Read Karen's message regarding Covid-19
Ph: 250.655.0608 • Fax: 250.655.0618
Email: kdinnie-smyth@shaw.ca
#14-2510 Bevan Avenue, Sidney, BC V8L 1W3
 
« BACK

5 Bed Single Family Detached in Langford
$1,399,900 - ML# 1053848
3475 Merlot Terr
Langford - La Walfred
This is only a guide. Please verify this information with your mortgage specialist.

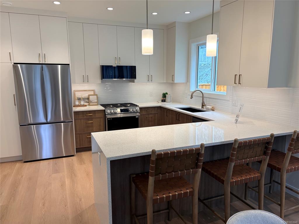
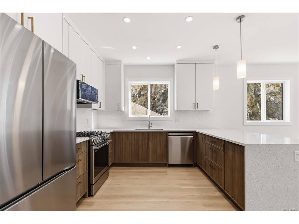
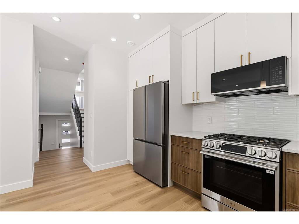
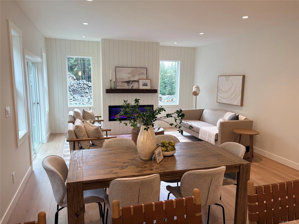
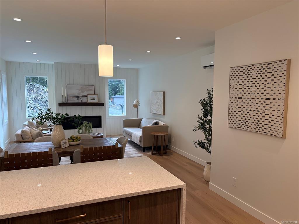
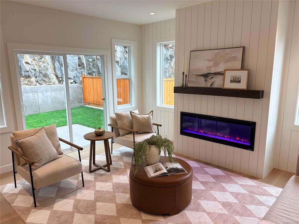
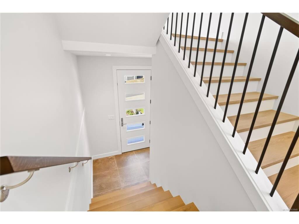
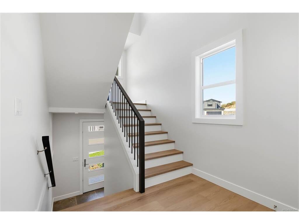
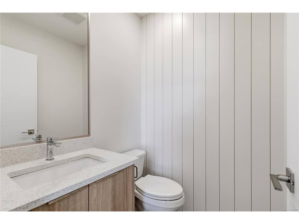
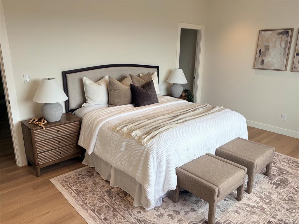
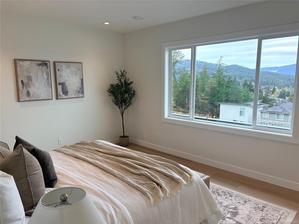
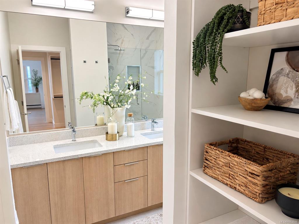
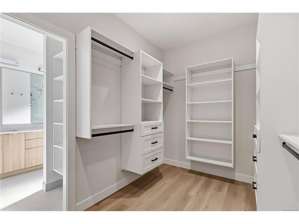
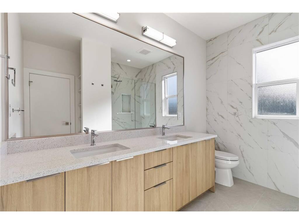
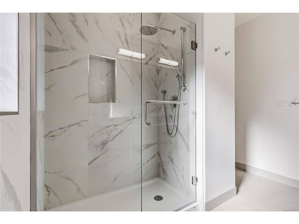
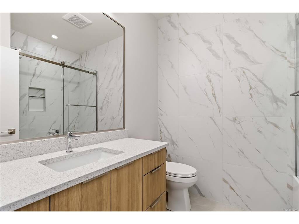
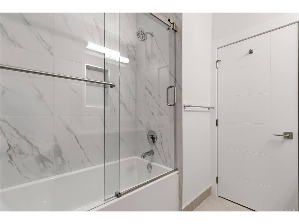
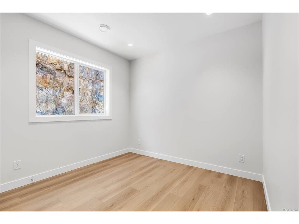
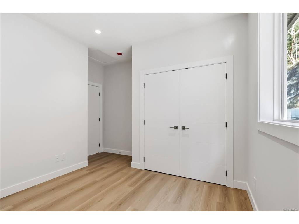
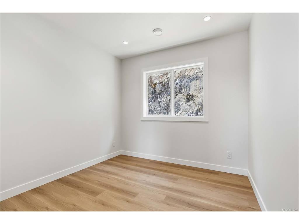
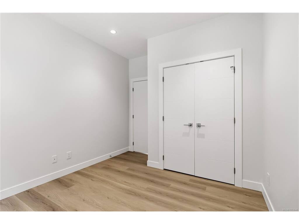
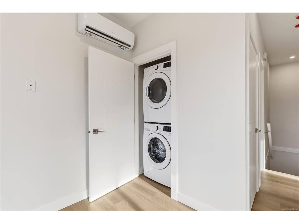
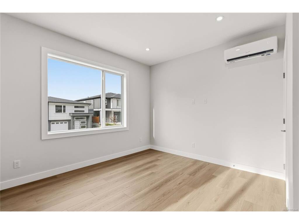
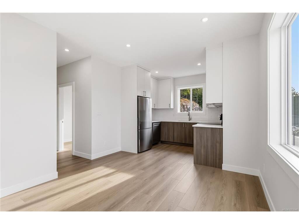
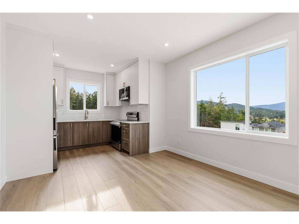
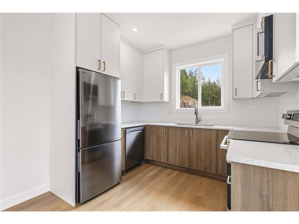
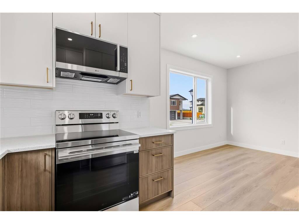
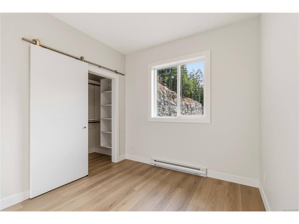
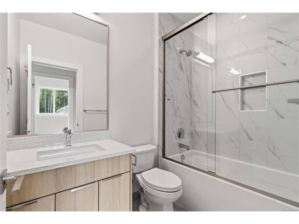
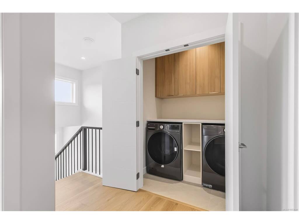
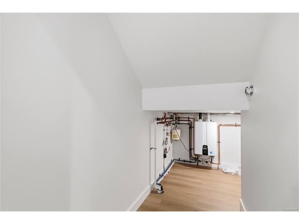
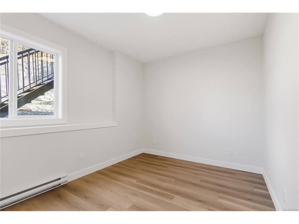
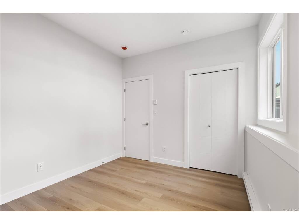
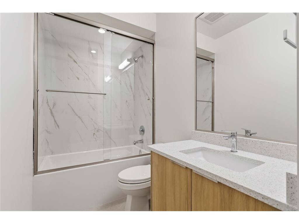
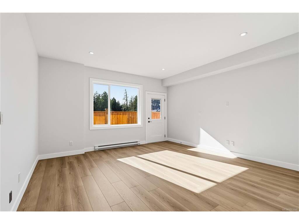
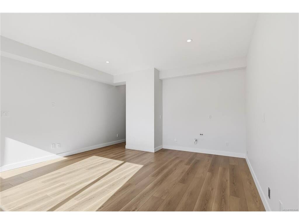
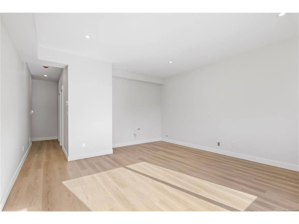
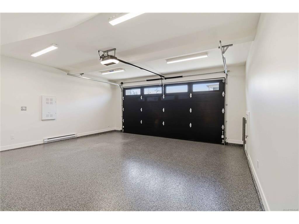
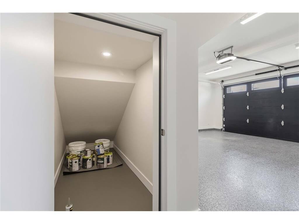
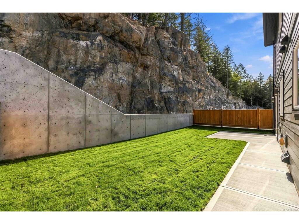
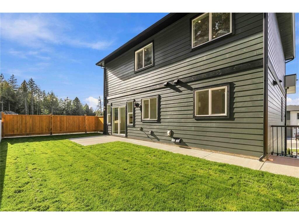
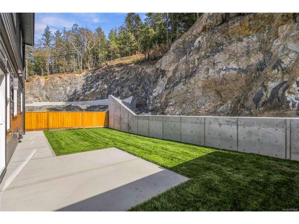
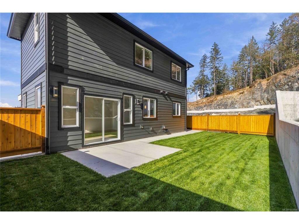
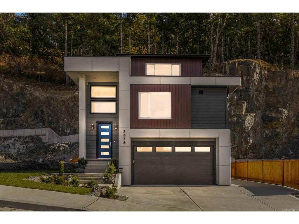
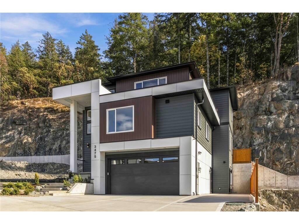
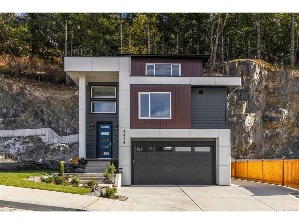
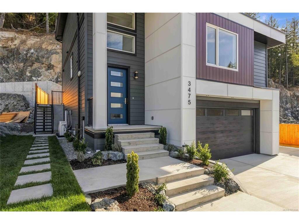
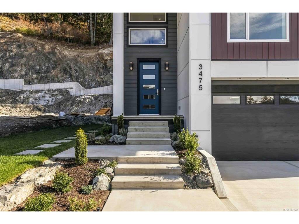
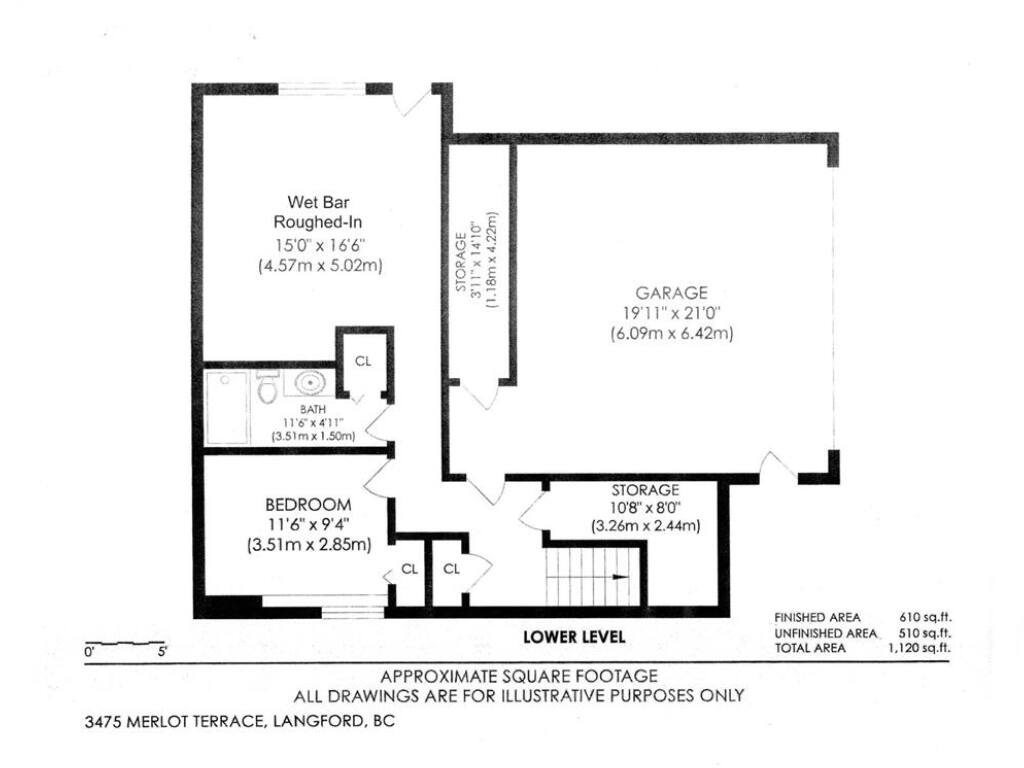
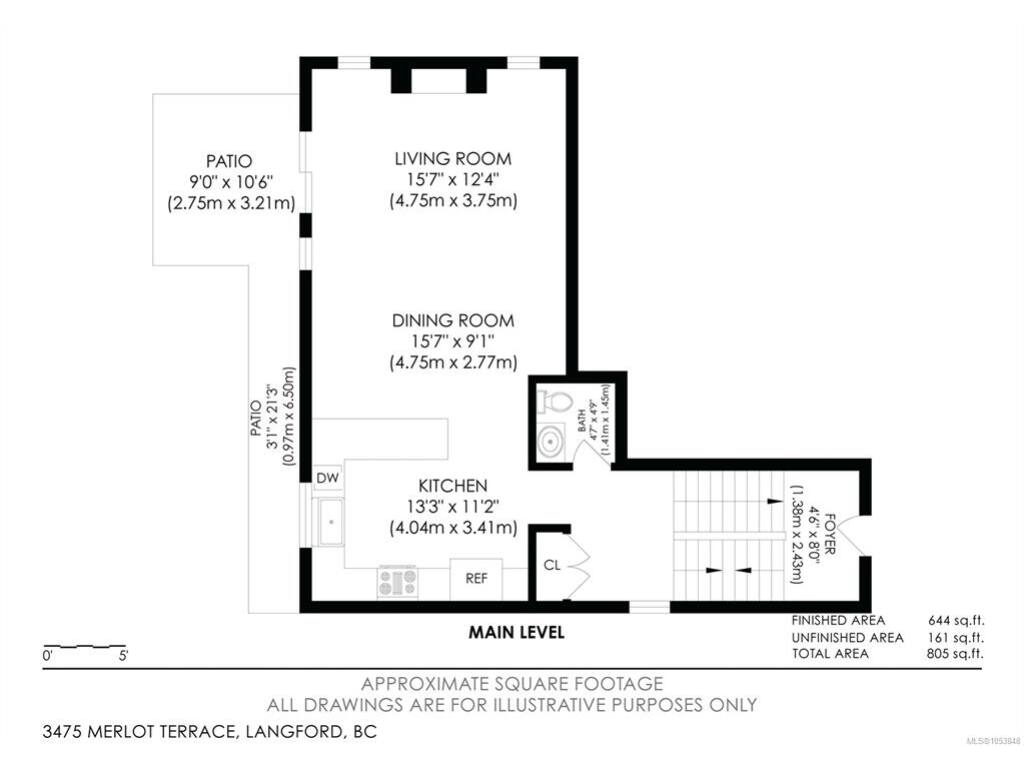
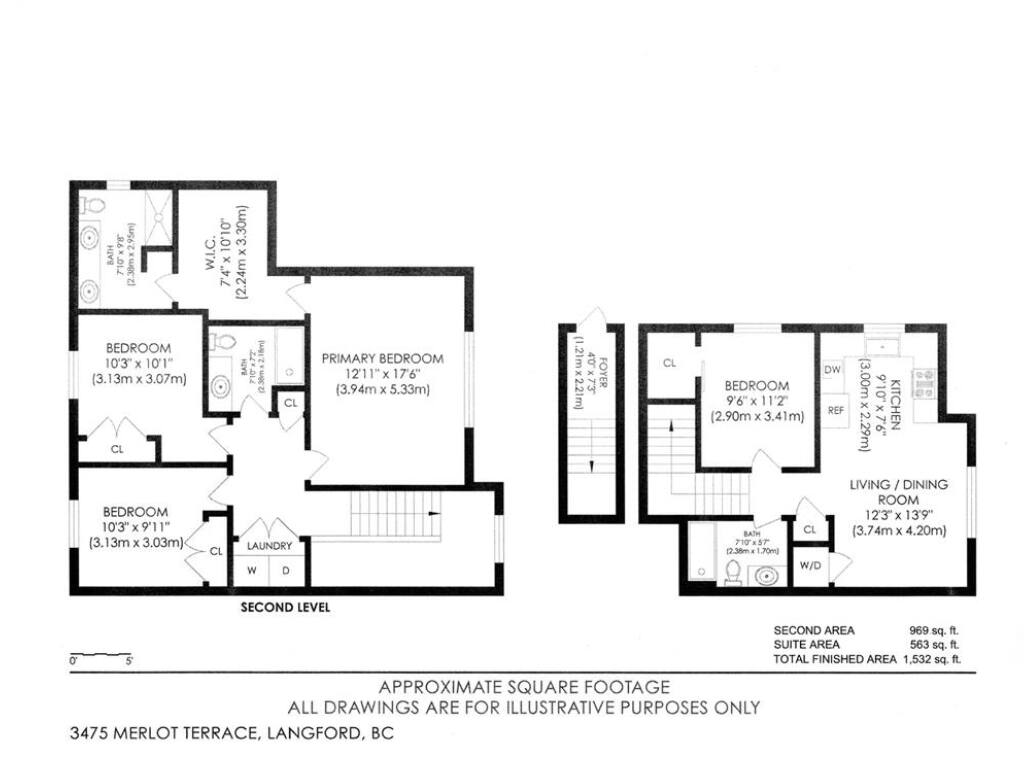
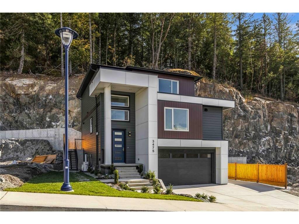
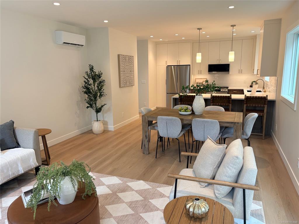
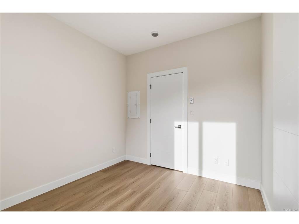
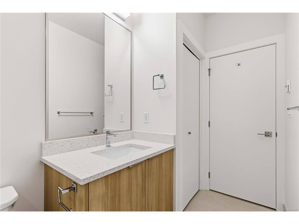
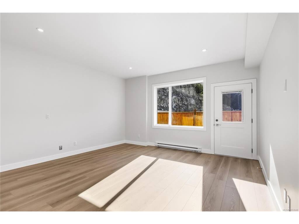
Open House Sat 7 Nov 2-3. Brand-New Home with Exceptional Flexibility & Mountain Views! Discover the perfect blend of modern luxury, versatility, and privacy! Thoughtfully designed with an outstanding floor plan, this property features a legal one-bedroom suite above the garage, plus an additional one-bedroom with its own separate entrance, laundry and a roughed-in wet bar. This additional space offers incredible flexibility—create a private teenager’s retreat, home office, or additional living space for the main home. Inside, enjoy high-end finishes throughout, including quartz countertops, central air conditioning, ductless heat pump, hot water on demand, window screens and coverings, and abundant storage. Outside, the fully fenced and private backyard provides the perfect setting for relaxing or entertaining. Tucked away on a quiet cul-de-sac, this exceptional home delivers the space, quality, and flexibility today’s buyers are looking for. Price plus GST.
Real Estate Type:
Single Family Detached 
Layout:
Ground Level Entry With Main Up 
Bedroom(s):
5 
Bathroom(s):
5 
Finished Sq. Ft.:
2786 
Unfinished Sq. Ft.:
671 
Taxes:
$2,785.10 (2026) 
Year Built:
2026 
Elementary School:
 
Junior School:
 
Senior School:
 

Interior Details

Main Level:
 
Fireplace(s):
1 
Bedroom(s):
5 
Bathroom(s):
5 
Basement Height:
ft - in
Basement Description:
None 
Interior Features:
Closet Organizer,Dining Room,Dining/Living Combo,Storage 
Appliances Included:
Dishwasher,Dryer,Microwave,Oven/Range Gas,Washer 

Building Details

Building Style:
Balcony/Patio,Fenced,Fencing: Full,Sprinkler System 
Building Warranty:
1 
Accessibility:
 
Materials:
Cement Fibre,Frame Wood,Insulation All 
Exterior Finish:
 
Foundation:
Poured Concrete 
Roof:
Asphalt Shingle,Asphalt Torch On 
Heat/Air:
Forced Air,Heat Pump,Natural Gas 
Fuel:
 
Leased Equip:
 
Exterior Features:
 
Faces:
Northwest (front) - (rear) 

Lot Information

SqFt:
4682 
Acres:
0.10 
Frontage:
 
Depth:
 
Lot Shape:
 
Water:
Municipal 
Waste:
Sewer To Lot 
Zoning:
 
Parking Spaces:
 
Driveway:
 
Parking Type:
Driveway,Garage Double 
Lot Features:
Cul-de-sac 

Listed with:

Royal LePage Coast Capital - Westshore

Royal LePage Coast Capital - Westshore
Phone: 250-888-9739 / Fax:

VREB Reciprocity Logo

NOTE: MLS® property information is provided under copyright© by the Victoria Real Estate Board. The information is from sources deemed reliable, but should not be relied upon without independent verification.