Read Karen's message regarding Covid-19
Ph: 250.655.0608 • Fax: 250.655.0618
Email: kdinnie-smyth@shaw.ca
#14-2510 Bevan Avenue, Sidney, BC V8L 1W3
 
« BACK

3 Bed Row/Townhouse in Langford
$799,900 - ML# 1053835
102 - 954 Preston Way
Langford - La Langford Proper
This is only a guide. Please verify this information with your mortgage specialist.

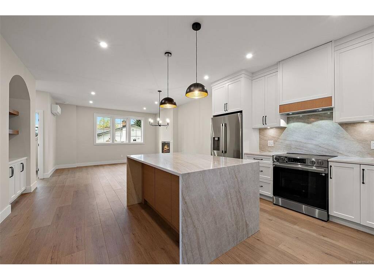
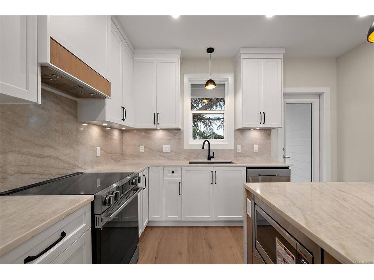
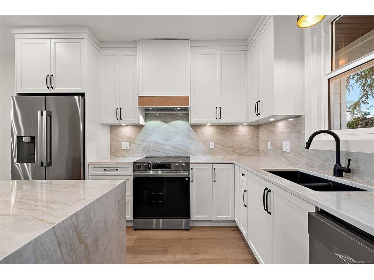
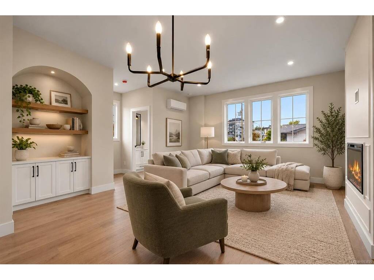
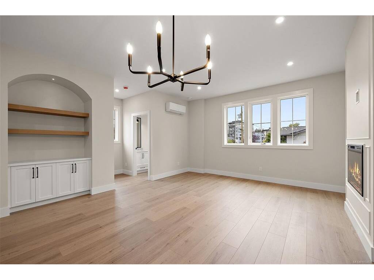
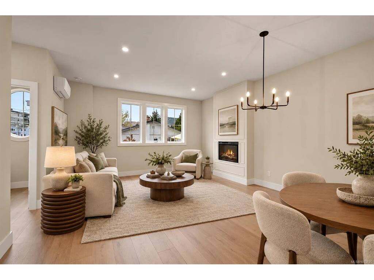
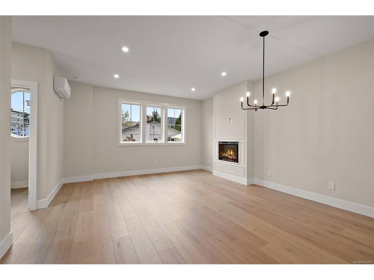
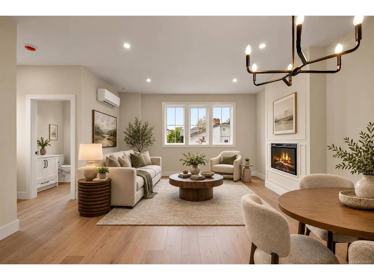
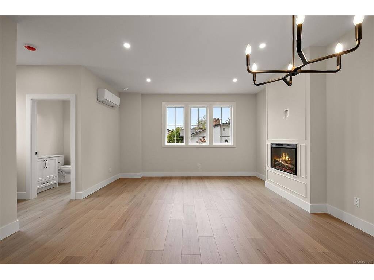
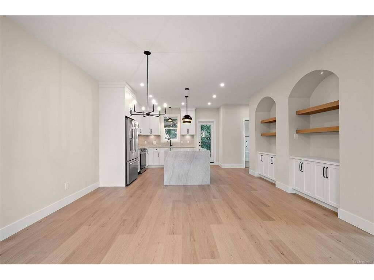
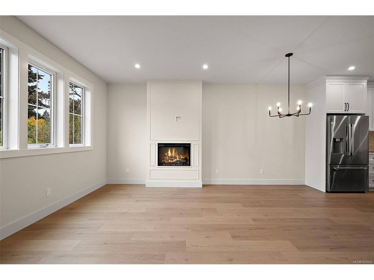
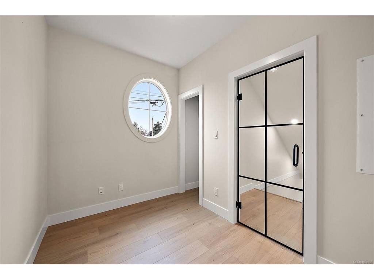
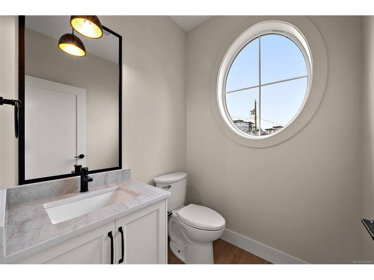
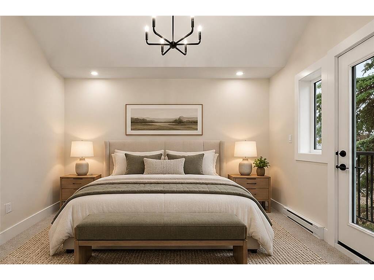
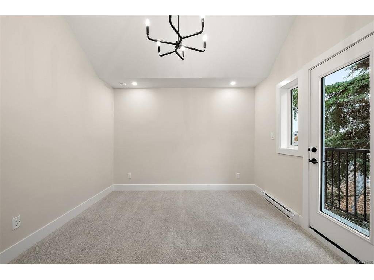
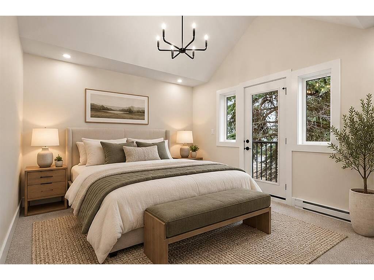
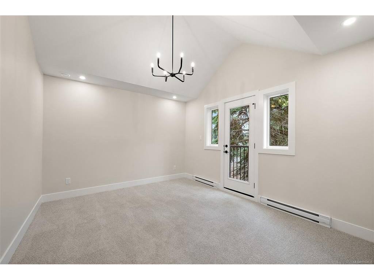
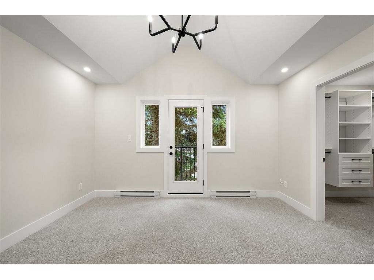
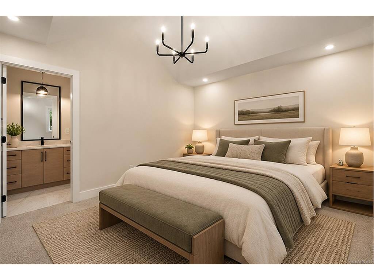
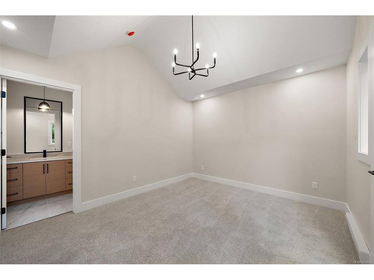
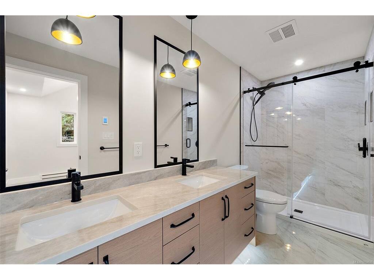
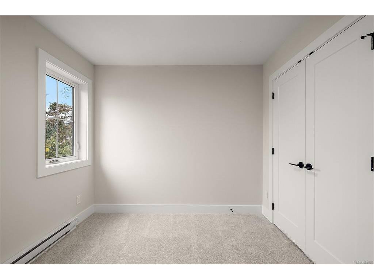
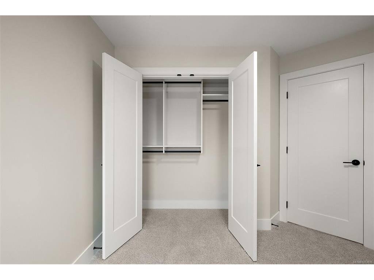
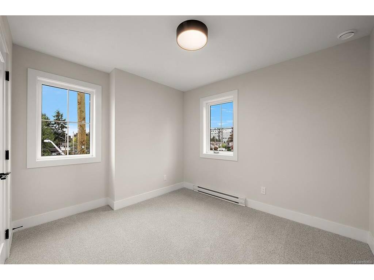
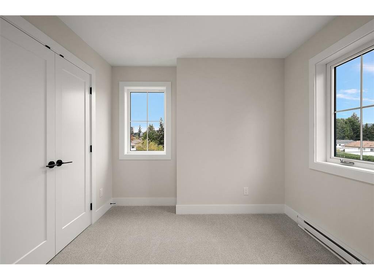
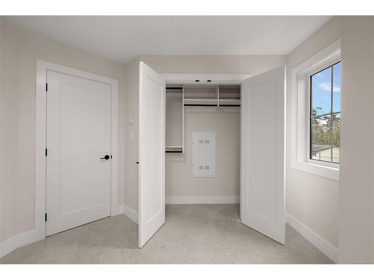
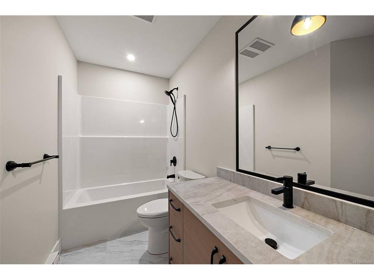
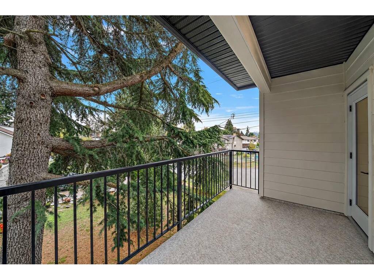
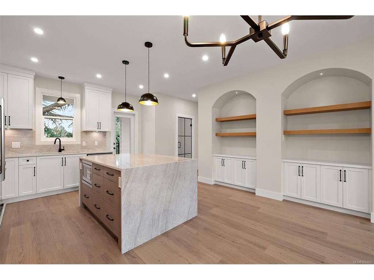
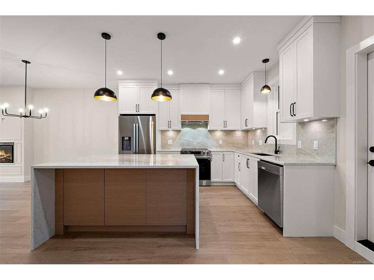
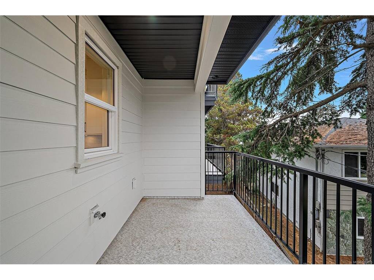
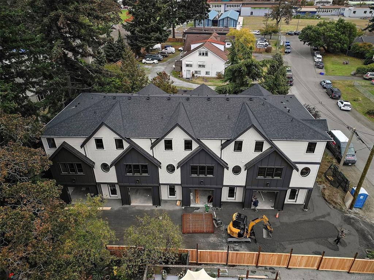
Tired of townhomes so small you need to leave the room to change your mind? Welcome to 954 Preston Way - a development that puts the "Home" in Townhome. With enough space to actually fit your family, you'll be able to live comfortably, entertain endlessly, and won't be bursting at the seams from a lack of storage. These spacious, elegantly appointed townhomes feature 3 bedrooms and a den and 3 bathrooms, ensuring enough space for your entire family. No detail has been overlooked in an effort to afford you the best quality of life. Chef's kitchens, generous bedroom sizes, full en-suites off primary bedrooms, closet organizers, generous deck spaces, and full sized garages leaves you wanting for nothing. Enjoy the fireplace in the winter and air conditioning in the summer. Walking distance from Goldstream Village and excellent schools, with easy access to transit and the abundant nature around the Westshore. Must be seen to be appreciated. Book your viewing today!

Real Estate Type:
Row/Townhouse 
Layout:
Ground Level Entry With Main Up 
Bedroom(s):
3 
Bathroom(s):
3 
Finished Sq. Ft.:
1494 
Unfinished Sq. Ft.:
270 
Taxes:
$0.00 (2026) 
Year Built:
2026 
Elementary School:
 
Junior School:
 
Senior School:
 

Interior Details

Main Level:
 
Fireplace(s):
1 
Bedroom(s):
3 
Bathroom(s):
3 
Basement Height:
ft - in
Basement Description:
None 
Interior Features:
 
Appliances Included:
Dishwasher,Dryer,Microwave,Oven/Range Electric,Range Hood,Refrigerator,Washer 

Building Details

Building Style:
 
Building Warranty:
 
Accessibility:
 
Materials:
Cement Fibre,Frame Wood,Insulation All 
Exterior Finish:
 
Foundation:
Poured Concrete 
Roof:
Asphalt Shingle 
Heat/Air:
Baseboard,Heat Pump,Radiant Floor 
Fuel:
 
Leased Equip:
 
Exterior Features:
 
Faces:
South (front) - (rear) 

Lot Information

SqFt:
7520 
Acres:
0.17 
Frontage:
 
Depth:
 
Lot Shape:
 
Water:
Municipal 
Waste:
Sewer Connected 
Zoning:
 
Parking Spaces:
 
Driveway:
 
Parking Type:
Garage 
Lot Features:
Curb & Gutter,Easy Access,Family-Oriented Neighbourhood,Shopping Nearby,Sidewalk,See Remarks 

Listed with:

Coldwell Banker Oceanside Real Estate
Phone: 250-896-9476 / Fax:

Coldwell Banker Oceanside Real Estate

VREB Reciprocity Logo

NOTE: MLS® property information is provided under copyright© by the Victoria Real Estate Board. The information is from sources deemed reliable, but should not be relied upon without independent verification.