Read Karen's message regarding Covid-19
Ph: 250.655.0608 • Fax: 250.655.0618
Email: kdinnie-smyth@shaw.ca
#14-2510 Bevan Avenue, Sidney, BC V8L 1W3
 
« BACK

4 Bed Row/Townhouse in Langford
$999,900 - ML# 1053751
2510 Bronzite Pl
Langford - La Bear Mountain
This is only a guide. Please verify this information with your mortgage specialist.

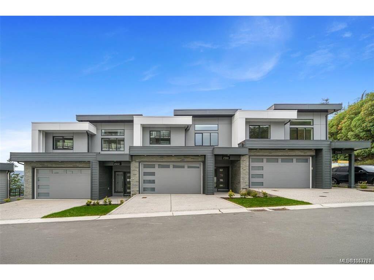
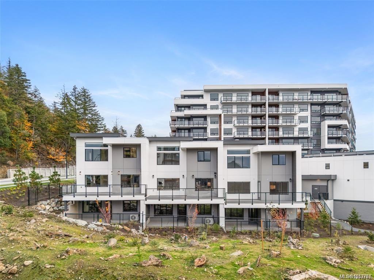
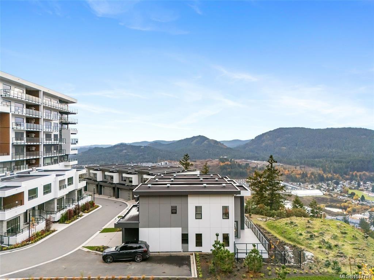
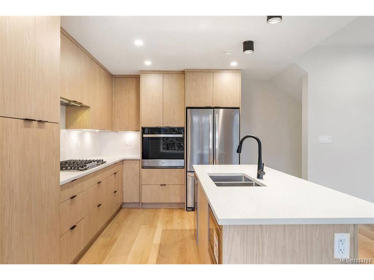
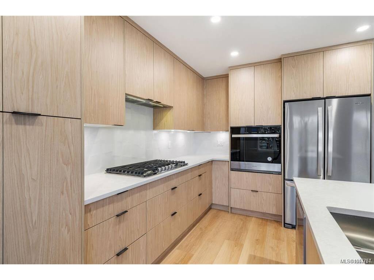
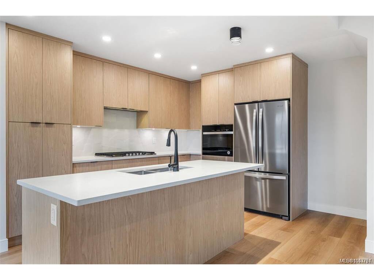
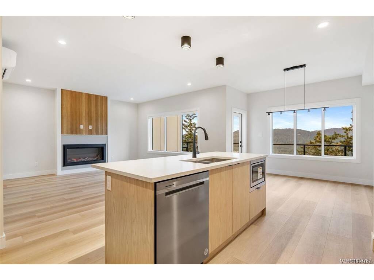
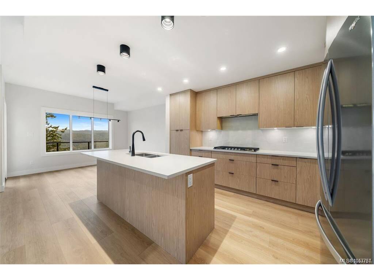
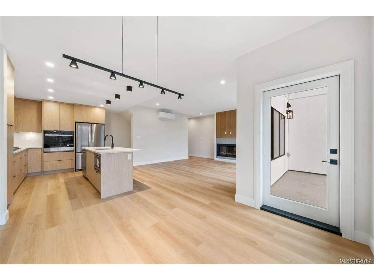
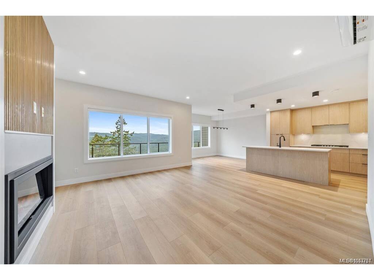
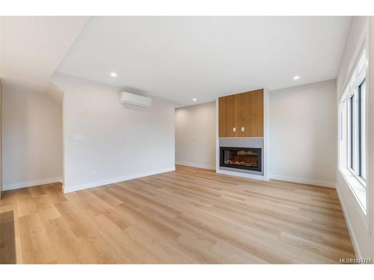
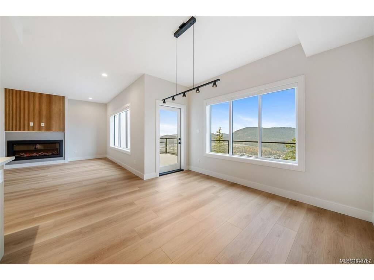
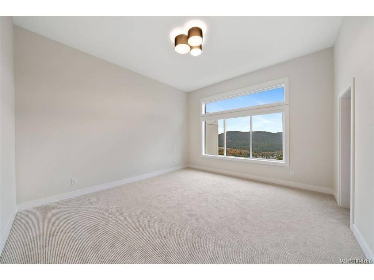
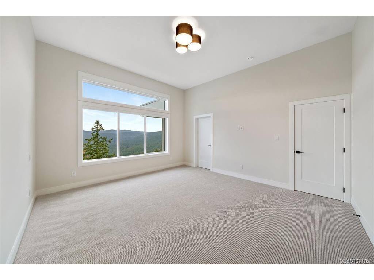
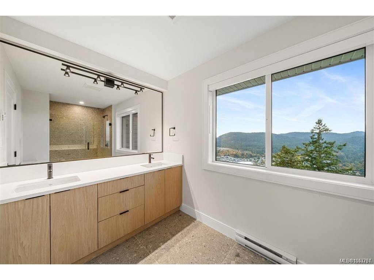
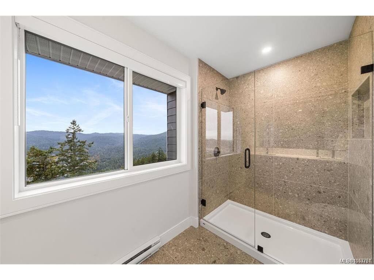
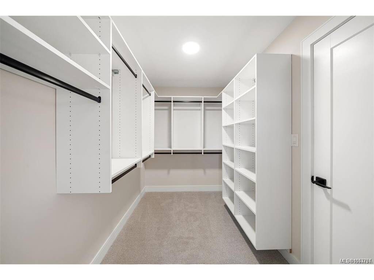
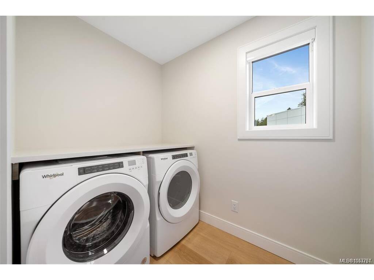
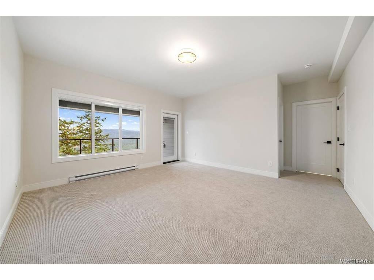
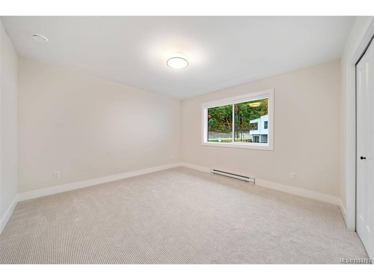
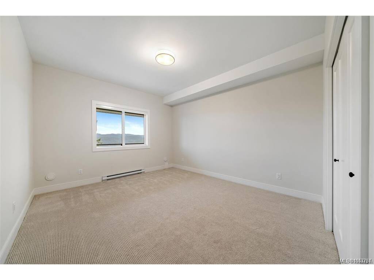
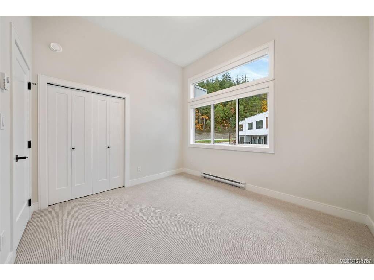
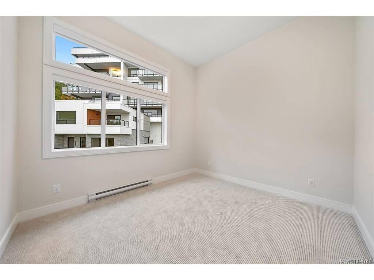
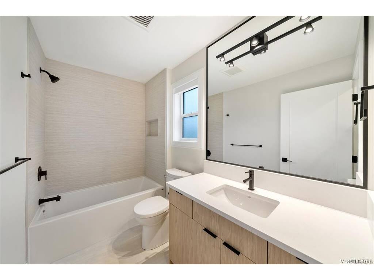
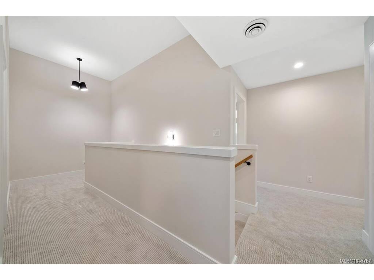
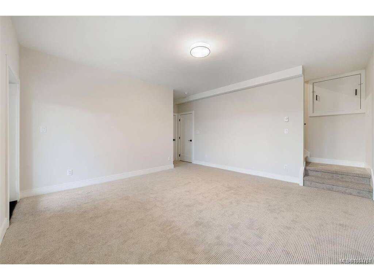
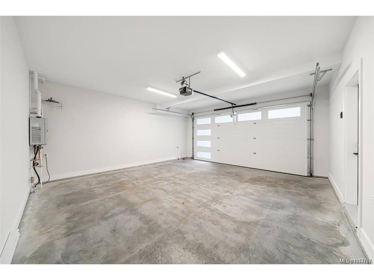
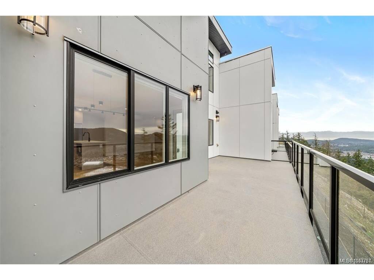
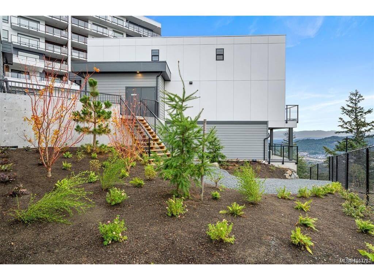
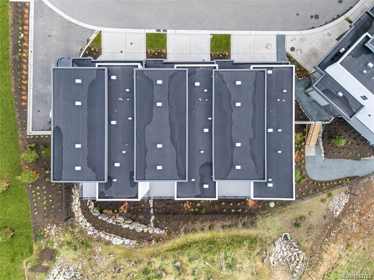
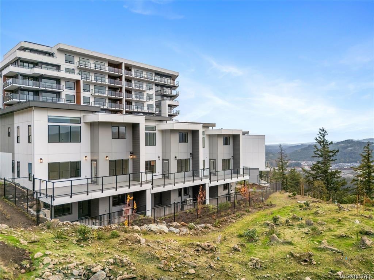
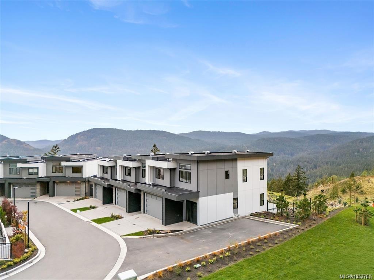
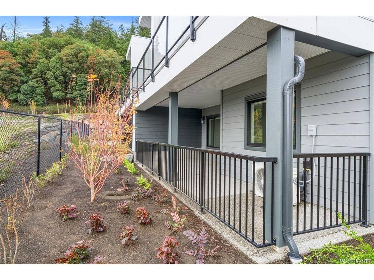
Enjoy 2 years of strata fees included on select homes for a limited time!* The LAST home remaining in this collection of 10 townhomes. Experience views of the valley and elevated living in this modern, exceptionally designed townhome with 4 beds, 4 baths, & nearly 2400 sq ft. Plenty of space for parking with a double garage and rare double car driveway. The main level showcases an open-concept layout to capture the view, with spacious living and dining areas, elegant modern kitchen and large deck. Upstairs, the luxurious primary suite features a walk-in closet and ensuite, accompanied by second & third bedrooms, bathroom, laundry room, & versatile flex space ideal for a home office space. The lower level includes a rec room, additional bedroom & bathroom and outdoor patio. This home includes a crawl space, multi-head ductless heat pump for heating & cooling, beautiful fireplace, and a Whirlpool appliance package with a wall oven & gas range. The strata amenities include gym, community gardens, a bike and dog wash, & an outdoor patio. Located near Bear Mountain, you’ll enjoy two Championship Golf courses, endless recreational opportunities, and convenient shopping. *Included on select homes. “Best Value” units are not included. Other terms and conditions apply.

Real Estate Type:
Row/Townhouse 
Layout:
Main Level Entry with Lower/Upper Lvl(s) 
Bedroom(s):
4 
Bathroom(s):
4 
Finished Sq. Ft.:
2375 
Unfinished Sq. Ft.:
418 
Taxes:
$5,467.90 (2026) 
Year Built:
2025 
Elementary School:
 
Junior School:
 
Senior School:
 

Interior Details

Main Level:
 
Fireplace(s):
1 
Bedroom(s):
4 
Bathroom(s):
4 
Basement Height:
9 ft - 0 in
Basement Description:
Finished,Walk-Out Access,With Windows 
Interior Features:
Closet Organizer,Dining Room,Dining/Living Combo,Storage 
Appliances Included:
Dishwasher,Dryer,Microwave,Oven/Range Gas,Refrigerator,Washer 

Building Details

Building Style:
Balcony,Balcony/Patio 
Building Warranty:
 
Accessibility:
Ground Level Main Floor 
Materials:
Cement Fibre,Frame Wood,Insulation: Ceiling,Insulation: Walls 
Exterior Finish:
 
Foundation:
Poured Concrete 
Roof:
Asphalt Torch On 
Heat/Air:
Heat Pump 
Fuel:
 
Leased Equip:
 
Exterior Features:
 
Faces:
West (front) - (rear) 

Lot Information

SqFt:
2375 
Acres:
0.05 
Frontage:
 
Depth:
 
Lot Shape:
 
Water:
Municipal 
Waste:
Sewer Connected 
Zoning:
 
Parking Spaces:
 
Driveway:
 
Parking Type:
EV Charger: Dedicated - Roughed In,Garage Double 
Lot Features:
Family-Oriented Neighbourhood,Hillside,Landscaped,Near Golf Course,Recreation Nearby,Shopping Nearby 

Listed with:

Royal LePage Coast Capital - Westshore
Phone: 250-474-4800 / Fax: 250-474-7733

Royal LePage Coast Capital - Westshore

Royal LePage Coast Capital - Westshore
Phone: 250-474-4800 / Fax: 250-474-7733

VREB Reciprocity Logo

NOTE: MLS® property information is provided under copyright© by the Victoria Real Estate Board. The information is from sources deemed reliable, but should not be relied upon without independent verification.