Read Karen's message regarding Covid-19
Ph: 250.655.0608 • Fax: 250.655.0618
Email: kdinnie-smyth@shaw.ca
#14-2510 Bevan Avenue, Sidney, BC V8L 1W3
 
« BACK

3 Bed Row/Townhouse in Langford
$762,560 - ML# 1053662
2868 Apex Close
Langford - La Westhills
This is only a guide. Please verify this information with your mortgage specialist.

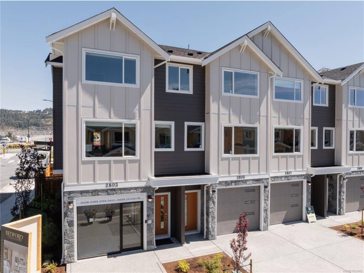
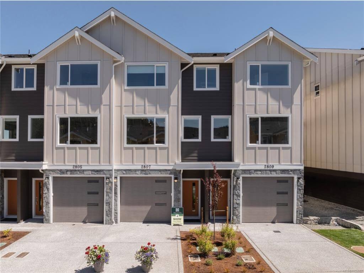
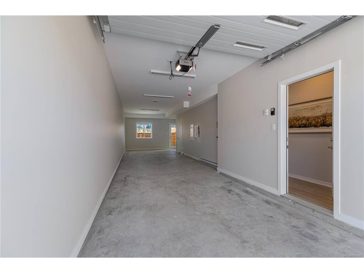
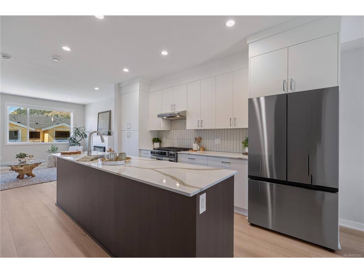
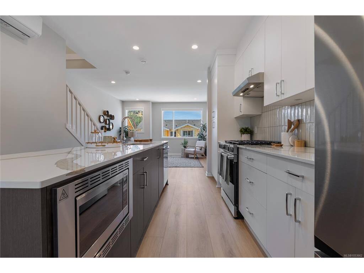
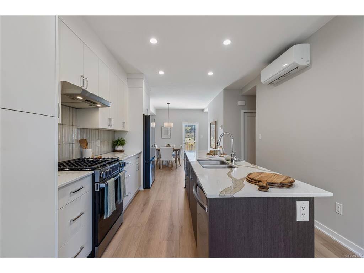
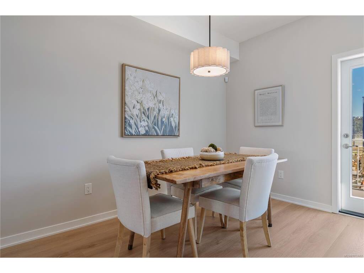
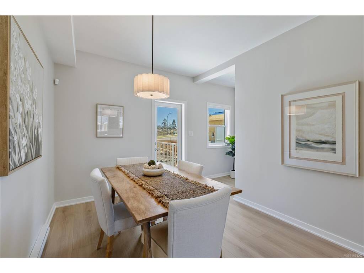
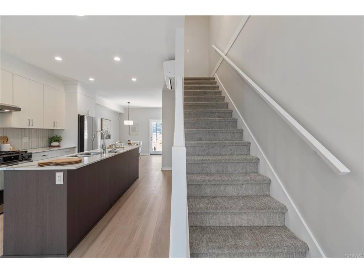
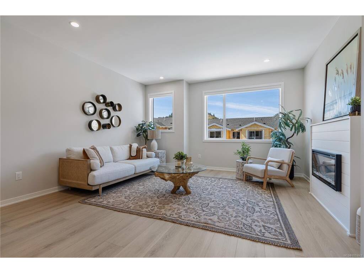
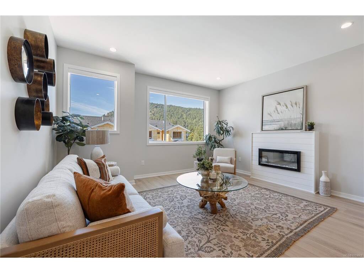
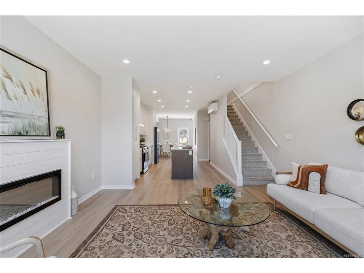
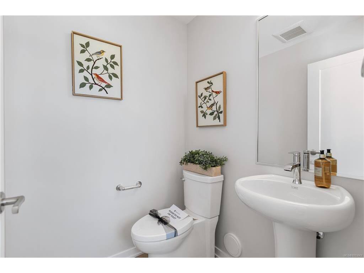
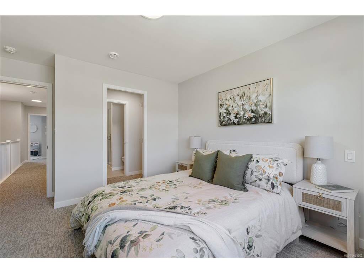
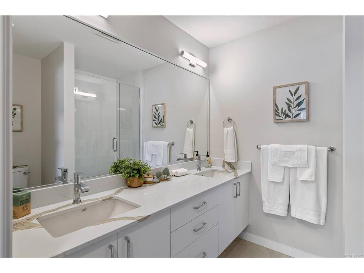
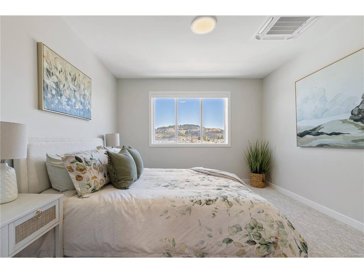
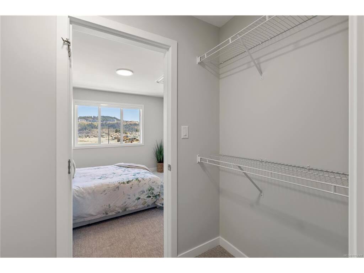
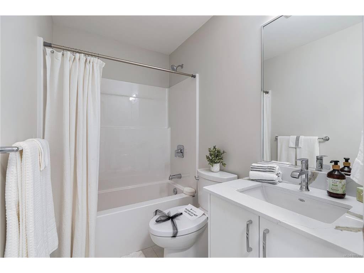
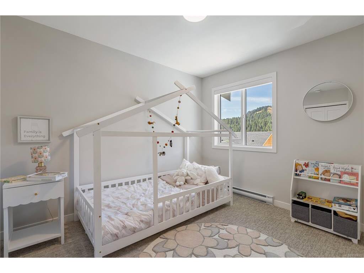
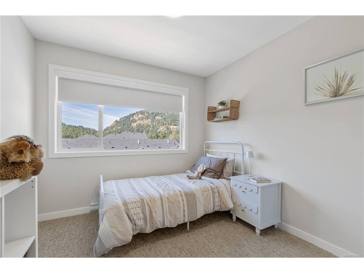
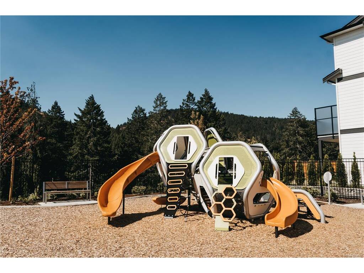
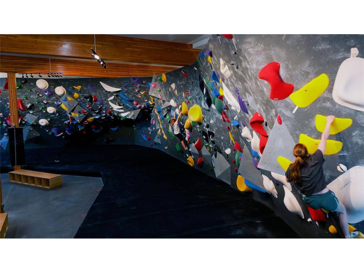
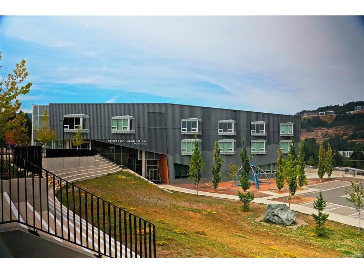
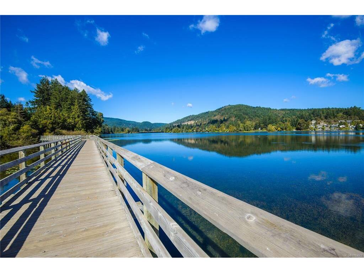
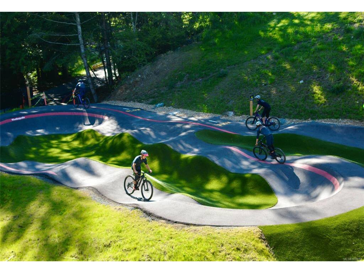
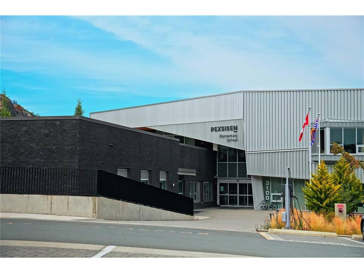
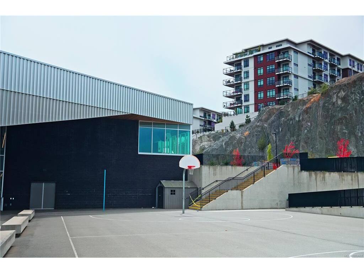
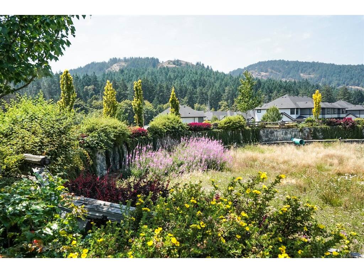
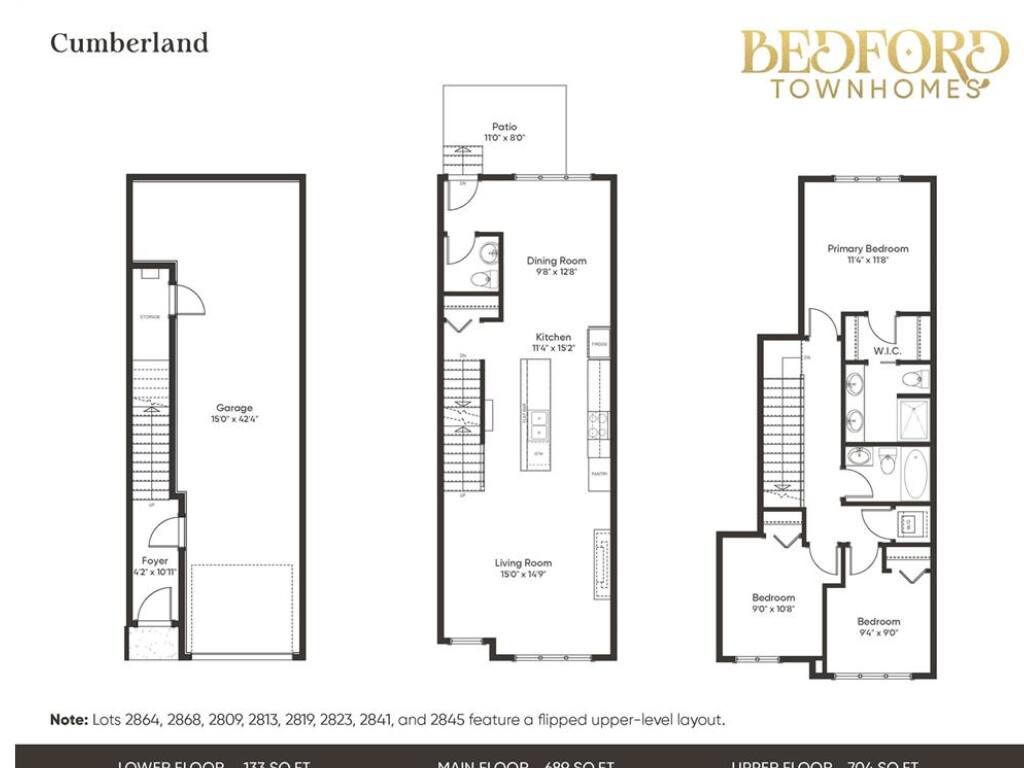
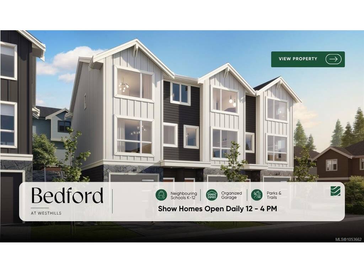
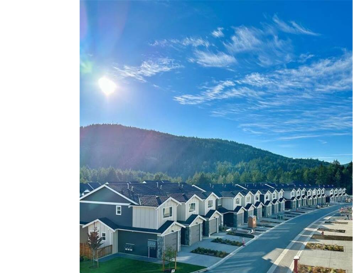
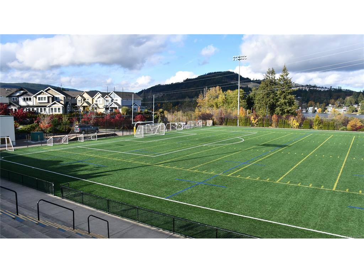
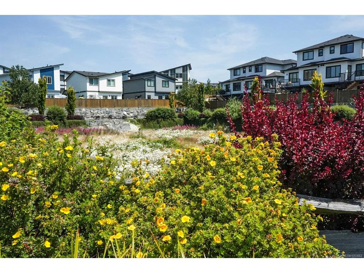
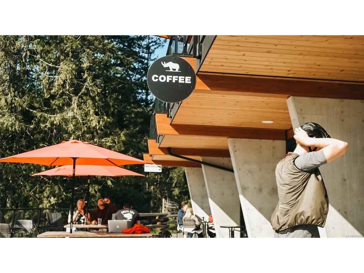
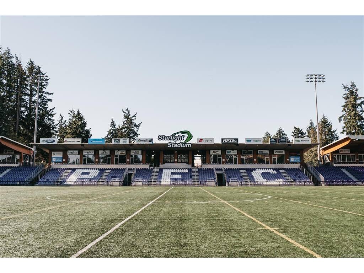
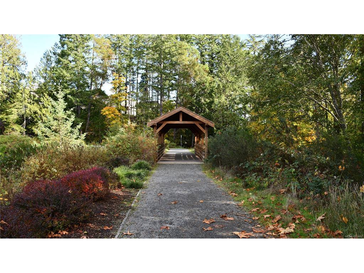
Discover the space and comfort of Bedford Townhomes, where classic design meets modern family living. With welcoming exteriors, spacious interiors, and versatile floor plans, these homes offer the flexibility to suit every stage of life. From busy mornings to relaxing evenings, Bedford brings together the features and functionality that make everyday living easy. Featuring 3 bedrooms and 2.5 bathrooms, each home offers plenty of space to live, work, and entertain. The oversized garage provides additional room for storage, a home gym, or a dedicated hobby area. Step outside to your private backyard patio, perfect for summer barbecues, outdoor dining, or simply enjoying some fresh air while the kids play. With comfortable living spaces and room to make your own, Bedford is designed to accommodate your changing needs. Situated within the vibrant Westhills community in Langford, Bedford Townhomes put you close to everything that matters. Explore nearby walking trails, spend time at local parks, and enjoy convenient access to schools, recreation, shopping, and daily essentials. Experience the benefits of a welcoming neighbourhood with the space and convenience to make the most of every day.
Real Estate Type:
Row/Townhouse 
Layout:
Ground Level Entry With Main Up 
Bedroom(s):
3 
Bathroom(s):
3 
Finished Sq. Ft.:
1529 
Unfinished Sq. Ft.:
549 
Taxes:
$0.00 (2026) 
Year Built:
2026 
Elementary School:
 
Junior School:
 
Senior School:
 

Interior Details

Main Level:
 
Fireplace(s):
1 
Bedroom(s):
3 
Bathroom(s):
3 
Basement Height:
ft - in
Basement Description:
None 
Interior Features:
 
Appliances Included:
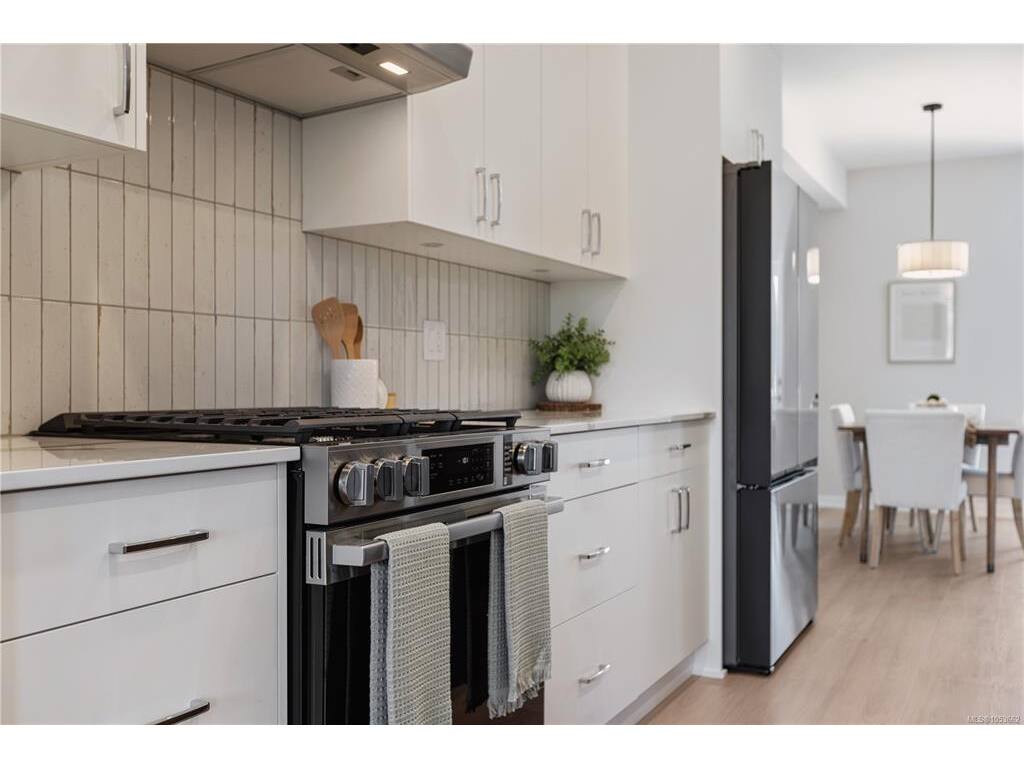
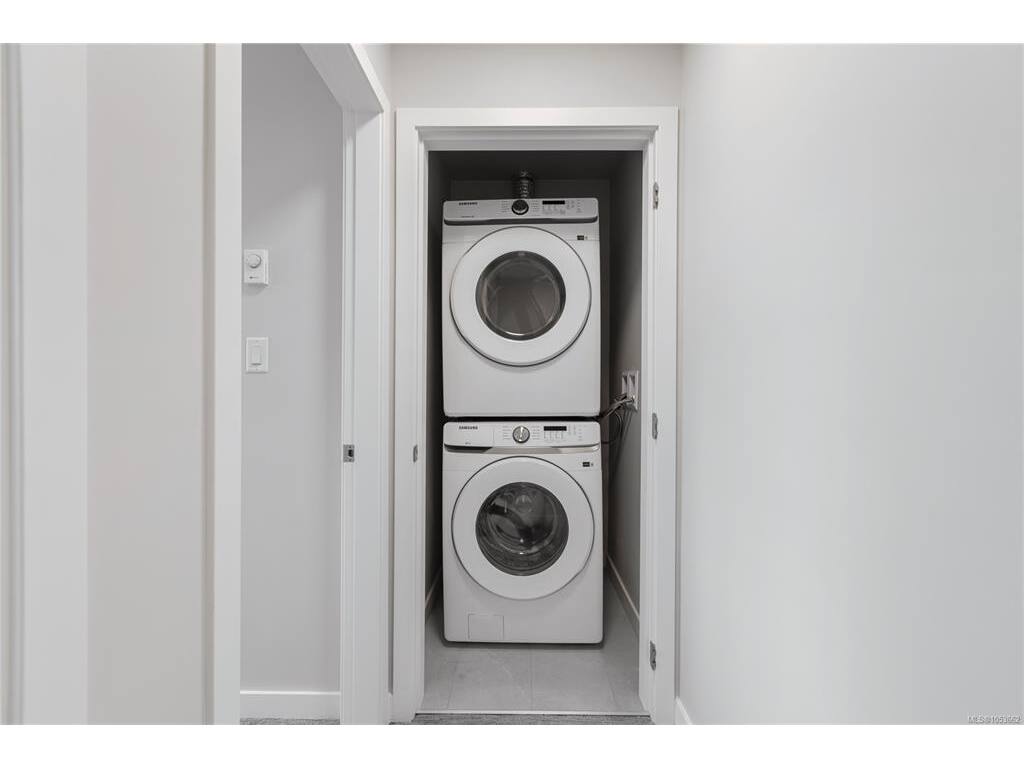
Dishwasher,Dryer,Microwave,Oven/Range Gas,Refrigerator,Washer 

Building Details

Building Style:
 
Building Warranty:
 
Accessibility:
 
Materials:
Cement Fibre,Frame Wood 
Exterior Finish:
 
Foundation:
Poured Concrete 
Roof:
Asphalt Shingle 
Heat/Air:
Baseboard,Electric,Heat Pump 
Fuel:
 
Leased Equip:
 
Exterior Features:
 
Faces:
Northwest (front) - (rear) 

Lot Information

SqFt:
1683 
Acres:
0.03 
Frontage:
 
Depth:
 
Lot Shape:
 
Water:
Other 
Waste:
Sewer To Lot 
Zoning:
 
Parking Spaces:
 
Driveway:
 
Parking Type:
Driveway,Garage 
Lot Features:
 

Listed with:

Breakwater Realty Inc
Phone: 250-999-9876 / Fax: 250-999-9845

VREB Reciprocity Logo

NOTE: MLS® property information is provided under copyright© by the Victoria Real Estate Board. The information is from sources deemed reliable, but should not be relied upon without independent verification.