Read Karen's message regarding Covid-19
Ph: 250.655.0608 • Fax: 250.655.0618
Email: kdinnie-smyth@shaw.ca
#14-2510 Bevan Avenue, Sidney, BC V8L 1W3
 
« BACK

2 Bed Condo Apartment in Langford
$659,900 - ML# 1053655
319 - 1335 Bear Mountain Pkwy
Langford - La Bear Mountain

This is only a guide. Please verify this information with your mortgage specialist.

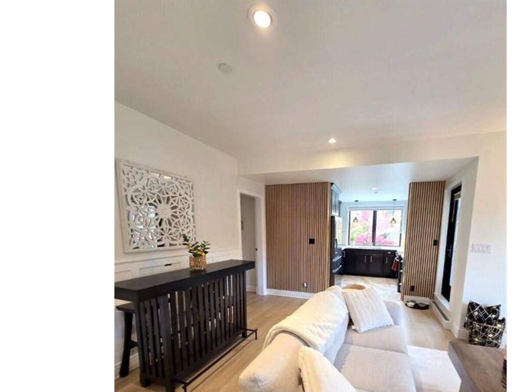
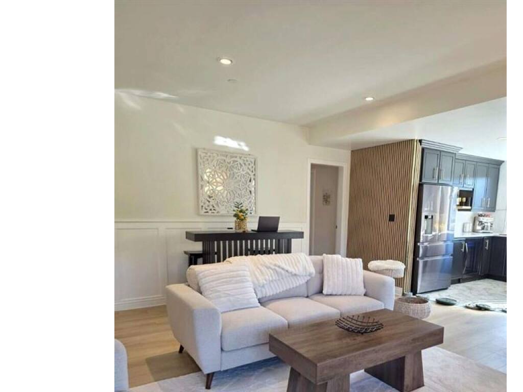
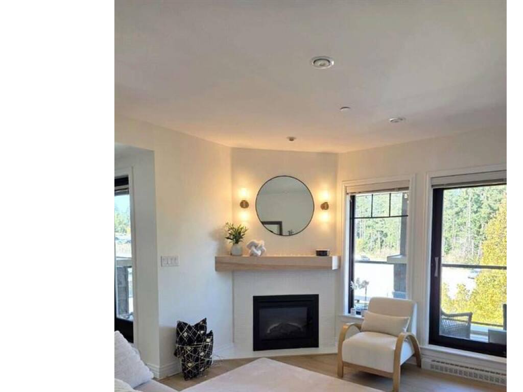
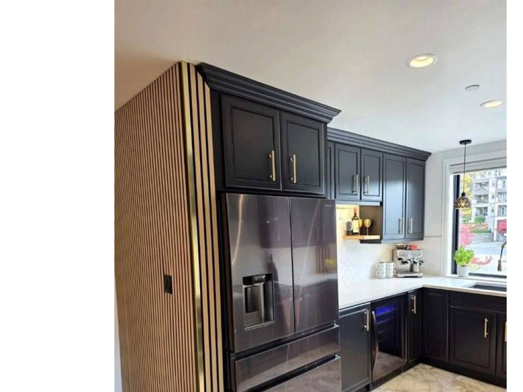
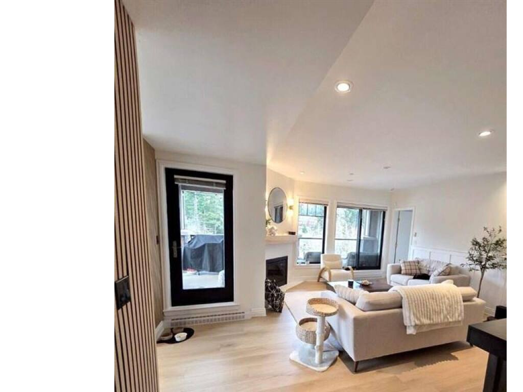
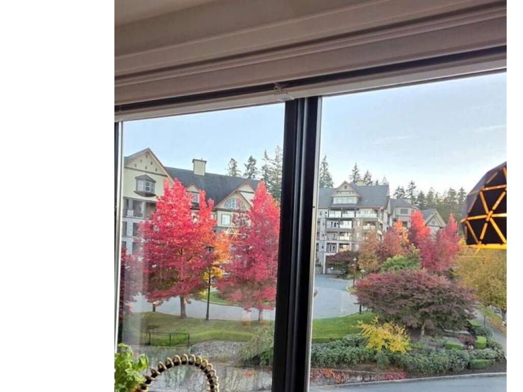
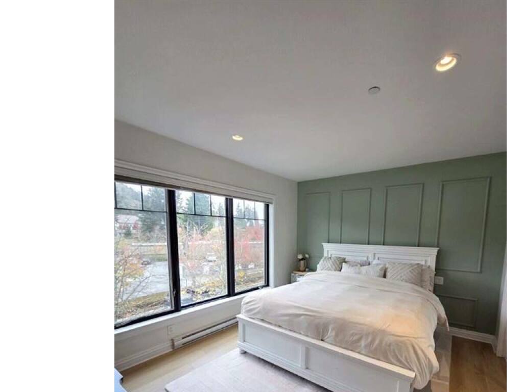
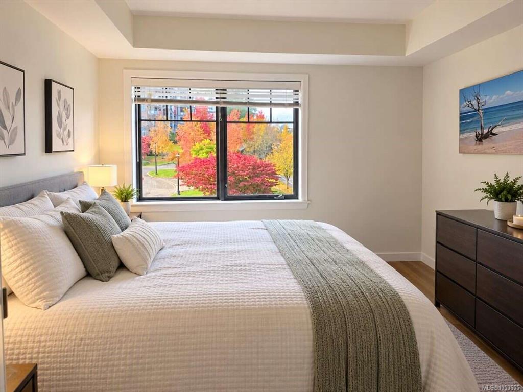
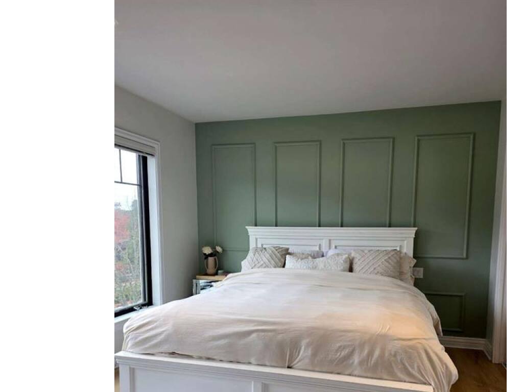
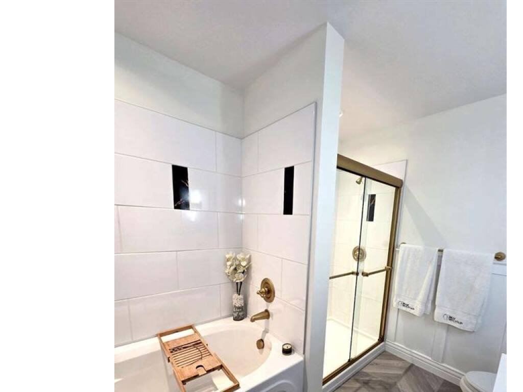
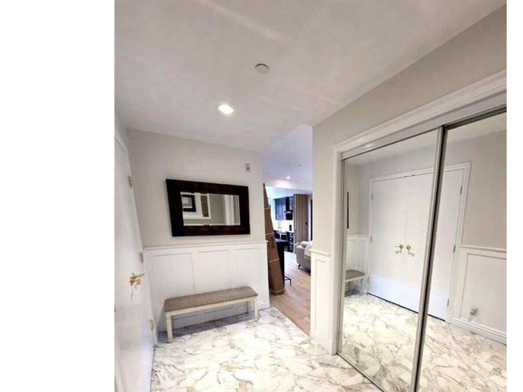
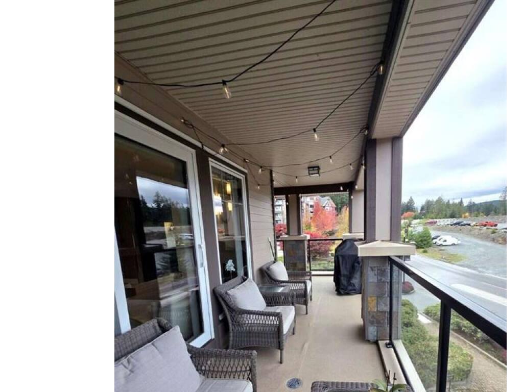
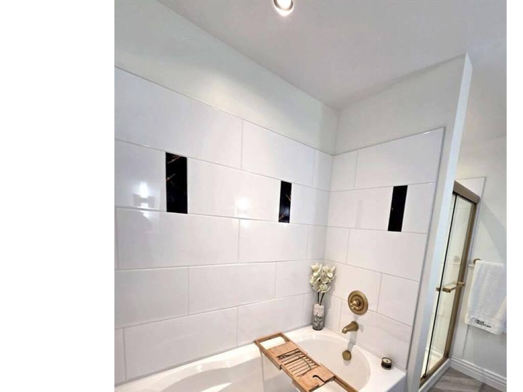
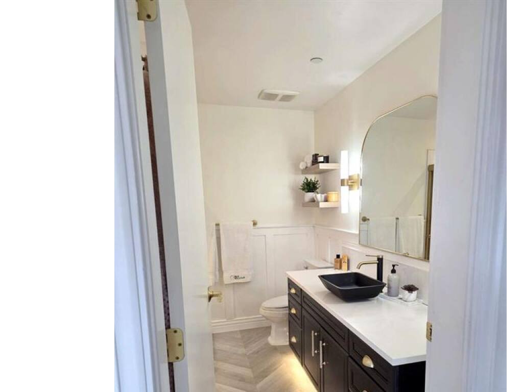
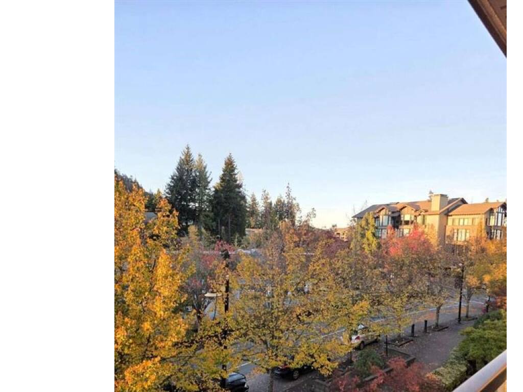
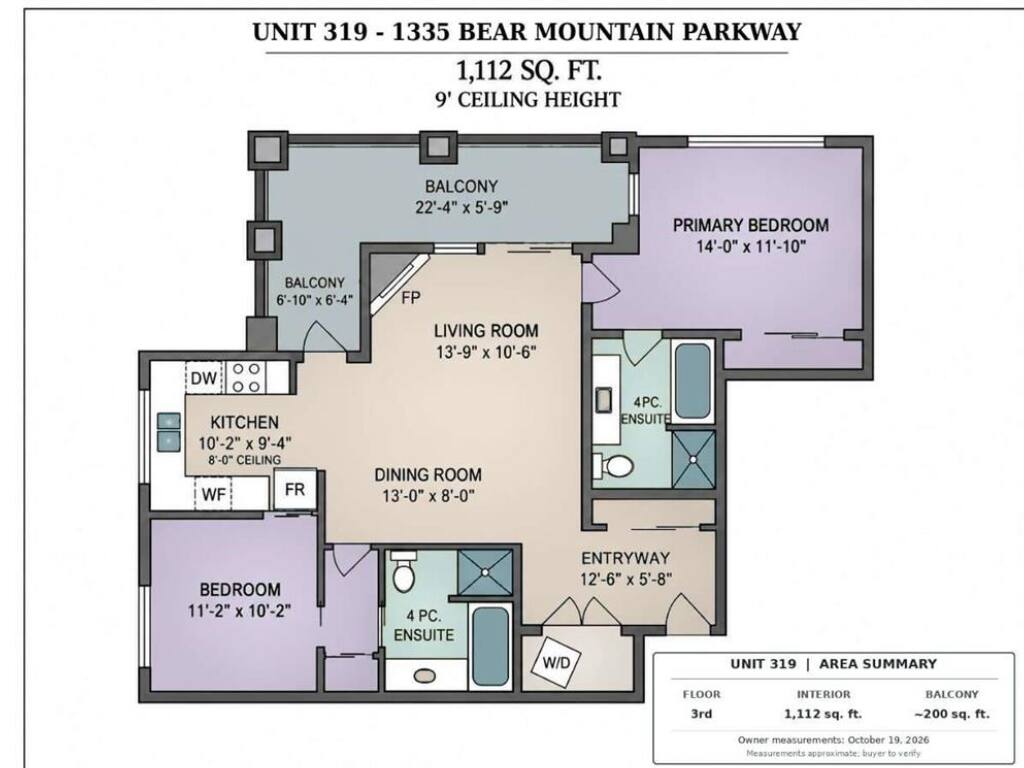
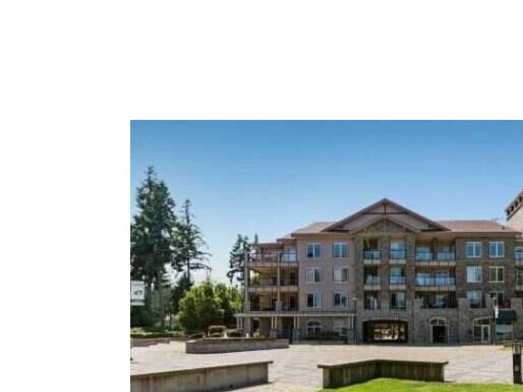
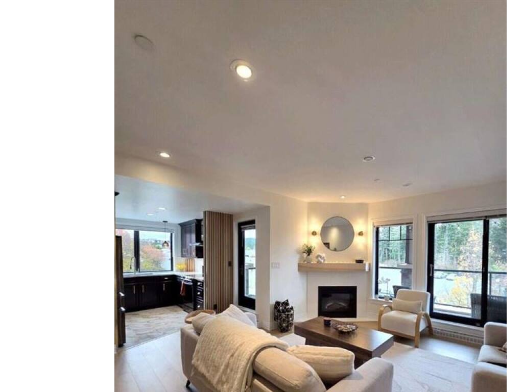
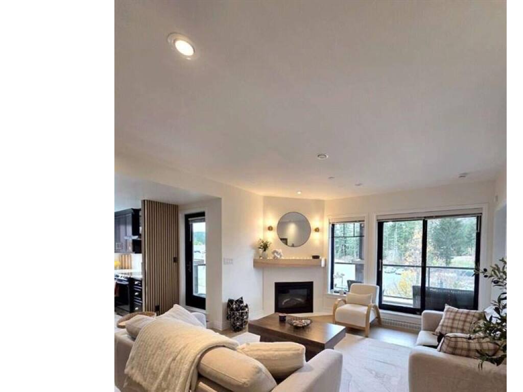
*** For more information, please click Brochure button. *** Live in the heart of Bear Mountain Village! This beautifully updated third-floor corner condo offers approximately 1,112 sq. ft. of living space, two spacious bedrooms, two full bathrooms and an approximately 200-sq.-ft. wraparound balcony with Mount Finlayson and golf course views. Enjoy a bright, inviting open-concept living and dining area with a cozy fireplace, updated flooring and countertops, fresh paint and stylish decorative feature walls. The well-appointed kitchen and convenient in-suite laundry make everyday living easy. Step onto the generous balcony for morning coffee, entertaining or relaxing amid the natural surroundings. One secured, gated underground parking stall (#5) and a separate storage locker (#33), both limited common property, are included. The building has elevators. Two 18-hole Jack Nicklaus-designed golf courses, clay tennis courts, scenic hiking trails, restaurants and pubs are close by. Nearby fitness facilities, an outdoor heated saltwater pool and hot tub offer more recreation options; separate fees may apply and these are not included strata amenities. Pet-friendly, with one dog OR one cat permitted, subject to strata bylaws. Long-term rentals are permitted subject to bylaws and applicable law; transient accommodation under one month is prohibited. A seller-funded one-year family fitness membership is a negotiable incentive for a full-price purchase. The second-bedroom photograph is virtually staged.

Real Estate Type:
Condo Apartment 
Layout:
Condo 
Bedroom(s):
2 
Bathroom(s):
2 
Finished Sq. Ft.:
1112 
Unfinished Sq. Ft.:
0 
Taxes:
$3,382.68 (2026) 
Year Built:
2006 
Elementary School:
 
Junior School:
 
Senior School:
 

Interior Details

Main Level:
 
Fireplace(s):
1 
Bedroom(s):
2 
Bathroom(s):
2 
Basement Height:
ft - in
Basement Description:
 
Interior Features:
Dining/Living Combo,Soaker Tub 
Appliances Included:
 

Building Details

Building Style:
Balcony 
Building Warranty:
 
Accessibility:
 
Materials:
Frame Wood 
Exterior Finish:
 
Foundation:
Poured Concrete 
Roof:
Asphalt Shingle 
Heat/Air:
Electric 
Fuel:
 
Leased Equip:
 
Exterior Features:
 
Faces:
West (front) - (rear) 

Lot Information

SqFt:
0 
Acres:
0.00 
Frontage:
 
Depth:
 
Lot Shape:
 
Water:
Municipal 
Waste:
Sewer Connected 
Zoning:
RCBM1 
Parking Spaces:
 
Driveway:
 
Parking Type:
Underground 
Lot Features:
Acreage,Central Location,Corner,Easy Access,Family-Oriented Neighbourhood,Near Golf Course,On Golf Course,Park Setting,Recreation Nearby,Serviced,Shopping Nearby,Sidewalk,Wooded Lot 

Strata Lot Information

Complex:
Ponds Landing West 
Managed By:
Proline Management Ltd. 
Patio Sq. Ft.
 
Storage:
 
Monthly Assessment:
$752 
Units/Complex:
119 
Buildings/Complex:
2 
Units/Building:
54 
Floors/Building
4 
Levels/Unit
 
Lot Includes:
Balcony,Garage,Parking Stall,Separate Storage 
Shared Amenities:
Bike Storage,Common Area,Elevator(s),Secured Entry 
Assess Includes:
 
Common Features:
Caretaker,Garbage Removal,Hot Water,Insurance,Maintenance Grounds,Maintenance Structure,Recycling,Sewer,Water 
Minimum Age:
0 
Age Notes:
 
Rental Restrictions:
Some Rentals 
Rental Notes:
Long-term rentals permitted, subject to strata bylaws and applicable law. 
Pets Allowed:
Aquariums,Birds,Caged Mammals,Cats,Dogs,Number Limit 
Pet Notes:
One dog OR one cat; up to two caged birds; see bylaws for others. 

Listed with:

Easy List Realty
Phone: 888-323-1998 / Fax:

VREB Reciprocity Logo

NOTE: MLS® property information is provided under copyright© by the Victoria Real Estate Board. The information is from sources deemed reliable, but should not be relied upon without independent verification.