Read Karen's message regarding Covid-19
Ph: 250.655.0608 • Fax: 250.655.0618
Email: kdinnie-smyth@shaw.ca
#14-2510 Bevan Avenue, Sidney, BC V8L 1W3
 
« BACK

5 Bed Half Duplex in Langford
$1,110,000 - ML# 1053453
1236 Bramley Run
Langford - La Olympic View
This is only a guide. Please verify this information with your mortgage specialist.

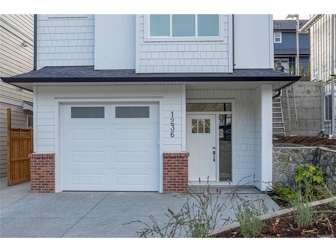
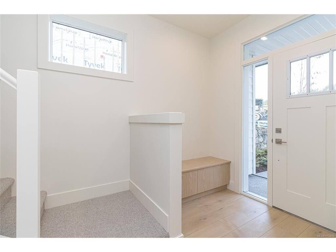
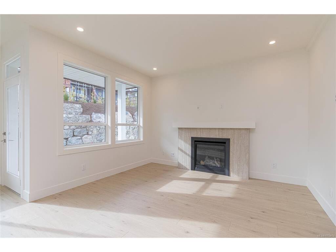
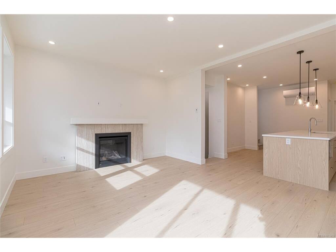
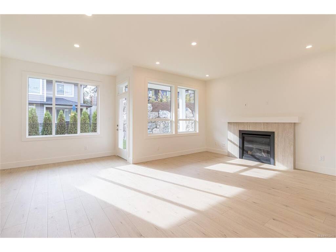
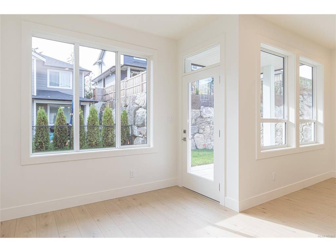
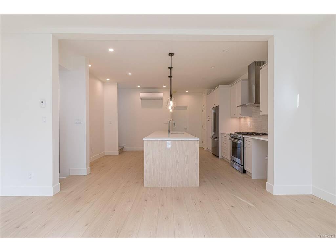
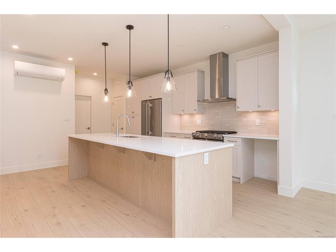
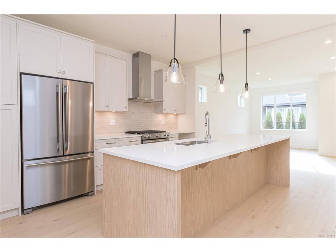
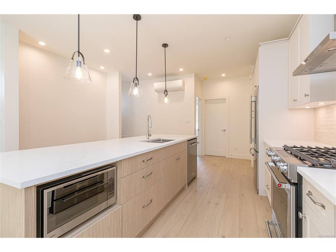
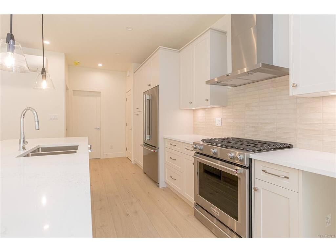
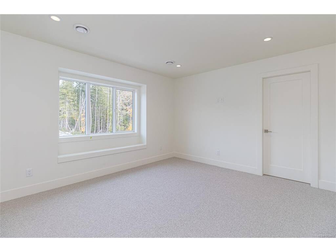
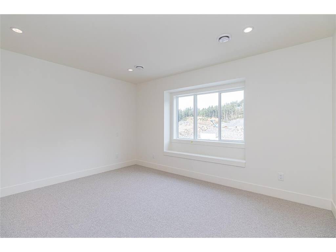
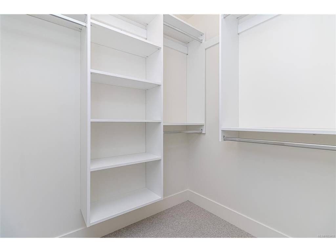
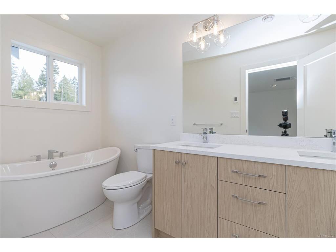
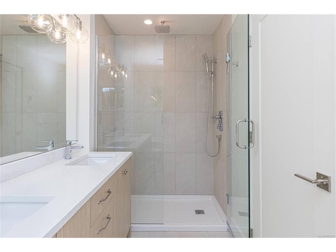
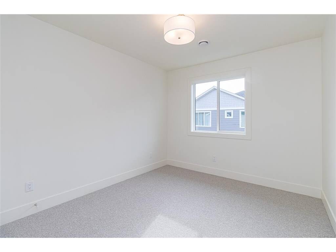
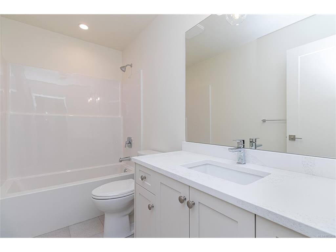
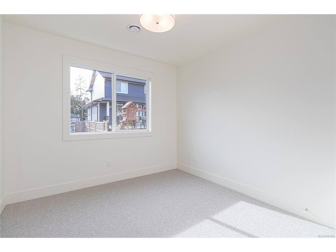
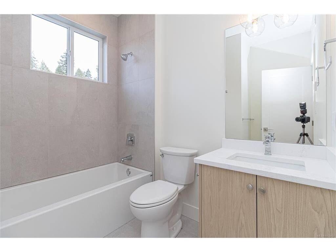
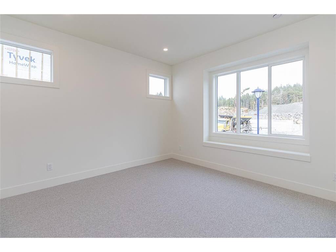
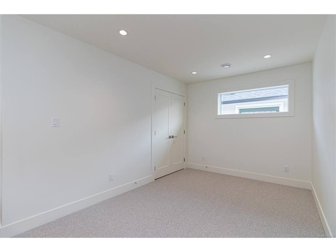
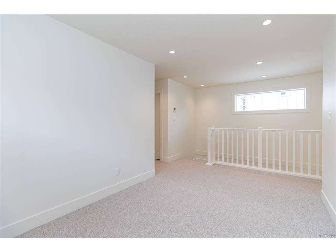
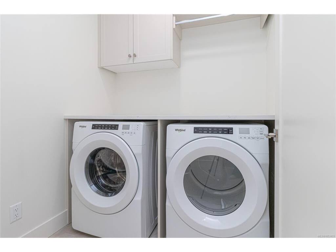
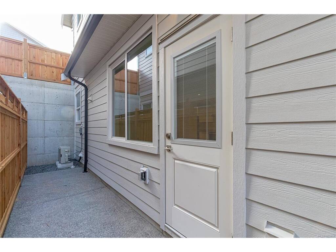
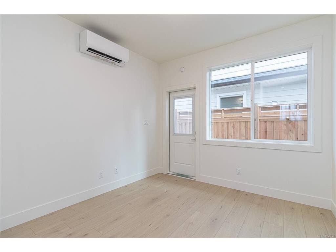
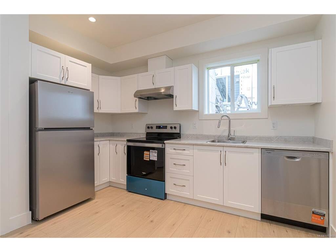
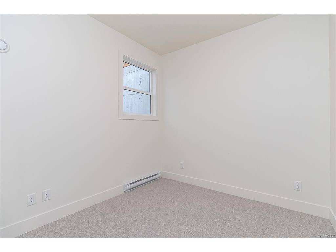
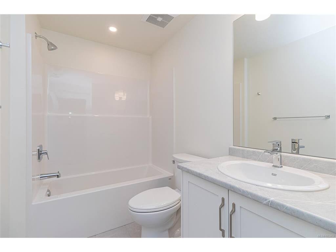
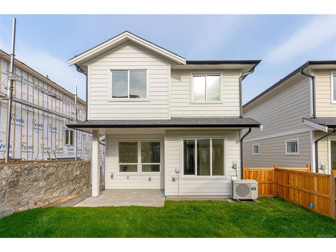
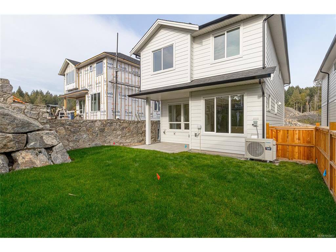
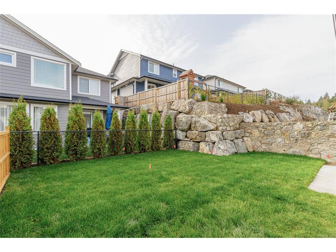
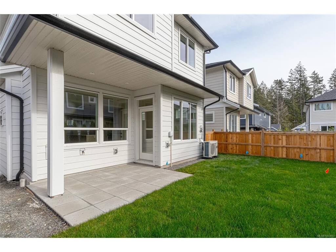
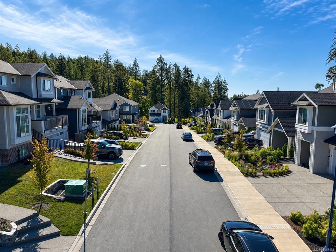
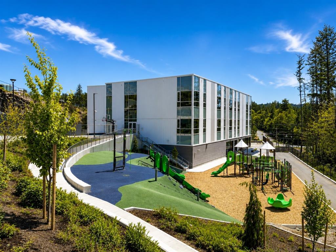
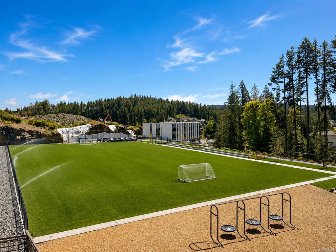
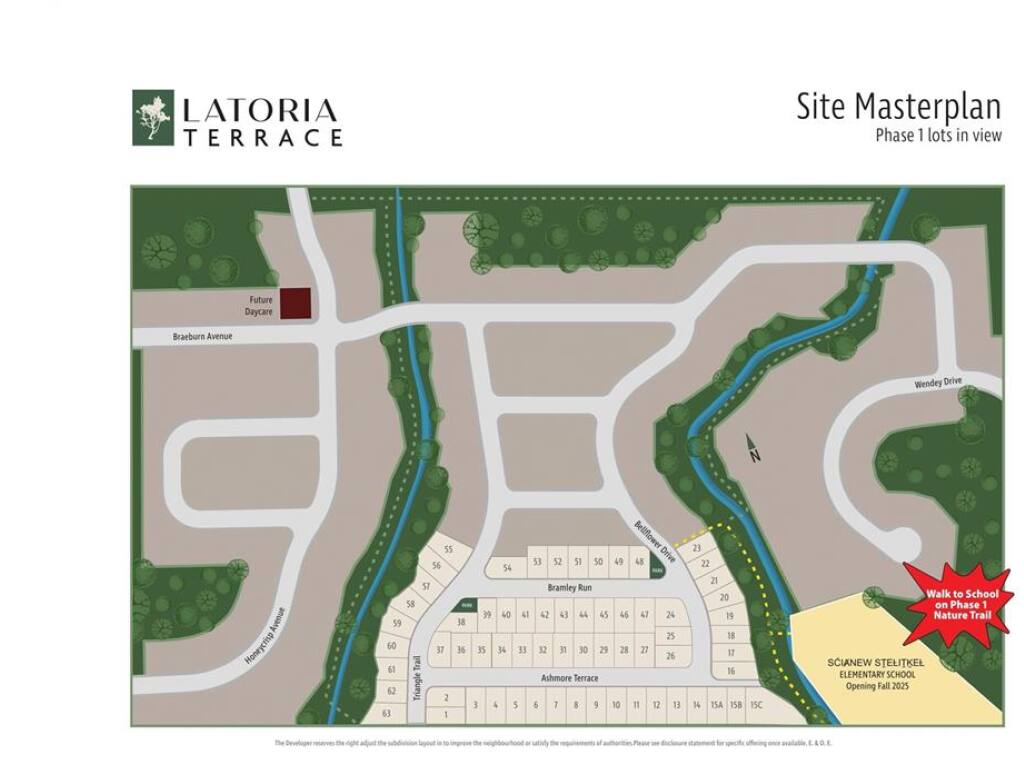
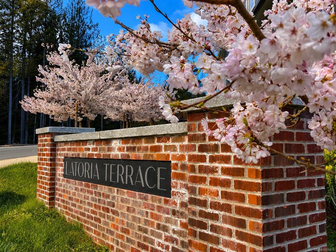
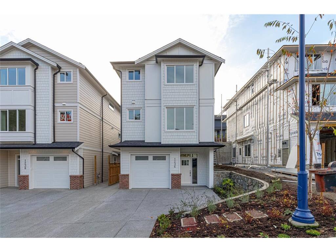
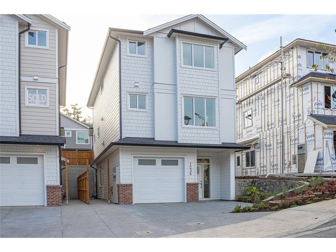
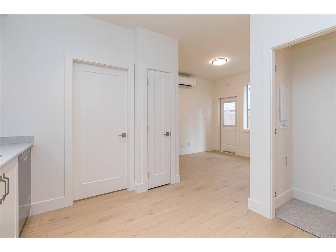
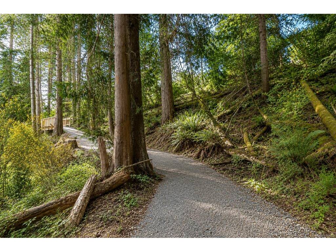
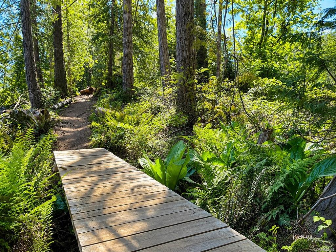
Welcome to 1236 Bramley Run at Latoria Terrace, offering exceptional value and the privacy of a brand-new detached home in one of the Westshore's most desirable neighbourhoods. This 2,441 sq. ft. home features a thoughtfully designed family layout plus a legal 1-bedroom suite, perfect as a mortgage helper or for extended family. The main home offers 3 bedrooms, a spacious loft, flex room and 3 bathrooms, with a bright open-concept kitchen, dining and living area. Step directly from the main floor onto a level, south-facing backyard that enjoys plenty of sunshine and offers the perfect space for kids, pets, entertaining or simply relaxing outdoors. Upstairs you'll find the primary bedroom with walk-in closet and ensuite, two additional bedrooms, laundry and a versatile loft. Located in family-friendly Latoria Terrace, where you can walk the kids to school and enjoy nearby trails, parks and all the amenities of the Westshore.
Real Estate Type:
Half Duplex 
Layout:
Ground Level Entry With Main Up 
Bedroom(s):
5 
Bathroom(s):
4 
Finished Sq. Ft.:
2442 
Unfinished Sq. Ft.:
252 
Taxes:
$0.00 (2025) 
Year Built:
2026 
Elementary School:
 
Junior School:
 
Senior School:
 

Interior Details

Main Level:
 
Fireplace(s):
1 
Bedroom(s):
5 
Bathroom(s):
4 
Basement Height:
9 ft - 0 in
Basement Description:
Finished 
Interior Features:
 
Appliances Included:
 

Building Details

Building Style:
 
Building Warranty:
 
Accessibility:
 
Materials:
Frame Wood 
Exterior Finish:
 
Foundation:
Poured Concrete 
Roof:
Asphalt Shingle 
Heat/Air:
Baseboard,Electric,Forced Air,Heat Pump 
Fuel:
 
Leased Equip:
 
Exterior Features:
 
Faces:
North (front) - (rear) 

Lot Information

SqFt:
5393 
Acres:
0.12 
Frontage:
 
Depth:
 
Lot Shape:
 
Water:
Municipal 
Waste:
Sewer Connected 
Zoning:
 
Parking Spaces:
 
Driveway:
 
Parking Type:
Driveway,EV Charger: Common Use - Roughed In,Garage 
Lot Features:
 

Listed with:

Sutton Group West Coast Realty

VREB Reciprocity Logo

NOTE: MLS® property information is provided under copyright© by the Victoria Real Estate Board. The information is from sources deemed reliable, but should not be relied upon without independent verification.