Read Karen's message regarding Covid-19
Ph: 250.655.0608 • Fax: 250.655.0618
Email: kdinnie-smyth@shaw.ca
#14-2510 Bevan Avenue, Sidney, BC V8L 1W3
 
« BACK

2 Bed Single Family Detached in Langford
$725,000 - ML# 1053287
3182 Kettle Creek Cres
Langford - La Langford Lake

This is only a guide. Please verify this information with your mortgage specialist.

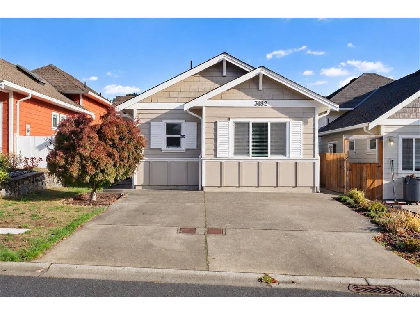
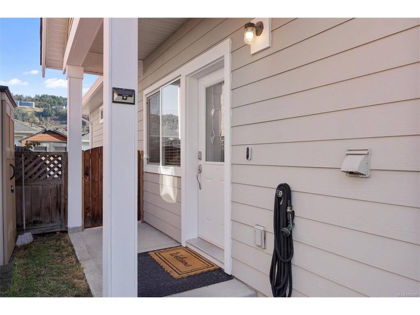
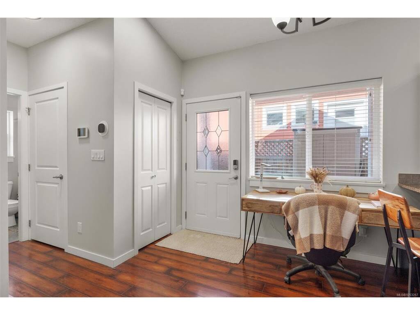
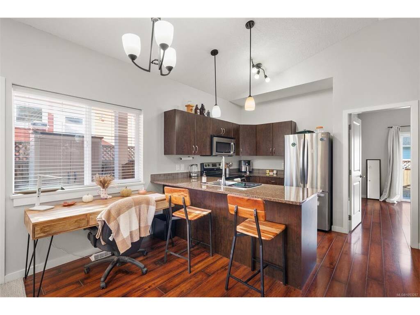
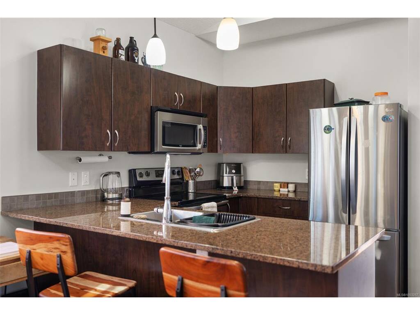
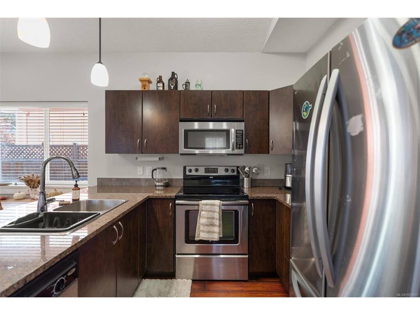
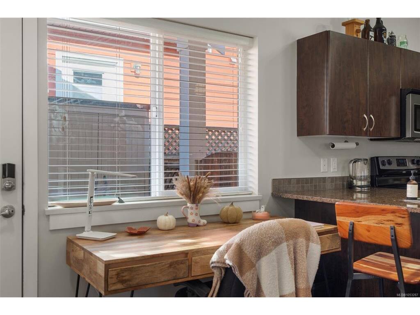
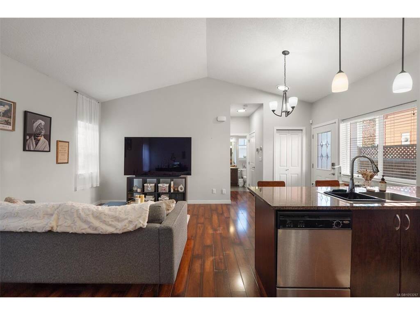
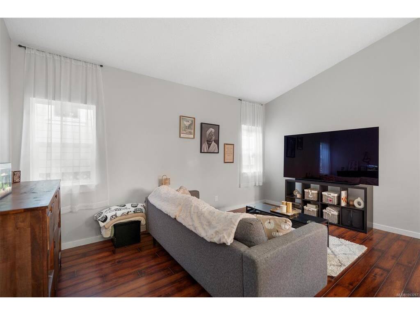
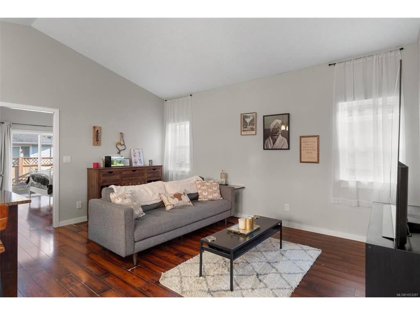
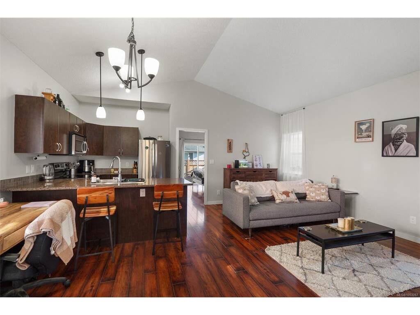
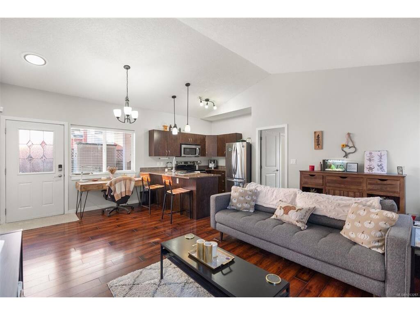
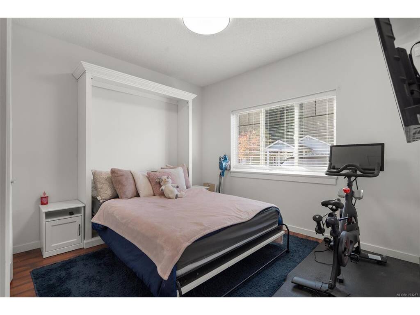
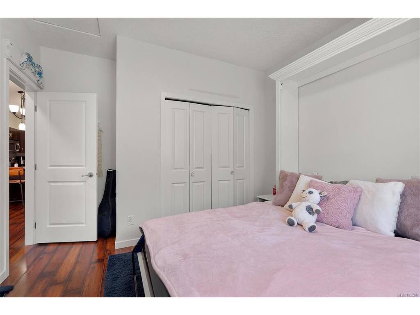
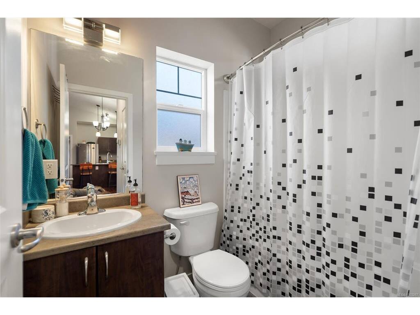
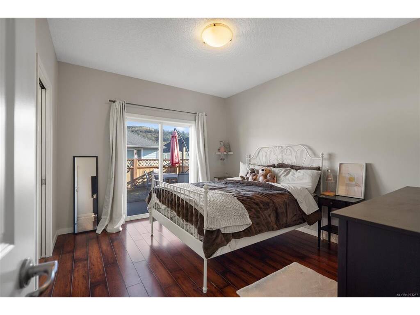
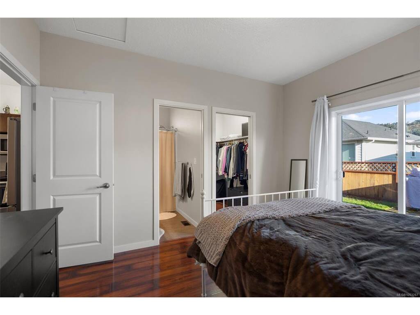
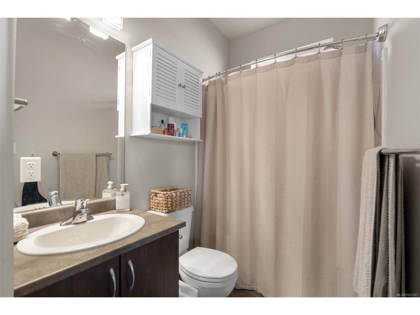
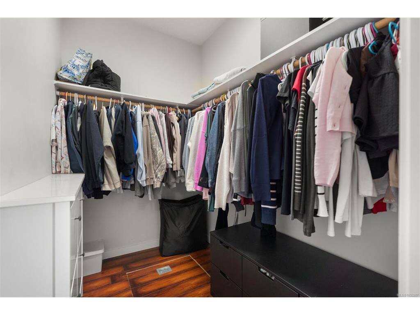
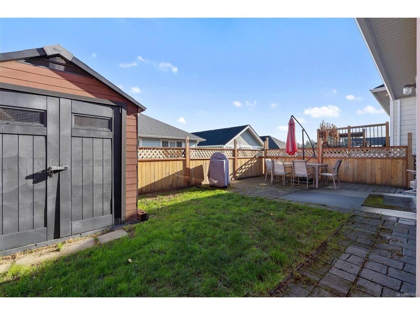
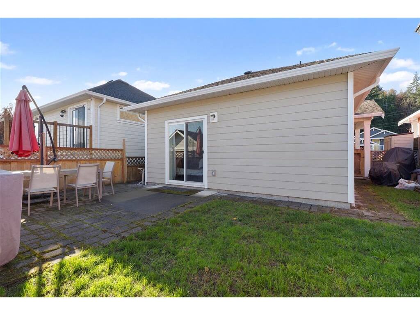
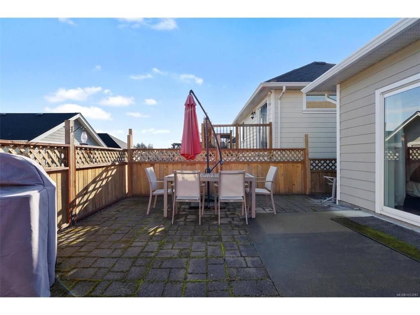
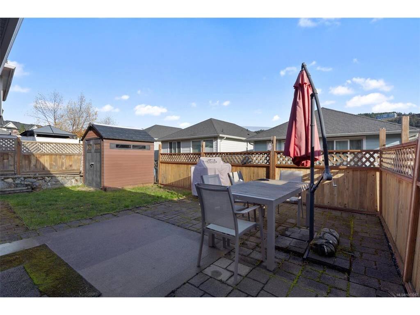
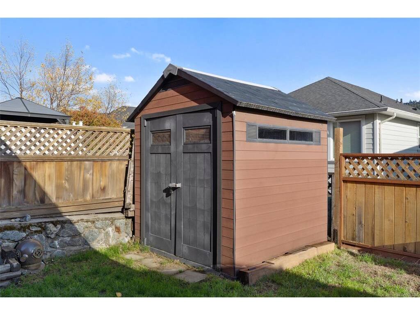
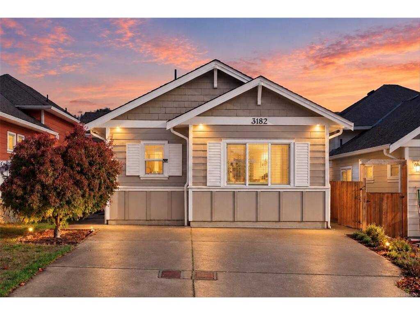
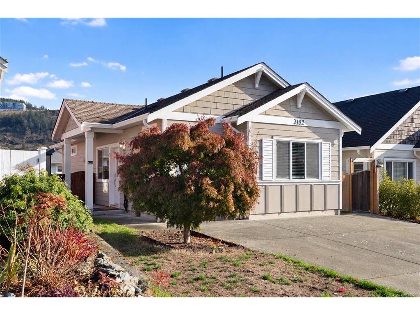
Your next chapter starts here, with no strata fees in the sought-after Langford Lake community. This bright, open-concept 2-bedroom, 2-bathroom rancher features a smart, functional layout with bedrooms thoughtfully positioned on opposite sides for added privacy. Vaulted ceilings create a light and airy atmosphere, while granite countertops and stainless-steel appliances bring a modern touch to the kitchen. The spacious primary bedroom includes a private ensuite, a generous walk-in closet and direct access to the 261 sq. ft. patio. Outside, enjoy a fully fenced, level backyard complete with a storage shed, perfect for relaxing, gardening or entertaining. Additional highlights include two parking spaces, a crawlspace for extra storage and energy-efficient geothermal heating and cooling, helping keep utility costs low year-round. Located in a pet-friendly neighbourhood just minutes from Langford Lake and the Ed Nixon Trail, this home offers easy access to hiking, swimming, boating and fishing. Westshore Centre, schools, transit and everyday amenities are all close by, making this an ideal opportunity for first-time buyers, downsizers or anyone seeking low-maintenance living in a fantastic location.

Real Estate Type:
Single Family Detached 
Layout:
Rancher 
Bedroom(s):
2 
Bathroom(s):
2 
Finished Sq. Ft.:
859 
Unfinished Sq. Ft.:
0 
Taxes:
$3,857.53 (2026) 
Year Built:
2011 
Elementary School:
 
Junior School:
 
Senior School:
 

Interior Details

Main Level:
 
Fireplace(s):
0 
Bedroom(s):
2 
Bathroom(s):
2 
Basement Height:
3 ft - 0 in
Basement Description:
Crawl Space,Unfinished 
Interior Features:
Closet Organizer,Dining/Living Combo,Eating Area,Storage,Vaulted Ceiling(s) 
Appliances Included:
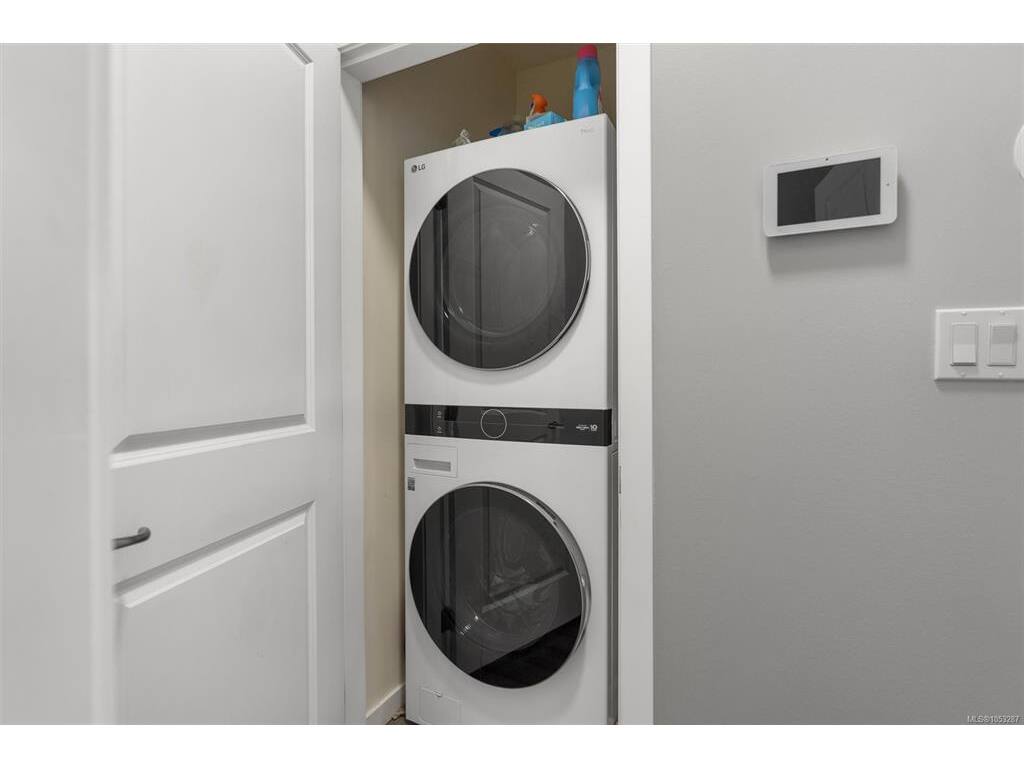
Dishwasher,Dryer,Refrigerator,Washer 

Building Details

Building Style:
Balcony/Patio,Fencing: Partial,Low Maintenance Yard 
Building Warranty:
0 
Accessibility:
Ground Level Main Floor,Primary Bedroom on Main 
Materials:
Cement Fibre,Frame Wood,Insulation: Ceiling,Insulation: Walls 
Exterior Finish:
 
Foundation:
Poured Concrete 
Roof:
Fibreglass Shingle 
Heat/Air:
Forced Air,Geothermal 
Fuel:
 
Leased Equip:
 
Exterior Features:
 
Faces:
Southwest (front) - (rear) 

Lot Information

SqFt:
2633 
Acres:
0.06 
Frontage:
 
Depth:
 
Lot Shape:
 
Water:
Municipal 
Waste:
Sewer Connected 
Zoning:
 
Parking Spaces:
 
Driveway:
 
Parking Type:
Driveway 
Lot Features:
Central Location,Easy Access,Family-Oriented Neighbourhood,Level,Near Golf Course,Recreation Nearby,Rectangular Lot,Serviced,Shopping Nearby 

Listed with:

The Agency
Phone: 250-661-2743 / Fax:

The Agency
Phone: 236-833-6608 / Fax:

VREB Reciprocity Logo

NOTE: MLS® property information is provided under copyright© by the Victoria Real Estate Board. The information is from sources deemed reliable, but should not be relied upon without independent verification.