Read Karen's message regarding Covid-19
Ph: 250.655.0608 • Fax: 250.655.0618
Email: kdinnie-smyth@shaw.ca
#14-2510 Bevan Avenue, Sidney, BC V8L 1W3
 
« BACK

4 Bed Single Family Detached in Langford
$1,079,000 - ML# 1053271
3047 Dornier Rd
Langford - La Westhills
This is only a guide. Please verify this information with your mortgage specialist.

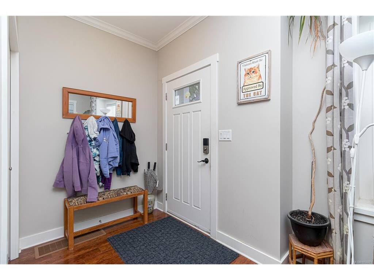
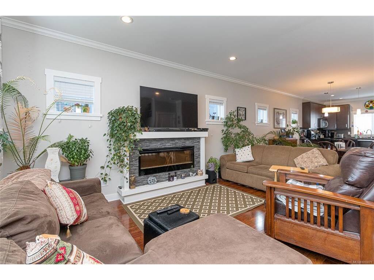
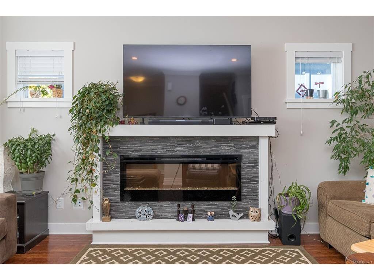
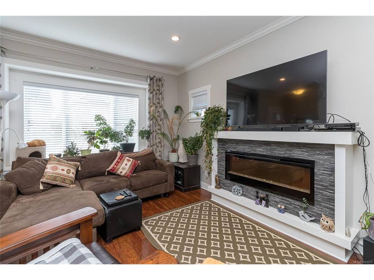
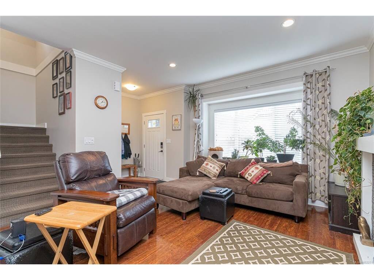
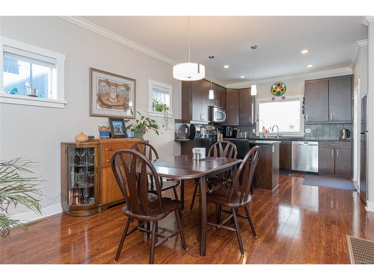
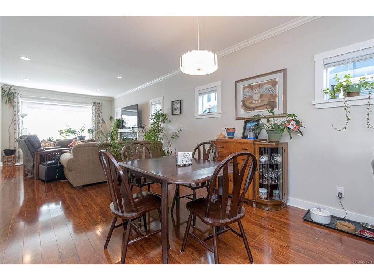
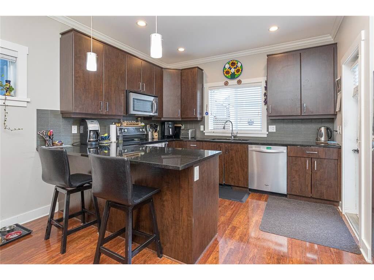
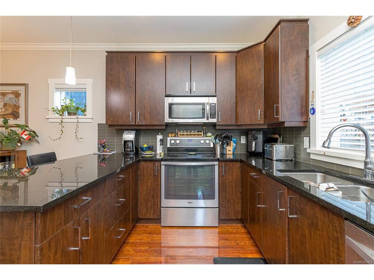
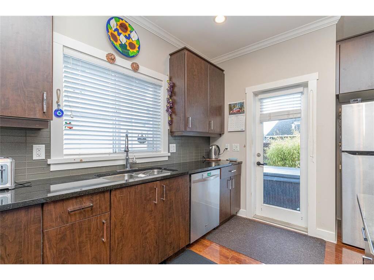
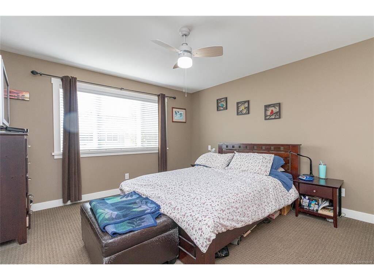
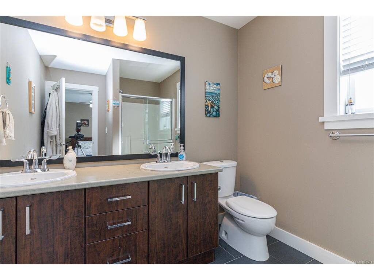
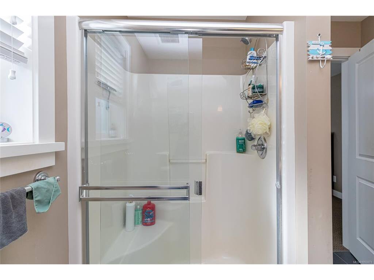
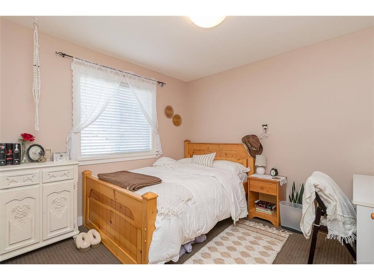
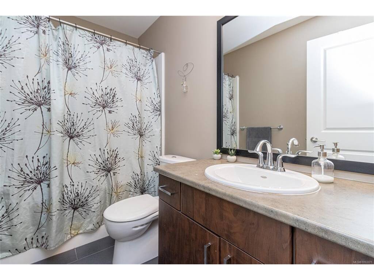
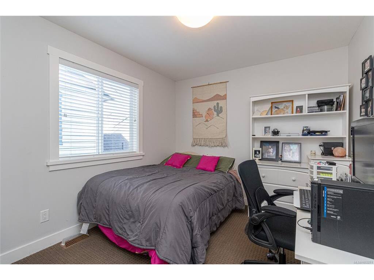
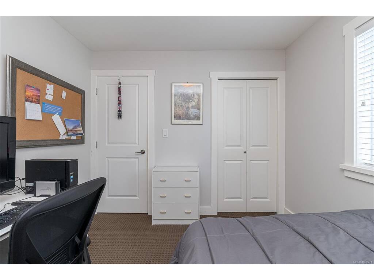
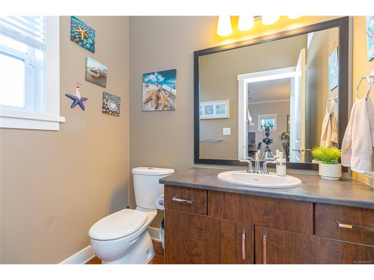
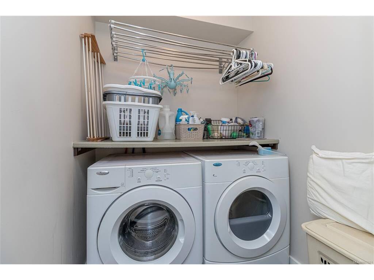
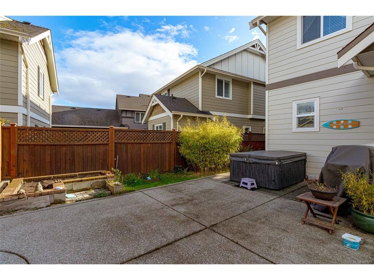
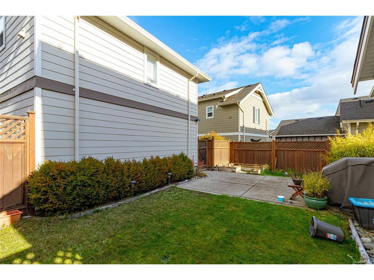
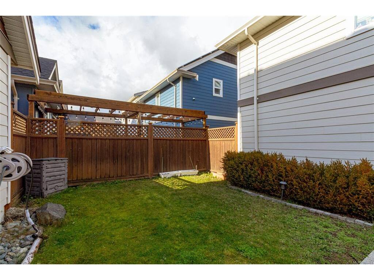
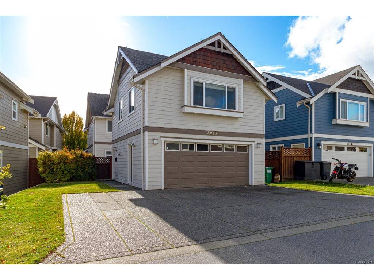
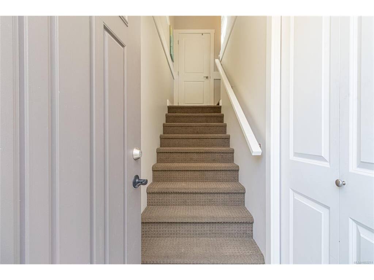
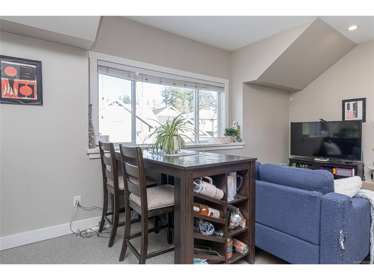
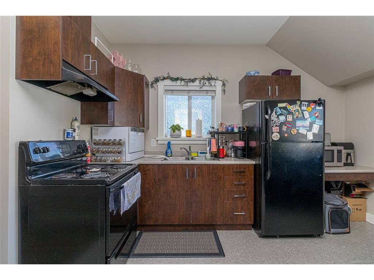
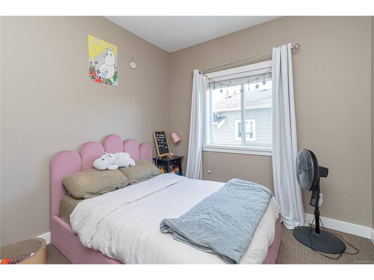
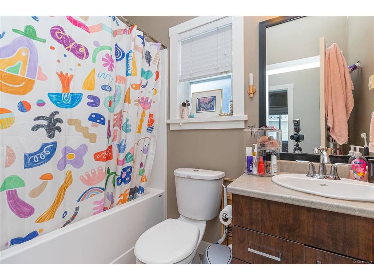
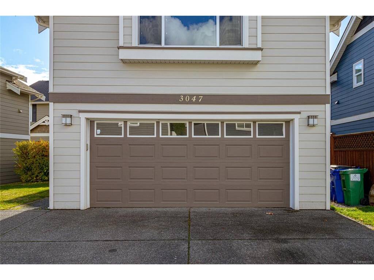
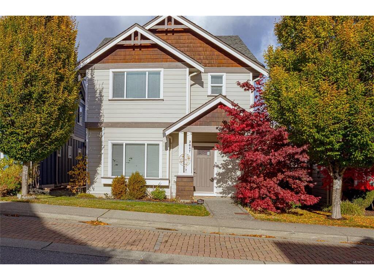
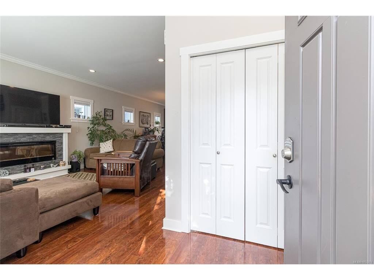
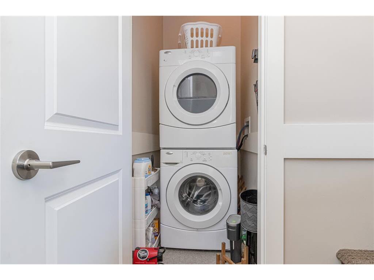
Located in the ever-popular Westhills Community of Langford, on a quiet no-thru street, this beautifully maintained one-owner property truly offers "That Perfect Package". Built in 2012 to Built Green Standards, the main residence features 3 bed 3bath plus Den, all in a bright, open-concept floor plan with gleaming laminate flooring, cozy living room with fireplace, separate dining area, spacious kitchen and full lower crawl space providing plenty of extra storage. Enjoy year-round comfort and exceptional energy efficiency with geothermal heating /cooling, complemented by solar panels to help keep operating costs remarkably low. But the real highlight is the completely separate Carriage House, accessed by a rear laneway and featuring oversized parking area, double garage and a bright one bed suite with its own laundry area.Between the two homes enjoy an oversized concrete patio complete with Hot Tub and garden beds. Close to all amenities and schools this is truly THAT PERFECT PACKAGE

Real Estate Type:
Single Family Detached 
Layout:
Main Level Entry with Upper Level(s) 
Bedroom(s):
4 
Bathroom(s):
4 
Finished Sq. Ft.:
2141 
Unfinished Sq. Ft.:
463 
Taxes:
$5,560.00 (2026) 
Year Built:
2012 
Elementary School:
 
Junior School:
 
Senior School:
 

Interior Details

Main Level:
 
Fireplace(s):
1 
Bedroom(s):
4 
Bathroom(s):
4 
Basement Height:
ft - in
Basement Description:
Crawl Space 
Interior Features:
 
Appliances Included:
 

Building Details

Building Style:
 
Building Warranty:
 
Accessibility:
 
Materials:
Cement Fibre,Concrete,Frame Wood 
Exterior Finish:
 
Foundation:
Poured Concrete 
Roof:
Fibreglass Shingle 
Heat/Air:
Geothermal,Solar 
Fuel:
 
Leased Equip:
 
Exterior Features:
 
Faces:
Southwest (front) - (rear) 

Lot Information

SqFt:
4672 
Acres:
0.11 
Frontage:
 
Depth:
 
Lot Shape:
 
Water:
Municipal 
Waste:
Sewer Connected 
Zoning:
 
Parking Spaces:
 
Driveway:
 
Parking Type:
Driveway,Garage Double 
Lot Features:
 

Listed with:

RE/MAX Camosun

VREB Reciprocity Logo

NOTE: MLS® property information is provided under copyright© by the Victoria Real Estate Board. The information is from sources deemed reliable, but should not be relied upon without independent verification.