Read Karen's message regarding Covid-19
Ph: 250.655.0608 • Fax: 250.655.0618
Email: kdinnie-smyth@shaw.ca
#14-2510 Bevan Avenue, Sidney, BC V8L 1W3
 
« BACK

2 Bed Single Family Detached in Langford
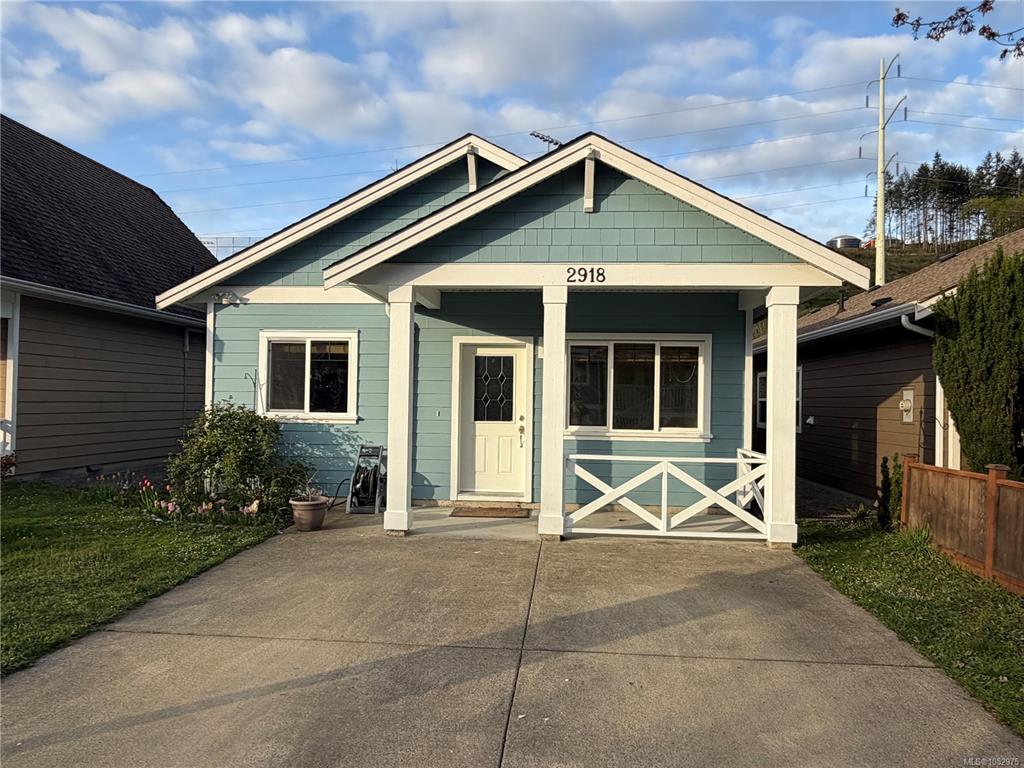
$699,000 - ML# 1052975
2918 Golden Spike Pl
Langford - La Langford Lake

This is only a guide. Please verify this information with your mortgage specialist.

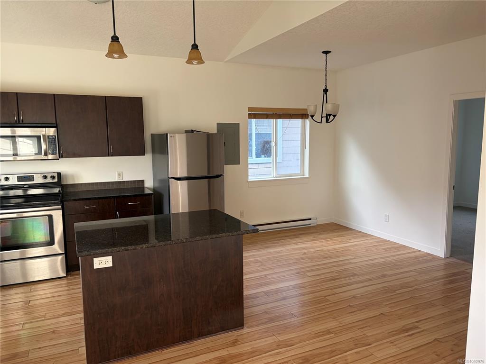
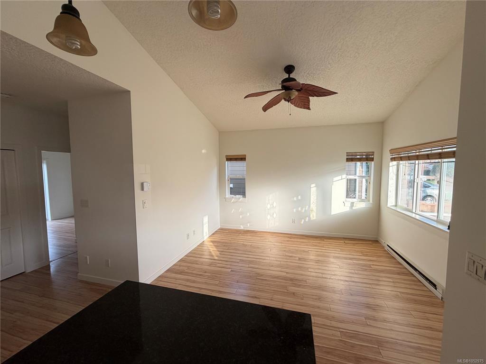
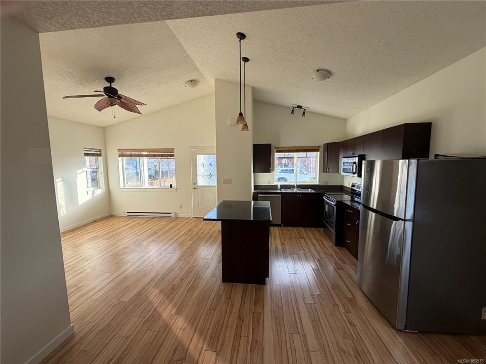
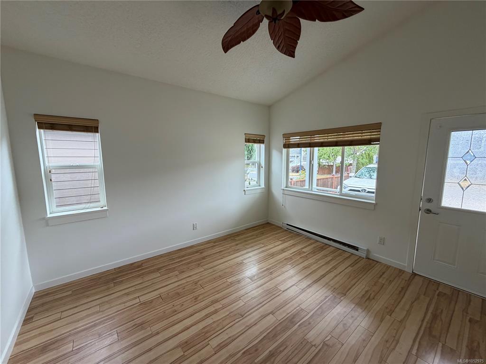
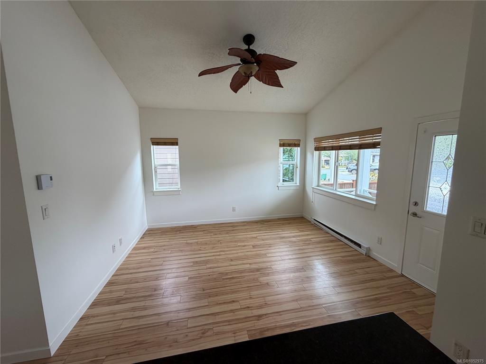
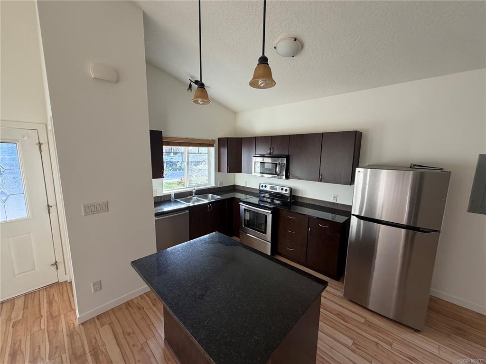
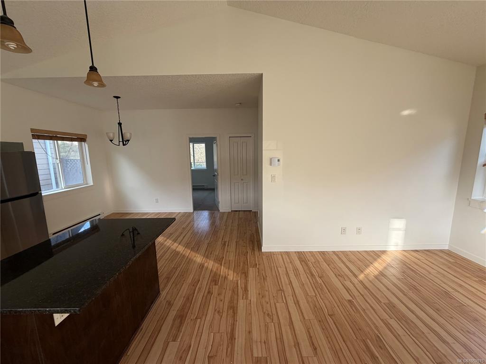
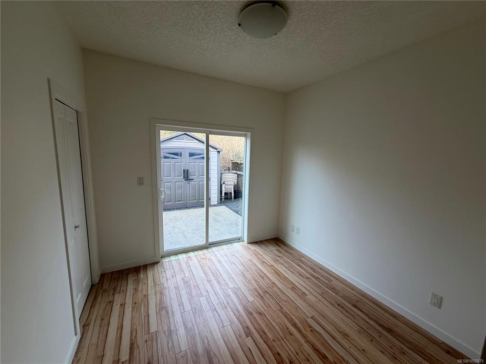
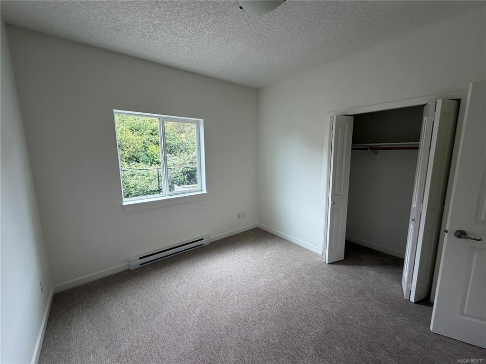
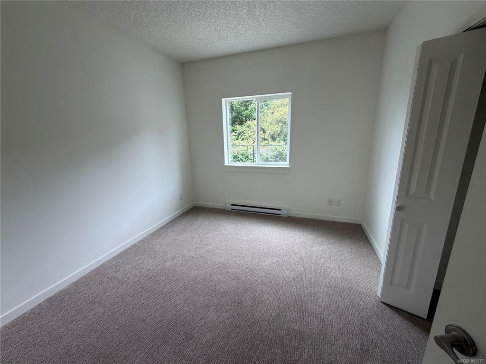
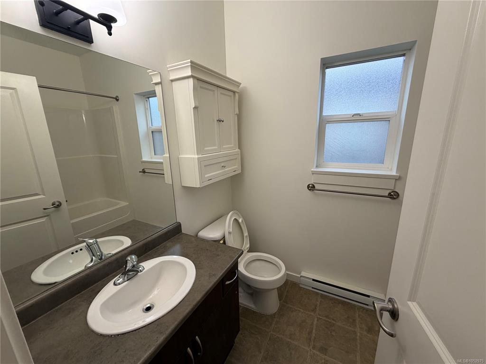
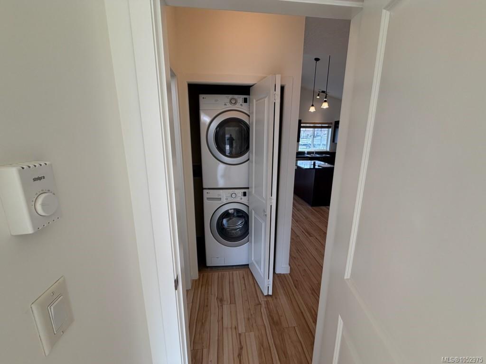
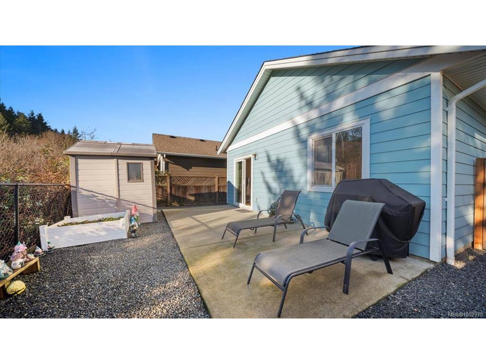
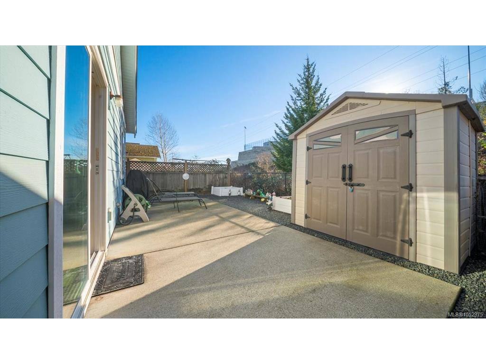
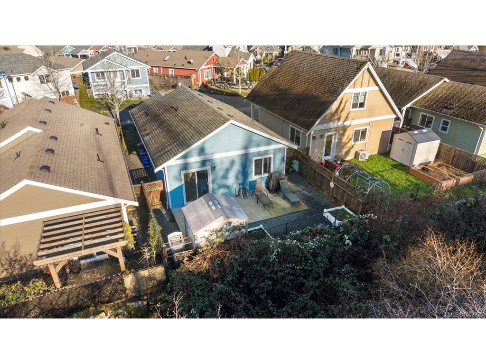
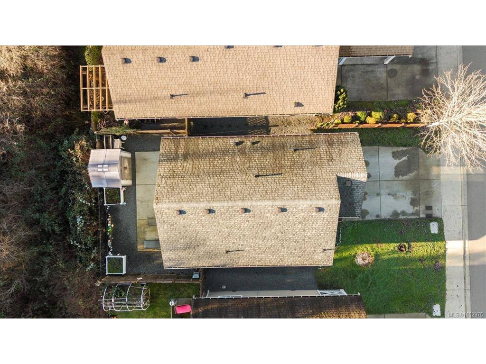
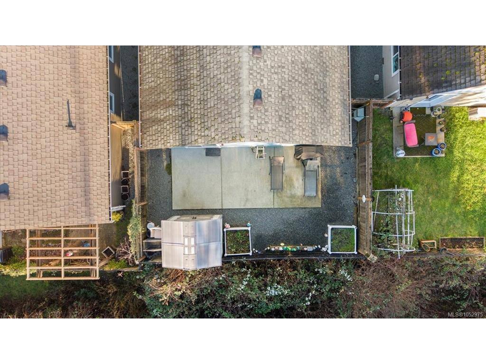
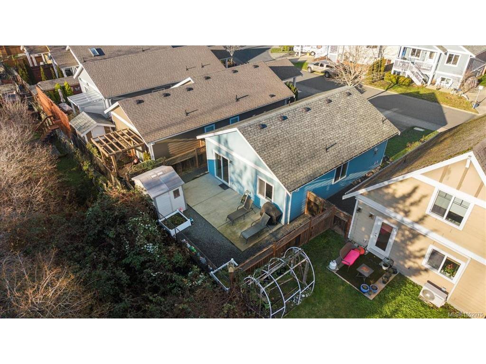
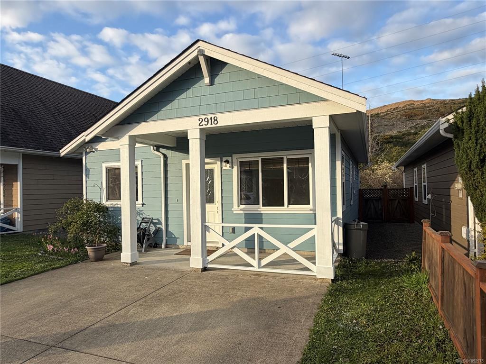
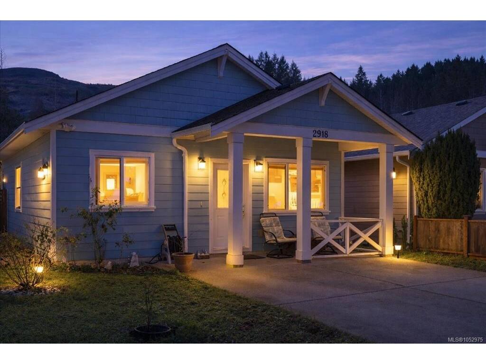
Open Sun Oct 25 10-11:30am BE IN FOR CHRISTMAS! IMMEDIATE POSSESSION. Freshly painted & cleaned - move in ready. No step RANCHER with 2 generously sized beds, a full bath and 820+ sqft of living space. Located close to Langford Lake & close to schools, on bus route, & near all the amenities the Westshore has to offer, incl: the new indoor Pickleball facility. Backing onto a trail system, this home offers privacy with no neighbours behind. Vaulted ceilings & abundant natural light create an open, airy feel, while the functional layout includes a laundry area & crawl space for added storage. The owner custom-built this home with care & attention to detail; interior walls are insulated for added sound proofing. Fenced backyard is perfect for relaxing, letting pets roam safely or a garden space. Whether you’re a first-time homebuyer, downsizer, or retiree, this property checks all the boxes. Low-maintenance living in a desirable, quiet neighborhood.

Real Estate Type:
Single Family Detached 
Layout:
Rancher 
Bedroom(s):
2 
Bathroom(s):
1 
Finished Sq. Ft.:
821 
Unfinished Sq. Ft.:
0 
Taxes:
$3,750.80 (2026) 
Year Built:
2010 
Elementary School:
 
Junior School:
 
Senior School:
 

Interior Details

Main Level:
 
Fireplace(s):
0 
Bedroom(s):
2 
Bathroom(s):
1 
Basement Height:
ft - in
Basement Description:
Crawl Space 
Interior Features:
Ceiling Fan(s),Dining/Living Combo 
Appliances Included:
 

Building Details

Building Style:
Balcony/Patio,Fencing: Partial,Low Maintenance Yard 
Building Warranty:
 
Accessibility:
Accessible Entrance,Ground Level Main Floor,No Step Entrance,Primary Bedroom on Main 
Materials:
Cement Fibre 
Exterior Finish:
 
Foundation:
Poured Concrete 
Roof:
Asphalt Shingle 
Heat/Air:
Baseboard,Electric 
Fuel:
 
Leased Equip:
 
Exterior Features:
 
Faces:
See Remarks (front) - (rear) 

Lot Information

SqFt:
2614 
Acres:
0.06 
Frontage:
 
Depth:
 
Lot Shape:
 
Water:
Municipal 
Waste:
Sewer Connected 
Zoning:
 
Parking Spaces:
 
Driveway:
 
Parking Type:
Additional,Driveway,Guest 
Lot Features:
Central Location,Cul-de-sac,Family-Oriented Neighbourhood,Level,No Through Road,Recreation Nearby,Shopping Nearby 

Listed with:

Maxxam Realty Ltd.

Maxxam Realty Ltd.

VREB Reciprocity Logo

NOTE: MLS® property information is provided under copyright© by the Victoria Real Estate Board. The information is from sources deemed reliable, but should not be relied upon without independent verification.