Read Karen's message regarding Covid-19
Ph: 250.655.0608 • Fax: 250.655.0618
Email: kdinnie-smyth@shaw.ca
#14-2510 Bevan Avenue, Sidney, BC V8L 1W3
 
« BACK

2 Bed Condo Apartment in Langford

$499,900 - ML# 1052882
315 - 2655 Sooke Rd
Langford - La Walfred

This is only a guide. Please verify this information with your mortgage specialist.

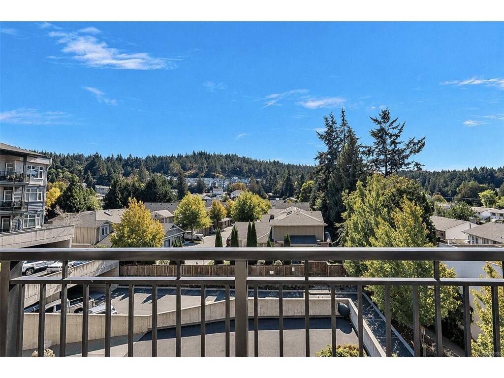
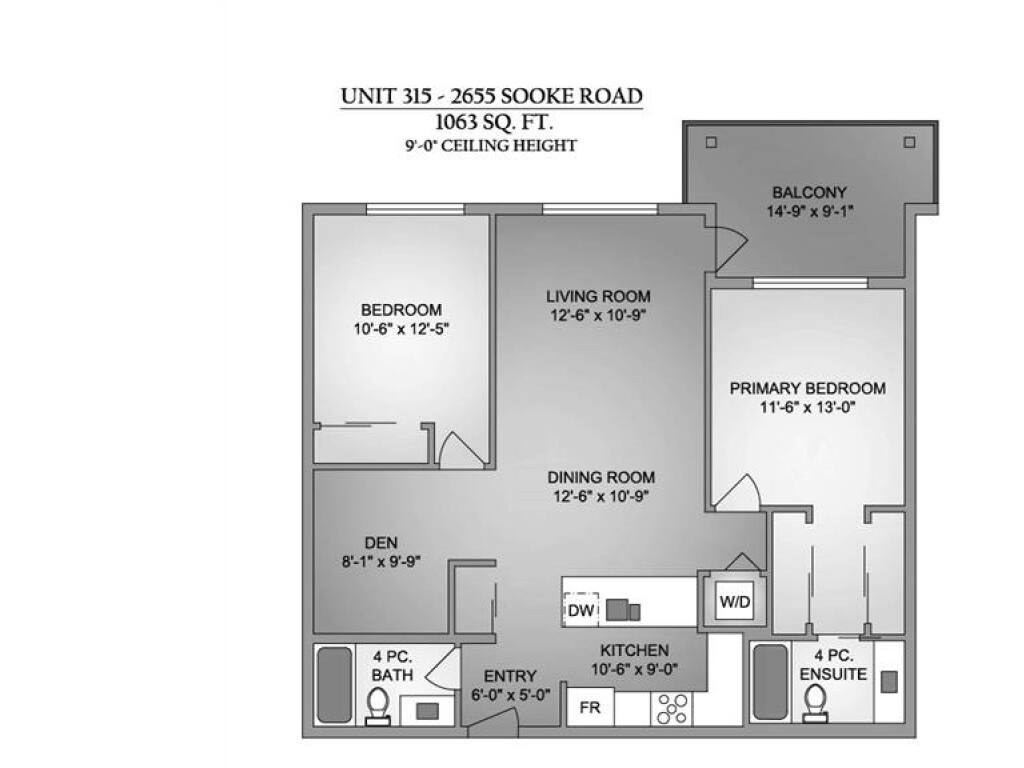
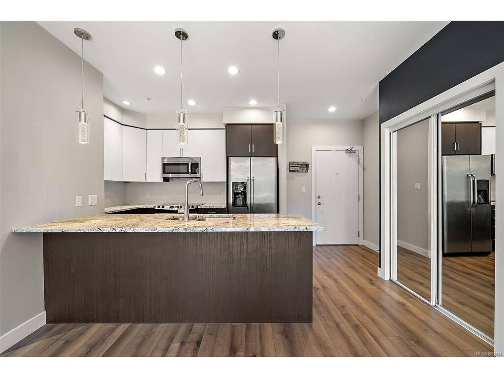
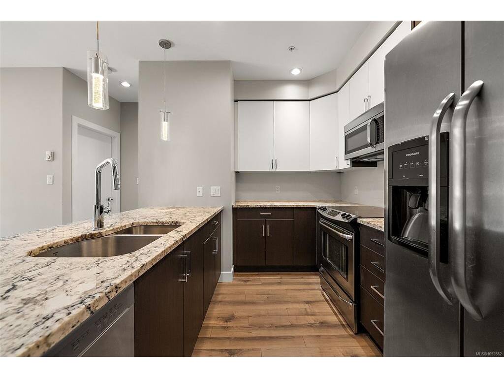
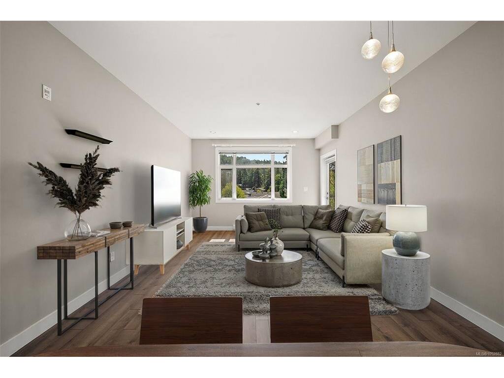
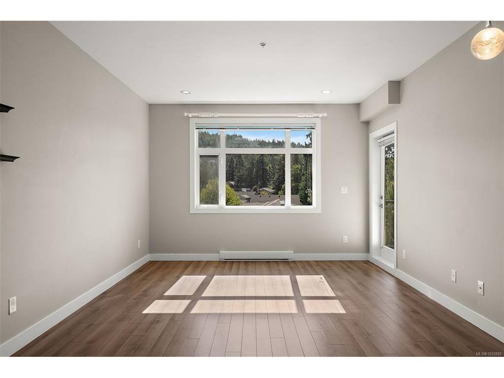
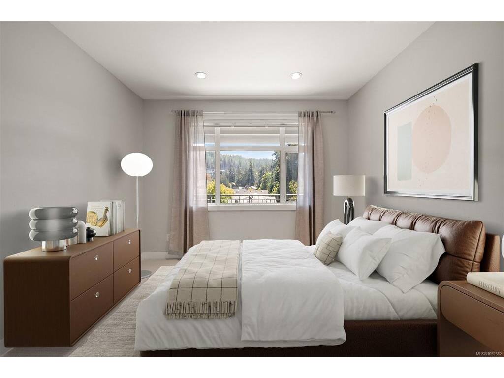
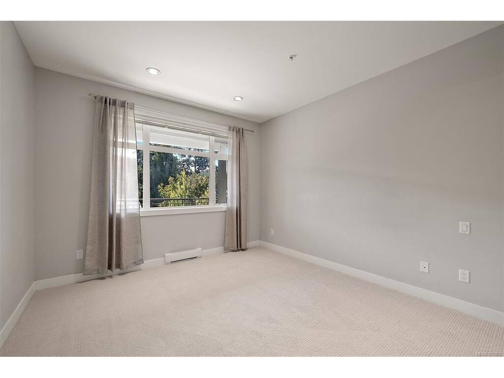
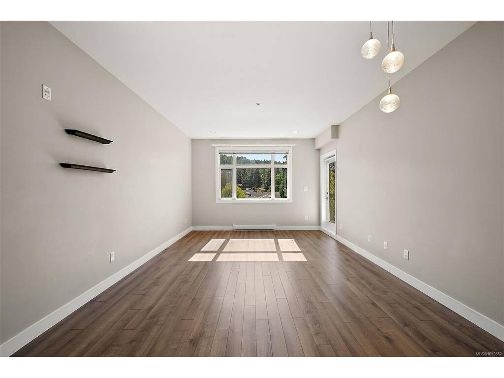
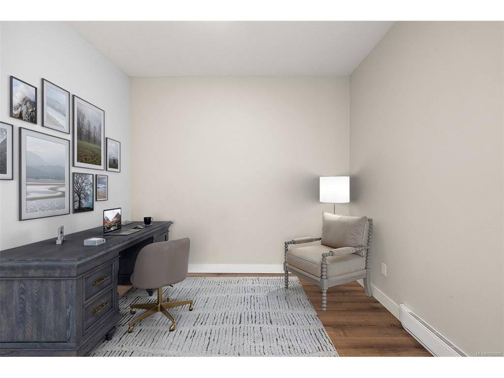
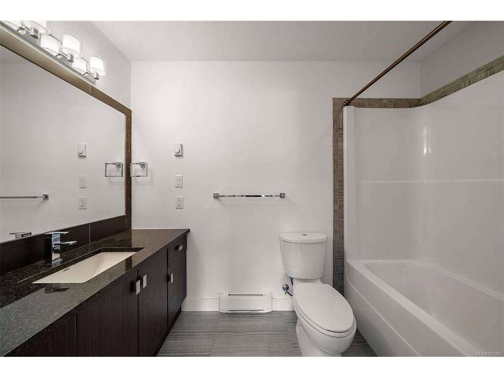
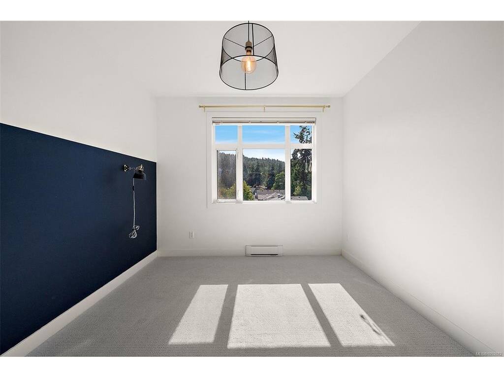
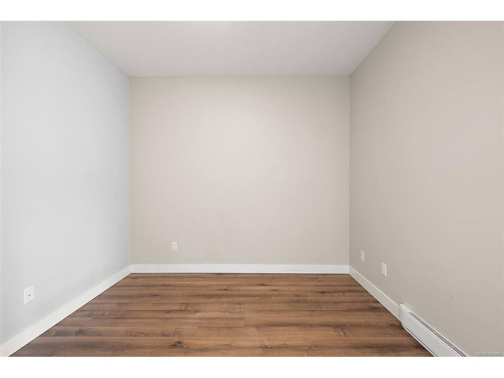
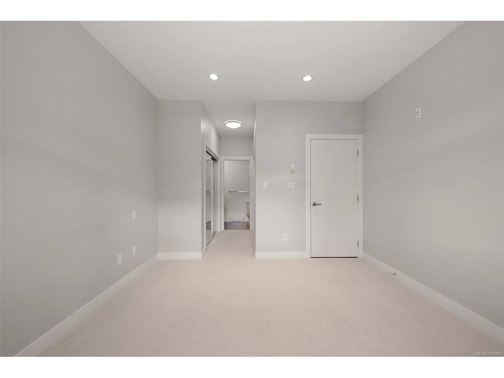
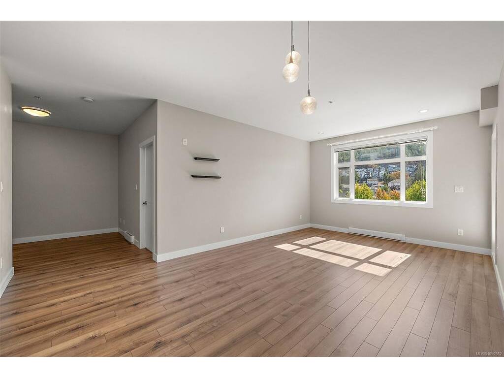
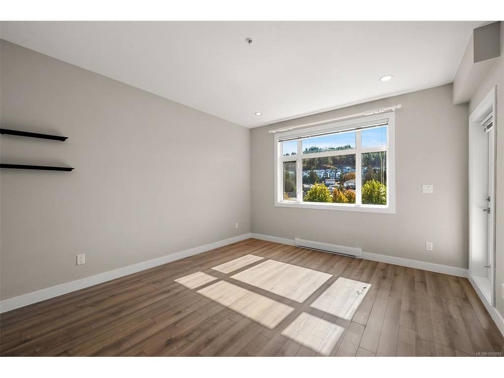
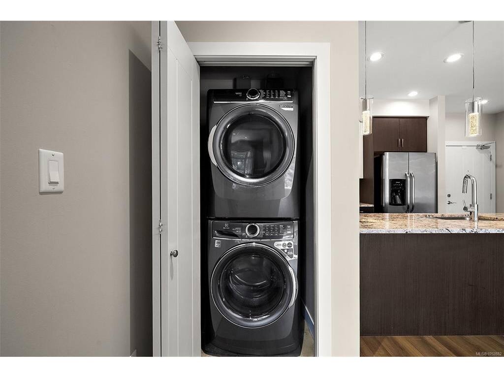
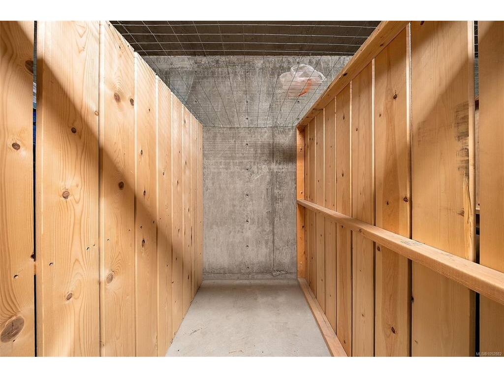
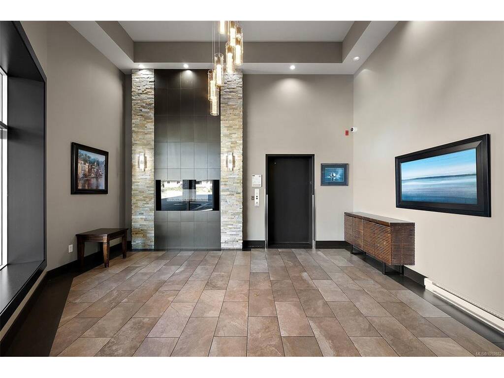
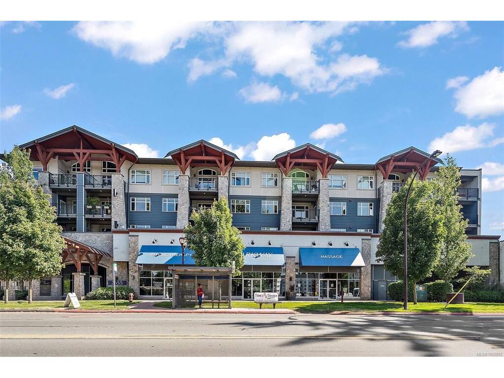
ULTIMATE FLEX LAYOUT WITH BEDROOMS ON OPPOSITE SIDES! Nearly 25% larger than most comparable condos in its price range, this newer-building 2-bed + DEN suite offers exceptional space, privacy, and versatility. Ideal for house sharing, the split-bedroom design separates sleeping areas, while downsizers will love the extra room for a dedicated den, home office, or visiting family. The 8' x 10' den is a rare bonus. Quiet south-facing exposure away from Sooke Road offers all-day natural light and unobstructed nature views. Enjoy an oversized 15' x 9' patio with pot lights, high ceilings, wood flooring, smooth ceilings, pot lights, granite countertops, designer cabinetry, and stainless-steel appliances. Updated Sept 2026 with new bedroom carpets and dishwasher; Electrolux washer/dryer added in 2025. Includes secure upper-level parking, storage locker, and bike storage. Walk or bike to the Galloping Goose Trail, Glen Lake Park, Belmont Market, and Westshore Mall. Bus stop at your door, easy highway access, and just 15 km to downtown Victoria. Pet-friendly: up to 2 dogs/cats. Move-in ready with immediate possession!

Real Estate Type:
Condo Apartment 
Layout:
Condo 
Bedroom(s):
2 
Bathroom(s):
2 
Finished Sq. Ft.:
1063 
Unfinished Sq. Ft.:
118 
Taxes:
$2,918.49 (2026) 
Year Built:
2013 
Elementary School:
 
Junior School:
 
Senior School:
 

Interior Details

Main Level:
 
Fireplace(s):
0 
Bedroom(s):
2 
Bathroom(s):
2 
Basement Height:
0 ft - 0 in
Basement Description:
 
Interior Features:
Controlled Entry,Dining/Living Combo,Storage 
Appliances Included:
Dishwasher,Dryer,Oven/Range Electric,Refrigerator,Washer 

Building Details

Building Style:
Balcony/Patio,Sprinkler System 
Building Warranty:
 
Accessibility:
No Step Entrance 
Materials:
Cement Fibre,Insulation: Ceiling,Insulation: Walls,Stone 
Exterior Finish:
 
Foundation:
Poured Concrete 
Roof:
Asphalt Torch On,Fibreglass Shingle 
Heat/Air:
Baseboard,Electric 
Fuel:
 
Leased Equip:
 
Exterior Features:
 
Faces:
South (front) - (rear) 

Lot Information

SqFt:
1181 
Acres:
0.02 
Frontage:
 
Depth:
 
Lot Shape:
 
Water:
Municipal 
Waste:
Sewer Connected 
Zoning:
 
Parking Spaces:
 
Driveway:
 
Parking Type:
Guest,Underground 
Lot Features:
Shopping Nearby 

Strata Lot Information

Complex:
Lameena Terrace 
Managed By:
 
Patio Sq. Ft.
 
Storage:
 
Monthly Assessment:
$504 
Units/Complex:
45 
Buildings/Complex:
1 
Units/Building:
45 
Floors/Building
4 
Levels/Unit
 
Lot Includes:
Balcony,Parking Stall,Separate Storage 
Shared Amenities:
Bike Storage,Common Area,Elevator(s) 
Assess Includes:
 
Common Features:
Garbage Removal,Insurance,Maintenance Grounds,Property Management,Sewer,Water 
Minimum Age:
0 
Age Notes:
 
Rental Restrictions:
Unrestricted 
Rental Notes:
No short term rentals 
Pets Allowed:
Cats,Dogs 
Pet Notes:
Up to 2 dogs/cats or one of each - dogs not to exceed 24" at shoulder confirm with strata 

Listed with:

Coldwell Banker Oceanside Real Estate
Phone: 250-588-8448 / Fax:

VREB Reciprocity Logo

NOTE: MLS® property information is provided under copyright© by the Victoria Real Estate Board. The information is from sources deemed reliable, but should not be relied upon without independent verification.