Read Karen's message regarding Covid-19
Ph: 250.655.0608 • Fax: 250.655.0618
Email: kdinnie-smyth@shaw.ca
#14-2510 Bevan Avenue, Sidney, BC V8L 1W3
 
« BACK

2 Bed Row/Townhouse in Langford
$599,900 - ML# 1052805
2839 Caster Pl
Langford - La Langford Lake
This is only a guide. Please verify this information with your mortgage specialist.

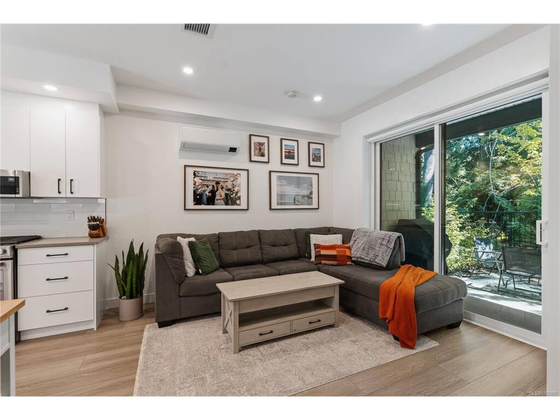
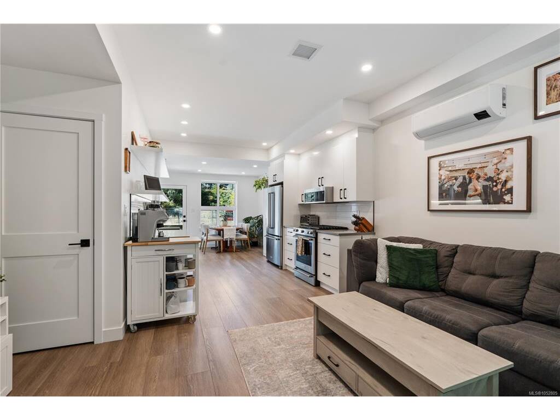
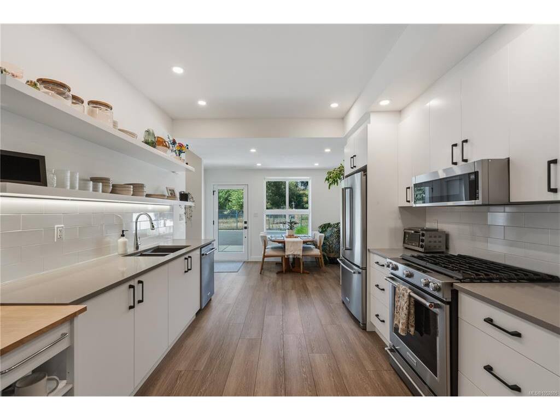
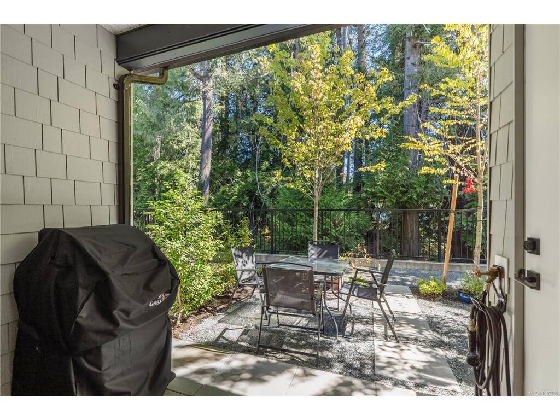
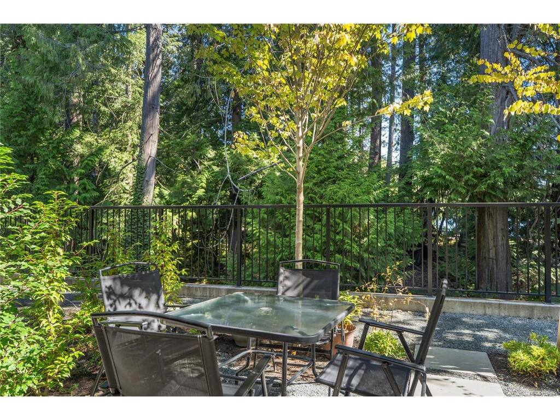
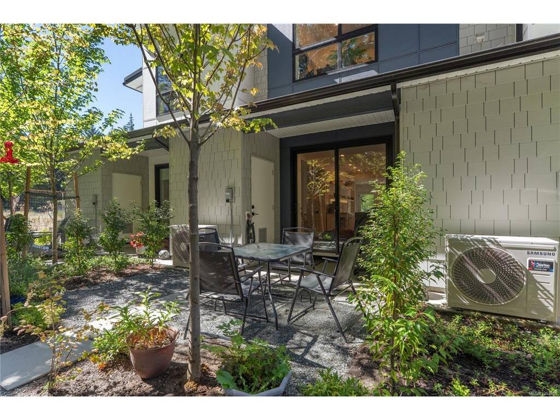
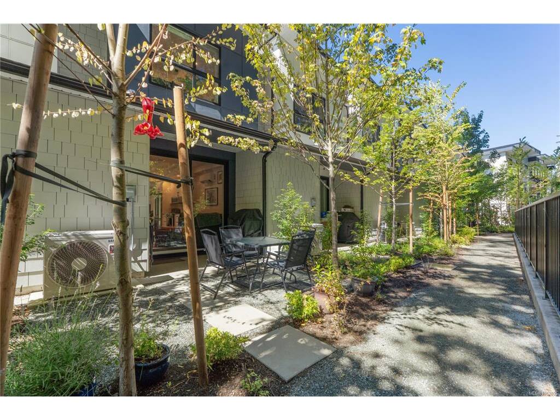
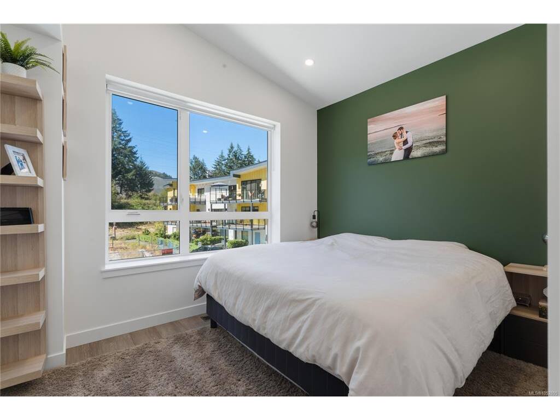
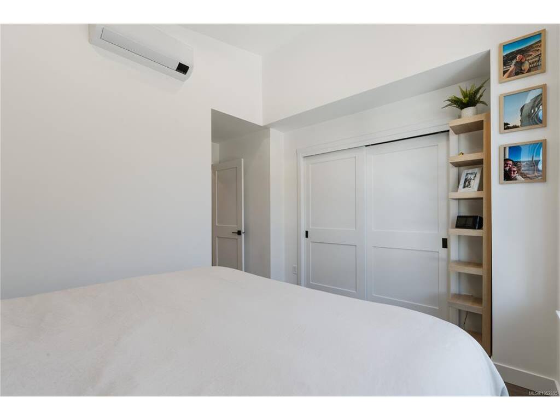
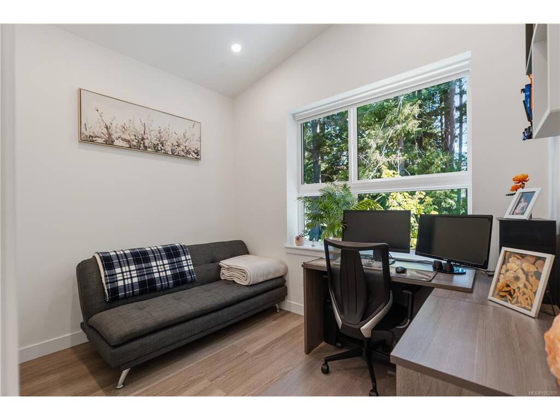
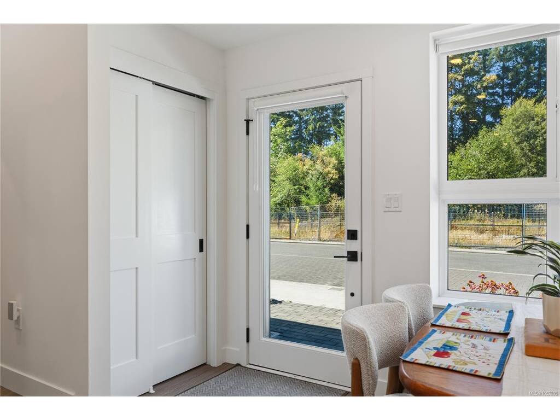
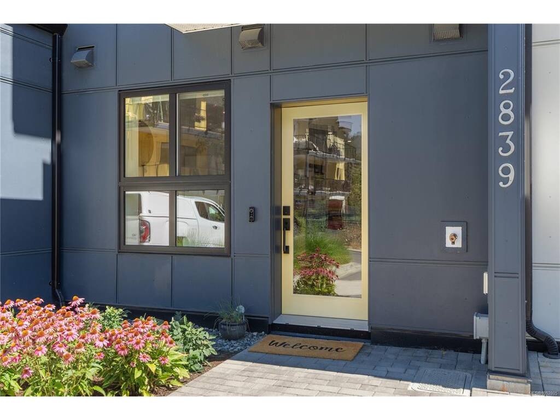
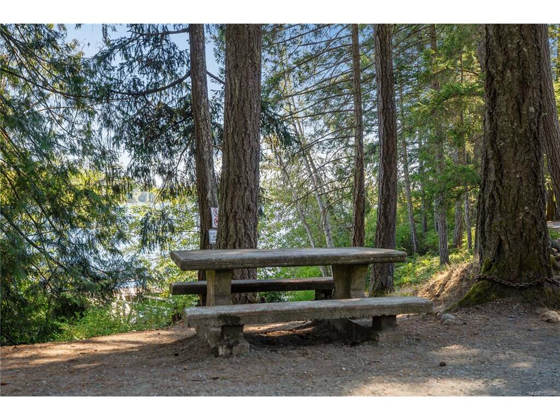
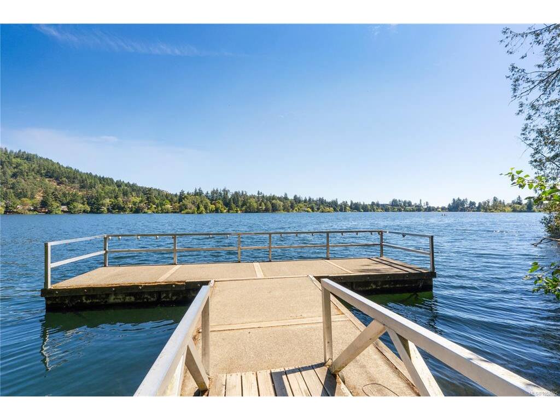
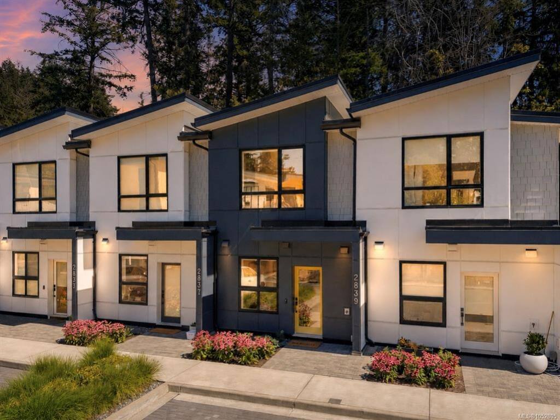
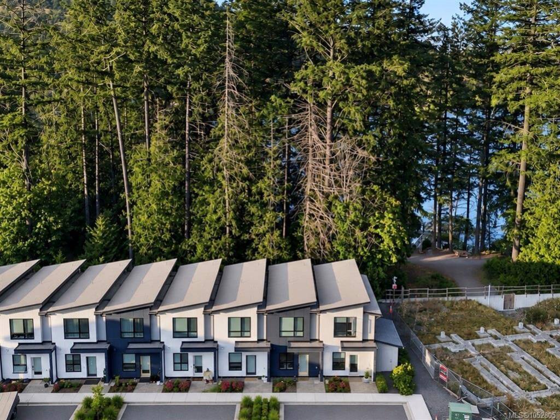
OH 25th 1:30-3pm. An ideal home for young families starting out in vibrant Langford. Welcome to the beautifully finished 2-bedroom, 2-bathroom sanctuary at the lake, bathed in natural light from large windows throughout. Constructed with high-performance ICF, the home offers whisper-quiet soundproofing, superior energy efficiency, & structural durability. Stay cool all summer with heat pumps in both bedrooms & main level space. Step outside to your east-facing patio to capture the morning sun along the picturesque tree line of Langford lake. Thoughtfully designed, the interior boasts quartz countertops, soft-close cabinetry, upgraded stainless steel appliances & vaulted ceilings on the top floor. EV charging ready with 2 stalls directly out front. Backing directly onto the lake, you'll enjoy immediate access to nature, boat launch, & walking trails, while being minutes from everyday essentials, YMCA, schools & Town Centre. Seamlessly blending tranquil lakeside living with ultimate urban convenience.

Real Estate Type:
Row/Townhouse 
Layout:
Main Level Entry with Upper Level(s) 
Bedroom(s):
2 
Bathroom(s):
2 
Finished Sq. Ft.:
936 
Unfinished Sq. Ft.:
40 
Taxes:
$3,137.23 (2026) 
Year Built:
2024 
Elementary School:
 
Junior School:
 
Senior School:
 

Interior Details

Main Level:
 
Fireplace(s):
0 
Bedroom(s):
2 
Bathroom(s):
2 
Basement Height:
ft - in
Basement Description:
None 
Interior Features:
 
Appliances Included:
Dishwasher,Dryer,Oven/Range Electric,Range Hood,Refrigerator,Washer 

Building Details

Building Style:
 
Building Warranty:
1 
Accessibility:
 
Materials:
Cement Fibre,Frame Wood,Insulation: Ceiling,Insulation: Walls 
Exterior Finish:
 
Foundation:
Poured Concrete 
Roof:
Asphalt Torch On 
Heat/Air:
Electric,Heat Pump 
Fuel:
 
Leased Equip:
 
Exterior Features:
 
Faces:
Southwest (front) - (rear) 

Lot Information

SqFt:
854 
Acres:
0.01 
Frontage:
 
Depth:
 
Lot Shape:
 
Water:
Municipal 
Waste:
Sewer Connected 
Zoning:
 
Parking Spaces:
 
Driveway:
 
Parking Type:
Open,Other 
Lot Features:
Central Location,Easy Access,Near Golf Course,Recreation Nearby,Shopping Nearby 

Listed with:

Royal LePage Coast Capital - Chatterton
Phone: 250-220-9557 / Fax:

Royal LePage Coast Capital - Chatterton

VREB Reciprocity Logo

NOTE: MLS® property information is provided under copyright© by the Victoria Real Estate Board. The information is from sources deemed reliable, but should not be relied upon without independent verification.