Read Karen's message regarding Covid-19
Ph: 250.655.0608 • Fax: 250.655.0618
Email: kdinnie-smyth@shaw.ca
#14-2510 Bevan Avenue, Sidney, BC V8L 1W3
 
« BACK

4 Bed Single Family Detached in Langford

$1,279,900 - ML# 1052733
321 Renart Pl
Langford - La Thetis Heights
This is only a guide. Please verify this information with your mortgage specialist.

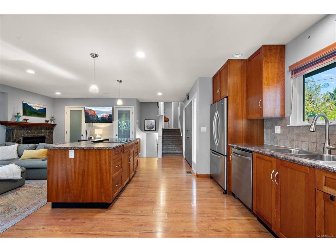
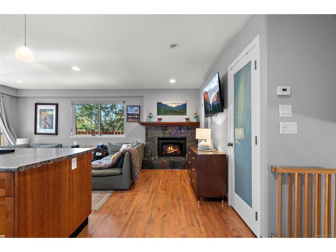
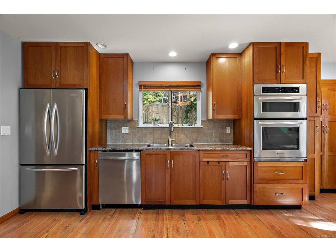
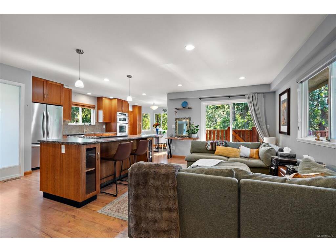
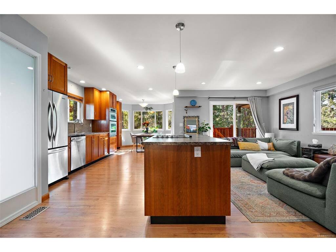
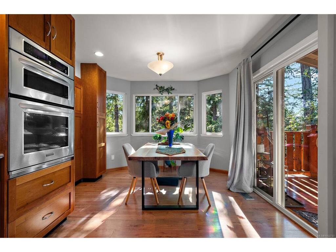
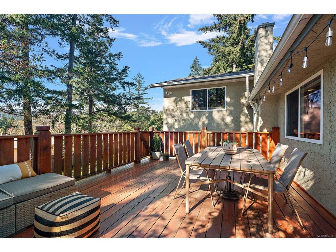
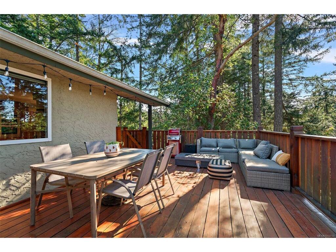
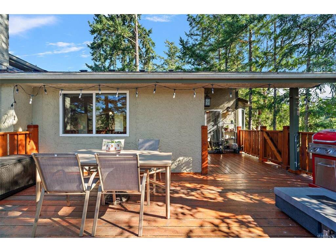
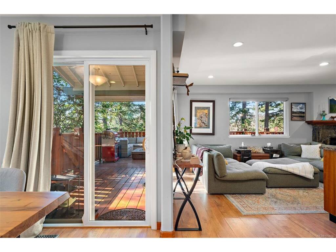
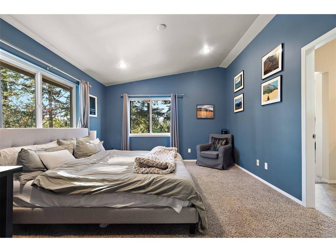
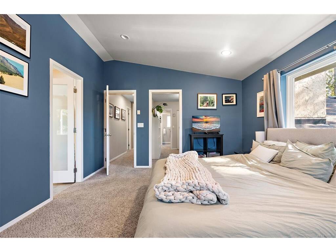
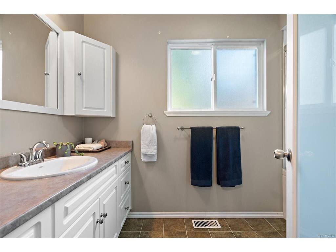
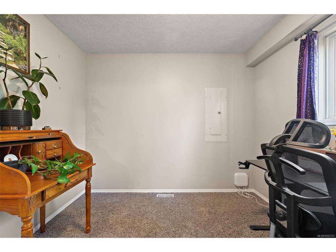
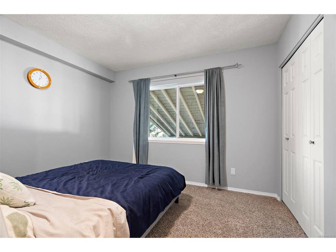
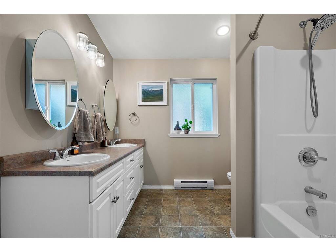
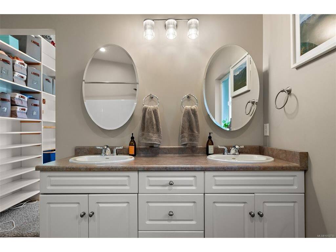
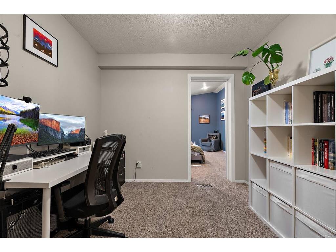
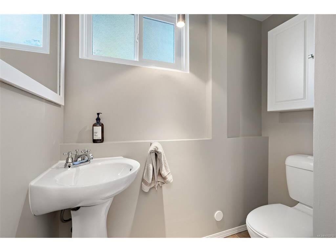
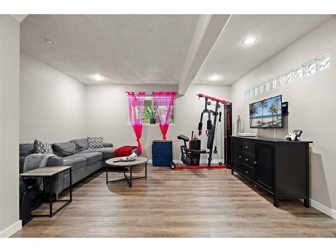
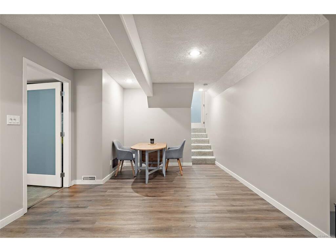
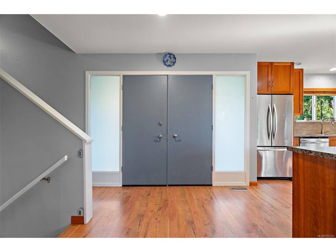
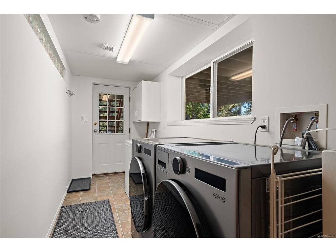
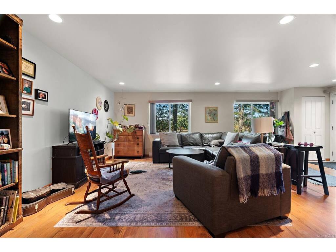
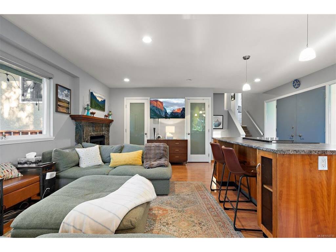
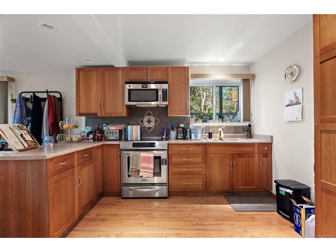
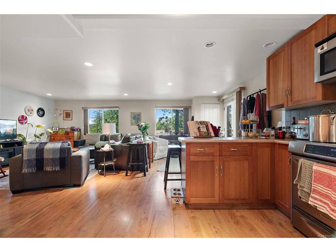
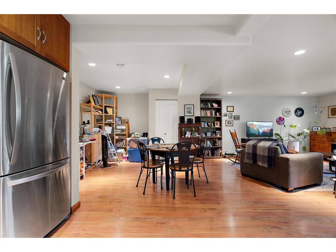
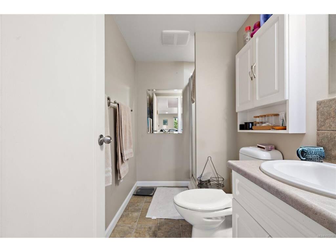
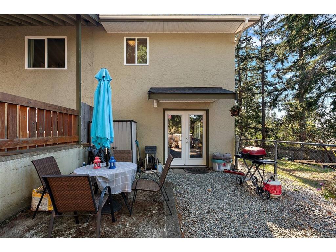
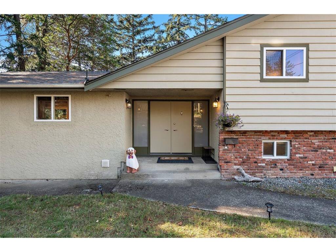
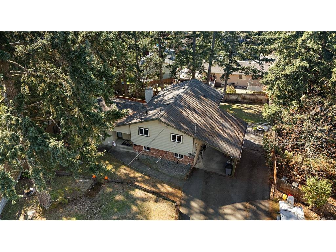
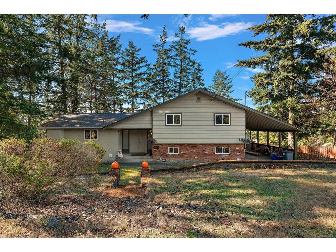
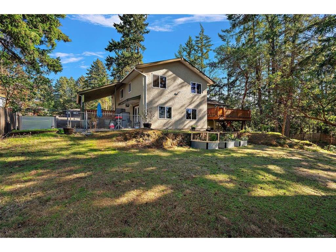
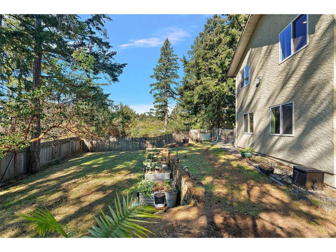
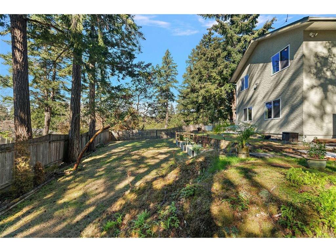
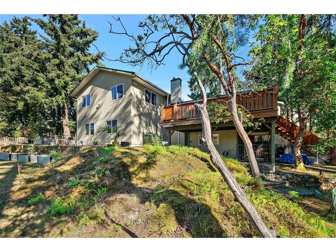
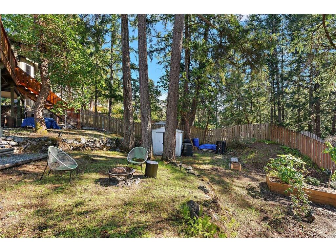
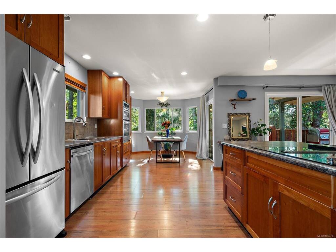
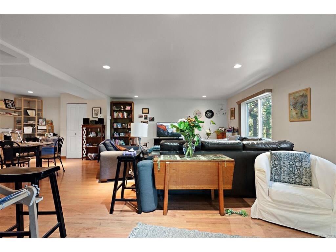
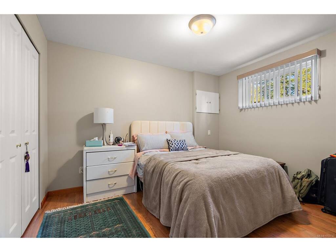
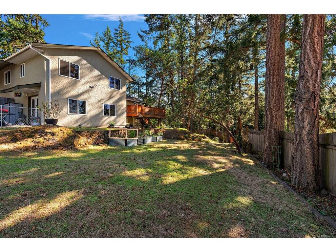
This beautifully updated 4 bedroom, 4 bath split level home sits on a large, private natural oasis within the trees, in a family oriented neighbourhood. The lot is over 13,500 sq ft on a dead end cul-de-sac, featuring valley and sunset views. You enter the open concept space with updated kitchen with island and stainless appliances overlooking the living/family area, and onto a formal dining area. From here you step onto a massive, beautifully finished entertainment deck and connect with the outdoors! Many updates including the large primary suite with full ensuite bath and walk in closet. Two more bedrooms and an office that has been a nursery is on the upper floor. Down is a flex space as a rec room or another bedroom. BONUS: legal 1 bedroom suite (over 850 sq ft), beautifully finished with private outdoor area. Enjoy hikes through Thetis Lake park, connect with this strong neighbourhood culture, and take in the Langford amenities just minutes away.
Real Estate Type:
Single Family Detached 
Layout:
Split Level 
Bedroom(s):
4 
Bathroom(s):
4 
Finished Sq. Ft.:
3007 
Unfinished Sq. Ft.:
461 
Taxes:
$6,056.00 (2026) 
Year Built:
1971 
Elementary School:
 
Junior School:
 
Senior School:
 

Interior Details

Main Level:
 
Fireplace(s):
1 
Bedroom(s):
4 
Bathroom(s):
4 
Basement Height:
7 ft - 10 in
Basement Description:
Finished,Full,Walk-Out Access 
Interior Features:
 
Appliances Included:
Dishwasher,Dryer,F/S/W/D,Microwave,Oven/Range Electric,Refrigerator,Washer 

Building Details

Building Style:
Balcony/Deck,Balcony/Patio,Fencing: Partial 
Building Warranty:
0 
Accessibility:
 
Materials:
Brick,Frame Wood,Insulation: Ceiling,Insulation: Walls,Stucco,Wood 
Exterior Finish:
 
Foundation:
Poured Concrete 
Roof:
Asphalt Shingle 
Heat/Air:
Baseboard,Forced Air,Natural Gas 
Fuel:
 
Leased Equip:
 
Exterior Features:
 
Faces:
East (front) - (rear) 

Lot Information

SqFt:
13504 
Acres:
0.31 
Frontage:
 
Depth:
 
Lot Shape:
 
Water:
Municipal 
Waste:
Sewer To Lot 
Zoning:
R2 
Parking Spaces:
 
Driveway:
 
Parking Type:
Attached,Carport,Driveway,RV Access/Parking 
Lot Features:
Cul-de-sac,Family-Oriented Neighbourhood,Pie Shaped Lot,Private,Wooded Lot 

Listed with:

Coldwell Banker Oceanside Real Estate
Phone: 250-888-2562 / Fax:

VREB Reciprocity Logo

NOTE: MLS® property information is provided under copyright© by the Victoria Real Estate Board. The information is from sources deemed reliable, but should not be relied upon without independent verification.