Read Karen's message regarding Covid-19
Ph: 250.655.0608 • Fax: 250.655.0618
Email: kdinnie-smyth@shaw.ca
#14-2510 Bevan Avenue, Sidney, BC V8L 1W3
 
« BACK

2 Bed Condo Apartment in Langford

$467,000 - ML# 1052693
204 - 844 Goldstream Ave
Langford - La Langford Proper

This is only a guide. Please verify this information with your mortgage specialist.

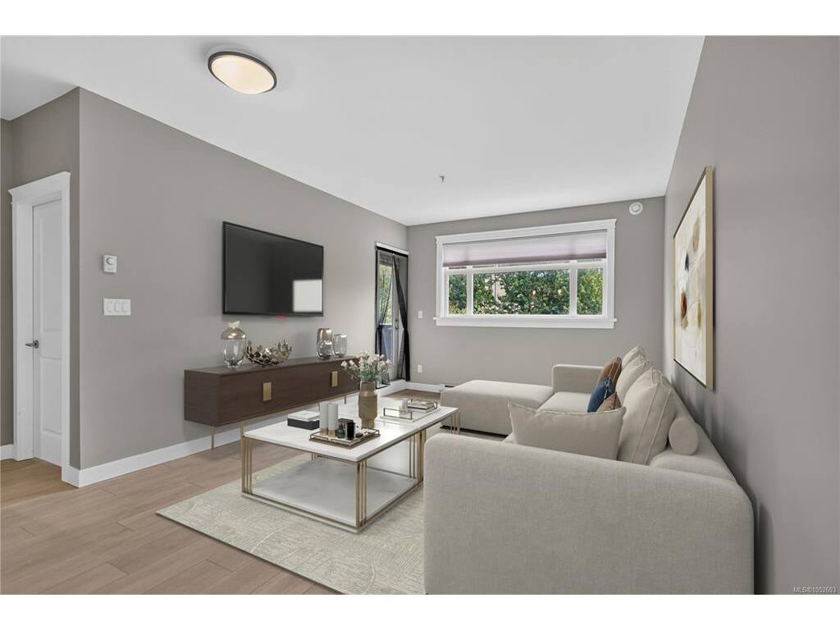
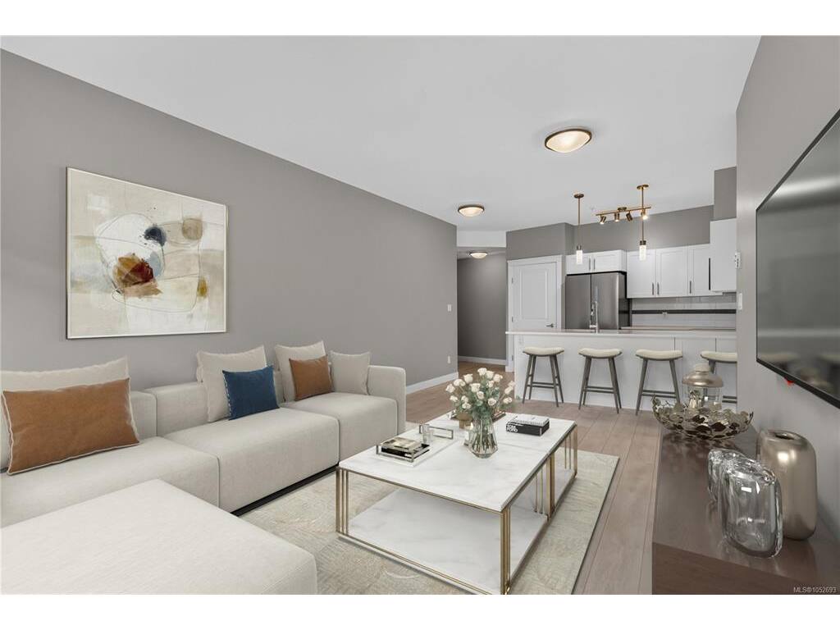
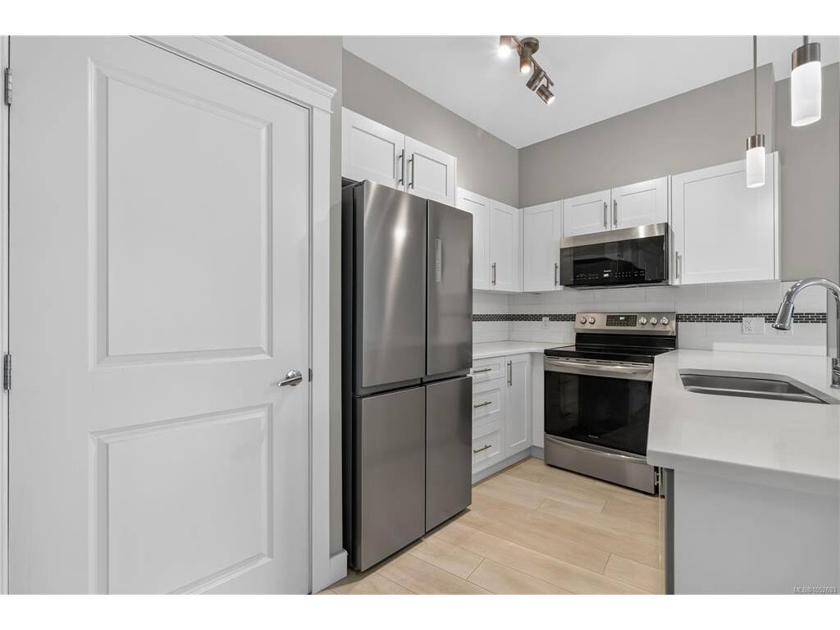
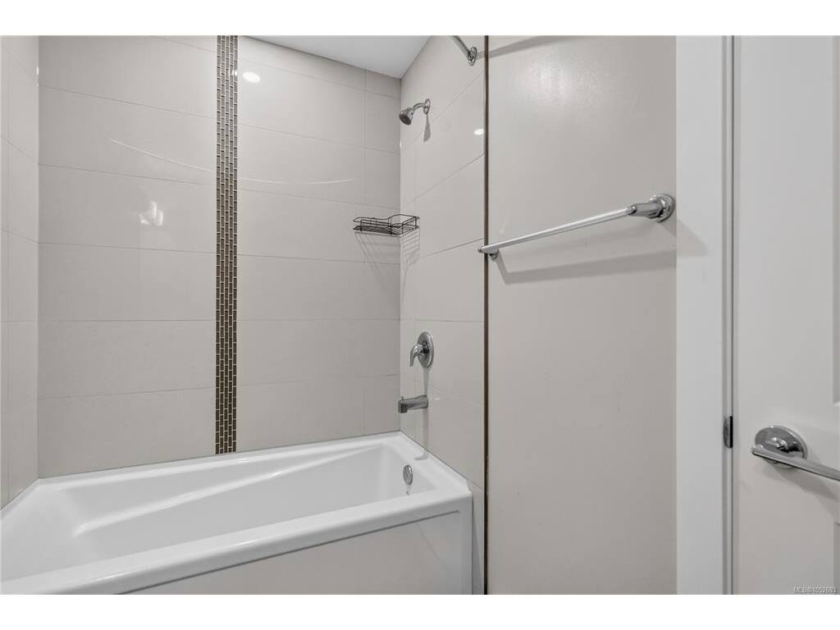
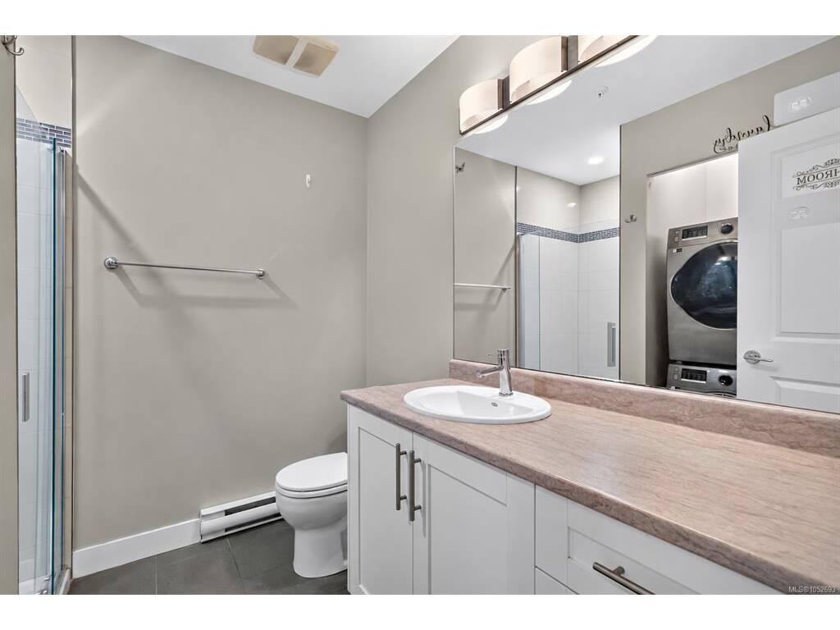
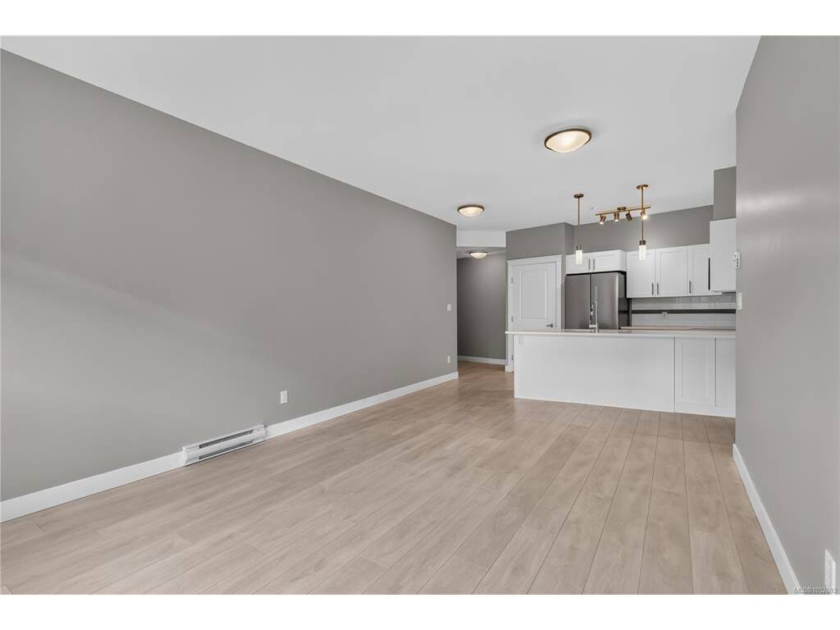
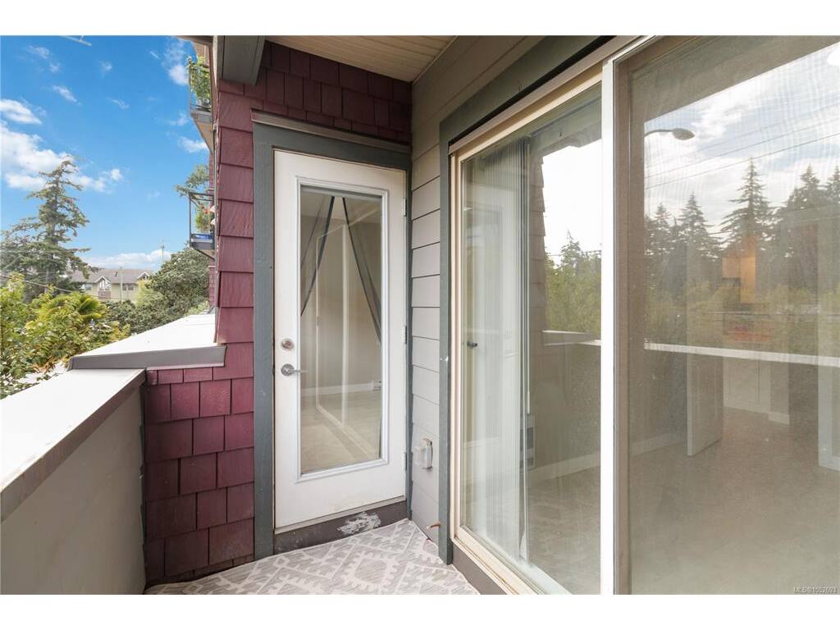
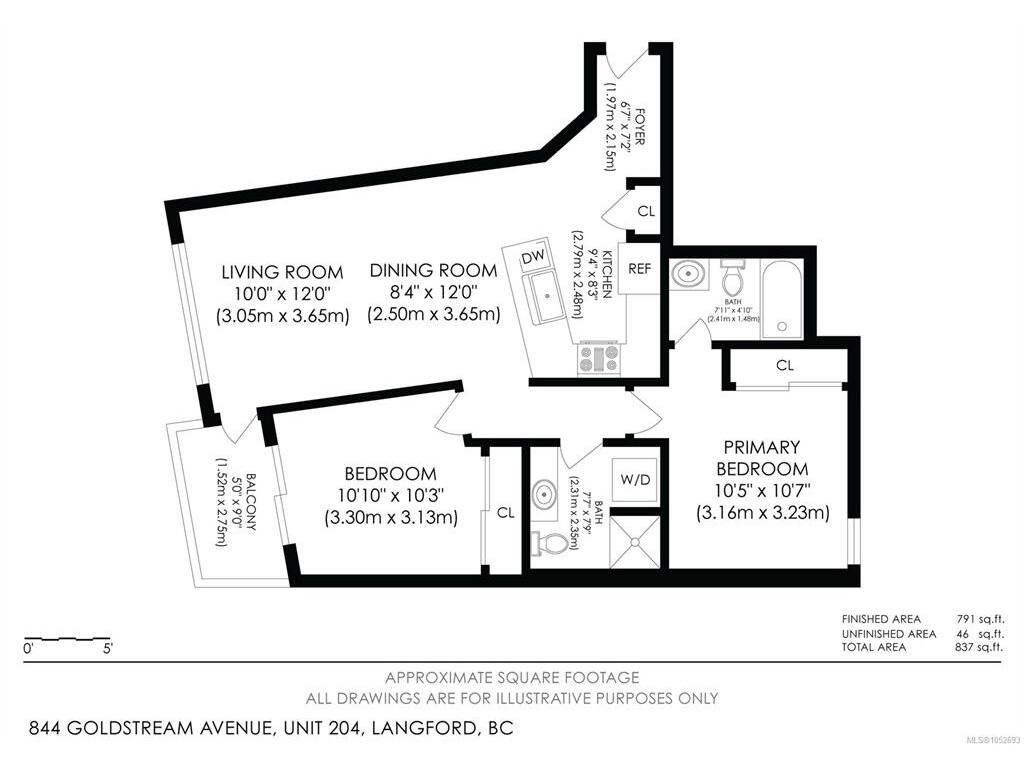
Welcome to Goldstream living, where modern comfort meets the convenience of downtown Langford living. This beautifully renovated 2-bedroom, 2-bathroom home is priced below assessed value, thoughtfully updated and completely filled with natural light. Step inside to updated vinyl flooring that flows throughout, leading you into a stylish kitchen with stainless steel appliances, generous cabinetry, and plenty of prep space for everyday cooking or entertaining. Large windows create a warm, inviting feel, while two well-sized bedrooms offer flexibility for guests, work-from-home space, or quiet retreat. The primary suite features a spacious closet and private 4-piece ensuite. Perfect for first-time buyers, downsizers, or investors, this home delivers exceptional value in a central location with Shops, restaurants, cafés, and entertainment all just steps away. Move-in ready and full of lifestyle appeal, this is Langford condo living at its best. Being on the second floor you have concrete beneath you so no need to worry about bothering your downstairs neighbour.

Real Estate Type:
Condo Apartment 
Layout:
Condo 
Bedroom(s):
2 
Bathroom(s):
2 
Finished Sq. Ft.:
837 
Unfinished Sq. Ft.:
0 
Taxes:
$2,385.00 (2026) 
Year Built:
2008 
Elementary School:
 
Junior School:
 
Senior School:
 

Interior Details

Main Level:
 
Fireplace(s):
0 
Bedroom(s):
2 
Bathroom(s):
2 
Basement Height:
ft - in
Basement Description:
 
Interior Features:
 
Appliances Included:
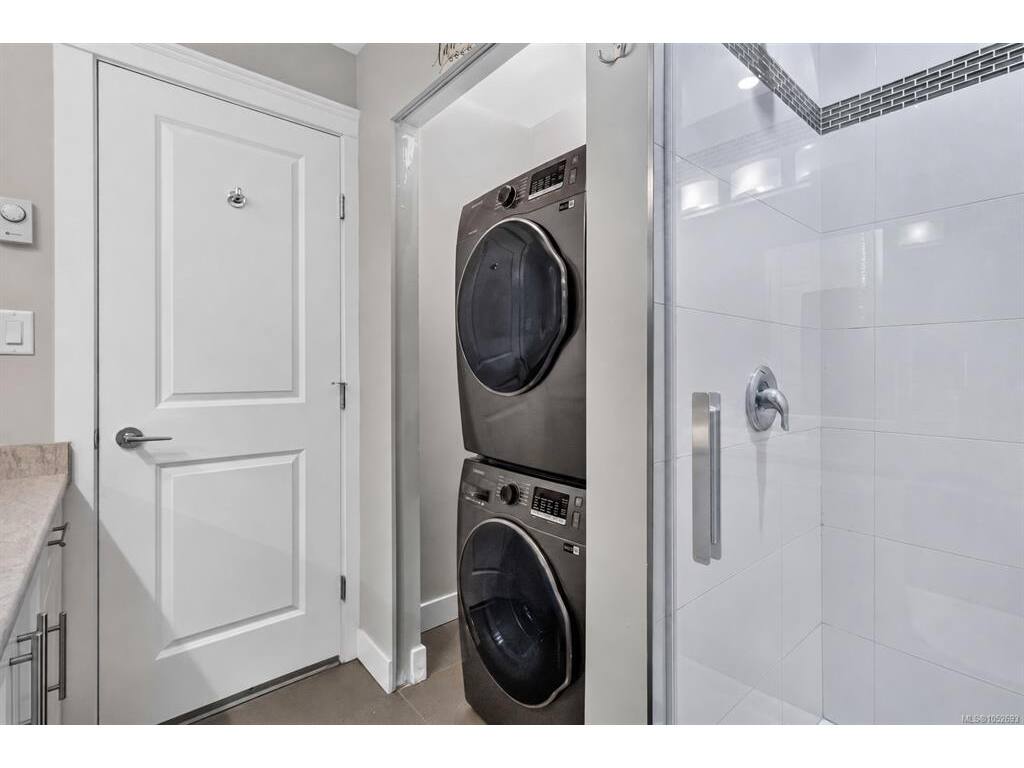
Dishwasher,Dryer,Microwave,Oven/Range Electric,Refrigerator,Washer 

Building Details

Building Style:
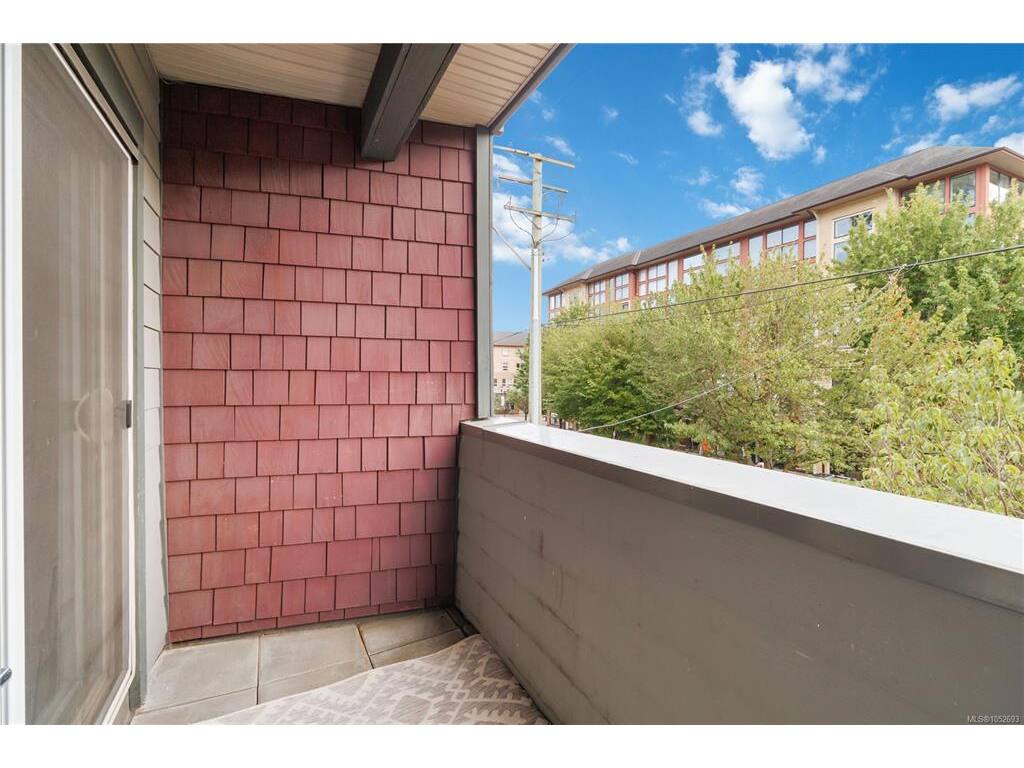
Balcony/Patio 
Building Warranty:
 
Accessibility:
 
Materials:
Cement Fibre,Frame Wood,Insulation: Ceiling,Insulation: Walls,Stone 
Exterior Finish:
 
Foundation:
Poured Concrete 
Roof:
Asphalt Torch On,Fibreglass Shingle 
Heat/Air:
Baseboard,Electric 
Fuel:
 
Leased Equip:
 
Exterior Features:
 
Faces:
South (front) - (rear) 

Lot Information

SqFt:
0 
Acres:
0.00 
Frontage:
 
Depth:
 
Lot Shape:
 
Water:
Municipal 
Waste:
Sewer To Lot 
Zoning:
 
Parking Spaces:
 
Driveway:
 
Parking Type:
Carport,Guest,Open 
Lot Features:
 

Strata Lot Information

Complex:
Evo West 
Managed By:
 
Patio Sq. Ft.
 
Storage:
 
Monthly Assessment:
$354 
Units/Complex:
48 
Buildings/Complex:
1 
Units/Building:
48 
Floors/Building
4 
Levels/Unit
 
Lot Includes:
Parking Stall 
Shared Amenities:
 
Assess Includes:
 
Common Features:
 
Minimum Age:
0 
Age Notes:
 
Rental Restrictions:
Unrestricted 
Rental Notes:
 
Pets Allowed:
Aquariums,Birds,Caged Mammals,Cats,Dogs,Number Limit 
Pet Notes:
See Bylaws, 2 pets 

Listed with:

Royal LePage Coast Capital - Chatterton

Royal LePage Coast Capital - Chatterton

VREB Reciprocity Logo

NOTE: MLS® property information is provided under copyright© by the Victoria Real Estate Board. The information is from sources deemed reliable, but should not be relied upon without independent verification.