Read Karen's message regarding Covid-19
Ph: 250.655.0608 • Fax: 250.655.0618
Email: kdinnie-smyth@shaw.ca
#14-2510 Bevan Avenue, Sidney, BC V8L 1W3
 
« BACK

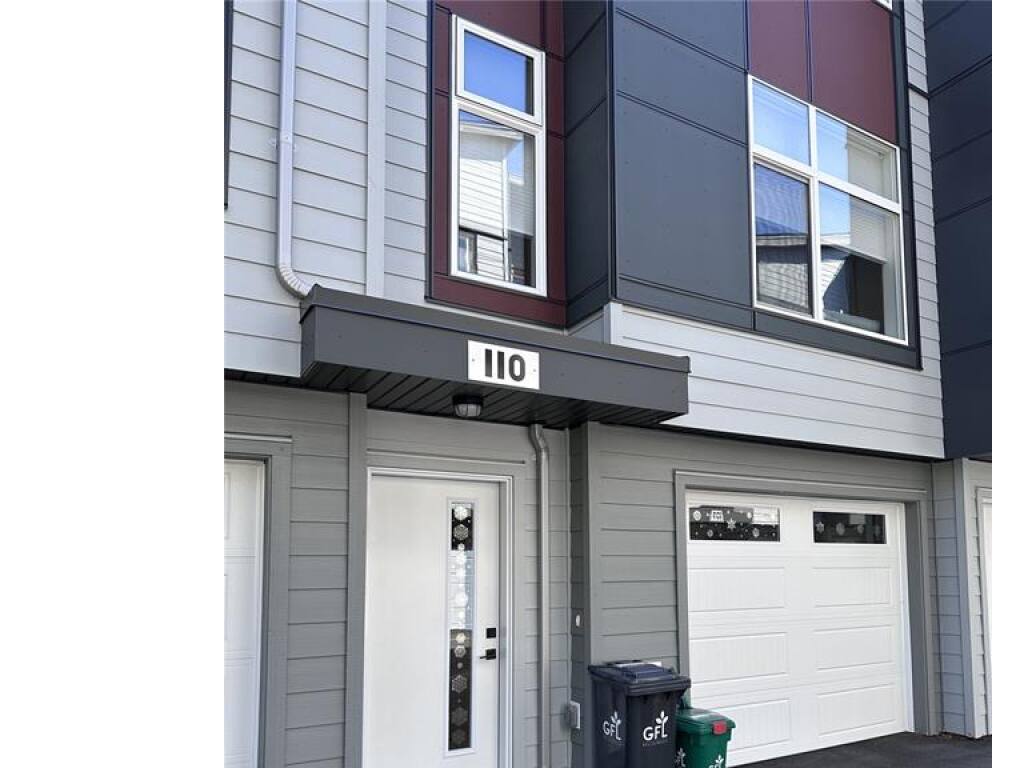
3 Bed Row/Townhouse in Langford
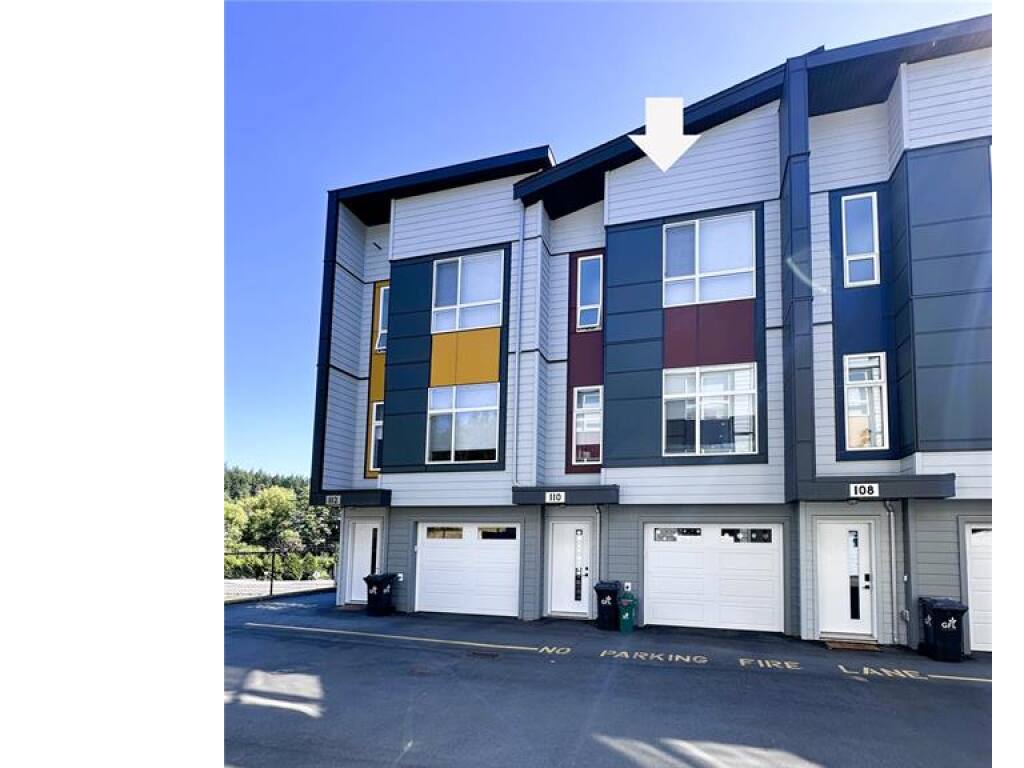
$739,000 - ML# 1052685
110 - 2120 Triangle Trail
Langford - La Olympic View
This is only a guide. Please verify this information with your mortgage specialist.

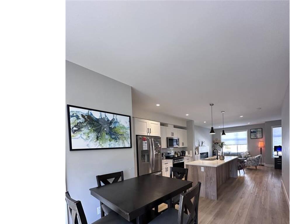
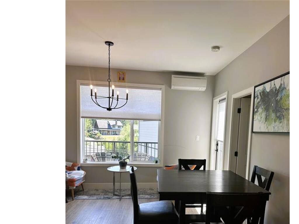
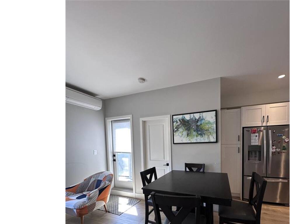
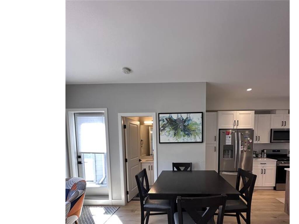
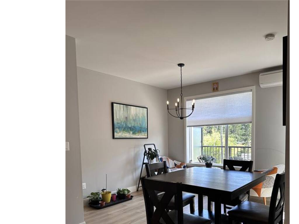
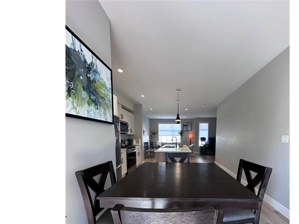
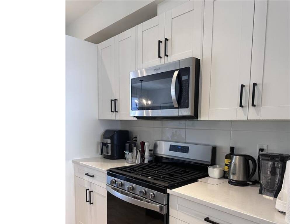
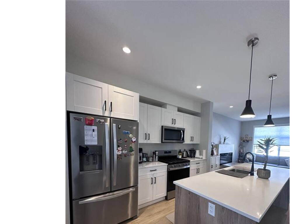
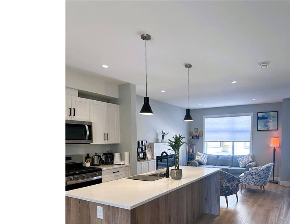
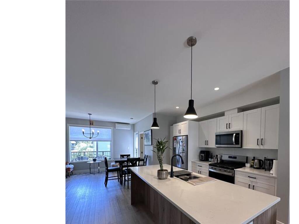
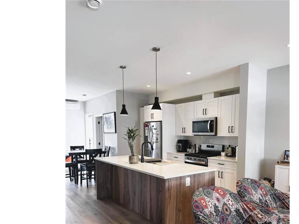
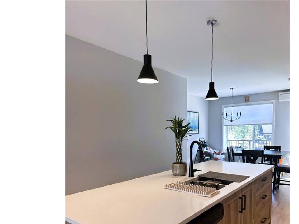
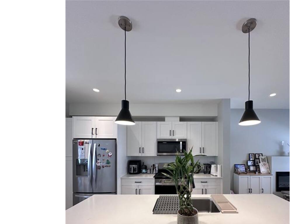
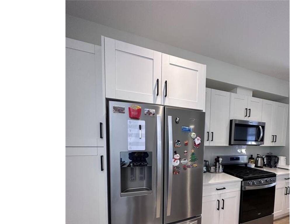
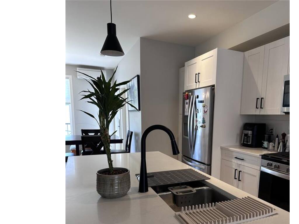
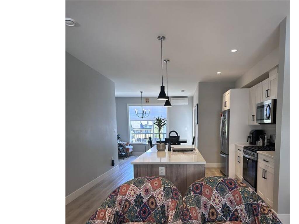
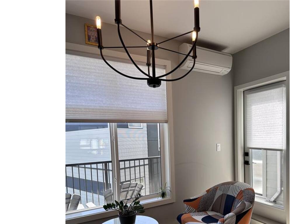
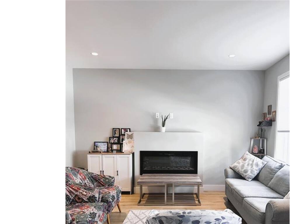
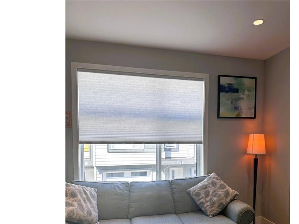
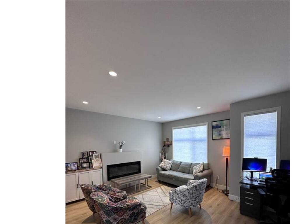
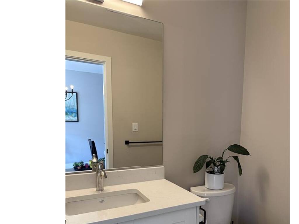
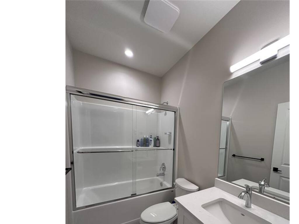
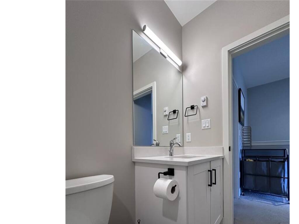
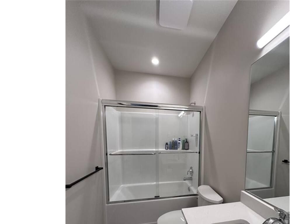
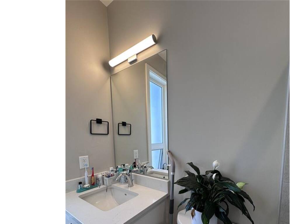
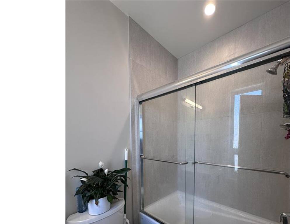
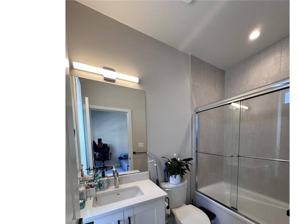
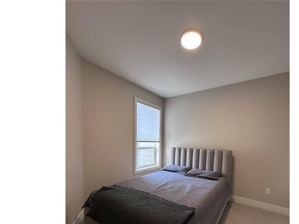
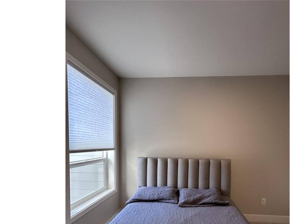
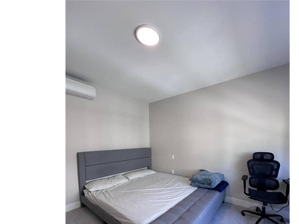
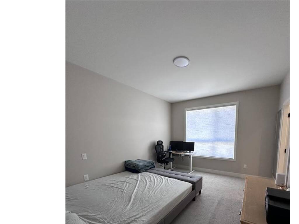
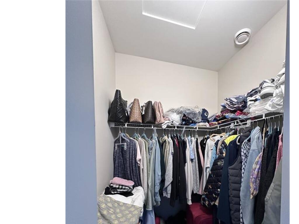
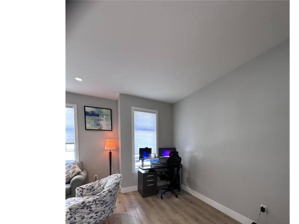
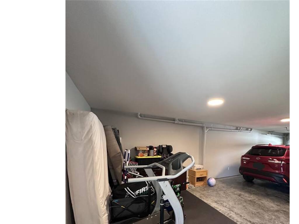
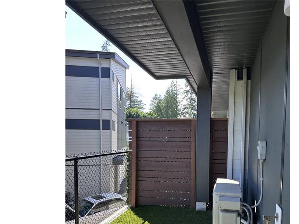
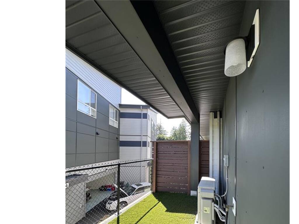
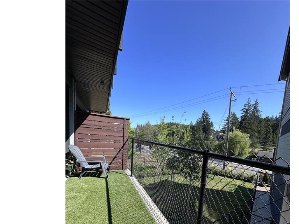
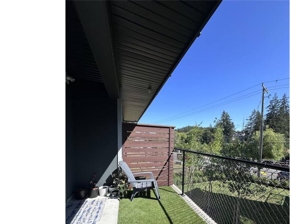
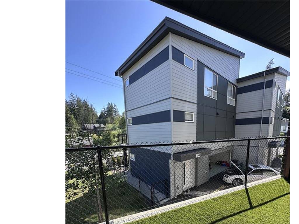
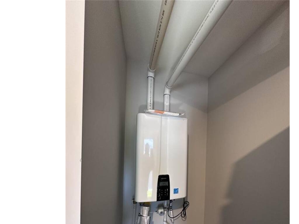
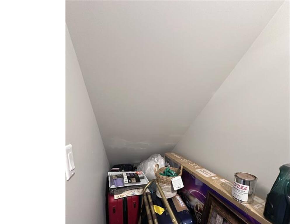
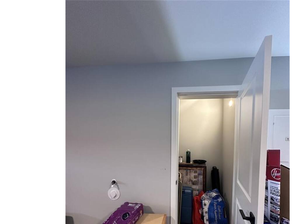
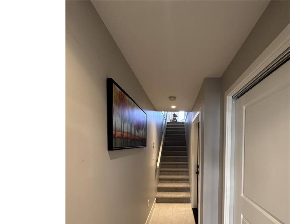
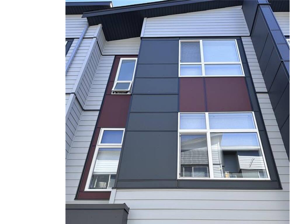
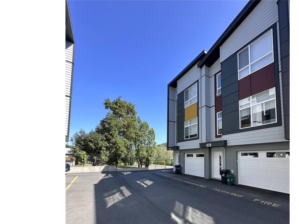
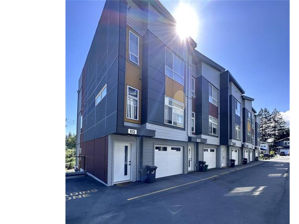
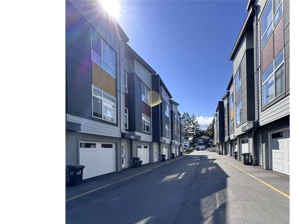
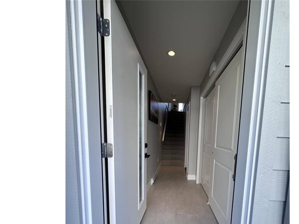
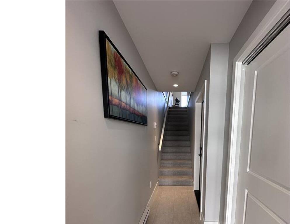
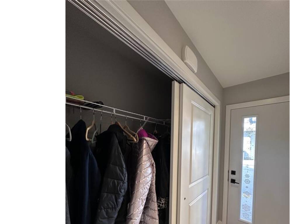
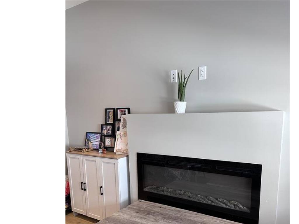
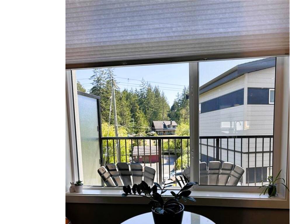
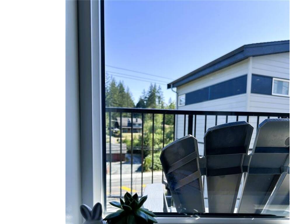
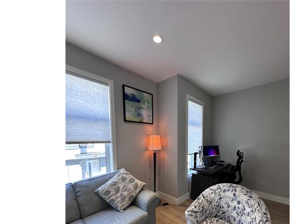
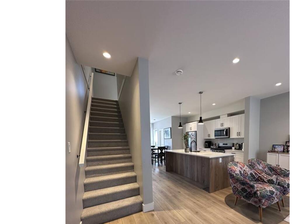
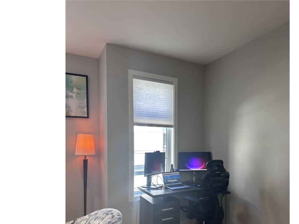
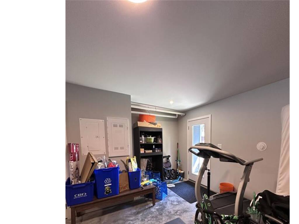
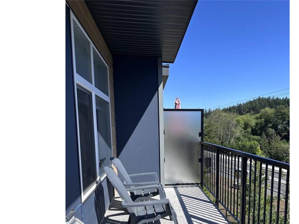
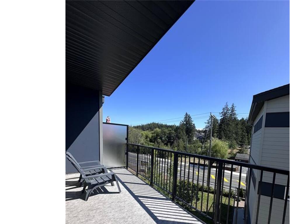
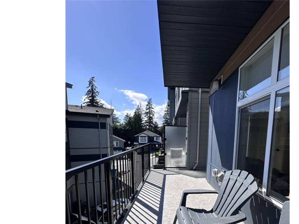
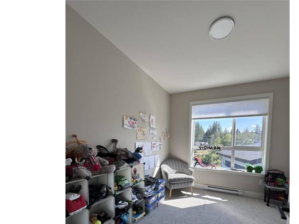
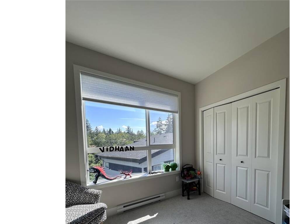
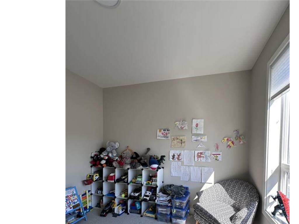
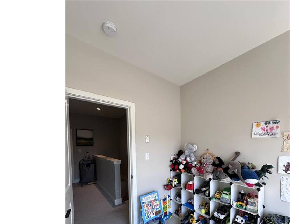
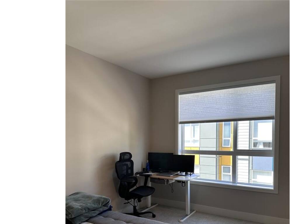
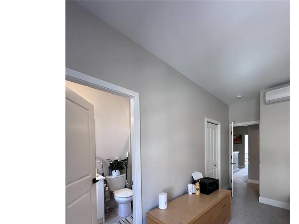
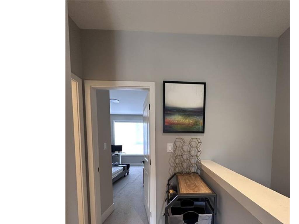
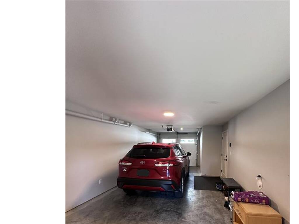
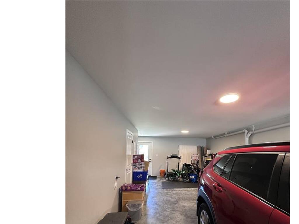
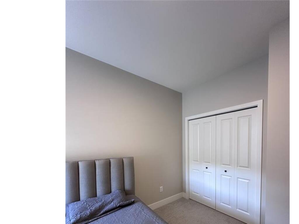
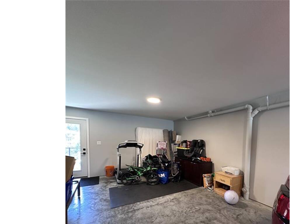
Discover the perfect blend of modern elegance, comfort, and value in this beautifully presented townhome that feels just like a brand-new show home—with no GST to pay! Ideally positioned to enjoy an open outlook and an abundance of natural light, this immaculate home impresses from the moment you step inside. The spacious entry leads to an inviting open-concept living area featuring a chef-inspired kitchen with an oversized island, a generous dining area with access to a private patio, and a bright living room with an electric fireplace. The impressive 37' deep garage comfortably accommodates two vehicles, with additional space for a home gym, workshop, or extra storage. Upstairs, you'll find three generous bedrooms, including a sun-filled primary suite with a walk-in closet and an elegant ensuite. Ideally located near a new elementary school, Olympic View Golf Course, and the Galloping Goose Trail, this home delivers an outstanding lifestyle opportunity and exceptional value in today's market. All measurements are approximate and should be verified by the purchaser if deemed important.
Real Estate Type:
Row/Townhouse 
Layout:
Ground Level Entry With Main Up 
Bedroom(s):
3 
Bathroom(s):
3 
Finished Sq. Ft.:
1442 
Unfinished Sq. Ft.:
651 
Taxes:
$3,958.89 (2026) 
Year Built:
2023 
Elementary School:
 
Junior School:
 
Senior School:
 

Interior Details

Main Level:
 
Fireplace(s):
1 
Bedroom(s):
3 
Bathroom(s):
3 
Basement Height:
8 ft - 0 in
Basement Description:
Finished 
Interior Features:
Breakfast Nook,Dining Room,Storage 
Appliances Included:
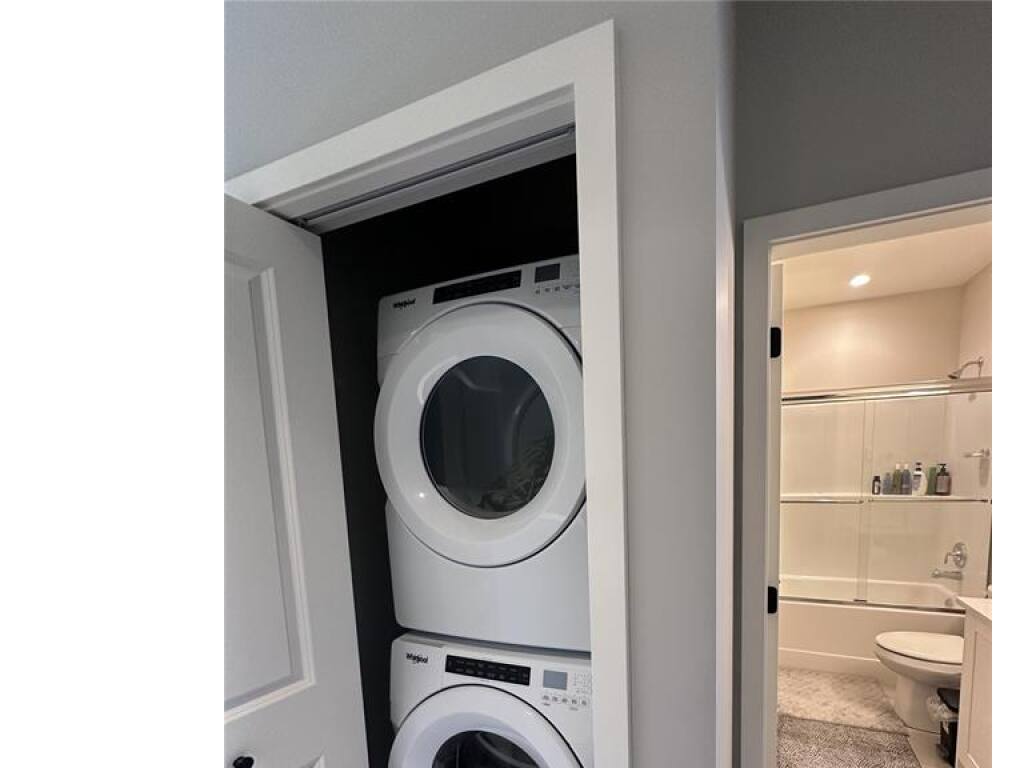
Dishwasher,Dryer,Oven/Range Electric,Refrigerator,Washer 

Building Details

Building Style:
 
Building Warranty:
 
Accessibility:
 
Materials:
Cement Fibre,Frame Wood 
Exterior Finish:
 
Foundation:
Poured Concrete 
Roof:
Asphalt Shingle 
Heat/Air:
Baseboard,Electric,Heat Pump 
Fuel:
 
Leased Equip:
 
Exterior Features:
 
Faces:
Northeast (front) - (rear) 

Lot Information

SqFt:
1324 
Acres:
0.03 
Frontage:
 
Depth:
 
Lot Shape:
 
Water:
Municipal 
Waste:
Sewer Available,Sewer Connected,Sewer To Lot 
Zoning:
 
Parking Spaces:
 
Driveway:
 
Parking Type:
Garage Double 
Lot Features:
 

Listed with:

One Percent Realty
Phone: 250-999-0222 / Fax:

One Percent Realty
Phone: 250-686-2242 / Fax:

VREB Reciprocity Logo

NOTE: MLS® property information is provided under copyright© by the Victoria Real Estate Board. The information is from sources deemed reliable, but should not be relied upon without independent verification.