Read Karen's message regarding Covid-19
Ph: 250.655.0608 • Fax: 250.655.0618
Email: kdinnie-smyth@shaw.ca
#14-2510 Bevan Avenue, Sidney, BC V8L 1W3
 
« BACK

4 Bed Single Family Detached in Langford

$1,249,000 - ML# 1052456
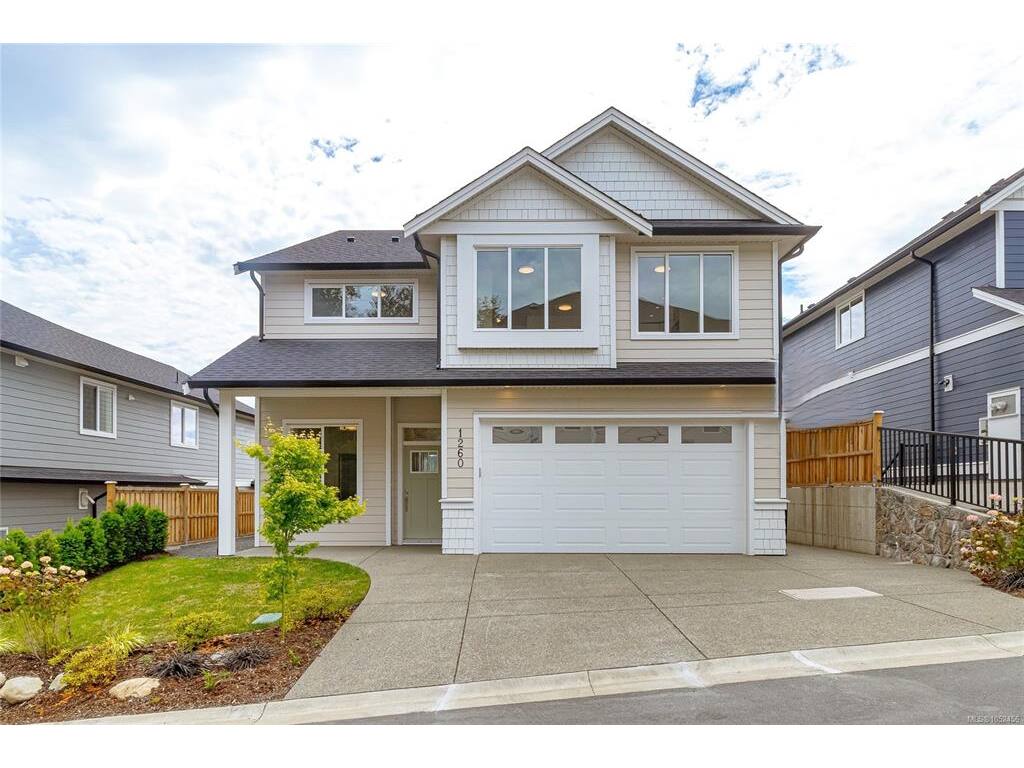
1260 Ashmore Terr
Langford - La Olympic View
This is only a guide. Please verify this information with your mortgage specialist.

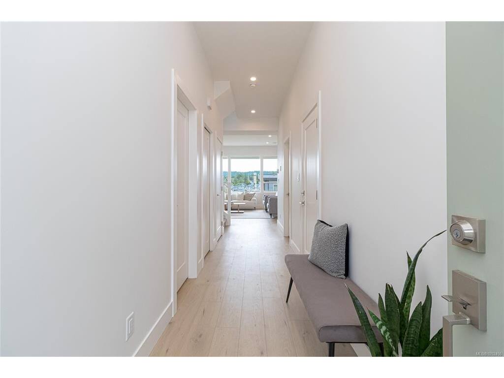
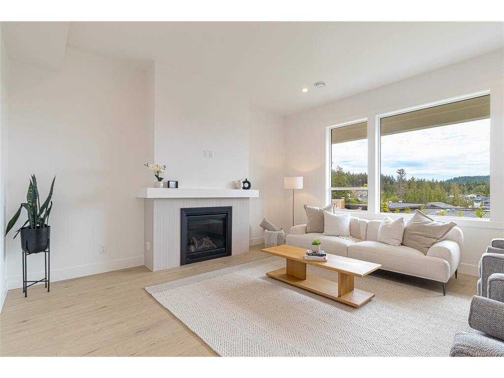
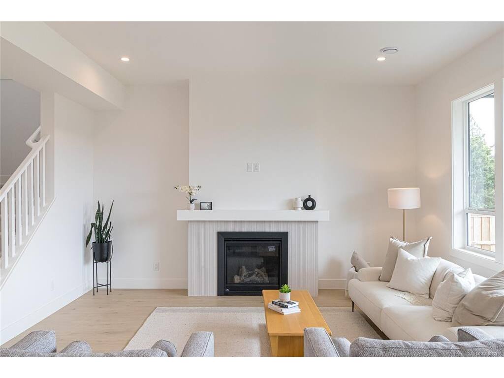
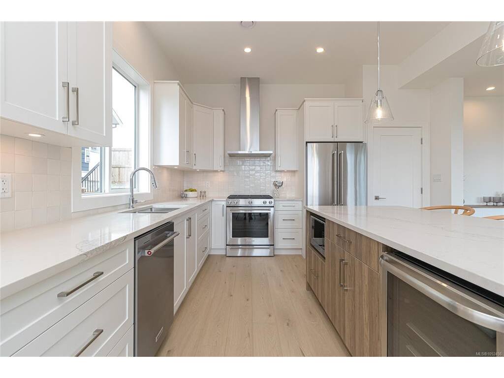
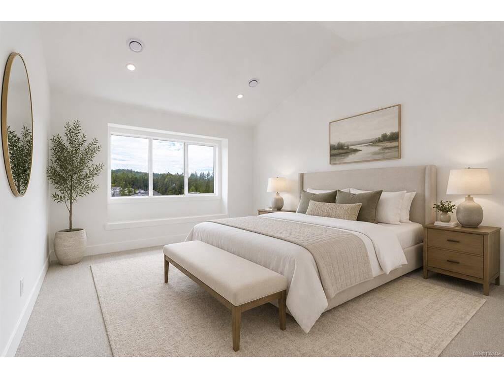
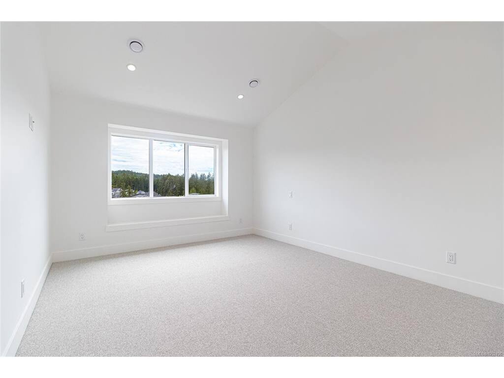
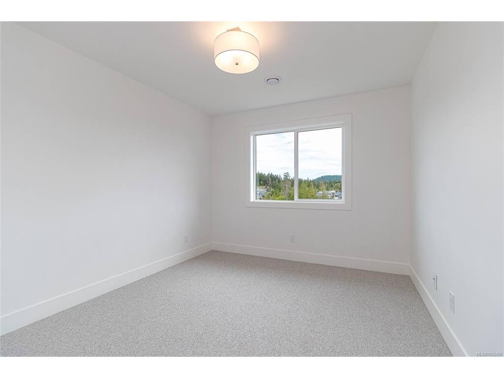
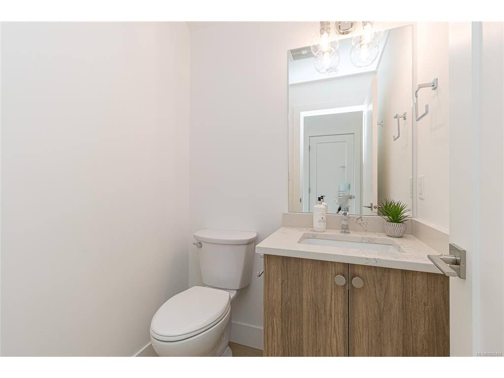
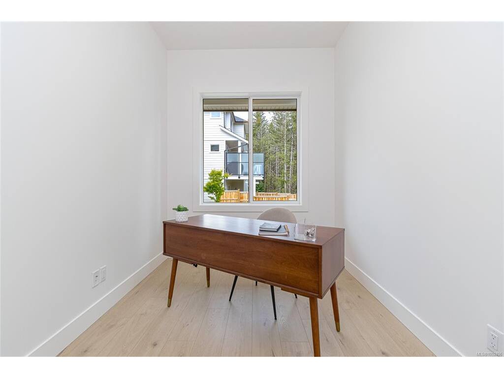
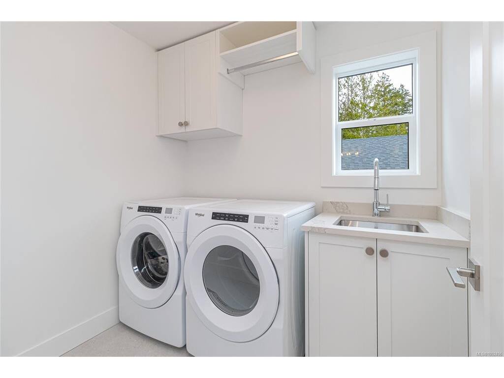
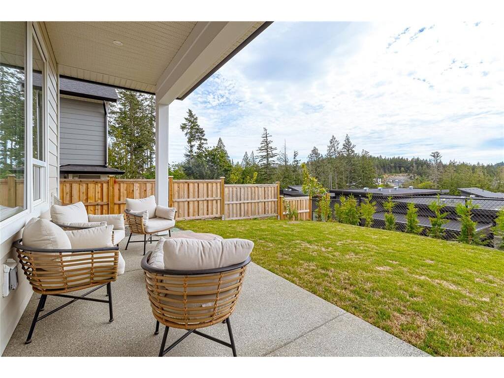
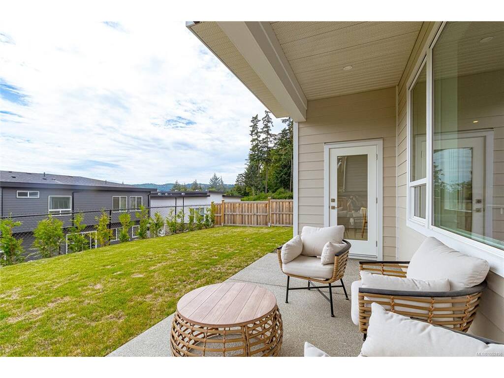
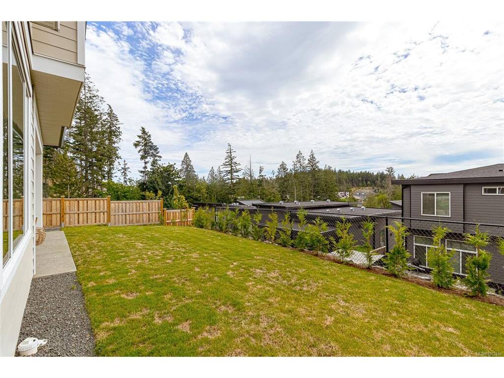
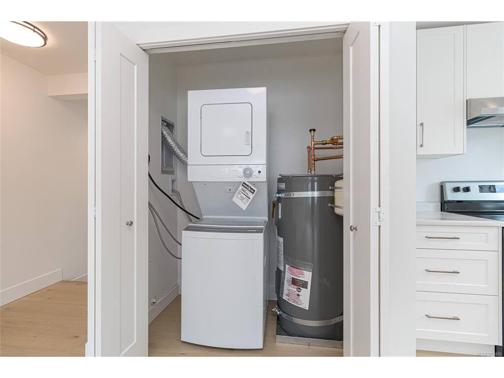
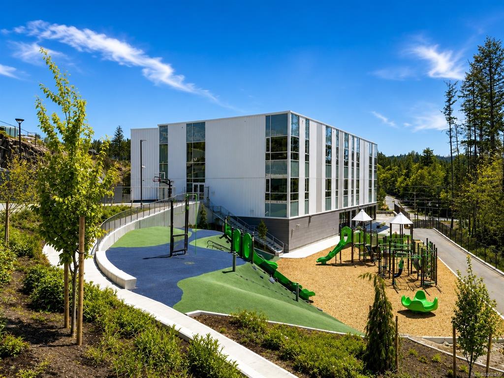
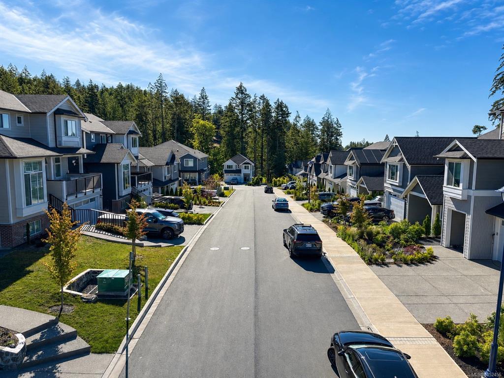
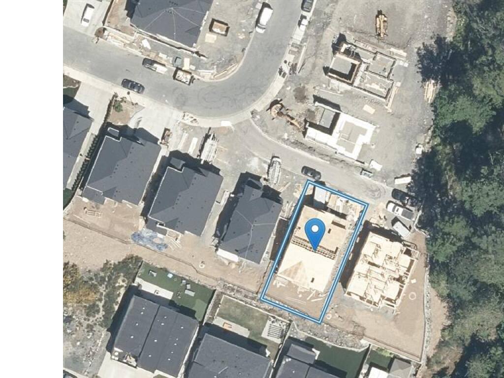
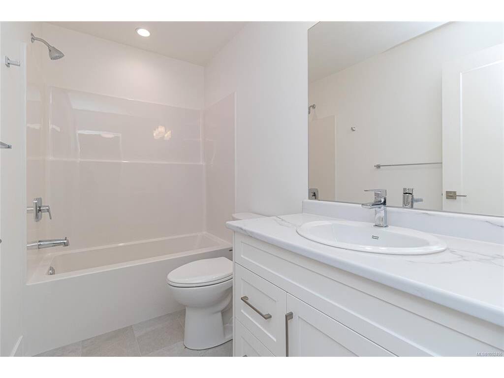
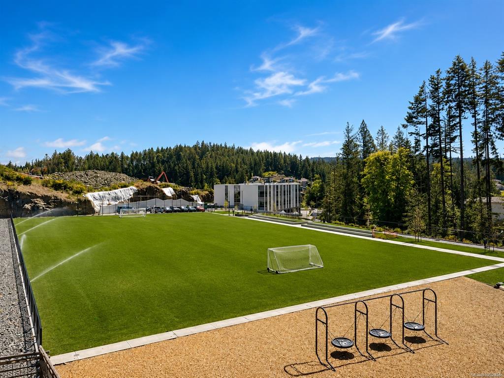
Welcome to 1260 Ashmore Terrace, a thoughtfully designed home by award-winning Langdon Weir Construction. This new home offers 4 bedrooms+den, 4 bathrooms, including a legal 1-bedroom suite above the garage—ideal for multigenerational living, guests, or mortgage helper. The open-concept main floor features 10FT ceilings in the living and dining areas, large south-facing windows, and a designer kitchen that flows seamlessly into the bright living space, perfect for everything from busy weekday mornings to holiday celebrations. Step outside to a covered patio for year round enjoyment and a fully fenced, level backyard, great for children and pets. Upstairs, the primary retreat offers vaulted ceilings, a walk-in closet, and a spa-inspired 5-piece ensuite with heated tile floors and a soaker tub. Two additional bedrooms, a full bathroom, and a convenient laundry room complete the upper level. Located in a family-friendly neighbourhood near parks, trails, and the new elementary school. For a limited time, the builder will pay the Provincial Property Transfer Tax!
Real Estate Type:
Single Family Detached 
Layout:
Main Level Entry with Upper Level(s) 
Bedroom(s):
4 
Bathroom(s):
4 
Finished Sq. Ft.:
2687 
Unfinished Sq. Ft.:
442 
Taxes:
$5,746.25 (2026) 
Year Built:
2025 
Elementary School:
 
Junior School:
 
Senior School:
 

Interior Details

Main Level:
 
Fireplace(s):
1 
Bedroom(s):
4 
Bathroom(s):
4 
Basement Height:
ft - in
Basement Description:
None 
Interior Features:
Dining/Living Combo,Soaker Tub,Storage,Vaulted Ceiling(s) 
Appliances Included:
Dishwasher,Dryer,Microwave,Oven/Range Gas,Range Hood,Refrigerator,Washer 

Building Details

Building Style:
 
Building Warranty:
 
Accessibility:
Ground Level Main Floor 
Materials:
Frame Wood,Insulation All 
Exterior Finish:
 
Foundation:
Poured Concrete 
Roof:
Asphalt Shingle 
Heat/Air:
Baseboard,Electric,Forced Air,Heat Pump,Natural Gas,Radiant Floor 
Fuel:
 
Leased Equip:
 
Exterior Features:
 
Faces:
North (front) - (rear) 

Lot Information

SqFt:
4359 
Acres:
0.10 
Frontage:
 
Depth:
 
Lot Shape:
 
Water:
Municipal 
Waste:
Sewer Connected 
Zoning:
 
Parking Spaces:
 
Driveway:
 
Parking Type:
Driveway,EV Charger: Dedicated - Roughed In,Garage Double 
Lot Features:
 

Listed with:

Royal LePage Coast Capital - Chatterton
Phone: 250-217-6786 / Fax:

Royal LePage Coast Capital - Chatterton

Royal LePage Coast Capital - Chatterton
Phone: 250-858-1372 / Fax:

VREB Reciprocity Logo

NOTE: MLS® property information is provided under copyright© by the Victoria Real Estate Board. The information is from sources deemed reliable, but should not be relied upon without independent verification.