Read Karen's message regarding Covid-19
Ph: 250.655.0608 • Fax: 250.655.0618
Email: kdinnie-smyth@shaw.ca
#14-2510 Bevan Avenue, Sidney, BC V8L 1W3
 
« BACK

4 Bed Single Family Detached in Langford
$1,599,000 - ML# 1052354
2645 Platinum Pl
Langford - La Atkins

This is only a guide. Please verify this information with your mortgage specialist.

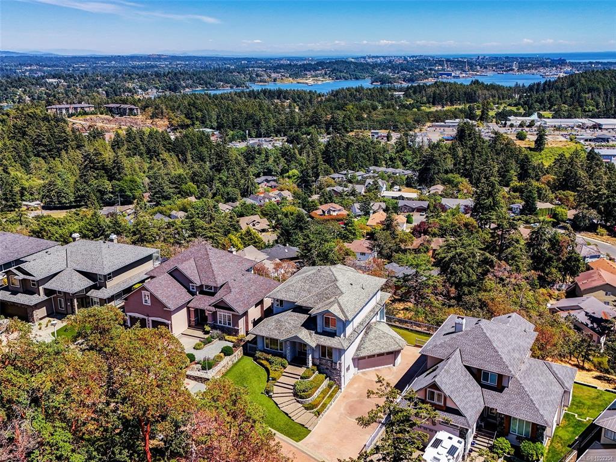
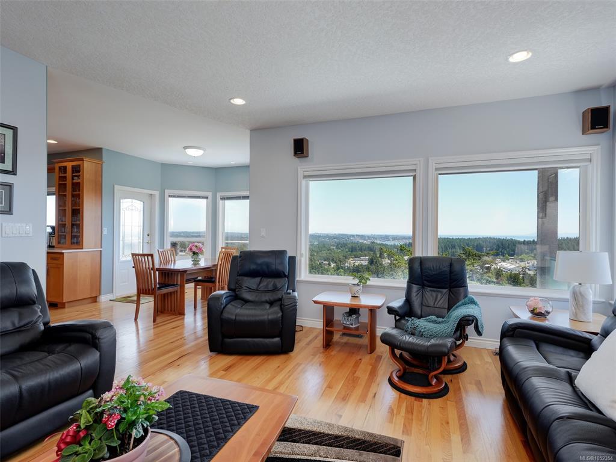
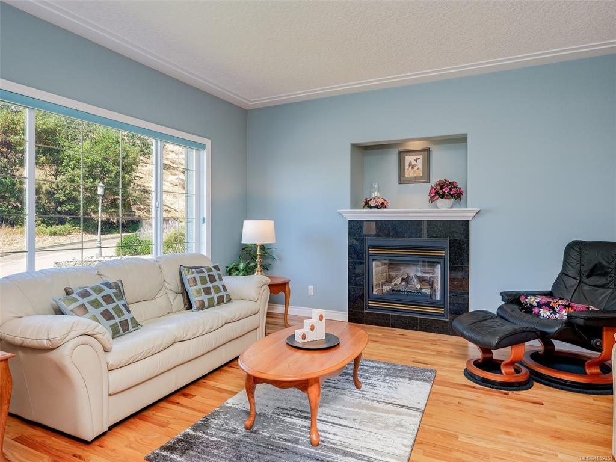
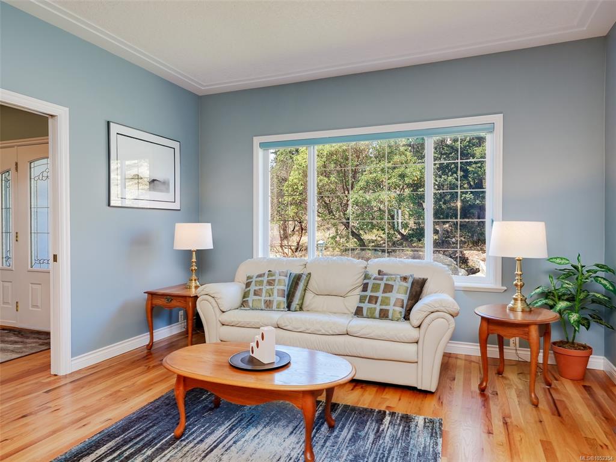
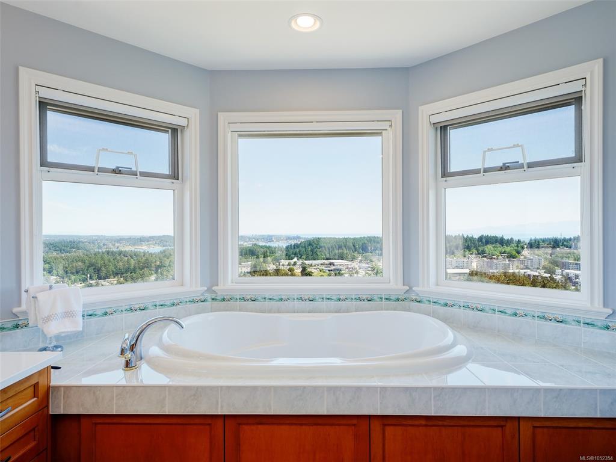
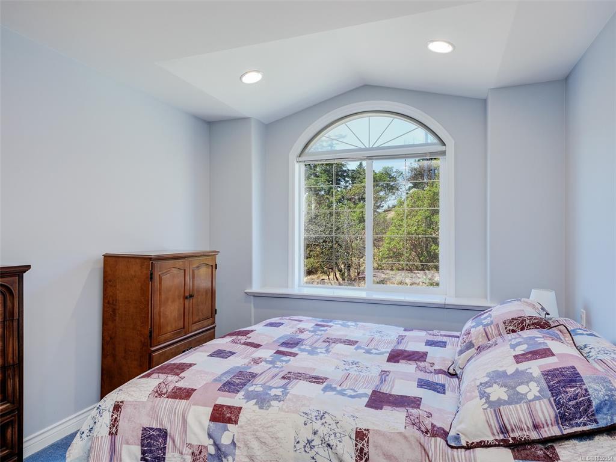
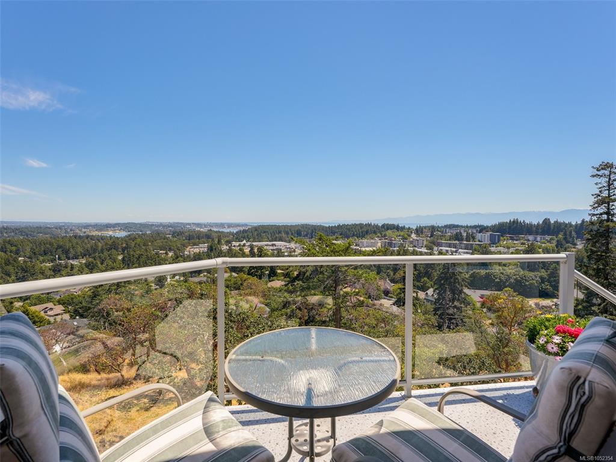
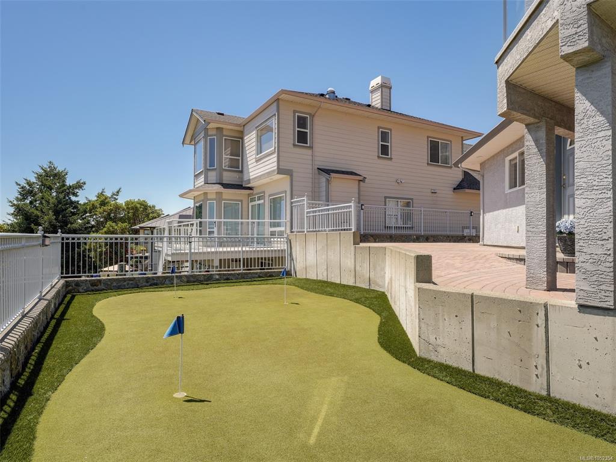
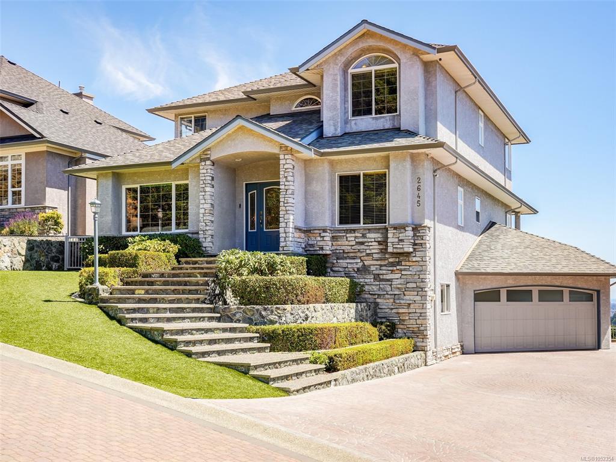
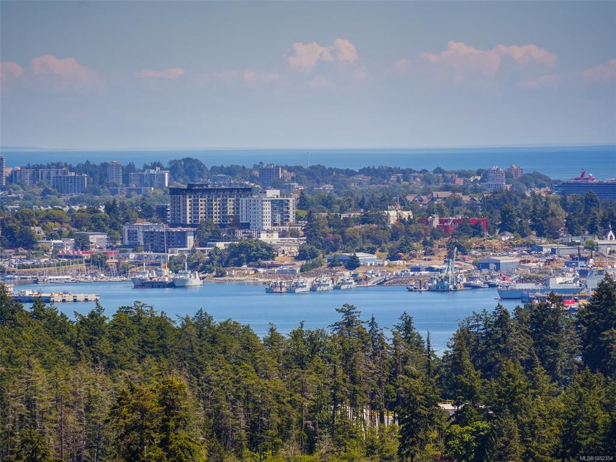
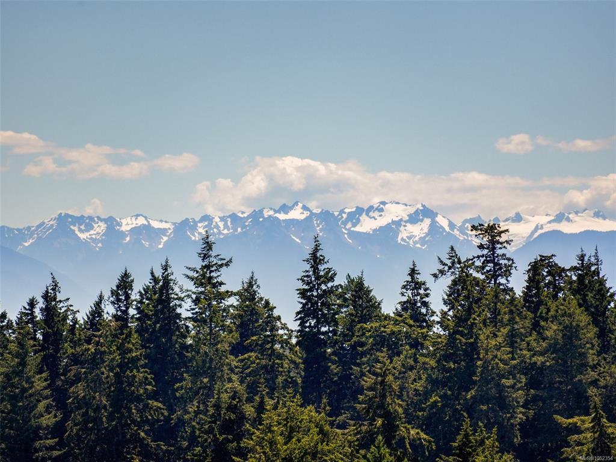
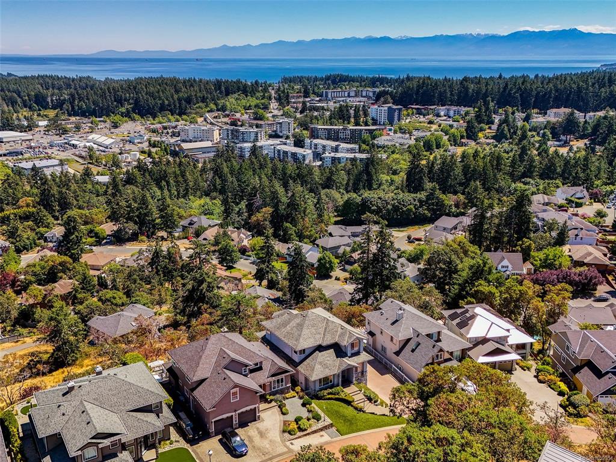
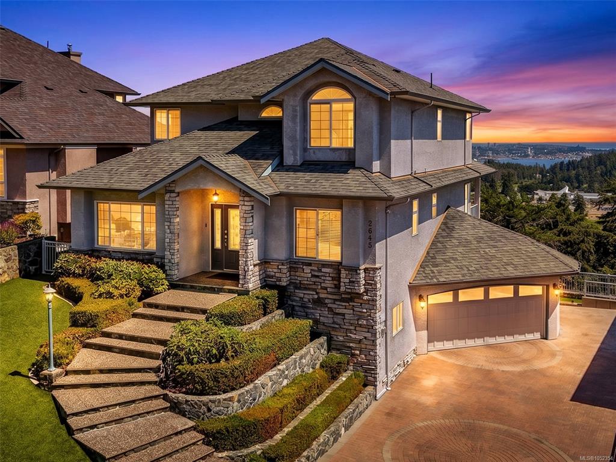
FIRST OPEN HOUSE Sun Oct 25th 2-4pm..Sweeping views of Mt. Baker, downtown Victoria and the Olympic Mountains set the scene for this custom home in Crystal View. Offering 3,538 sq. ft., the thoughtful layout places all four bedrooms upstairs, including a spacious primary with walk-in closet and ensuite with a view-facing soaker tub. The main floor offers separate living and dining rooms, an office, laundry, and an open kitchen and family room leading to the deck. An island, updated countertops, Wolf induction cooktop and wall oven, and Miele dishwasher complement the kitchen. Downstairs, a craft room, workshop and generous storage add flexibility. Enjoy a putting green, fenced yard area and patio, with room to relax and take in the outlook. A gas furnace, heat pump, double garage and parking for five vehicles, including space for an RV or boat, add everyday convenience. Just one block from Crystal View Elementary, this well-cared-for home combines room for family life with an exceptional setting.

Real Estate Type:
Single Family Detached 
Layout:
Main Level Entry with Lower/Upper Lvl(s) 
Bedroom(s):
4 
Bathroom(s):
4 
Finished Sq. Ft.:
3538 
Unfinished Sq. Ft.:
469 
Taxes:
$7,816.42 (2026) 
Year Built:
2000 
Elementary School:
 
Junior School:
 
Senior School:
 

Interior Details

Main Level:
 
Fireplace(s):
1 
Bedroom(s):
4 
Bathroom(s):
4 
Basement Height:
8 ft - 6 in
Basement Description:
Partial,Walk-Out Access 
Interior Features:
 
Appliances Included:
Dishwasher,Oven Built-In,Oven/Range Induction,Range Hood,See Remarks 

Building Details

Building Style:
 
Building Warranty:
 
Accessibility:
 
Materials:
Stone,Stucco,Stucco & Siding 
Exterior Finish:
 
Foundation:
Poured Concrete 
Roof:
Asphalt Shingle 
Heat/Air:
Forced Air,Heat Pump,Natural Gas 
Fuel:
 
Leased Equip:
 
Exterior Features:
 
Faces:
North (front) - (rear) 

Lot Information

SqFt:
7405 
Acres:
0.17 
Frontage:
 
Depth:
 
Lot Shape:
 
Water:
Municipal 
Waste:
Sewer Connected 
Zoning:
 
Parking Spaces:
 
Driveway:
 
Parking Type:
Additional,Attached,Driveway,Garage Double 
Lot Features:
 

Listed with:

Sotheby's International Realty Canada
Phone: 250-727-5448 / Fax:

VREB Reciprocity Logo

NOTE: MLS® property information is provided under copyright© by the Victoria Real Estate Board. The information is from sources deemed reliable, but should not be relied upon without independent verification.