Read Karen's message regarding Covid-19
Ph: 250.655.0608 • Fax: 250.655.0618
Email: kdinnie-smyth@shaw.ca
#14-2510 Bevan Avenue, Sidney, BC V8L 1W3
 
« BACK

6 Bed Single Family Detached in Langford

$4,699,000 - ML# 1051488
2230 Compass Pointe Pl
Langford - La Bear Mountain
This is only a guide. Please verify this information with your mortgage specialist.

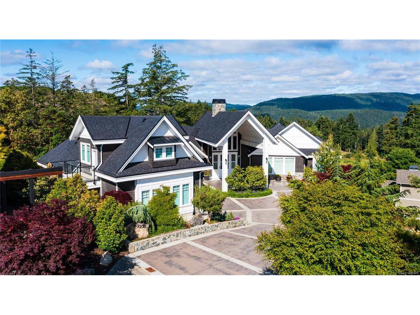
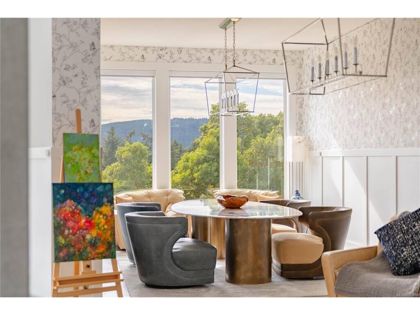
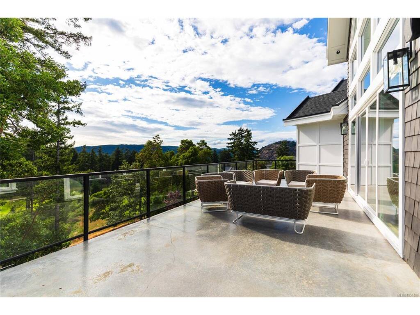
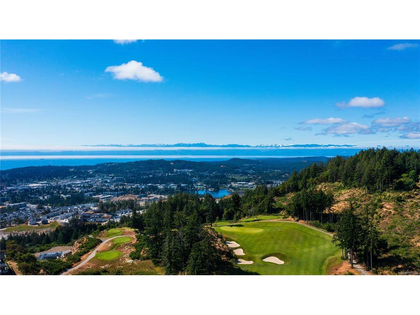
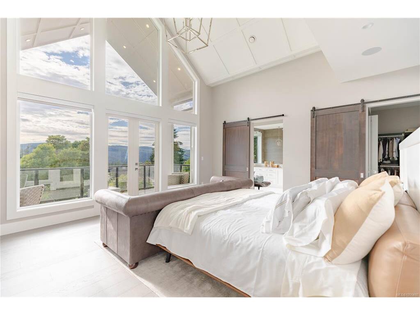
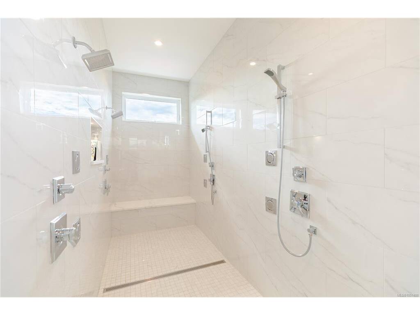
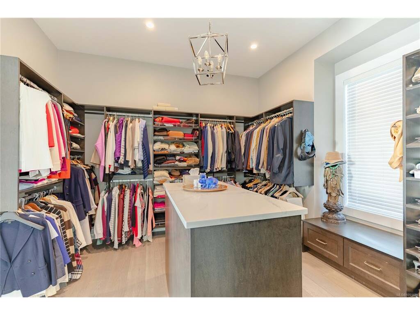
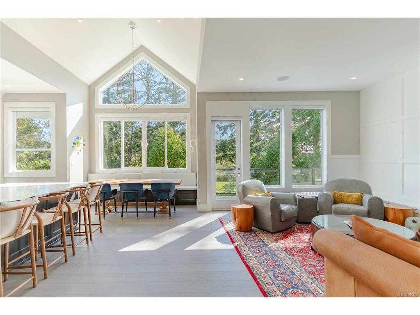
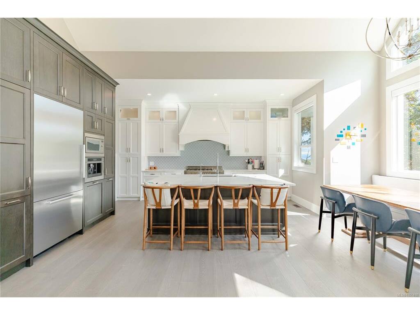
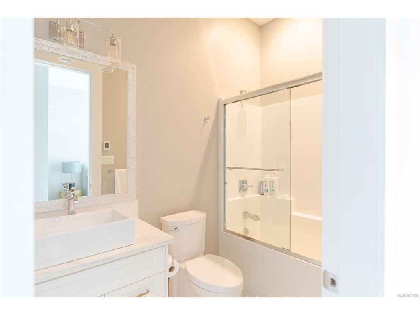
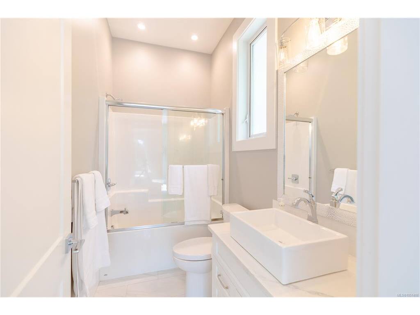
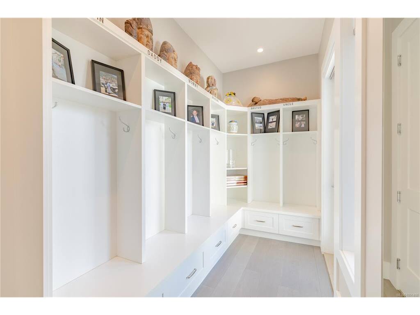
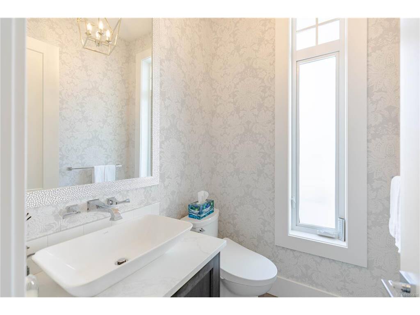
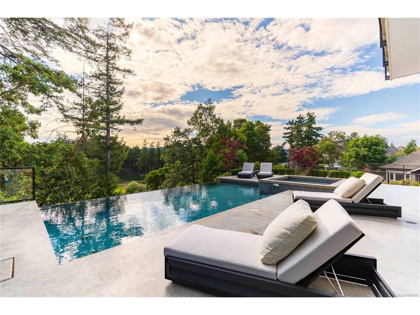
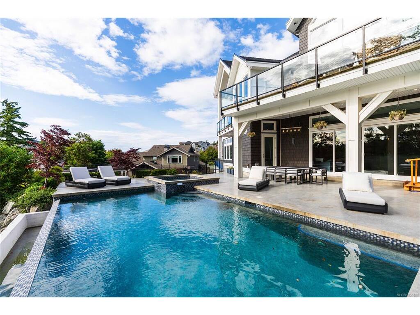
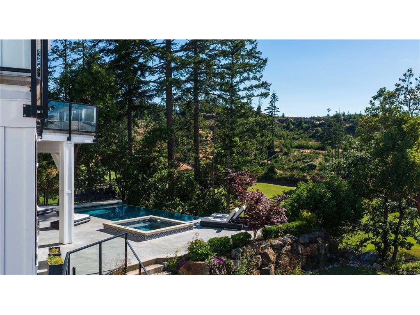
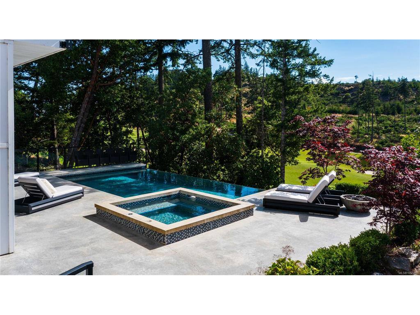
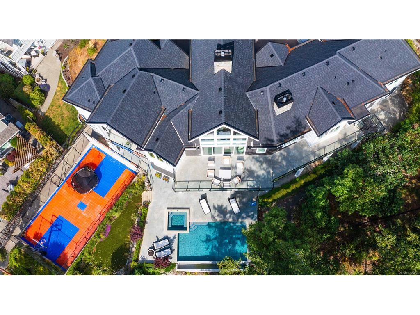
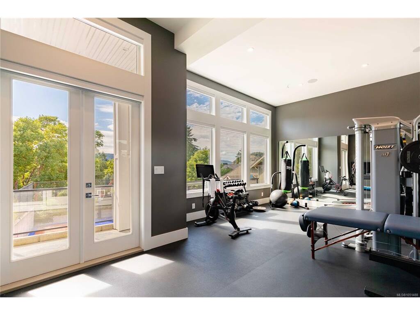
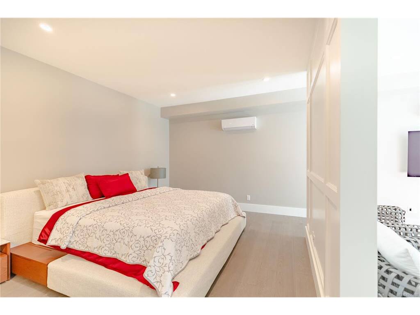
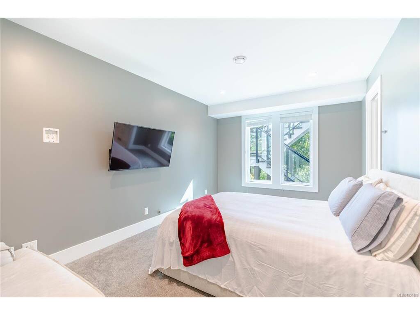
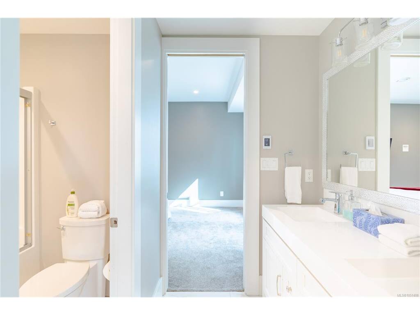
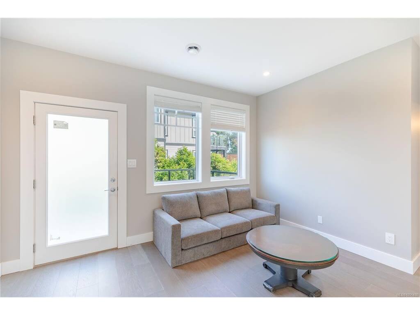
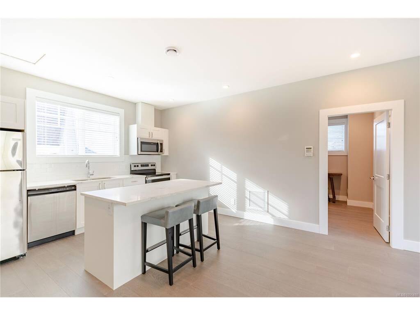
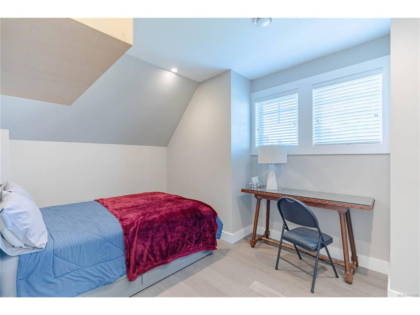
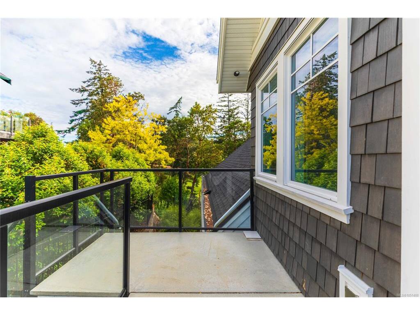
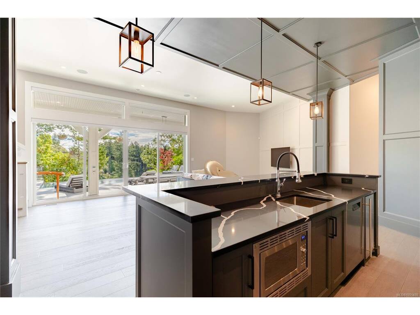
OPEN HOUSE Sun Oct 18th 2:30-4pm....Set behind the gates of an exclusive enclave and backing directly onto Bear Mountain Golf Course, this exceptional estate offers an unrivaled blend of privacy, scale, and resort-calibre living. Spanning seven bedrooms and nine bathrooms, the residence is introduced by a striking roundabout driveway and vaulted porte-cochère, complemented by a quadruple garage and dedicated golf cart garage with direct course access. Designed for both grand entertaining and everyday enjoyment, the grounds are nothing short of spectacular, featuring a fully fenced sports court with rubberized surface, infinity pool and spa, and expansive patios that capture sweeping mountain and city vistas. Inside, dramatic vaulted and cathedral ceilings, floor-to-ceiling windows, and multiple heat pump systems create a bright, comfortable environment year-round. The main level showcases a breathtaking entry anchored by a towering two-way stone fireplace, a showpiece gourmet kitchen with walk-in pantry, a private office overlooking the drive, and a serene primary retreat with balcony, spa-inspired ensuite, and oversized walk-in shower. The lower level is purpose-built for recreation and guests, offering a central rec room with wet bar, tiered theatre, fully equipped gym, and guest suite—each with walk-out access to the pool deck. Completing the offering is a separate 550 sq ft guest suite with private entrance, balcony, open-concept living space, full bath, and laundry—ideal for extended family or visitors. Located minutes from top-tier schools, shopping, and dining, this remarkable estate delivers luxury living without compromise.

Real Estate Type:
Single Family Detached 
Layout:
Main Level Entry with Lower/Upper Lvl(s) 
Bedroom(s):
6 
Bathroom(s):
8 
Finished Sq. Ft.:
8170 
Unfinished Sq. Ft.:
1278 
Taxes:
$23,694.70 (2026) 
Year Built:
2017 
Elementary School:
 
Junior School:
 
Senior School:
 

Interior Details

Main Level:
 
Fireplace(s):
2 
Bedroom(s):
6 
Bathroom(s):
8 
Basement Height:
10 ft - 0 in
Basement Description:
Finished,Full,Walk-Out Access,With Windows 
Interior Features:
Bar,Breakfast Nook,Cathedral Entry,Closet Organizer,Dining Room,French Doors,Jetted Tub,Sauna,Soaker Tub,Storage,Swimming Pool,Vaulted Ceiling(s),Winding Staircase 
Appliances Included:
Dishwasher,Dryer,Hot Tub,Microwave,Oven/Range Gas,Range Hood,Refrigerator,Washer 

Building Details

Building Style:
Balcony,Balcony/Deck,Balcony/Patio,Fencing: Full,Lighting,Low Maintenance Yard,Sprinkler System,Swimming Pool 
Building Warranty:
1 
Accessibility:
Ground Level Main Floor,Primary Bedroom on Main 
Materials:
Frame Wood,Stucco,Wood,Other 
Exterior Finish:
 
Foundation:
Poured Concrete 
Roof:
Fibreglass Shingle 
Heat/Air:
Heat Pump,Natural Gas 
Fuel:
 
Leased Equip:
 
Exterior Features:
 
Faces:
West (front) - (rear) 

Lot Information

SqFt:
25932 
Acres:
0.60 
Frontage:
 
Depth:
 
Lot Shape:
 
Water:
Municipal 
Waste:
Sewer Connected 
Zoning:
RCBM1 
Parking Spaces:
 
Driveway:
 
Parking Type:
Attached,Driveway,Garage Quad+,Guest,On Street 
Lot Features:
Cleared,Cul-de-sac,Irregular Lot,Level,Near Golf Course,On Golf Course,Private,Recreation Nearby,Serviced,Shopping Nearby 

Listed with:

Sotheby's International Realty Canada
Phone: 250-727-5448 / Fax:

VREB Reciprocity Logo

NOTE: MLS® property information is provided under copyright© by the Victoria Real Estate Board. The information is from sources deemed reliable, but should not be relied upon without independent verification.