Read Karen's message regarding Covid-19
Ph: 250.655.0608 • Fax: 250.655.0618
Email: kdinnie-smyth@shaw.ca
#14-2510 Bevan Avenue, Sidney, BC V8L 1W3
 
« BACK

3 Bed Single Family Detached in Langford

$1,319,900 - ML# 1051473
905 Worrall Dr
Langford - La Happy Valley
This is only a guide. Please verify this information with your mortgage specialist.

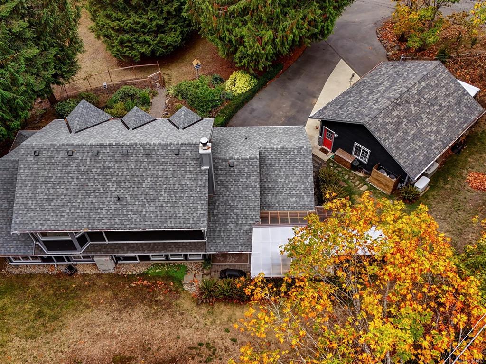
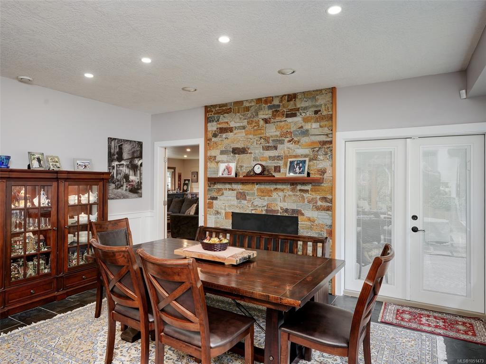
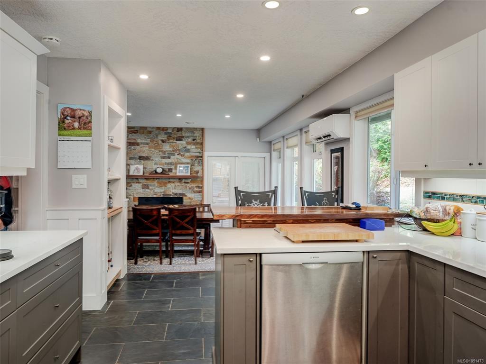
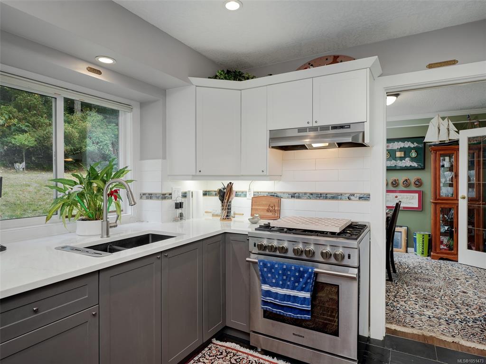
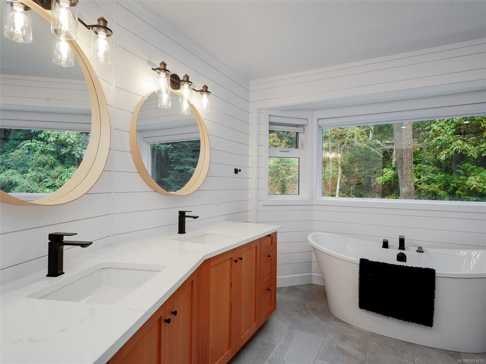
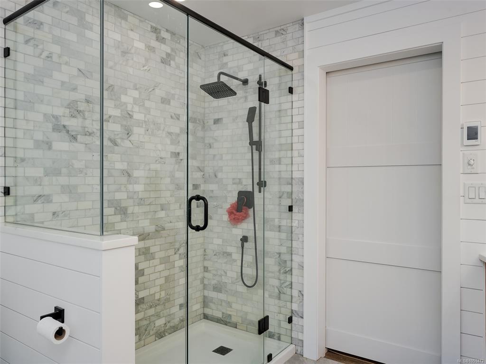
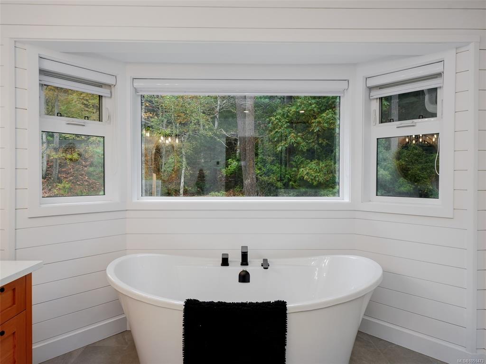
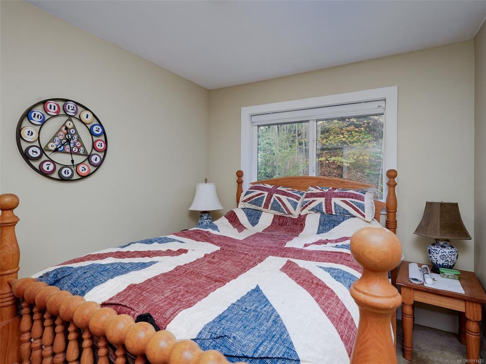
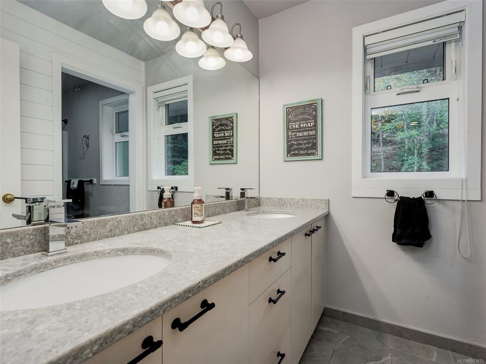
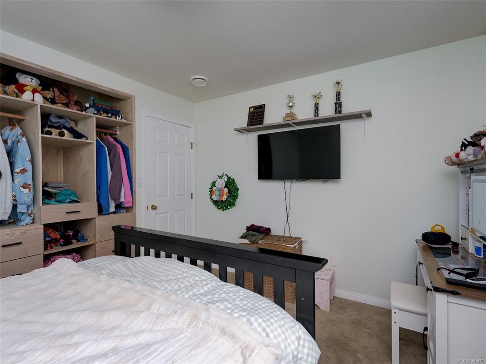
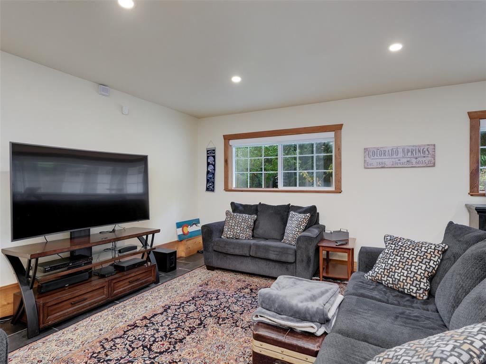
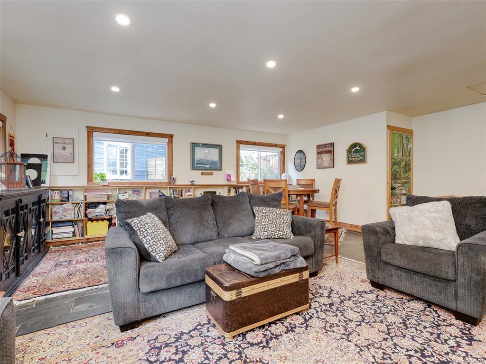
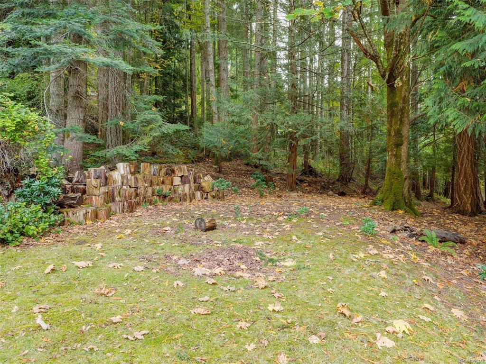
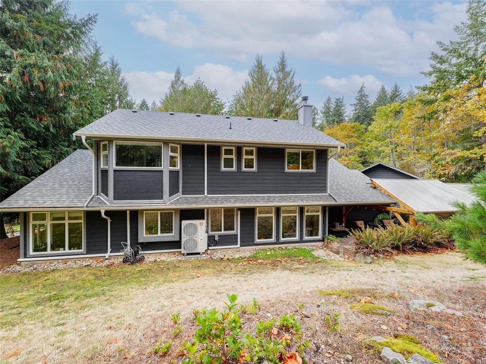
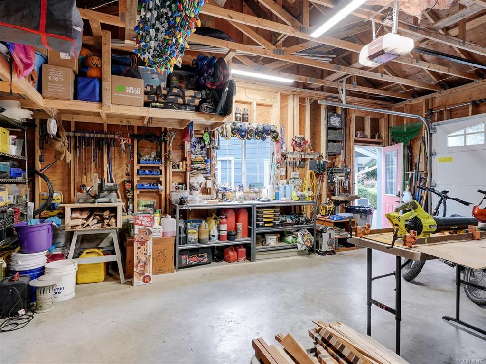
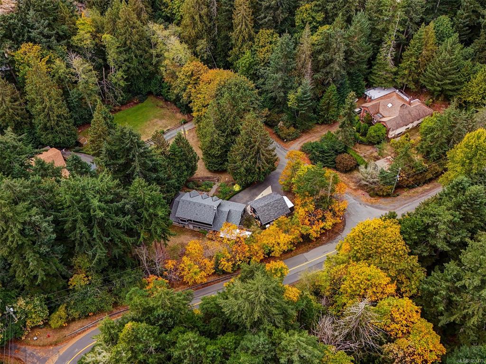
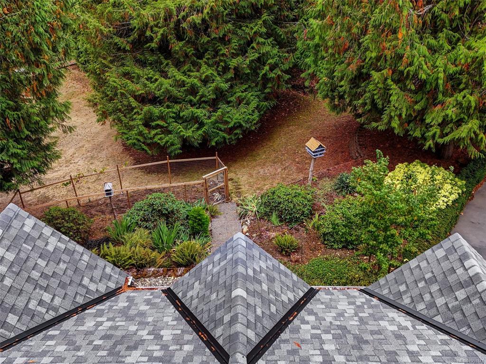
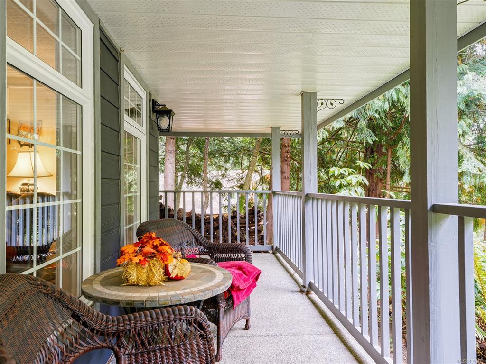
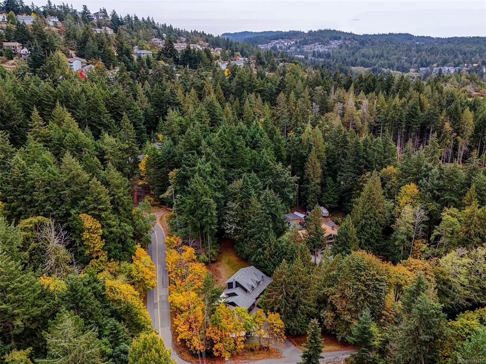
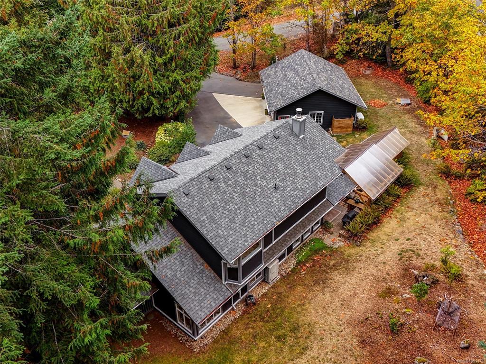
Move in Ready Cape Cod style 3 bed, 3 bath 2645sqft home in a location that offers convenience, privacy, serenity and space! Built on a .62 acre south west facing lot on a quiet no through road this beautiful home has been extensively remodelled by the current owners. As you arrive you will appreciate the new double car garage new roof, new concrete hardiboard siding, new windows and ample paved parking leading you to the main entry and covered front porch. Once inside you will love the traditional floor plan, fresh kitchen and bathrooms and tasteful finishing throughout. Converted to a heat pump this home benefits from efficeint heating and cooling. Also, a gorgeous covered rear patio space with hot tub has been created. Upstairs the primary bedroom has a HUGE spa like ensuite, and walk in closet, two more good sized bedrooms, and 5 piece bath. Quiet country living with the bonus of being just minutes from all levels of shopping, Schools and bus routes! Book a showing to view today!
Real Estate Type:
Single Family Detached 
Layout:
Main Level Entry with Upper Level(s) 
Bedroom(s):
3 
Bathroom(s):
3 
Finished Sq. Ft.:
2645 
Unfinished Sq. Ft.:
0 
Taxes:
$6,311.83 (2026) 
Year Built:
1991 
Elementary School:
 
Junior School:
 
Senior School:
 

Interior Details

Main Level:
 
Fireplace(s):
1 
Bedroom(s):
3 
Bathroom(s):
3 
Basement Height:
ft - in
Basement Description:
None 
Interior Features:
Breakfast Nook,Dining Room,Dining/Living Combo,French Doors,Jetted Tub 
Appliances Included:
Dryer,Hot Tub,Refrigerator,Washer 

Building Details

Building Style:
 
Building Warranty:
0 
Accessibility:
Ground Level Main Floor,Wheelchair Friendly 
Materials:
Cement Fibre,Concrete,Insulation: Ceiling,Insulation: Walls 
Exterior Finish:
 
Foundation:
Poured Concrete 
Roof:
Asphalt Shingle 
Heat/Air:
Baseboard,Electric,Heat Pump 
Fuel:
 
Leased Equip:
 
Exterior Features:
 
Faces:
West (front) - (rear) 

Lot Information

SqFt:
27007 
Acres:
0.62 
Frontage:
 
Depth:
 
Lot Shape:
 
Water:
Municipal 
Waste:
Septic System 
Zoning:
 
Parking Spaces:
 
Driveway:
 
Parking Type:
Detached,Garage Double 
Lot Features:
Cul-de-sac,Irregular Lot,Private 

Listed with:

RE/MAX Camosun

VREB Reciprocity Logo

NOTE: MLS® property information is provided under copyright© by the Victoria Real Estate Board. The information is from sources deemed reliable, but should not be relied upon without independent verification.