Read Karen's message regarding Covid-19
Ph: 250.655.0608 • Fax: 250.655.0618
Email: kdinnie-smyth@shaw.ca
#14-2510 Bevan Avenue, Sidney, BC V8L 1W3
 
« BACK

3 Bed Row/Townhouse in Langford

$769,900 - ML# 1051397
1489 Stella Lane
Langford - La Westhills

This is only a guide. Please verify this information with your mortgage specialist.

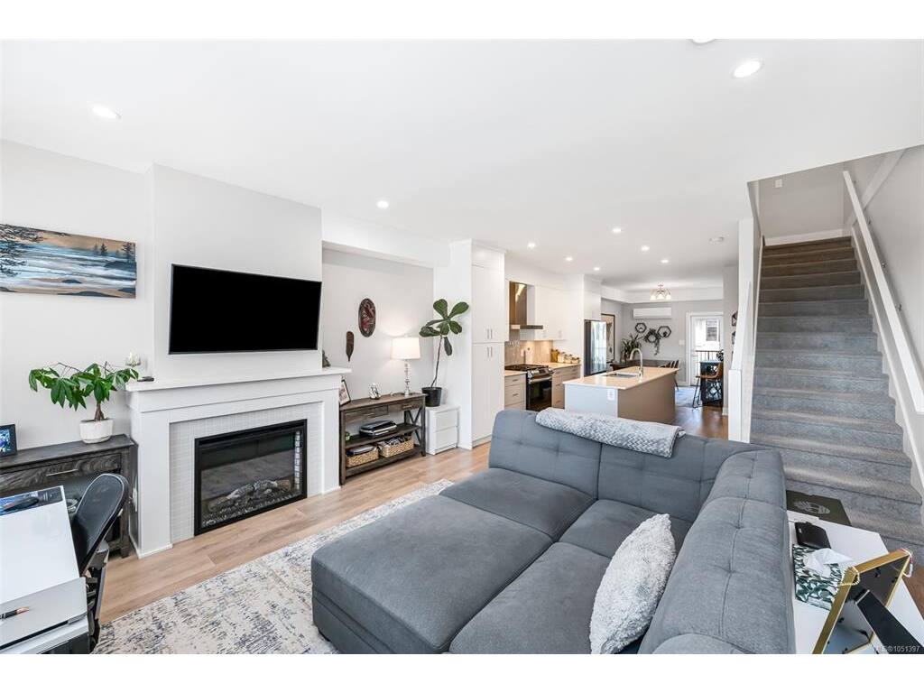
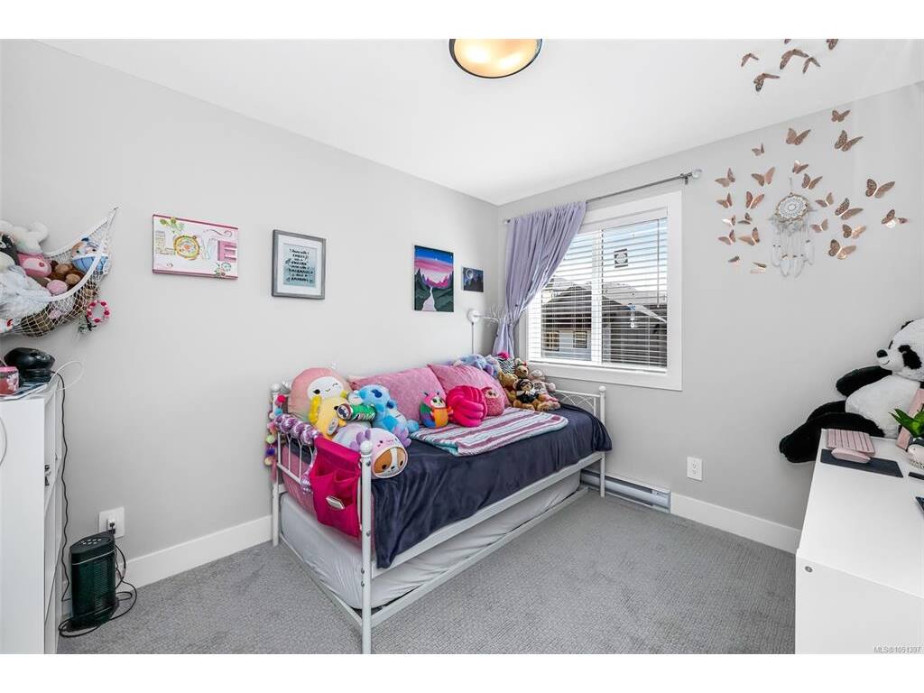
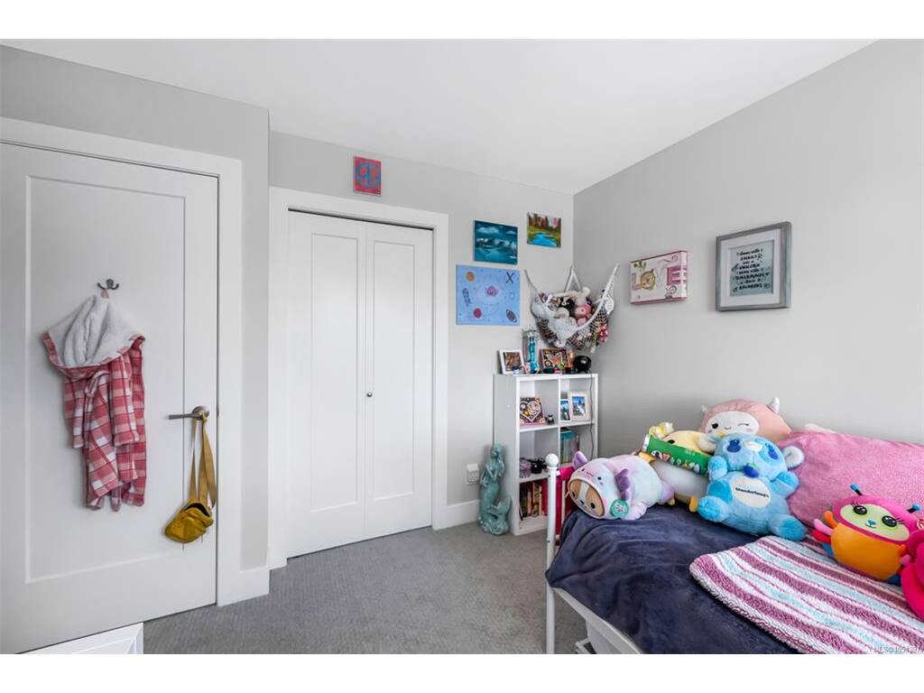
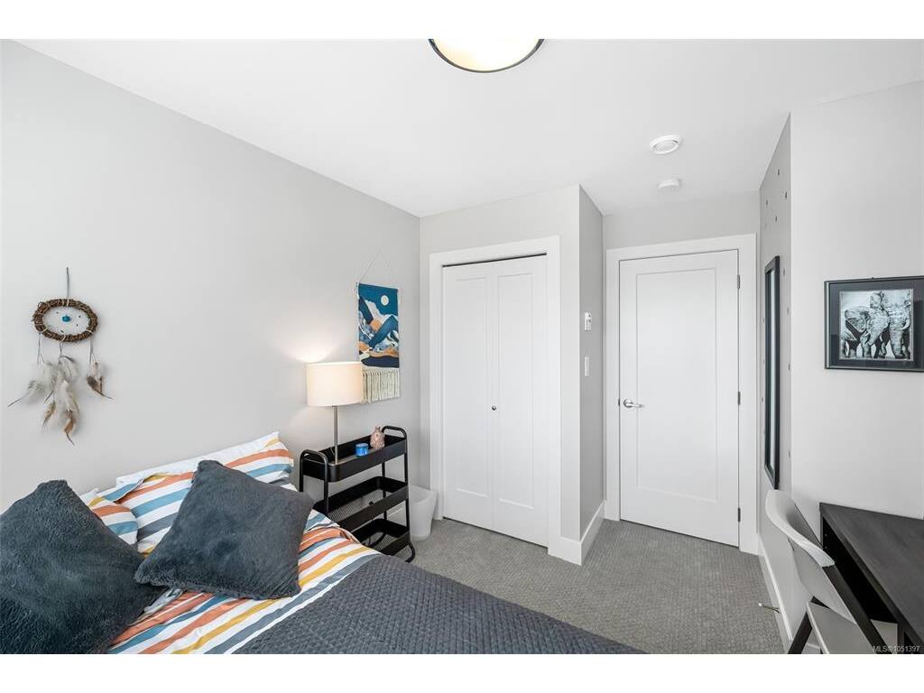
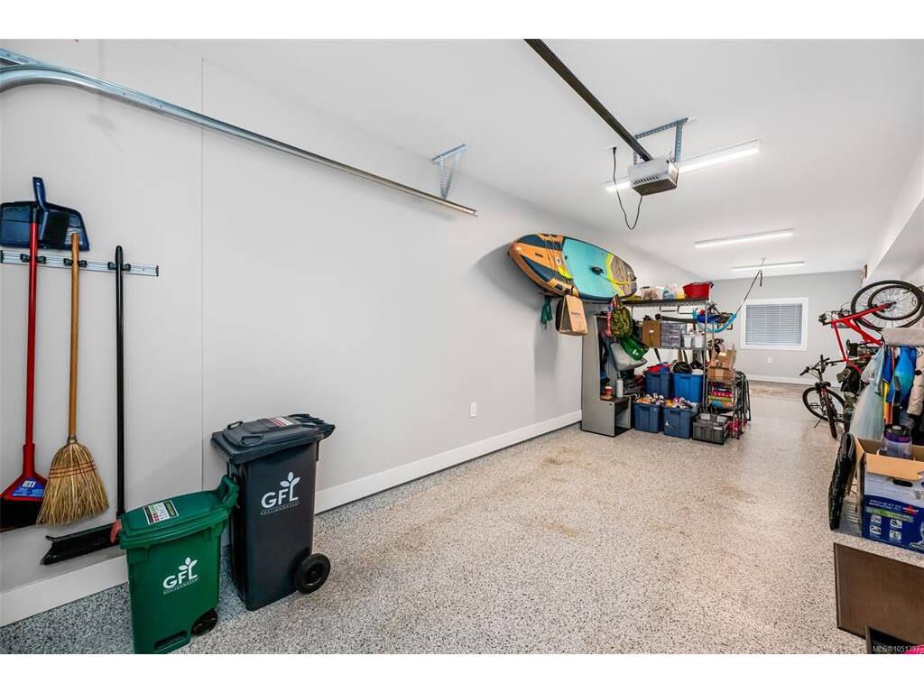
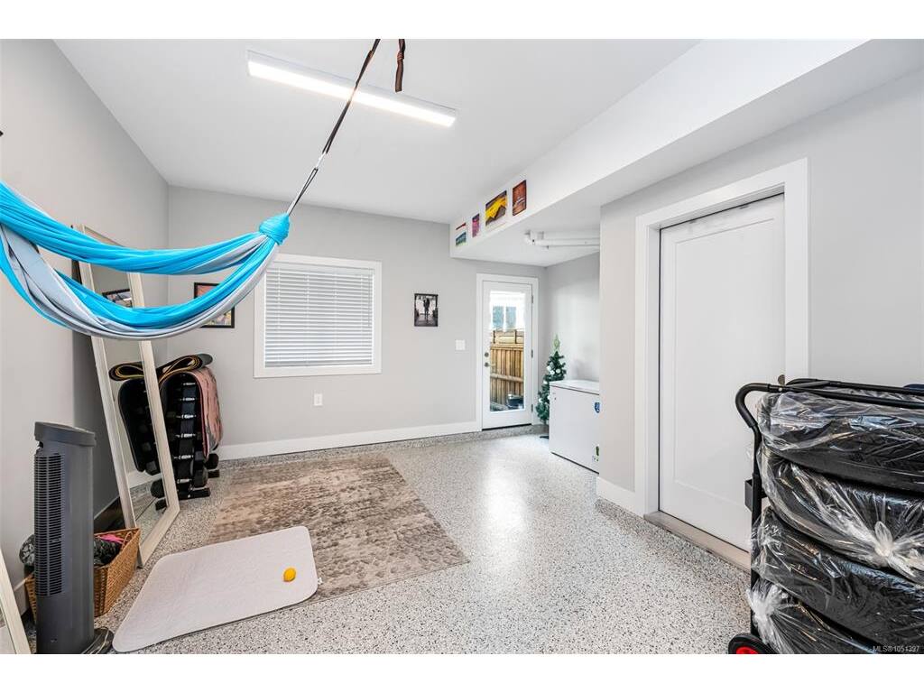
QUICK POSSESSION AVAILABLE!! Add an additional 250 finished SqFt (Bonus Room) with just a small wall and door in the garage. Welcome to Atlas Townhomes! This beautifully designed 3-bed, 2.5-bath home offers comfort, style, and flexibility in a family-friendly neighborhood. Enjoy open-concept living with a modern electric fireplace, ductless heat pump, and a sleek kitchen featuring quartz countertops and high-end appliances. Upstairs, the spacious primary bedroom includes a luxurious en-suite, while two additional bedrooms that share a full bath—perfect for growing families. The extended garage (42 feet deep) with it's epoxy coated floor offers tons of storage and flexibility. The fully fenced backyard is perfect for pets. Westhills is built for families, with top schools, parks, trails, YMCA, Langford Lake, vibrant shopping and dining, all just steps away. A fantastic opportunity—book your showing today!

Real Estate Type:
Row/Townhouse 
Layout:
Ground Level Entry With Main Up 
Bedroom(s):
3 
Bathroom(s):
3 
Finished Sq. Ft.:
1525 
Unfinished Sq. Ft.:
751 
Taxes:
$3,980.24 (2026) 
Year Built:
2024 
Elementary School:
 
Junior School:
 
Senior School:
 

Interior Details

Main Level:
 
Fireplace(s):
1 
Bedroom(s):
3 
Bathroom(s):
3 
Basement Height:
8 ft - 10 in
Basement Description:
None 
Interior Features:
 
Appliances Included:
Dishwasher,Dryer,Microwave,Oven/Range Gas,Washer 

Building Details

Building Style:
Balcony/Patio,Fencing: Full 
Building Warranty:
1 
Accessibility:
 
Materials:
Cement Fibre,Frame Wood,Insulation All,Stone 
Exterior Finish:
 
Foundation:
Poured Concrete 
Roof:
Asphalt Shingle 
Heat/Air:
Baseboard,Heat Pump 
Fuel:
 
Leased Equip:
 
Exterior Features:
 
Faces:
East (front) - (rear) 

Lot Information

SqFt:
2048 
Acres:
0.04 
Frontage:
 
Depth:
 
Lot Shape:
 
Water:
Municipal 
Waste:
Sewer Connected 
Zoning:
 
Parking Spaces:
 
Driveway:
 
Parking Type:
Attached,Driveway,Garage 
Lot Features:
Central Location,Easy Access,Family-Oriented Neighbourhood,Quiet Area,Recreation Nearby,Shopping Nearby 

Listed with:

Fair Realty
Phone: 250-418-1695 / Fax:

VREB Reciprocity Logo

NOTE: MLS® property information is provided under copyright© by the Victoria Real Estate Board. The information is from sources deemed reliable, but should not be relied upon without independent verification.