Read Karen's message regarding Covid-19
Ph: 250.655.0608 • Fax: 250.655.0618
Email: kdinnie-smyth@shaw.ca
#14-2510 Bevan Avenue, Sidney, BC V8L 1W3
 
« BACK

2 Bed Condo Apartment in Langford

$625,000 - ML# 1050909
610 - 1400 Lynburne Pl
Langford - La Bear Mountain

This is only a guide. Please verify this information with your mortgage specialist.

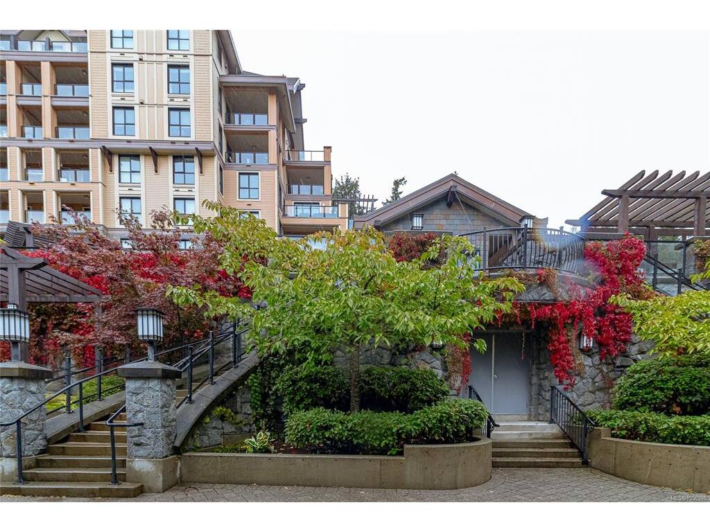
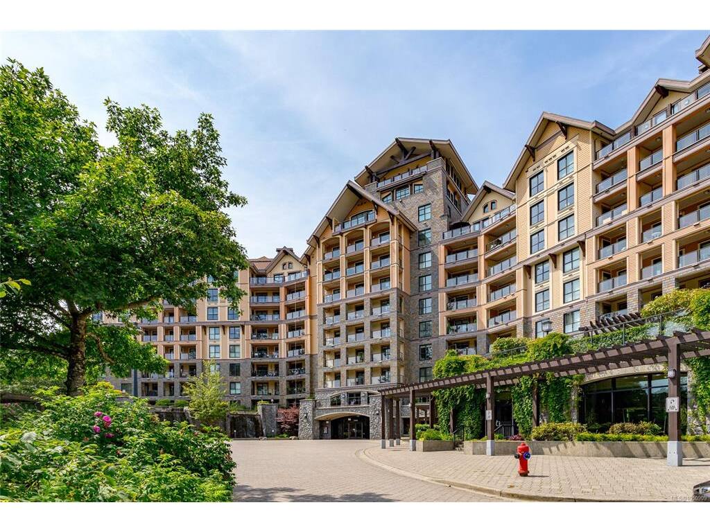
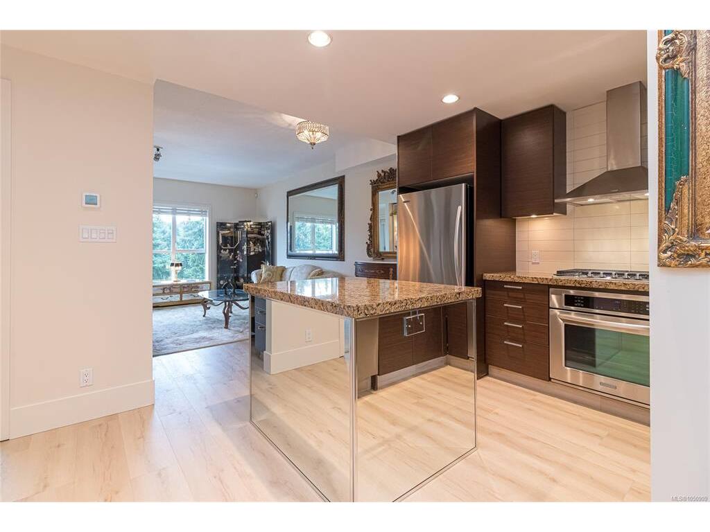
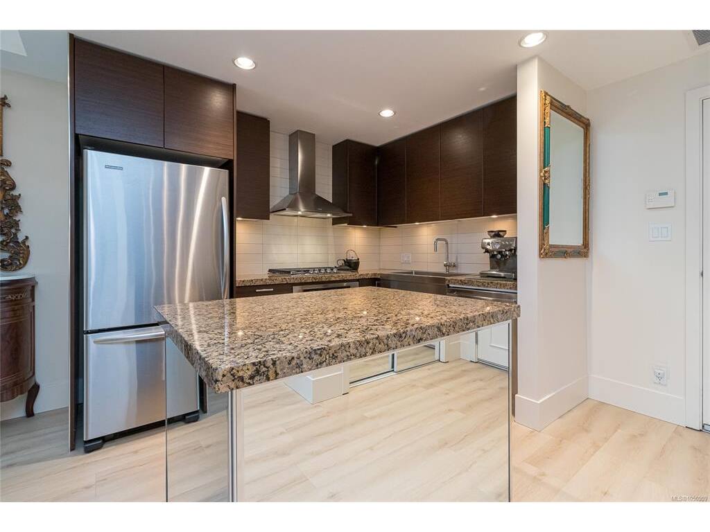
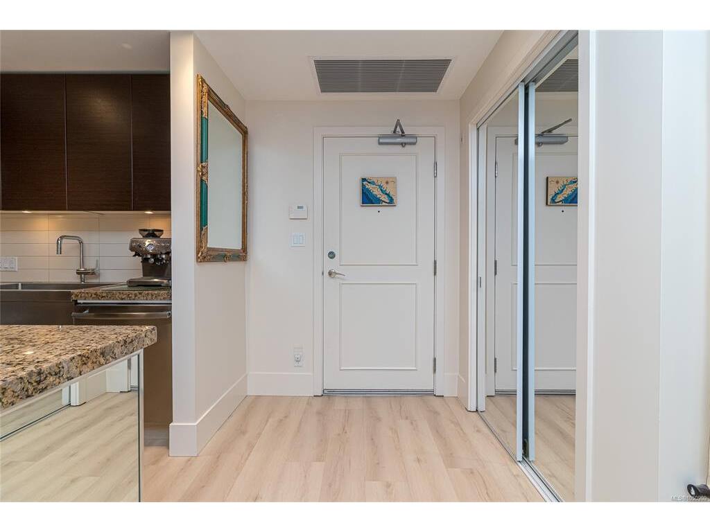
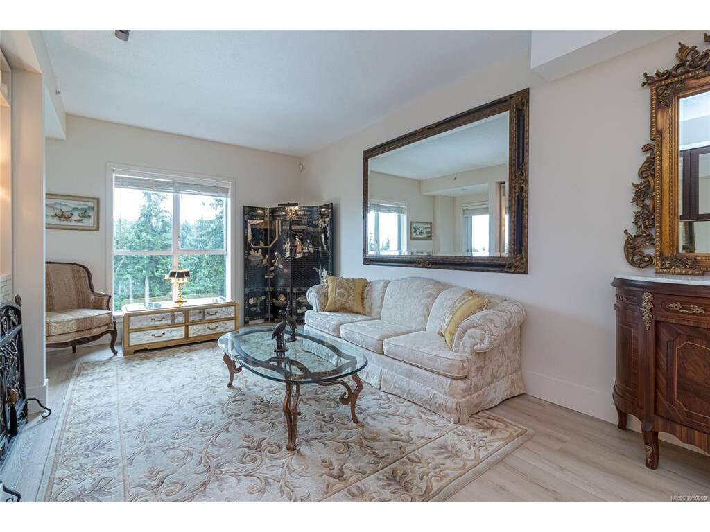
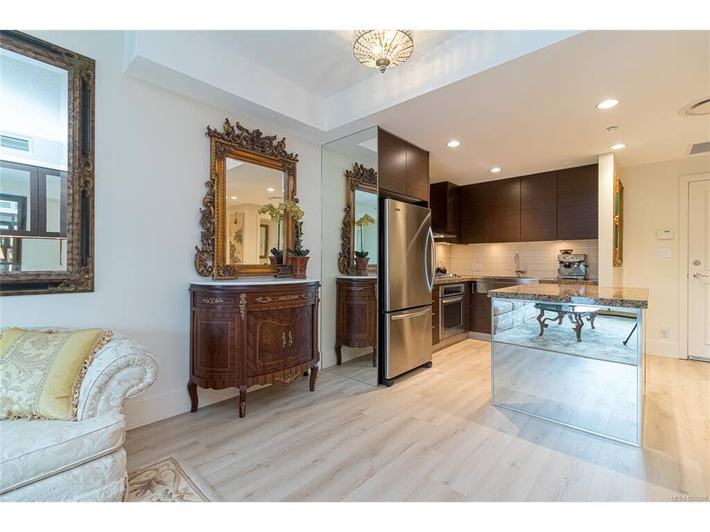
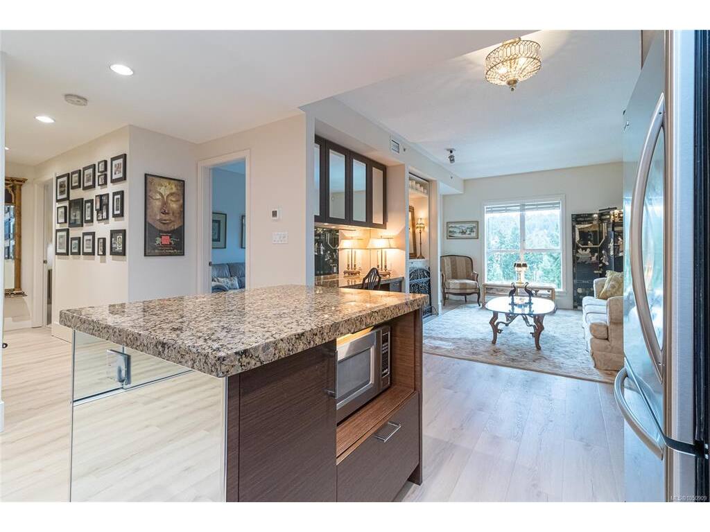
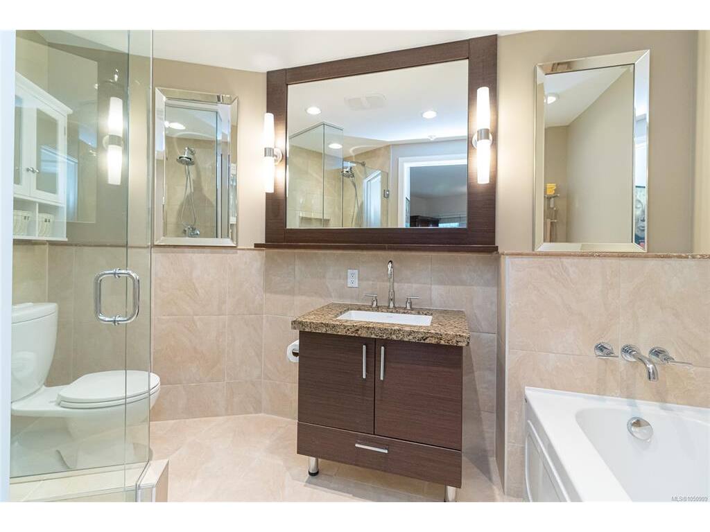
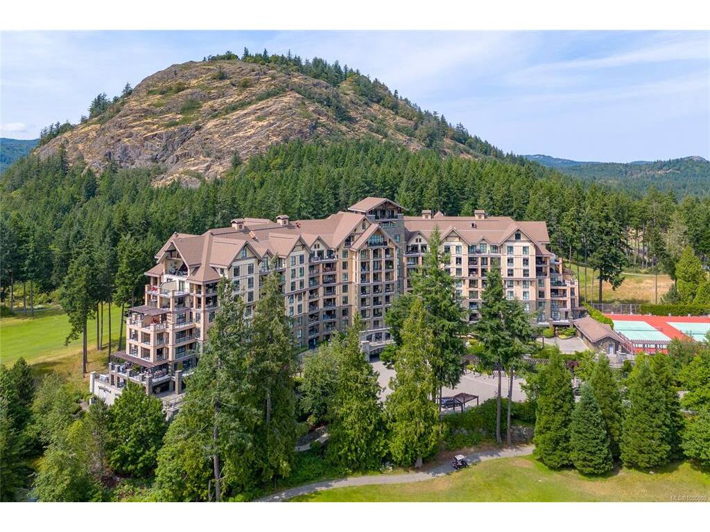
Welcome to Finlayson Reach at Bear Mountain. Beautifully updated and filled with natural light, this 2-bedroom, 2-bathroom home offers 1,020 sq. ft. of thoughtfully designed living space with a sunny south-facing outlook over the Jack Nicklaus-designed golf course. Fresh designer paint colours and new light-oak-style flooring create a bright, contemporary feel throughout. The open-concept kitchen features stainless steel appliances, a gas range, island seating and plenty of space for cooking and entertaining, flowing into the inviting living room with stone fireplace and built-in desk/office area. Step outside to the spacious deck, accessible from both the living room and primary bedroom, and enjoy the views. The generous primary suite features oversized closets and a spa-inspired ensuite, complemented by a well-sized second bedroom and full bath. Finlayson Reach offers exceptional amenities including concierge service, residents’ lounge with full kitchen and pool table, fitness centre, private theatre, steam room, sauna and car wash station. Pets are welcome, BBQs are permitted and rentals of 30 days or longer are allowed. This is a non-smoking building. All just steps from Bear Mountain’s golf, recreation, cafés, restaurants and resort amenities—an exceptional home in one of the Westshore’s most sought-after communities.

Real Estate Type:
Condo Apartment 
Layout:
Condo 
Bedroom(s):
2 
Bathroom(s):
2 
Finished Sq. Ft.:
1020 
Unfinished Sq. Ft.:
100 
Taxes:
$3,361.33 (2026) 
Year Built:
2008 
Elementary School:
 
Junior School:
 
Senior School:
 

Interior Details

Main Level:
 
Fireplace(s):
1 
Bedroom(s):
2 
Bathroom(s):
2 
Basement Height:
ft - in
Basement Description:
 
Interior Features:
Dining/Living Combo,Soaker Tub 
Appliances Included:
Dishwasher,Dryer,Microwave,Oven/Range Electric,Range Hood,Refrigerator,Washer 

Building Details

Building Style:
Balcony,Garden,Water Feature,See Remarks 
Building Warranty:
0 
Accessibility:
Accessible Entrance,No Step Entrance 
Materials:
Steel and Concrete 
Exterior Finish:
 
Foundation:
Poured Concrete 
Roof:
Asphalt Shingle 
Heat/Air:
Forced Air,Natural Gas 
Fuel:
 
Leased Equip:
 
Exterior Features:
 
Faces:
South (front) - (rear) 

Lot Information

SqFt:
1020 
Acres:
0.02 
Frontage:
 
Depth:
 
Lot Shape:
 
Water:
Municipal 
Waste:
Sewer Connected 
Zoning:
 
Parking Spaces:
 
Driveway:
 
Parking Type:
Underground 
Lot Features:
Cul-de-sac,Landscaped,Near Golf Course,On Golf Course,Recreation Nearby,Serviced,Sidewalk 

Strata Lot Information

Complex:
Finlayson Reach 
Managed By:
 
Patio Sq. Ft.
 
Storage:
 
Monthly Assessment:
$627 
Units/Complex:
155 
Buildings/Complex:
1 
Units/Building:
159 
Floors/Building
10 
Levels/Unit
 
Lot Includes:
Balcony,Parking Stall,Separate Storage,Other 
Shared Amenities:
Bike Storage,Common Area,Elevator(s),Fitness Centre,Media Room,Meeting Room,Sauna,Secured Entry,Storage Unit,Other 
Assess Includes:
 
Common Features:
Caretaker,Garbage Removal,Hot Water,Insurance,Maintenance Grounds,Maintenance Structure,Property Management,Recycling,Sewer,Water,See Remarks 
Minimum Age:
0 
Age Notes:
 
Rental Restrictions:
Unrestricted 
Rental Notes:
11 (2.1) No sublease or sub tenancy, strata lot cannot be rented for less than 30 consecutive days 
Pets Allowed:
Aquariums,Birds,Caged Mammals,Cats,Dogs 
Pet Notes:
14 (1) 1dog OR 1 cat OR one caged mammal, plus small caged reptiles, caged birds, and 1 cat or 1dog 

Listed with:

Macdonald Realty
Phone: 250-413-7943 / Fax:

VREB Reciprocity Logo

NOTE: MLS® property information is provided under copyright© by the Victoria Real Estate Board. The information is from sources deemed reliable, but should not be relied upon without independent verification.