Read Karen's message regarding Covid-19
Ph: 250.655.0608 • Fax: 250.655.0618
Email: kdinnie-smyth@shaw.ca
#14-2510 Bevan Avenue, Sidney, BC V8L 1W3
 
« BACK

5 Bed Single Family Detached in Langford
$1,079,900 - ML# 1050901
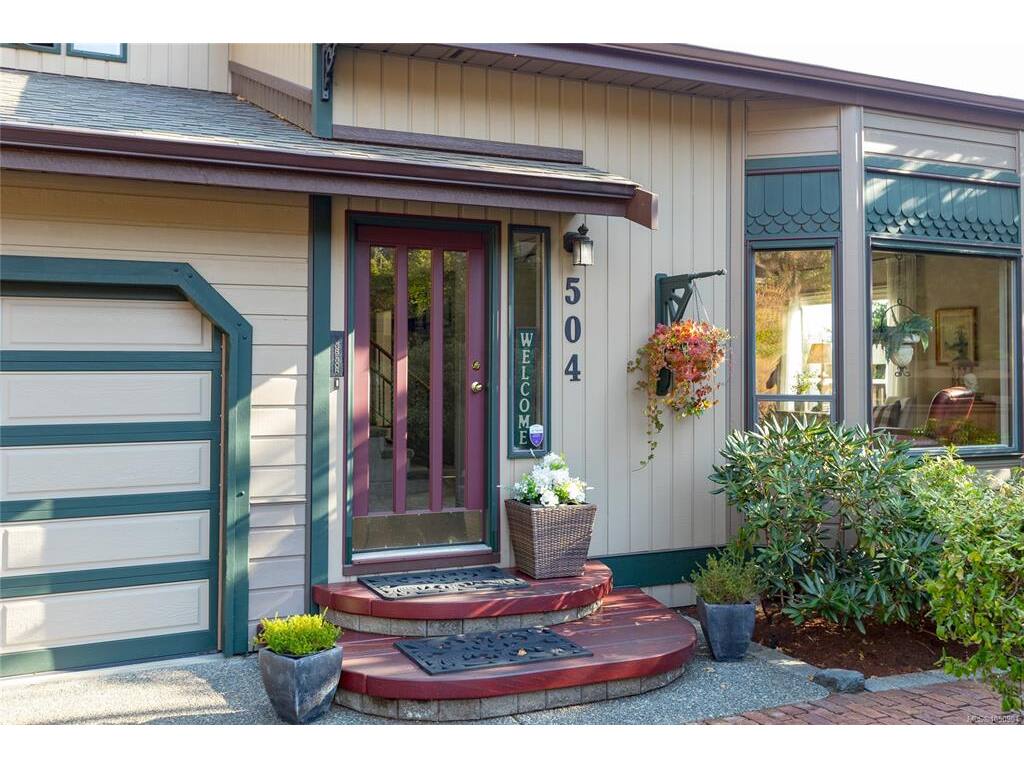
504 Langvista Dr
Langford - La Mill Hill
This is only a guide. Please verify this information with your mortgage specialist.

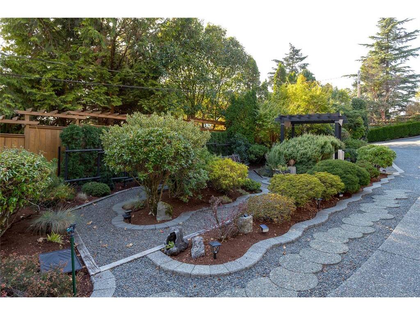
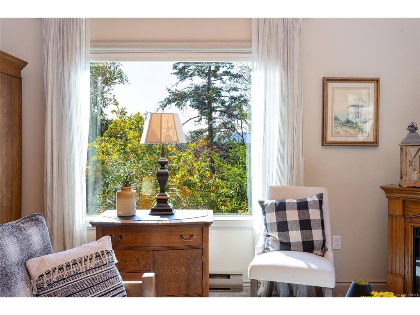
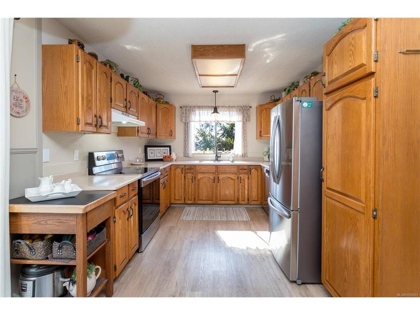
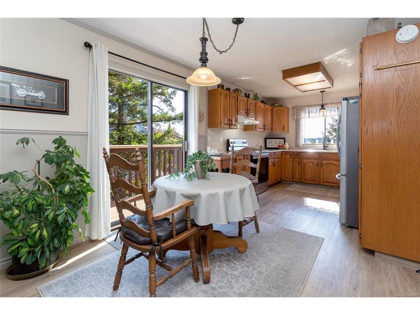
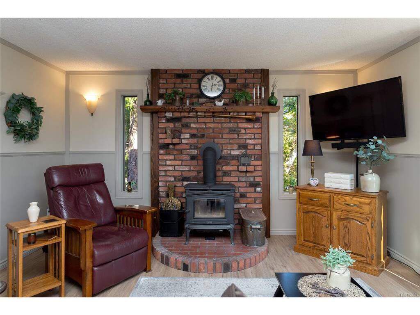
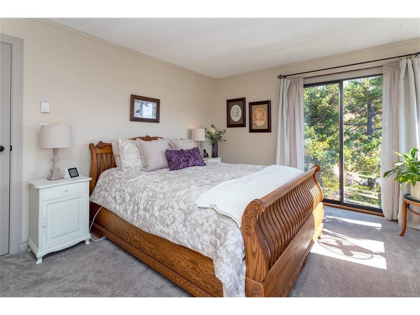
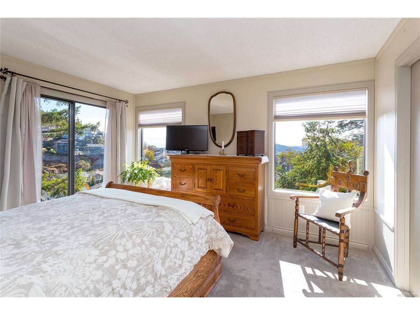
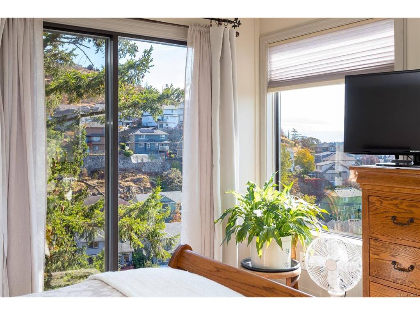
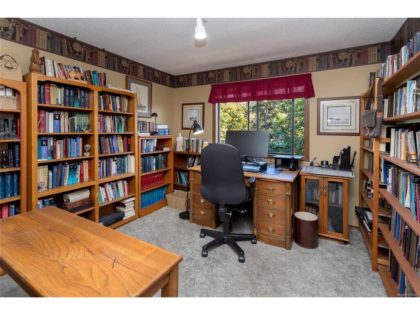
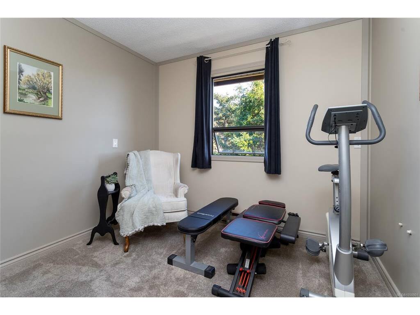
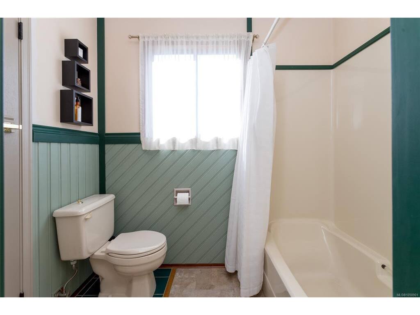
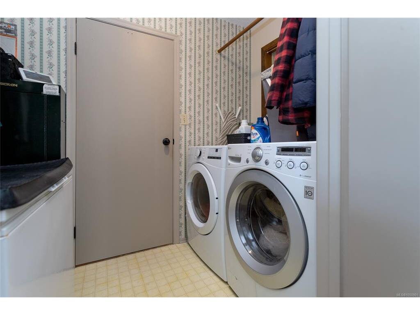
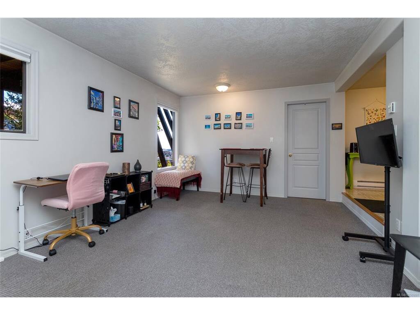
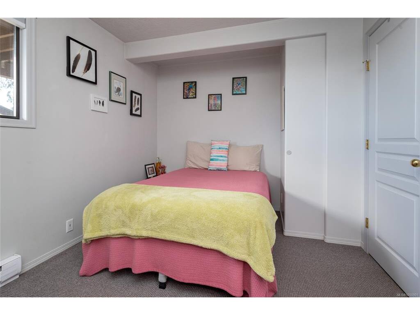
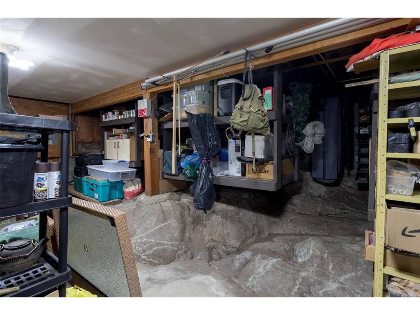
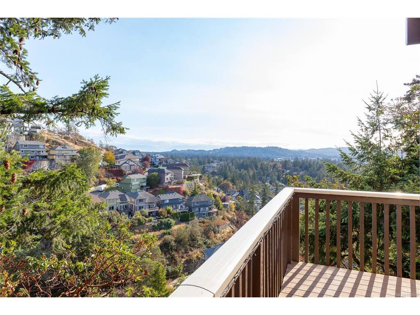
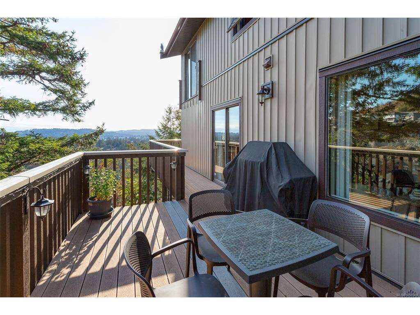
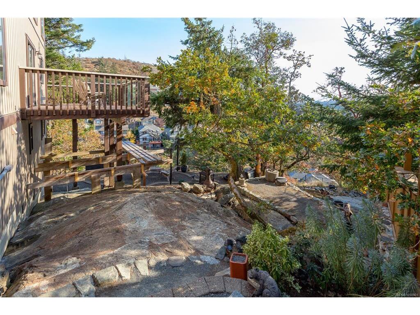
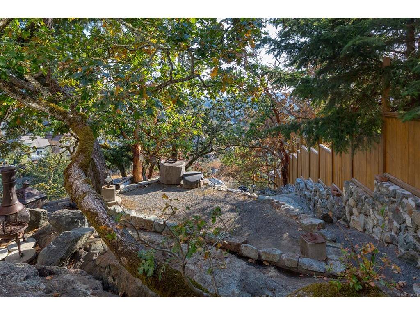
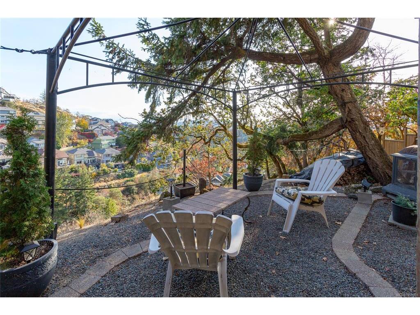
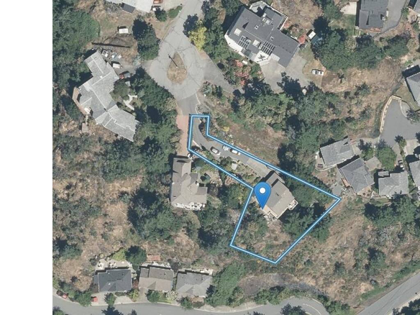
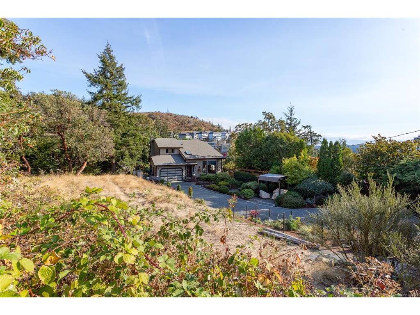
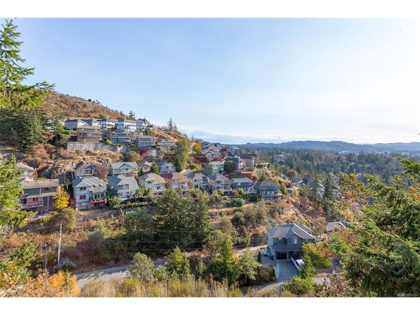
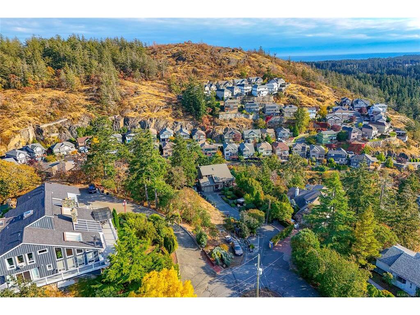
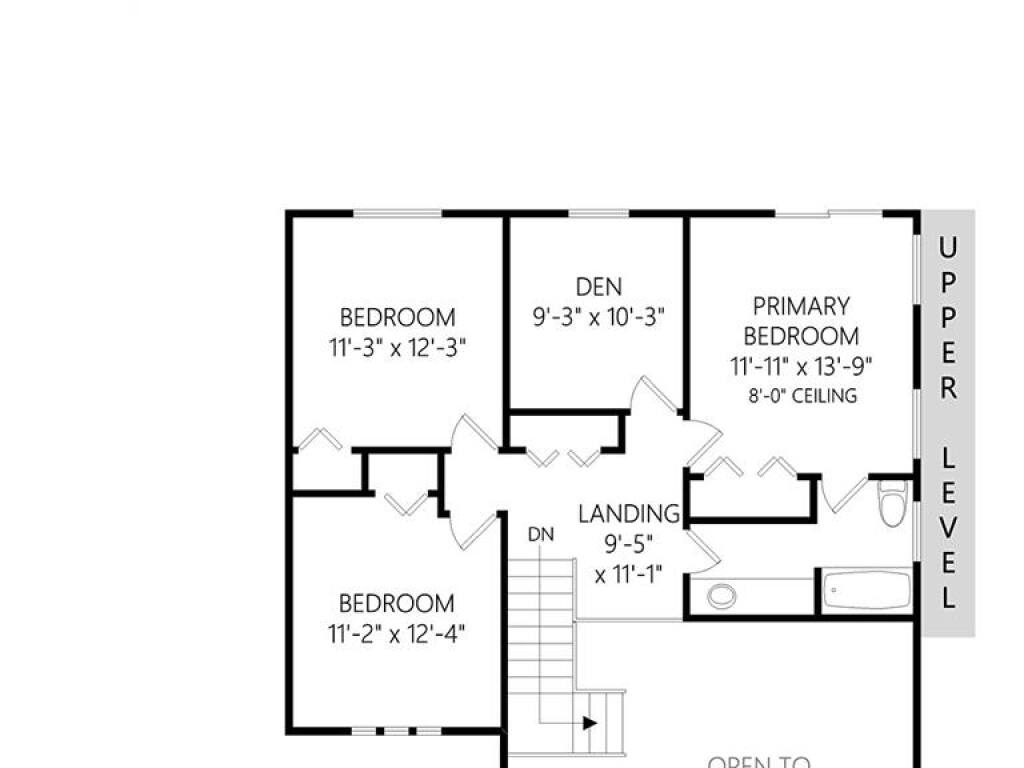
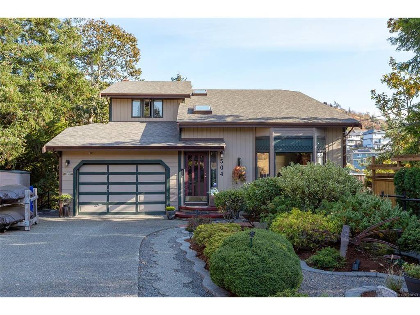
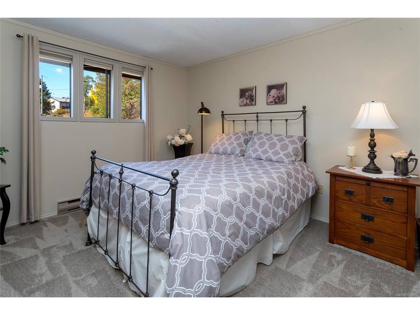
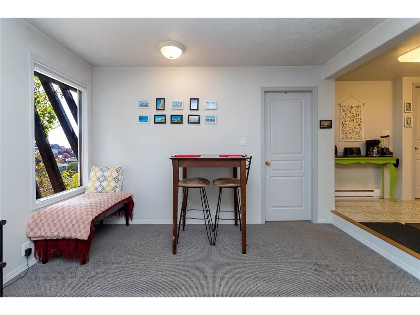
Tucked at the end of a quiet cul-de-sac beside Mill Hill Park, this 5 bed, 3 bath home delivers privacy, views and real income potential. Wake up to sweeping NE to SE views stretching to the Olympic Mountains from the primary bedroom. The main level offers a formal dining room, kitchen with eating nook open to the family room, a WETT certified wood stove and a 3 piece bath. Upstairs are 4 bedrooms, one roughed in for an additional bath. Below, a raised 600 sf one bed suite with above grade windows has its own entrance, laundry, electrical panel, hot water tank and meter, plus added soundproofing and interconnected fire alarms. Stairs from the garage to the suite make a multigenerational setup easy. Trex wrap around decks, newer roof, newer flooring, 200 amp service, huge full height storage and a 3' crawlspace under the entire suite. Foundation set largely on rock. Outside, private landscaped grounds, a newly covered gazebo and a 220V tool hookup, all steps from Mill Hill trails.

Real Estate Type:
Single Family Detached 
Layout:
Main Level Entry with Lower/Upper Lvl(s) 
Bedroom(s):
5 
Bathroom(s):
3 
Finished Sq. Ft.:
2591 
Unfinished Sq. Ft.:
289 
Taxes:
$5,756.94 (2026) 
Year Built:
1987 
Elementary School:
 
Junior School:
 
Senior School:
 

Interior Details

Main Level:
 
Fireplace(s):
1 
Bedroom(s):
5 
Bathroom(s):
3 
Basement Height:
8 ft - 0 in
Basement Description:
Crawl Space,Finished,Partially Finished 
Interior Features:
 
Appliances Included:
 

Building Details

Building Style:
Balcony/Deck,Fencing: Partial,Garden,Low Maintenance Yard 
Building Warranty:
0 
Accessibility:
 
Materials:
Frame Wood 
Exterior Finish:
 
Foundation:
Poured Concrete 
Roof:
Asphalt Shingle 
Heat/Air:
Baseboard,Wood 
Fuel:
 
Leased Equip:
 
Exterior Features:
 
Faces:
Northeast (front) - (rear) 

Lot Information

SqFt:
15244 
Acres:
0.34 
Frontage:
 
Depth:
 
Lot Shape:
 
Water:
Municipal 
Waste:
Sewer Connected 
Zoning:
 
Parking Spaces:
 
Driveway:
 
Parking Type:
Garage Double 
Lot Features:
Cul-de-sac,Family-Oriented Neighbourhood,Irrigation Sprinkler(s),Landscaped,Near Golf Course,Recreation Nearby,Shopping Nearby 

Listed with:

RE/MAX Generation
Phone: 250-858-5465 / Fax:

VREB Reciprocity Logo

NOTE: MLS® property information is provided under copyright© by the Victoria Real Estate Board. The information is from sources deemed reliable, but should not be relied upon without independent verification.