Read Karen's message regarding Covid-19
Ph: 250.655.0608 • Fax: 250.655.0618
Email: kdinnie-smyth@shaw.ca
#14-2510 Bevan Avenue, Sidney, BC V8L 1W3
 
« BACK

2 Bed Condo Apartment in Langford

$524,988 - ML# 1050633
410 - 663 Goldstream Ave
Langford - La Fairway

This is only a guide. Please verify this information with your mortgage specialist.

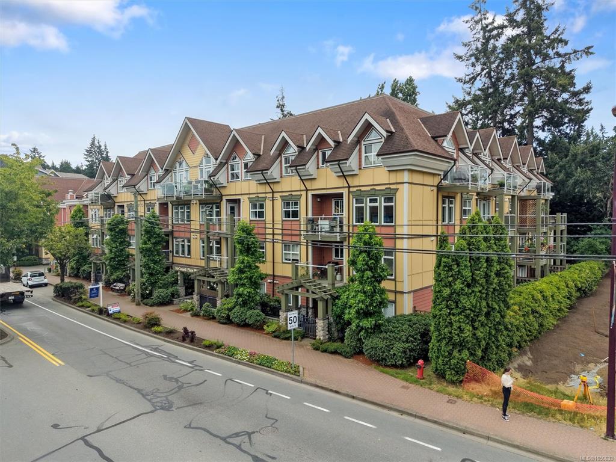
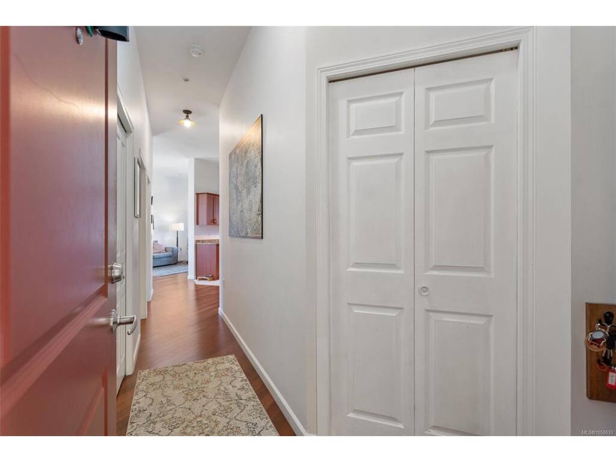
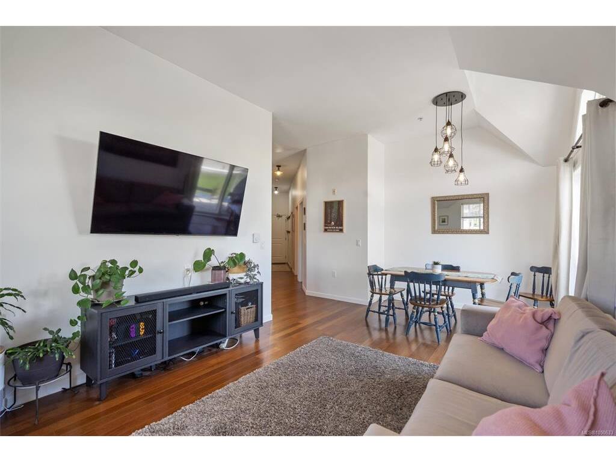
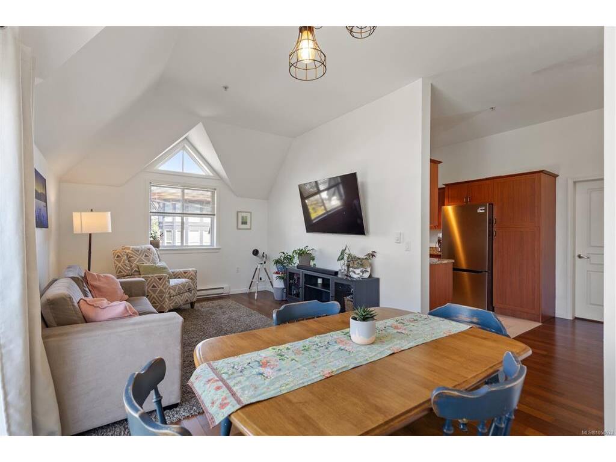
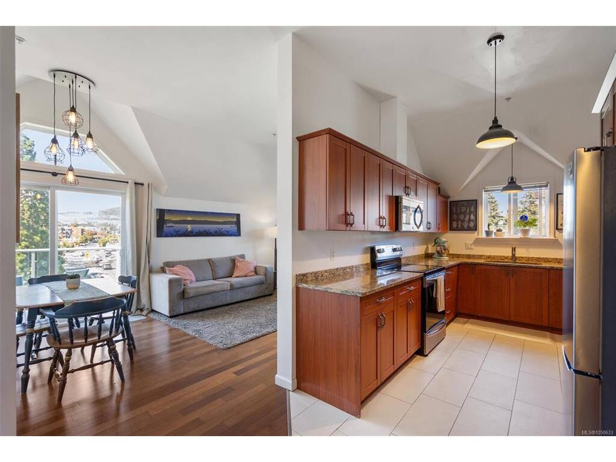
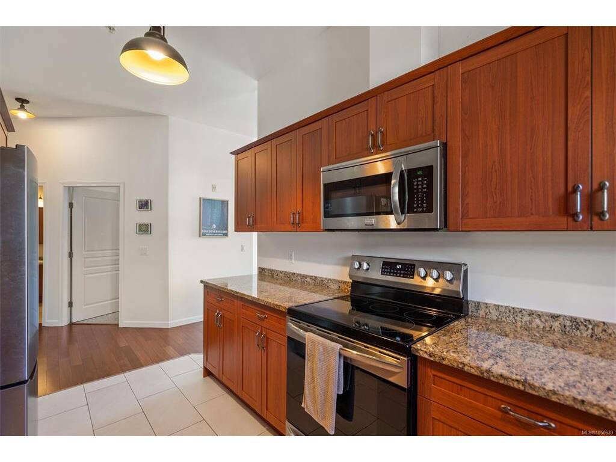
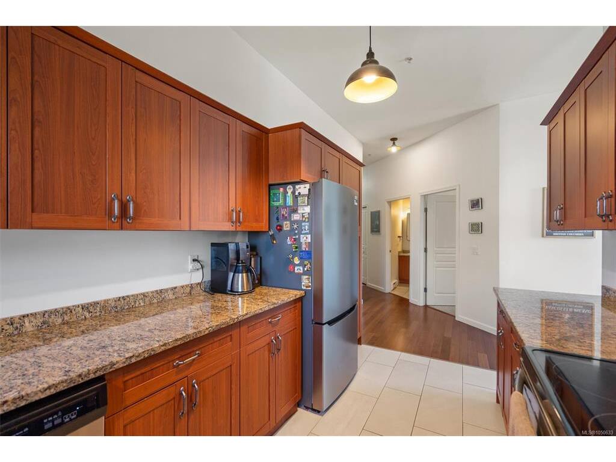
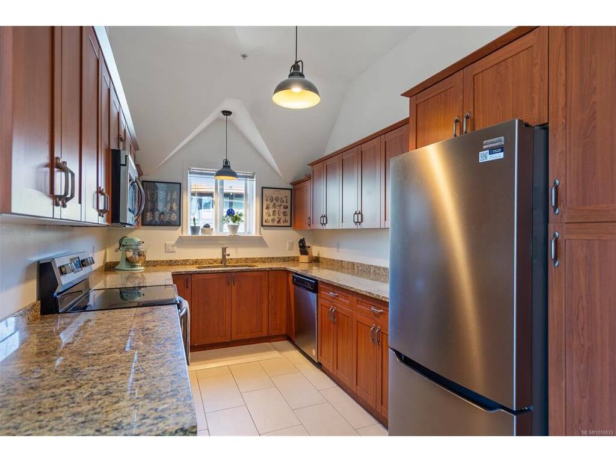
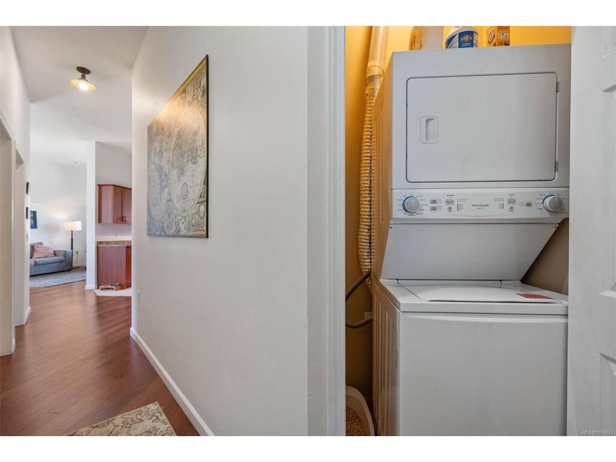
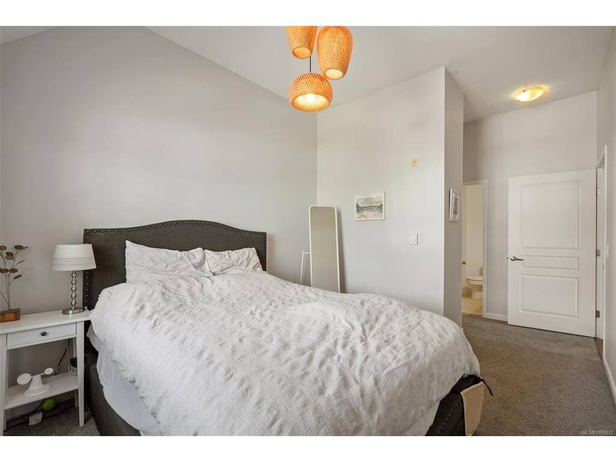
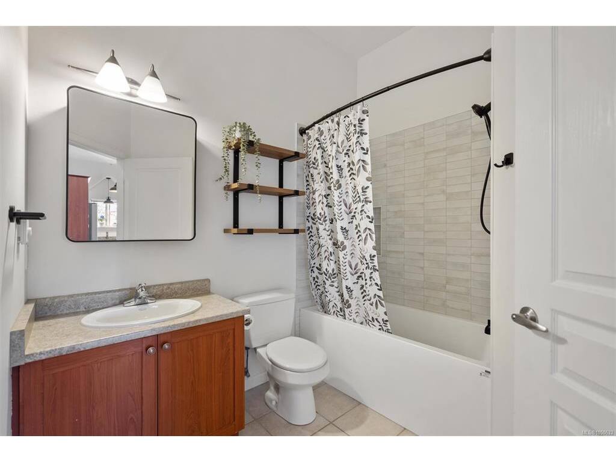
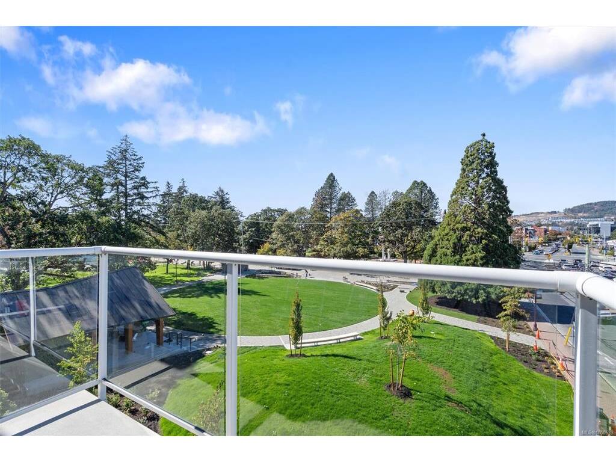
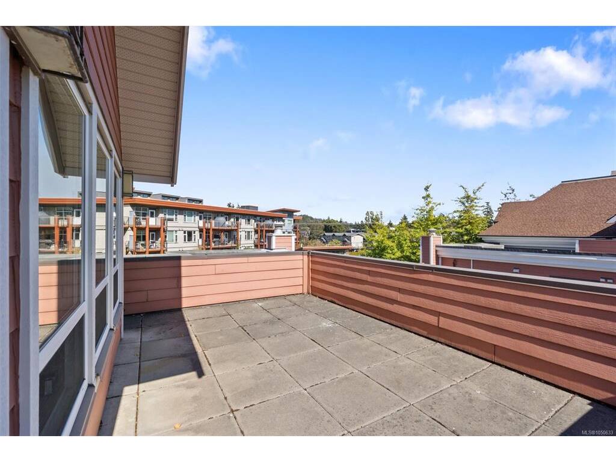
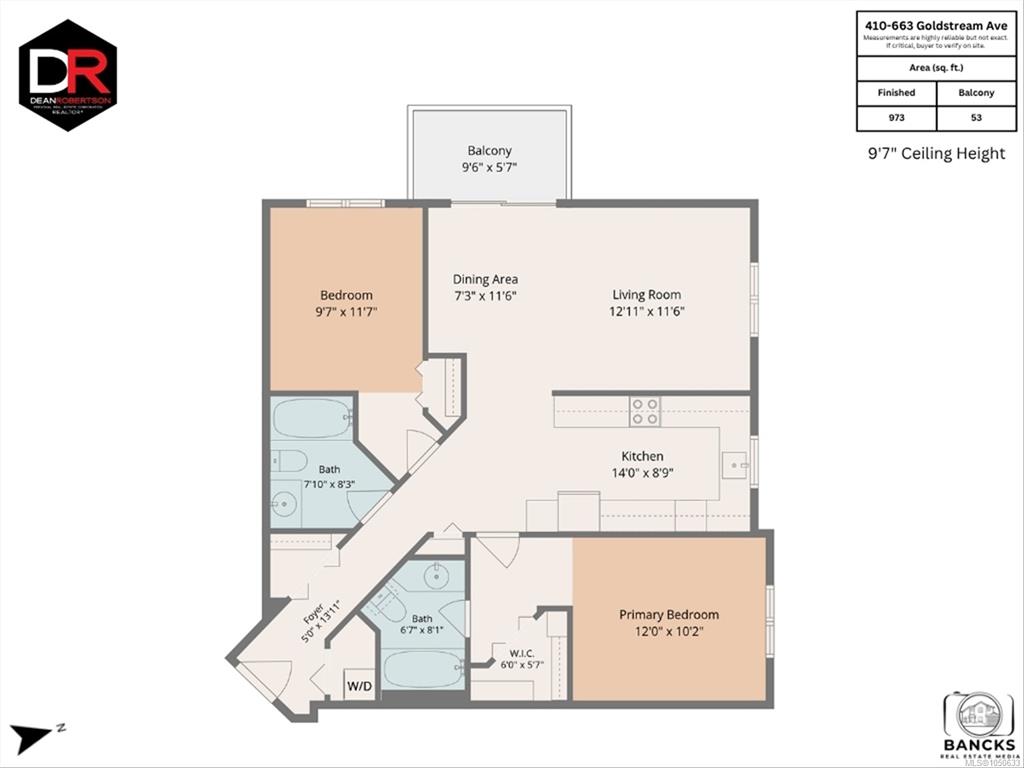
Beautiful top-floor corner unit in McConnell Place West, ideally located in the heart of the Westshore!Offering almost 1,000 sqft. of bright, well-designed living space, this 2 bed, 2 bath home features hardwood floors, vaulted ceilings & oversized windows that fill the space with natural light.The open-concept layout offers excellent bedrm separation for added privacy.Enjoy afternoon sun & stunning mountain views from the west-facing deck, with picturesque sunsets to follow.The kitchen features granite countertops, stainless steel appliances & tile flooring, and living room is spacious .The primary bedrm includes a walk-in closet & full ensuite.In-suite laundry, secure underground parking and a large storage room add convenience.This well-managed complex welcomes rentals, pets and BBQs, and offers a fitness room, bike storage, garden and rooftop patio.Walk to shopping, restaurants, parks and Royal Colwood Golf Club.An ideal blend of comfort, lifestyle and location!

Real Estate Type:
Condo Apartment 
Layout:
Condo 
Bedroom(s):
2 
Bathroom(s):
2 
Finished Sq. Ft.:
973 
Unfinished Sq. Ft.:
53 
Taxes:
$2,811.79 (2026) 
Year Built:
2007 
Elementary School:
 
Junior School:
 
Senior School:
 

Interior Details

Main Level:
 
Fireplace(s):
0 
Bedroom(s):
2 
Bathroom(s):
2 
Basement Height:
ft - 0 in
Basement Description:
None 
Interior Features:
Dining Room,Soaker Tub,Vaulted Ceiling(s) 
Appliances Included:
Dishwasher,Dryer,Refrigerator,Washer 

Building Details

Building Style:
Balcony/Deck,Fencing: Partial,Garden 
Building Warranty:
0 
Accessibility:
No Step Entrance,Primary Bedroom on Main,Wheelchair Friendly 
Materials:
Cement Fibre,Frame Wood,Insulation: Ceiling,Insulation: Walls 
Exterior Finish:
 
Foundation:
Poured Concrete 
Roof:
Asphalt Shingle 
Heat/Air:
Baseboard,Electric 
Fuel:
 
Leased Equip:
 
Exterior Features:
 
Faces:
South (front) - (rear) 

Lot Information

SqFt:
965 
Acres:
0.02 
Frontage:
 
Depth:
 
Lot Shape:
 
Water:
Municipal 
Waste:
Sewer Connected 
Zoning:
 
Parking Spaces:
 
Driveway:
 
Parking Type:
Attached,Guest,On Street,Underground 
Lot Features:
Central Location,Easy Access,Level,Near Golf Course,Private,Shopping Nearby 

Strata Lot Information

Complex:
McConnell Place West 
Managed By:
 
Patio Sq. Ft.
 
Storage:
 
Monthly Assessment:
$573 
Units/Complex:
46 
Buildings/Complex:
1 
Units/Building:
4 
Floors/Building
4 
Levels/Unit
 
Lot Includes:
Balcony 
Shared Amenities:
Elevator(s),Fitness Centre,Roof Deck,Secured Entry 
Assess Includes:
 
Common Features:
Garbage Removal,Insurance,Maintenance Grounds,Property Management,Water 
Minimum Age:
0 
Age Notes:
 
Rental Restrictions:
Unrestricted 
Rental Notes:
See Bylaws 
Pets Allowed:
Aquariums,Birds,Caged Mammals,Cats,Dogs,Number Limit,Size Limit 
Pet Notes:
up to two dogs or two cats or one dog and one cat which in total must not exceed a weight of 10 kg. 

Listed with:

RE/MAX Camosun

VREB Reciprocity Logo

NOTE: MLS® property information is provided under copyright© by the Victoria Real Estate Board. The information is from sources deemed reliable, but should not be relied upon without independent verification.