Read Karen's message regarding Covid-19
Ph: 250.655.0608 • Fax: 250.655.0618
Email: kdinnie-smyth@shaw.ca
#14-2510 Bevan Avenue, Sidney, BC V8L 1W3
 
« BACK

2 Bed Condo Apartment in Central Saanich
$509,000 - ML# 1050344
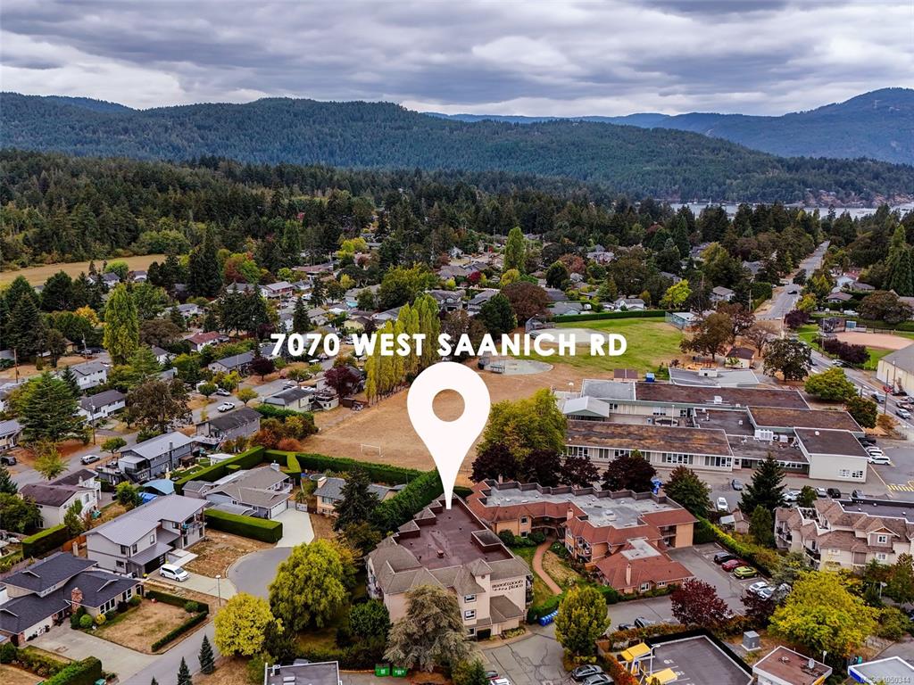
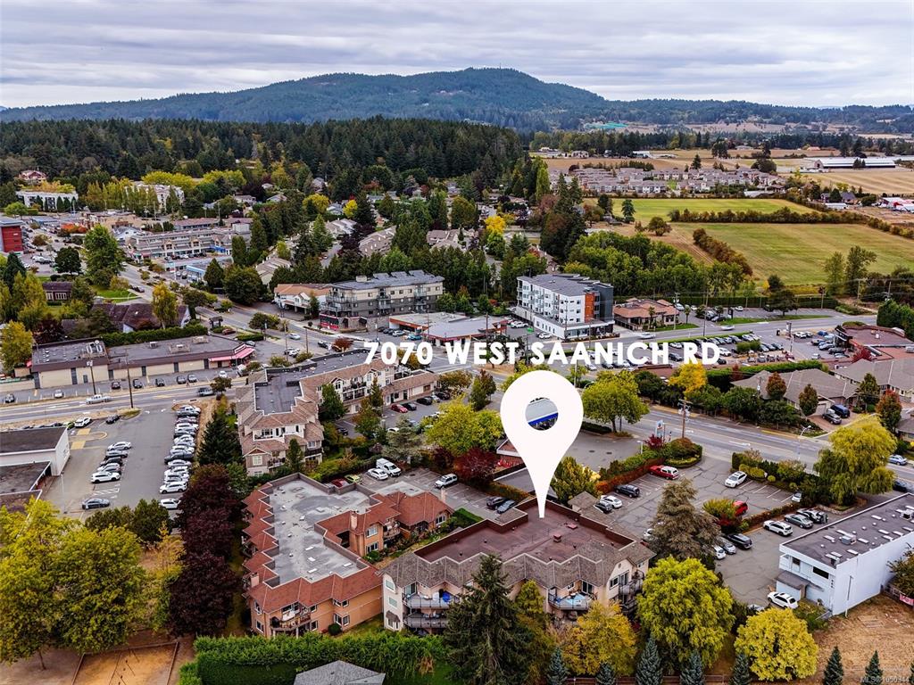
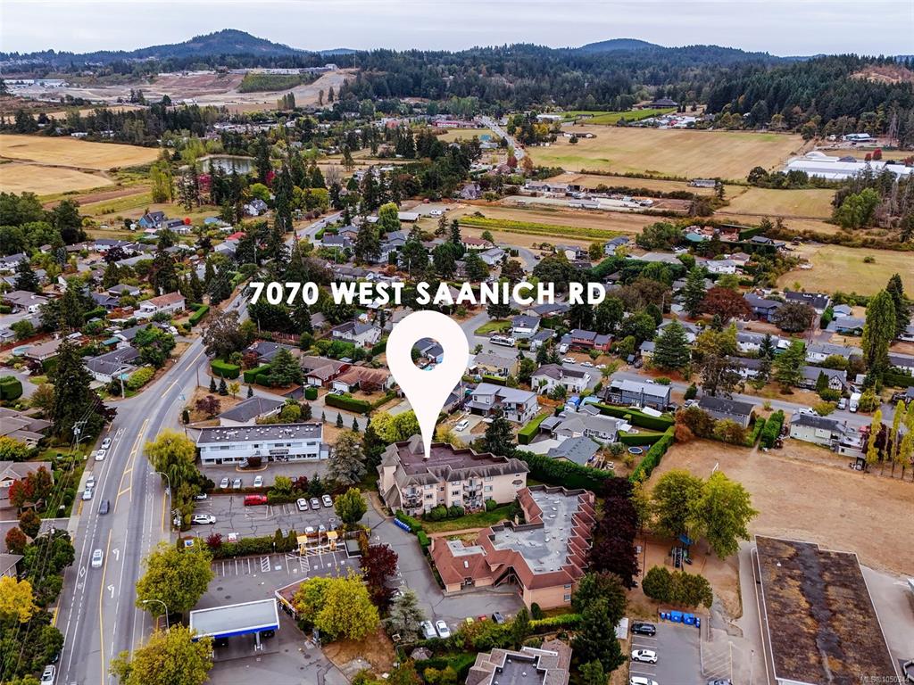
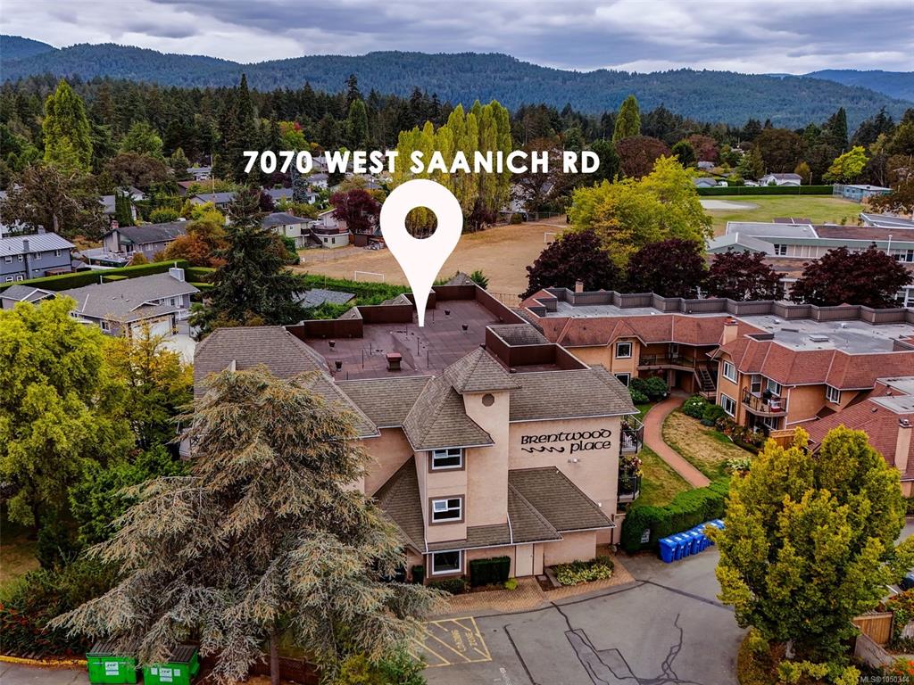
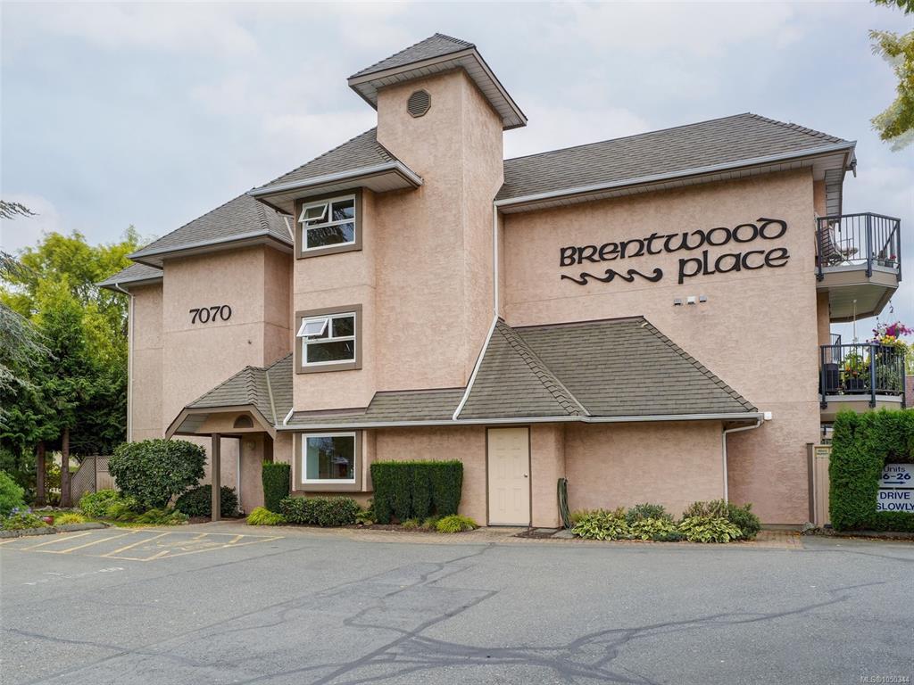
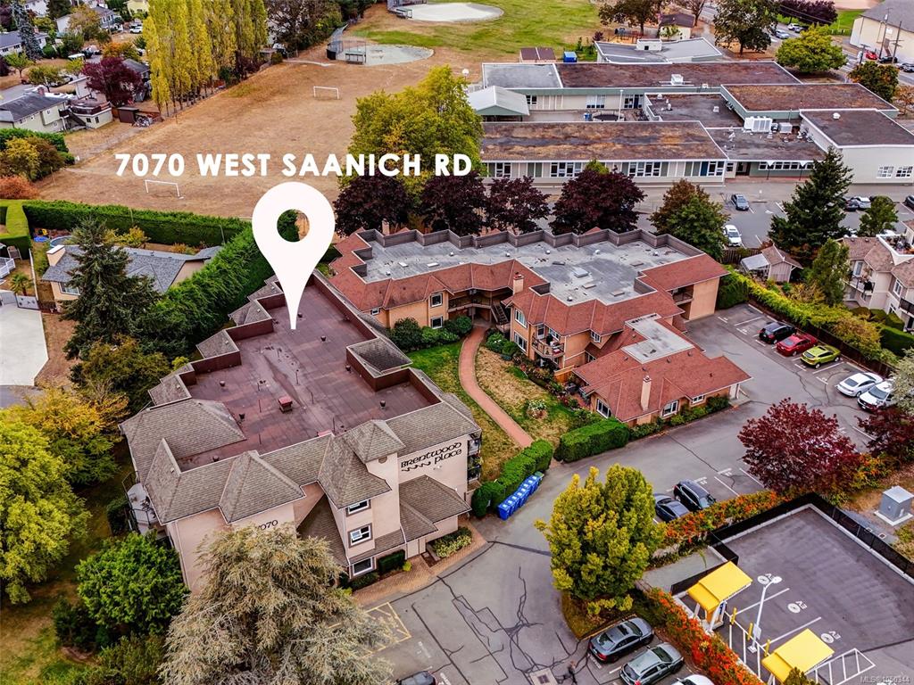
202 - 7070 West Saanich Rd
Central Saanich - CS Brentwood Bay
This is only a guide. Please verify this information with your mortgage specialist.

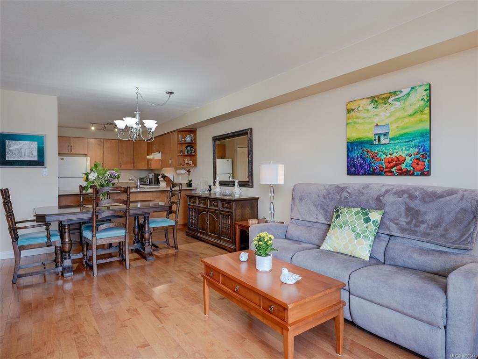
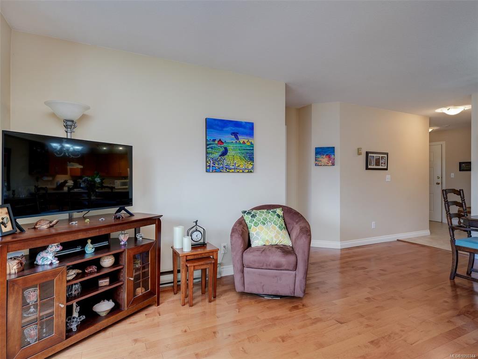
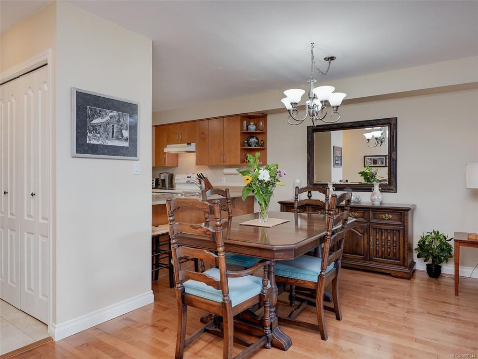
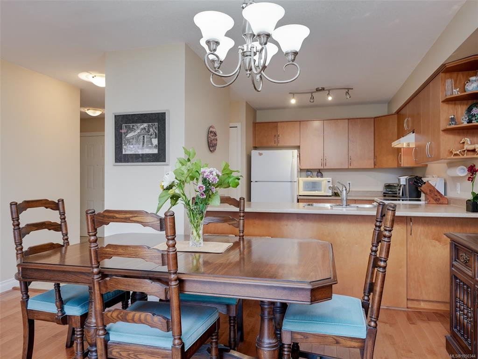
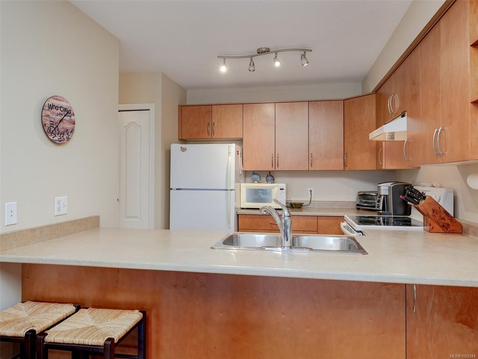
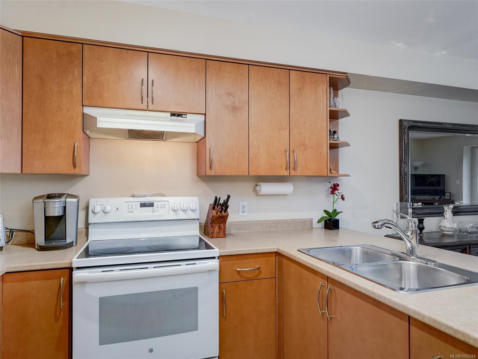
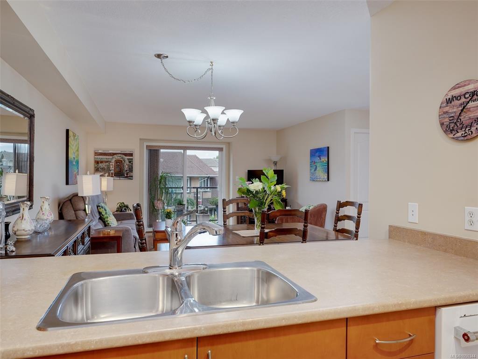
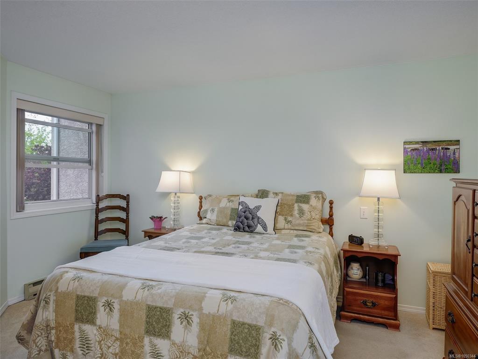
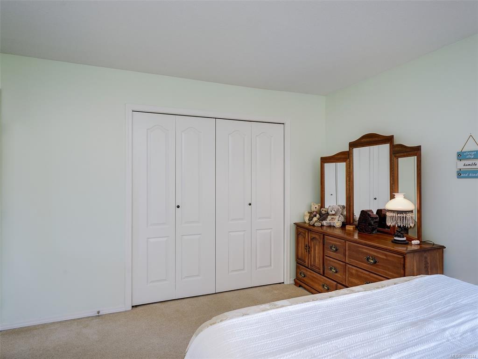
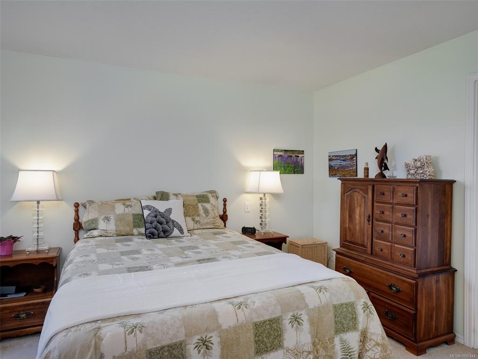
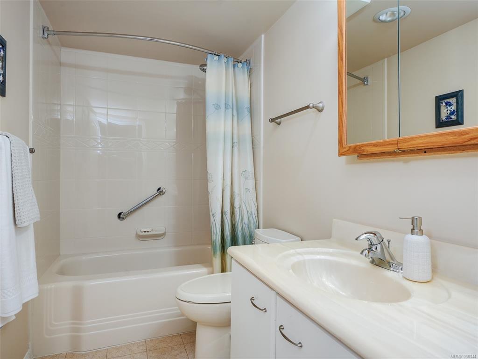
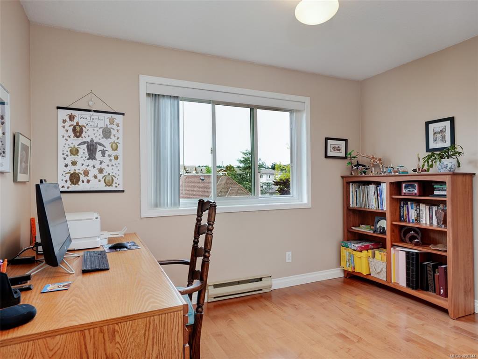
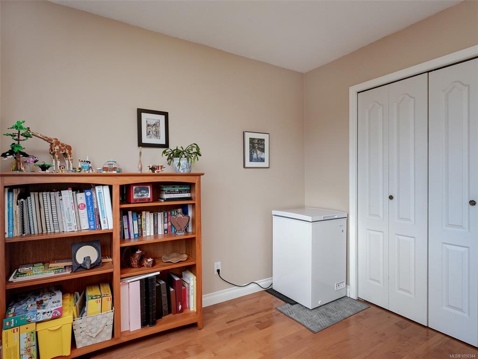
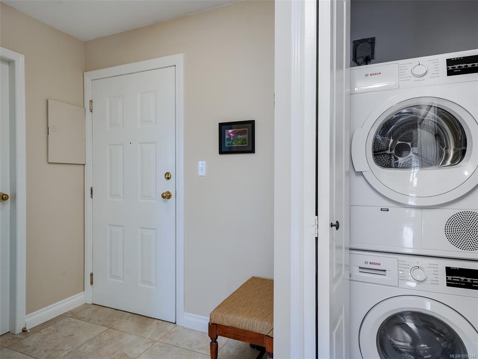
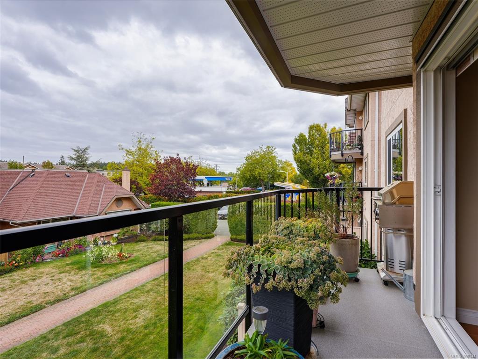
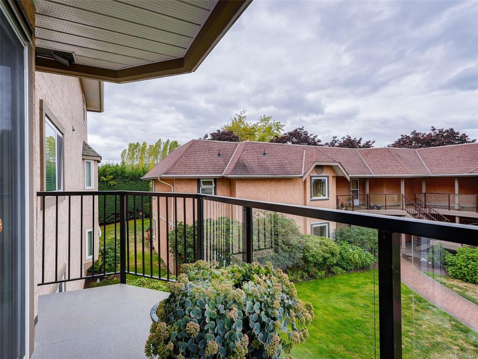
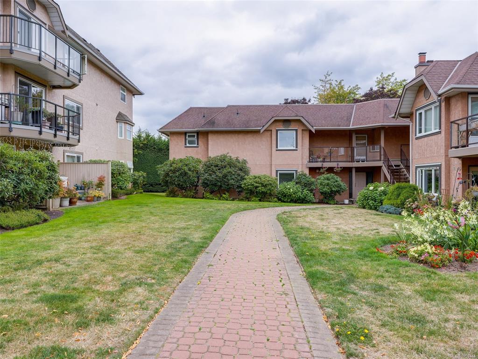
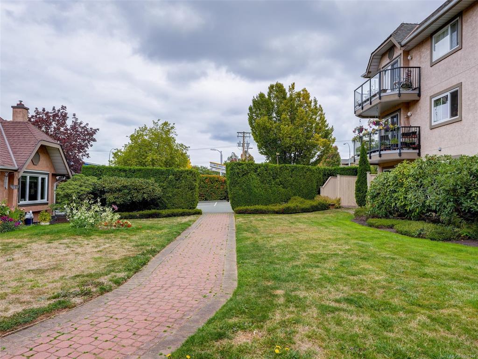
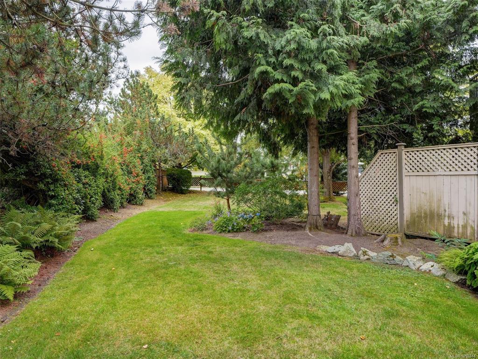
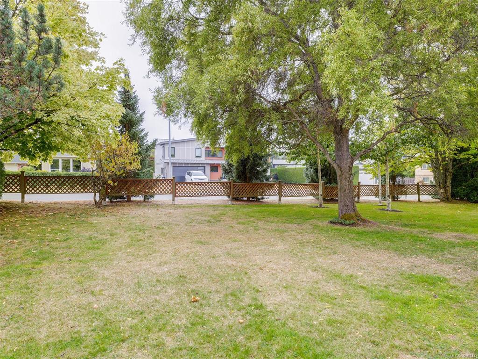
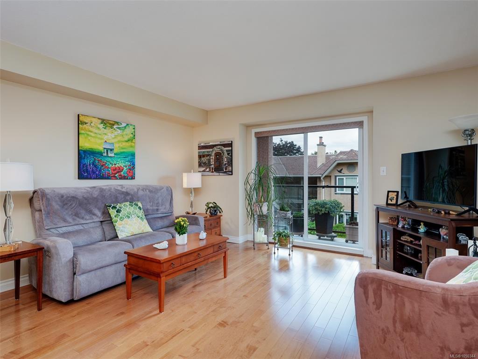
Fall in love with this 2 bedroom, 1 bath condo in the heart of Brentwood Bay! Tastefully renovated the interior is light and bright with clean and simple design elements, spacious kitchen with a generous peninsula which could seat 4 people. A great layout overall with living room/dining area combo, hardwood flooring in principle rooms, in-suite laundry and balcony to enjoy those sunny evenings. The spacious master bedroom includes double closets accompanied by a Jack and Jill 4-piece bathroom. The second bedroom is currently being used as a spacious home office. Offering 1 parking stall, but your easy walkability will probably see you leaving your car at home. Within walking distance you have grocery stores, coffee shops, library, parks, restaurants, dentists & a doctors office. The Brentwood Lodge is a perfect place for enjoying dinner or a relaxing spa treatment & the Azure Cafe is a wonderful spot for lunch and dinner overlooking the marina. All in all a great place to call home.

Real Estate Type:
Condo Apartment 
Layout:
Condo 
Bedroom(s):
2 
Bathroom(s):
1 
Finished Sq. Ft.:
887 
Unfinished Sq. Ft.:
0 
Taxes:
$2,667.00 (2026) 
Year Built:
1988 
Elementary School:
 
Junior School:
 
Senior School:
 

Interior Details

Main Level:
 
Fireplace(s):
0 
Bedroom(s):
2 
Bathroom(s):
1 
Basement Height:
0 ft - 0 in
Basement Description:
None 
Interior Features:
Dining/Living Combo,Eating Area,Elevator 
Appliances Included:
Dryer,Refrigerator,Washer 

Building Details

Building Style:
Balcony/Patio 
Building Warranty:
0 
Accessibility:
No Step Entrance,Wheelchair Friendly 
Materials:
Frame Wood,Stucco 
Exterior Finish:
 
Foundation:
Poured Concrete 
Roof:
Asphalt Shingle 
Heat/Air:
Baseboard,Electric 
Fuel:
 
Leased Equip:
 
Exterior Features:
 
Faces:
West (front) - (rear) 

Lot Information

SqFt:
952 
Acres:
0.02 
Frontage:
 
Depth:
 
Lot Shape:
 
Water:
Municipal 
Waste:
Sewer Connected 
Zoning:
 
Parking Spaces:
 
Driveway:
 
Parking Type:
Guest,Open 
Lot Features:
Curb & Gutter,Level 

Strata Lot Information

Complex:
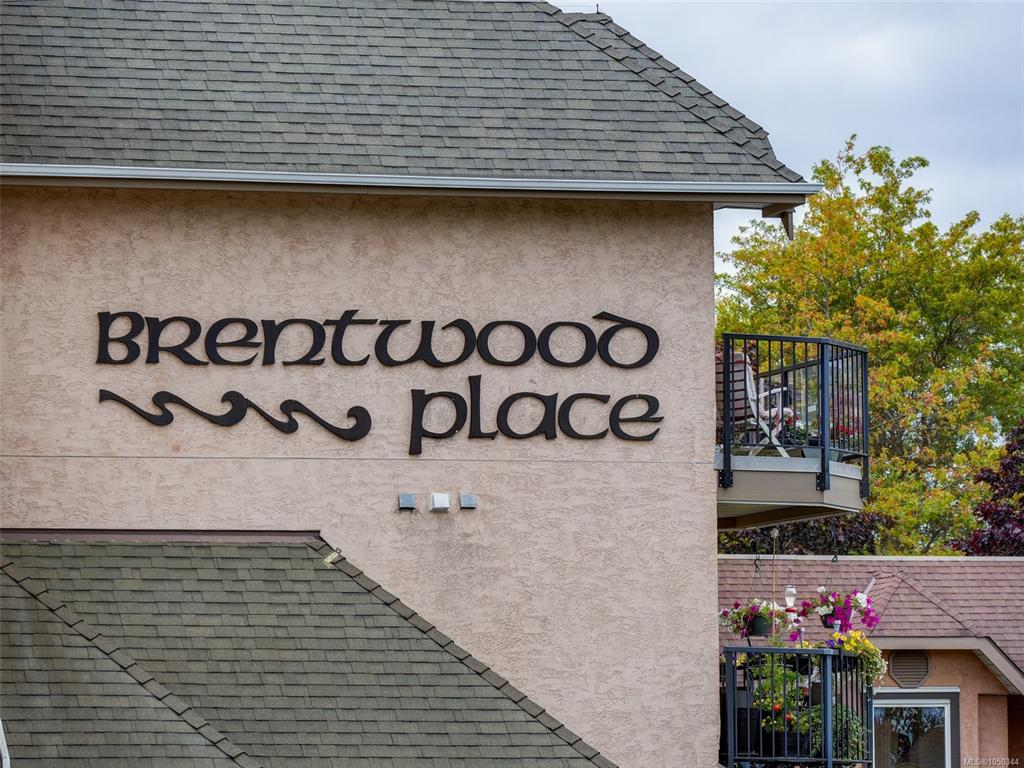
Brentwood Place 
Managed By:
 
Patio Sq. Ft.
 
Storage:
 
Monthly Assessment:
$454 
Units/Complex:
15 
Buildings/Complex:
1 
Units/Building:
15 
Floors/Building
3 
Levels/Unit
 
Lot Includes:
Balcony 
Shared Amenities:
Elevator(s) 
Assess Includes:
 
Common Features:
Garbage Removal,Insurance,Maintenance Grounds,Property Management,Recycling,Sewer,Water 
Minimum Age:
0 
Age Notes:
Buyers to verify all details 
Rental Restrictions:
Some Rentals 
Rental Notes:
No short term rentals - Buyers to verify all details. 
Pets Allowed:
Birds,Cats,Dogs,Number Limit,Size Limit 
Pet Notes:
1 cat or 1 dog up to 30lbs, 2 birds - buyers to very all details 

Listed with:

Karen Dinnie-Smyth - RE/MAX Camosun
Phone: 250-213-6017 / Fax:

Brent McMahon - RE/MAX Camosun
Phone: 250-418-5391 / Fax: 250-744-3904