Read Karen's message regarding Covid-19
Ph: 250.655.0608 • Fax: 250.655.0618
Email: kdinnie-smyth@shaw.ca
#14-2510 Bevan Avenue, Sidney, BC V8L 1W3
 
« BACK

3 Bed Single Family Detached in Langford
$1,098,000 - ML# 1049615
836 Walfred Rd
Langford - La Walfred

This is only a guide. Please verify this information with your mortgage specialist.

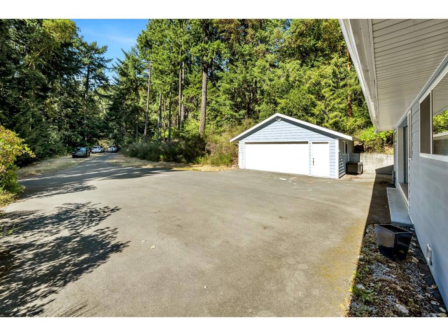
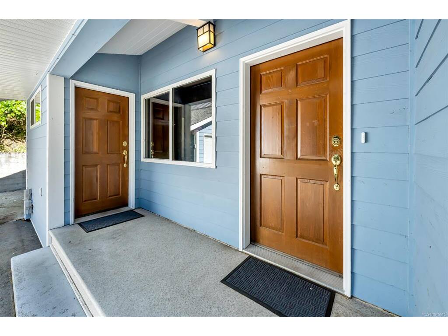
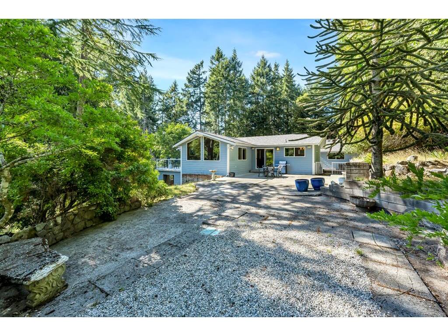
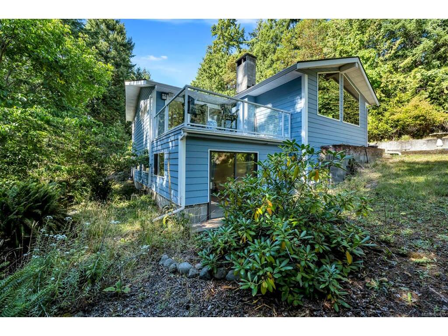
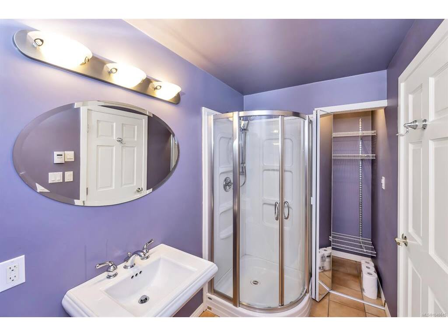
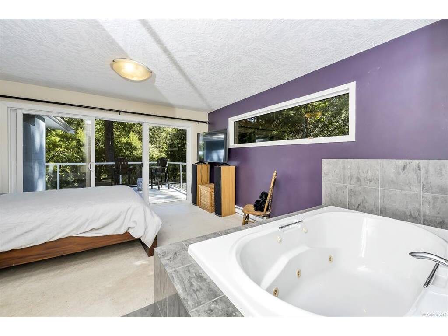
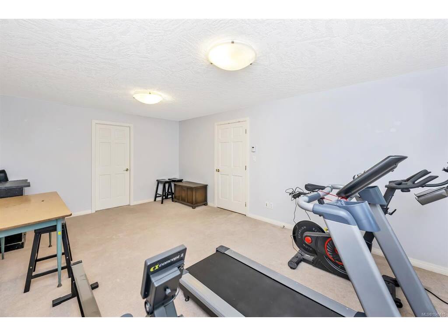
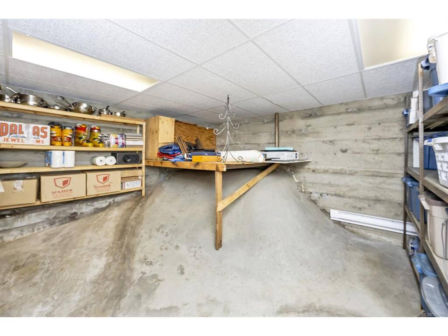
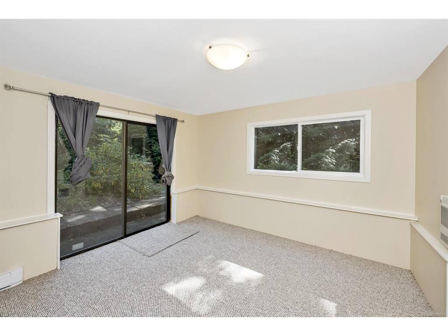
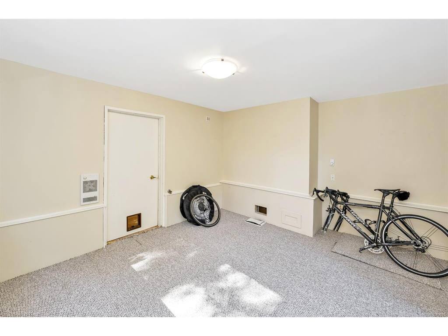
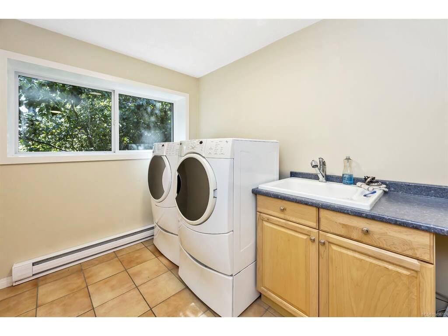
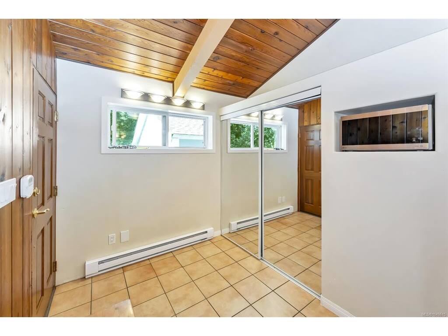
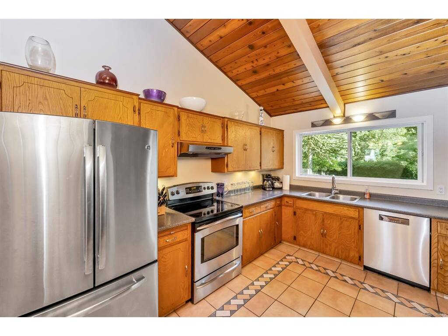
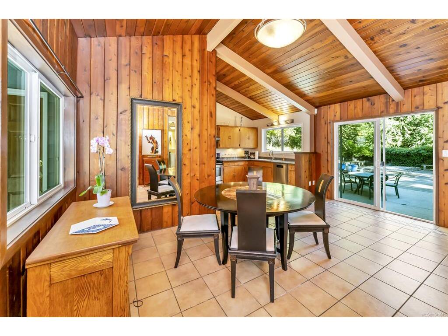
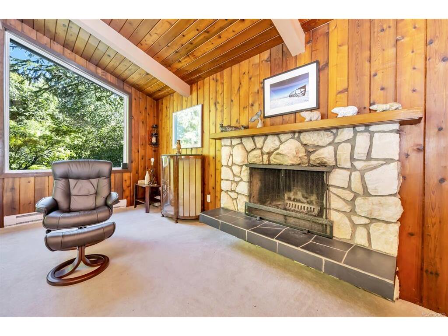
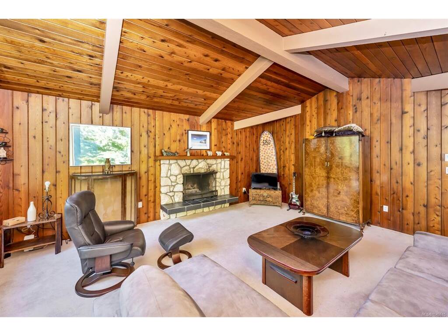
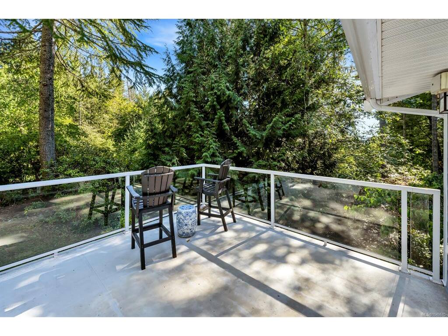
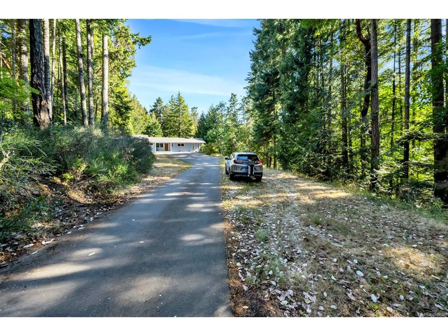
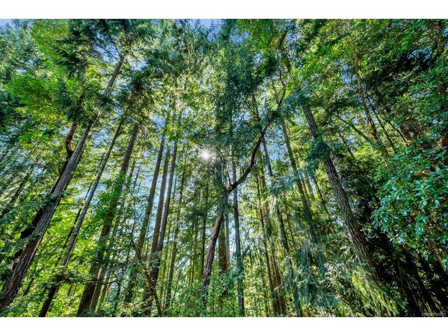
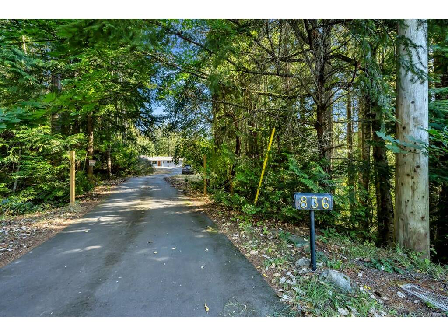
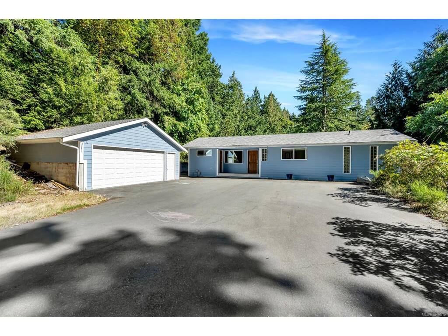
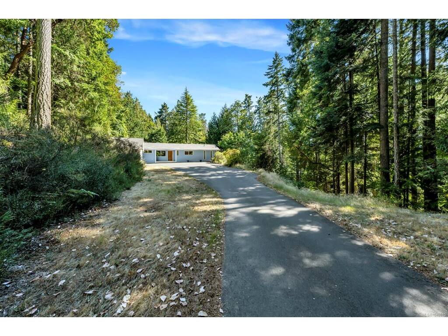
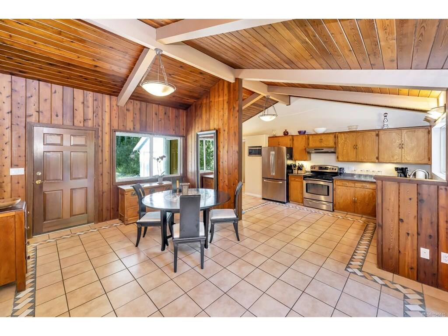
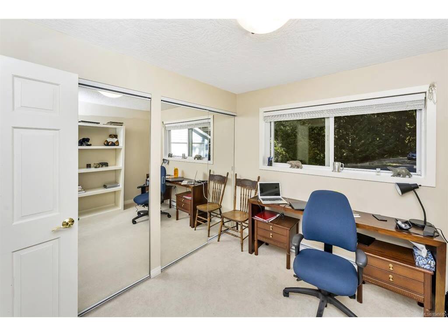
At time of listing there is no 2+ acre property available in Langford or Colwood that is priced anywhere near this opportunity. Check with City of LA regarding future development for this rare, sunny 2.04 acre spot with (currently tenanted at 3600/month) updated home. Subject property neighbors townhouse/duplex development sites on Worrall and Wendey. Features include open vaulted ceilings with huge beams, stone fireplace & cathedral style windows in living room, heated tile floors in kitchen (and bathrooms) & sliding doors leading to 28' x 32' patio that faces south east. Very wide open and bright floor plan between living room, kitchen and dining area. Updated windows including feature 'piano style' window in primary bedroom, built in vacuum, Kenmore Elite laundry appliances, great soaker tub in primary bedroom and large closets. Lower level has huge bedroom with ensuite or could be family room plus an office/den with walk out access. Lots of storage. Also offers a deep, flat asphalt driveway with ample parking and detached double garage shop with it's own 100 amp panel. Room for all your trucks and tractor trailers for sure. All photos taken prior to current tenancy.
Real Estate Type:
Single Family Detached 
Layout:
Main Level Entry with Lower Level(s) 
Bedroom(s):
3 
Bathroom(s):
3 
Finished Sq. Ft.:
2067 
Unfinished Sq. Ft.:
481 
Taxes:
$6,285.15 (2026) 
Year Built:
1973 
Elementary School:
 
Junior School:
 
Senior School:
 

Interior Details

Main Level:
 
Fireplace(s):
1 
Bedroom(s):
3 
Bathroom(s):
3 
Basement Height:
8 ft - 0 in
Basement Description:
Walk-Out Access,With Windows 
Interior Features:
 
Appliances Included:
Dishwasher,Dryer,F/S/W/D,Oven/Range,Refrigerator,Washer 

Building Details

Building Style:
Balcony/Patio 
Building Warranty:
0 
Accessibility:
Ground Level Main Floor,Primary Bedroom on Main 
Materials:
Cement Fibre,Insulation: Ceiling,Insulation: Walls,Steel and Concrete 
Exterior Finish:
 
Foundation:
Poured Concrete 
Roof:
Fibreglass Shingle 
Heat/Air:
Baseboard,Electric,Radiant Floor 
Fuel:
 
Leased Equip:
 
Exterior Features:
 
Faces:
Northwest (front) - (rear) 

Lot Information

SqFt:
88862 
Acres:
2.04 
Frontage:
 
Depth:
 
Lot Shape:
 
Water:
Municipal 
Waste:
Septic System 
Zoning:
 
Parking Spaces:
 
Driveway:
 
Parking Type:
Detached,Garage Double 
Lot Features:
Cleared,Irregular Lot,Level,Private,Rocky,Serviced,Sloping,Wooded Lot 

Listed with:

Newport Realty Ltd.
Phone: 250-216-1217 / Fax:

VREB Reciprocity Logo

NOTE: MLS® property information is provided under copyright© by the Victoria Real Estate Board. The information is from sources deemed reliable, but should not be relied upon without independent verification.