
4 Bed Row/Townhouse in Langford


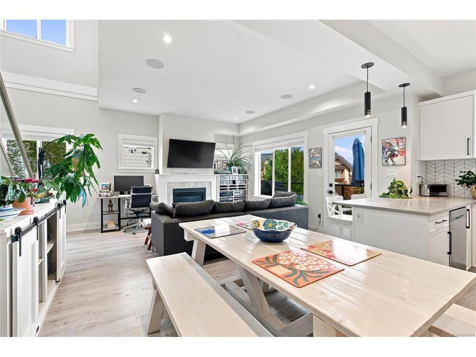
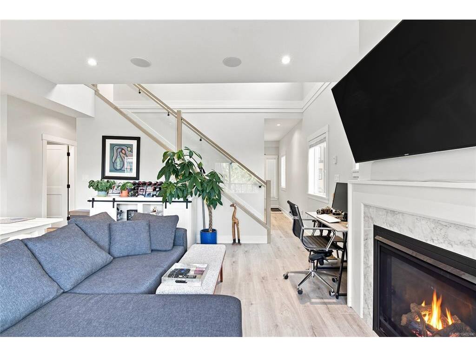

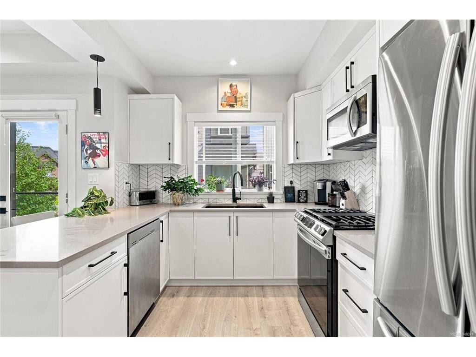
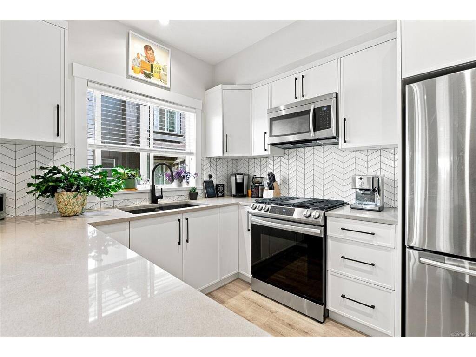
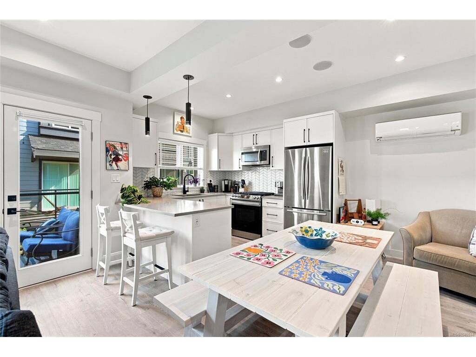


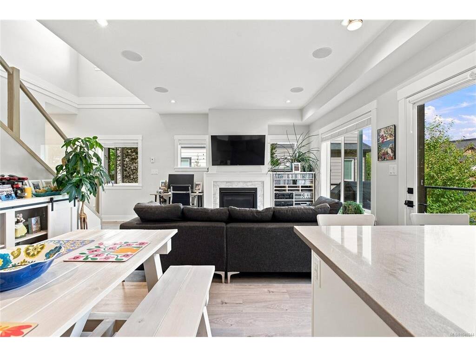

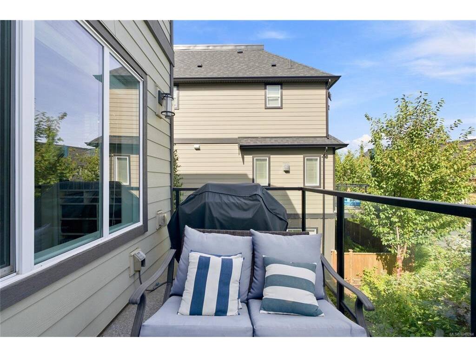
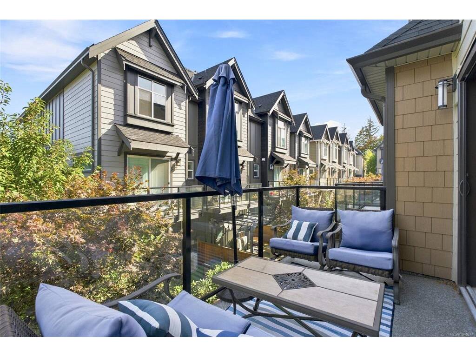
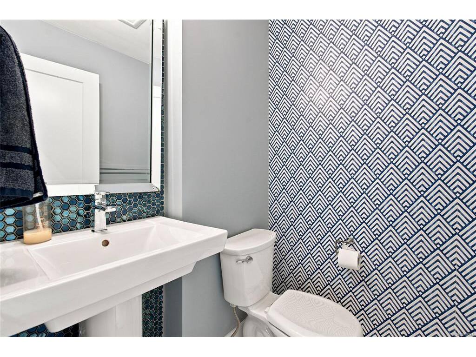
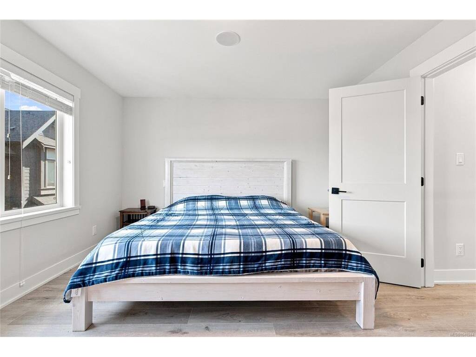


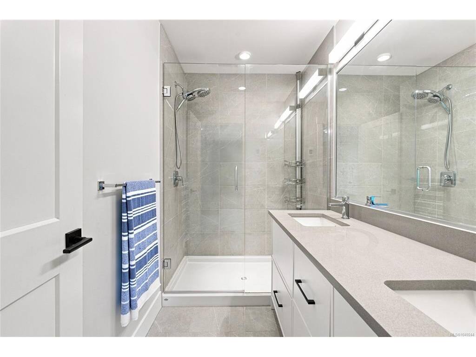


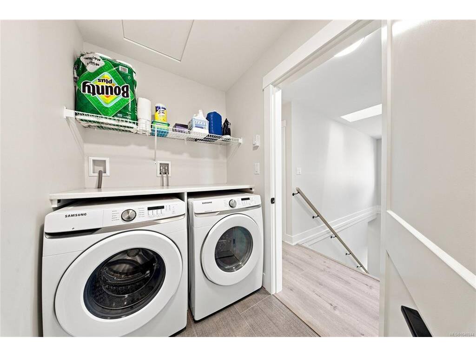


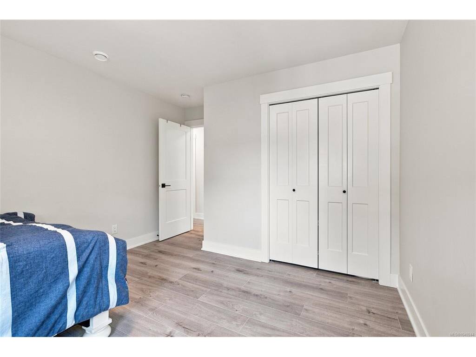


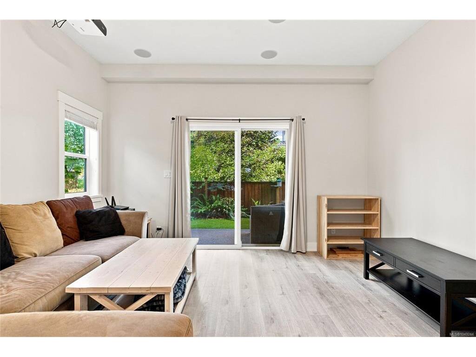


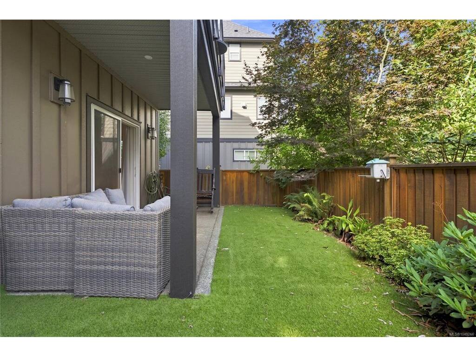


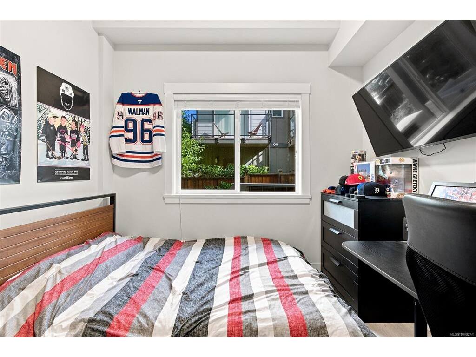


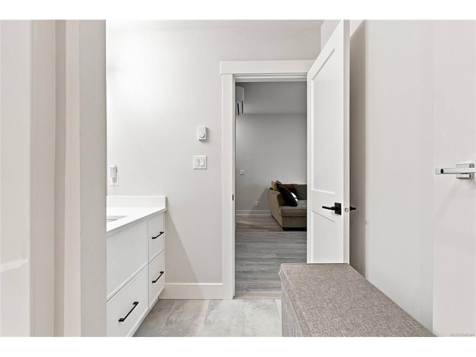

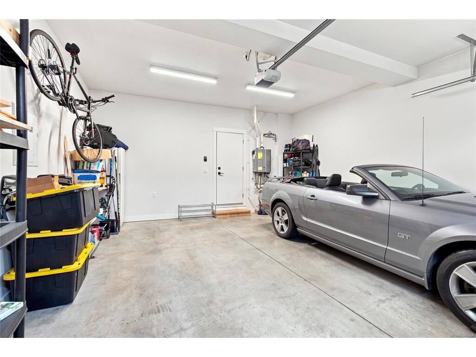
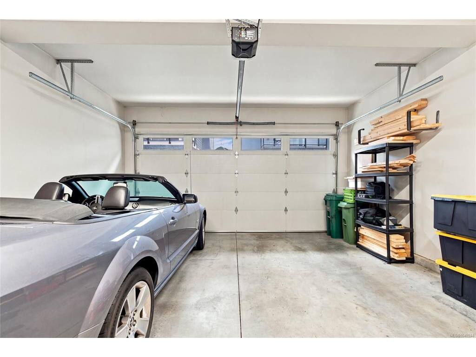

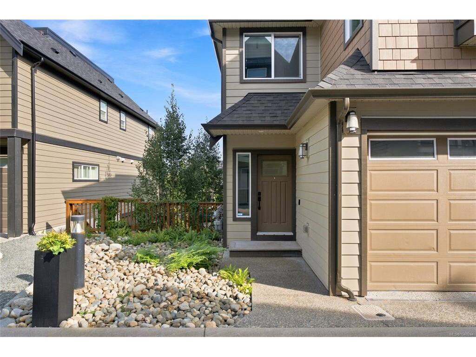
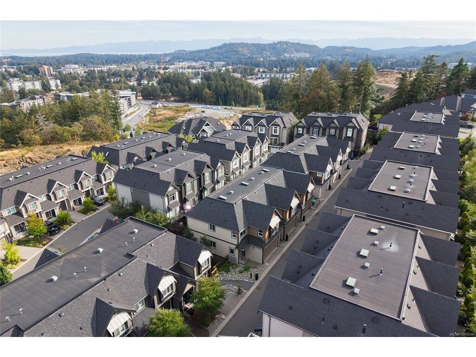
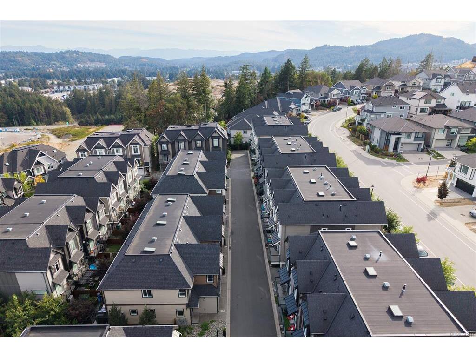


Open House-Sat Sept 19th 2-4 PM Discover space, thoughtful upgrades and peaceful outdoor living in this pristine end-unit townhome at Southpoint Ridge. 2,105 sq ft, four bedrooms and four bathrooms on three levels. The bright, open-concept main floor features a contemporary kitchen with quartz countertops and garburator, easy flow into the dining and living areas and a powder room. Relax beside the gas fireplace or step onto the deck for gas barbecuing. A double-car garage with an extra freezer outlet finishes this level. Upstairs are three comfortable bedrooms. The generous primary retreat includes a walk-in closet and 4-piece ensuite, while a second full bathroom and laundry room add everyday convenience. The fully finished lower level provides a spacious family/rec room, fourth bedroom, 4-piece bathroom and storage - ideal for teenagers, guests, a home office, hobbies or movie nights. Step outside to a covered patio and private fenced backyard. Mature trees and landscaping create a quiet, usable setting away from busy roads, with room for children, pets, gardening and relaxed outdoor time. More than $18,000 in major upgrades sets this home apart. The original two-head ductless heat pump system was expanded to four heads and provides efficient heating and cooling throughout the home. Durable laminate flooring replaced all carpeting throughout the house for cleaner air, easier maintenance and fewer allergy issues. Built-in ceiling speakers support 5.1 sound in the living room and lower level, with additional speakers in the kitchen and three bedrooms for easy stereo connection. Every room is hardwired for reliable internet - excellent for streaming, gaming and working from home. Enjoy on-demand hot water, low-maintenance living, pet-friendly strata, no size restrictions on dogs, excellent location close to schools, recreation, shopping, Westshore Mall, Costco, convenient highway access for travel in either direction. Come check out this smoke-free, pet-free home.
Interior Details
Building Details
Lot Information
Listed with:
Team 3000 Realty Ltd
Phone: 250-812-7277 / Fax:

