Read Karen's message regarding Covid-19
Ph: 250.655.0608 • Fax: 250.655.0618
Email: kdinnie-smyth@shaw.ca
#14-2510 Bevan Avenue, Sidney, BC V8L 1W3
 
« BACK

2 Bed Row/Townhouse in Langford
$675,000 - ML# 1048261
1133 Pullman Close
Langford - La Langford Lake
This is only a guide. Please verify this information with your mortgage specialist.

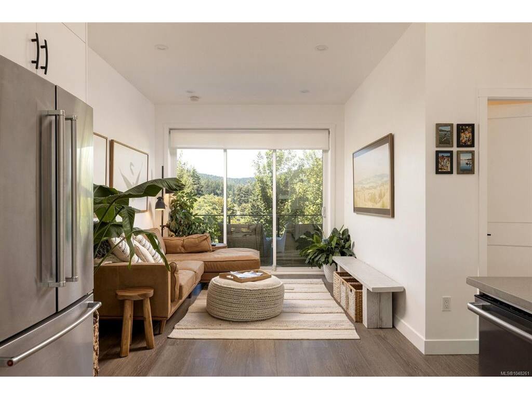
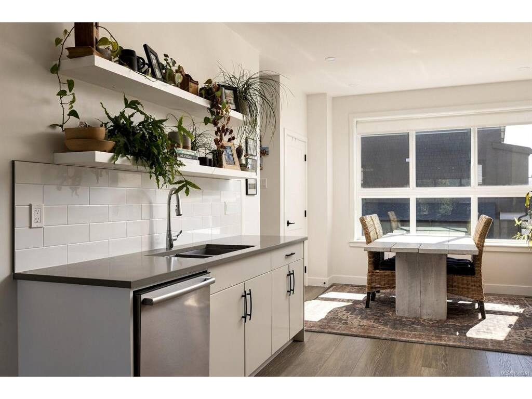
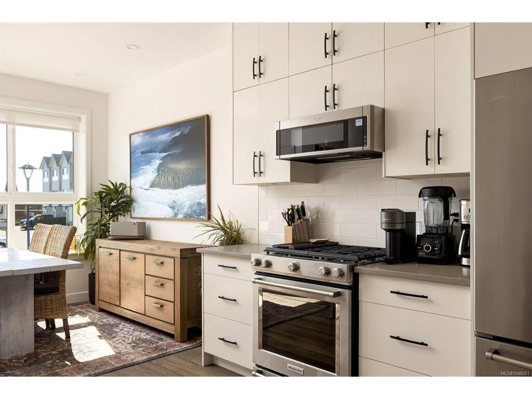
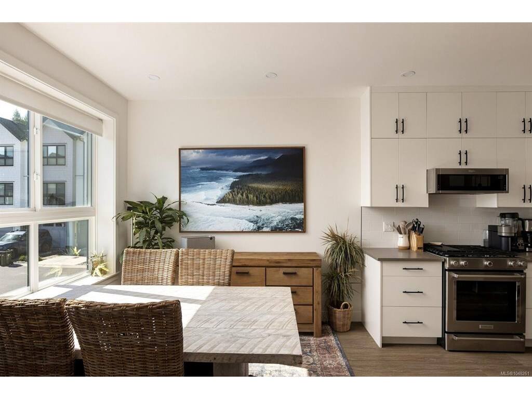
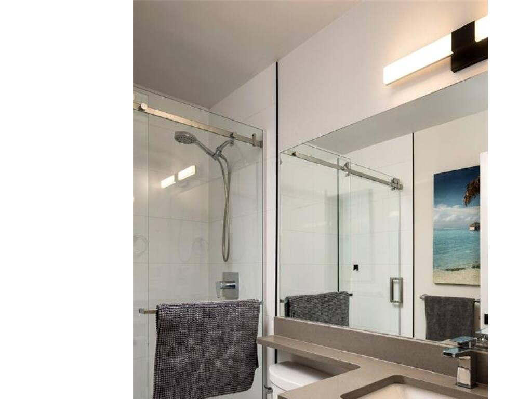
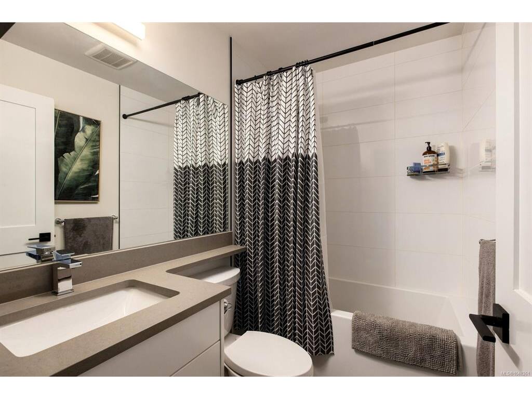
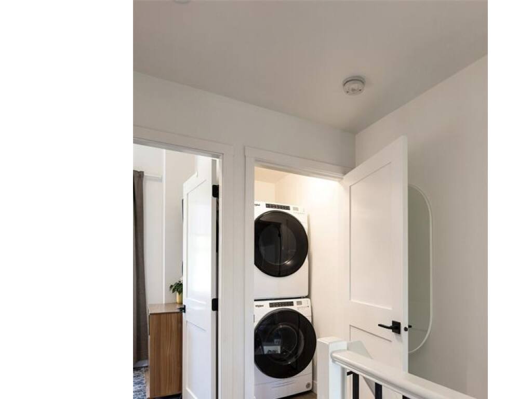
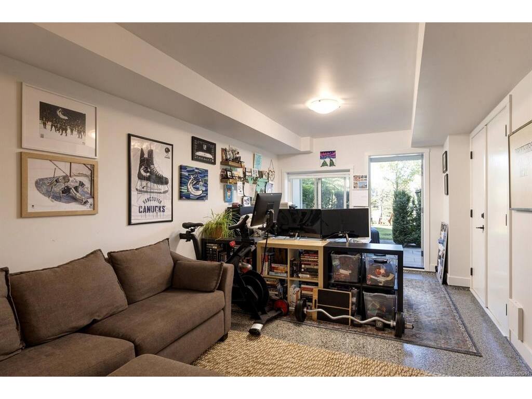
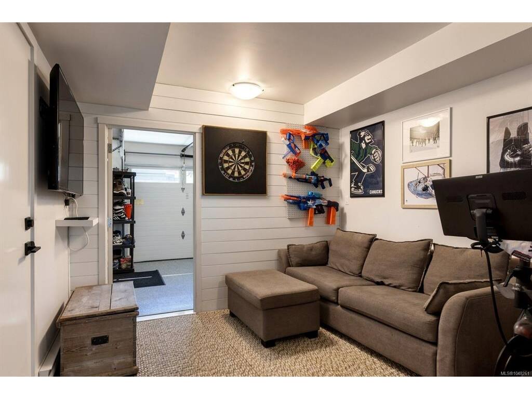
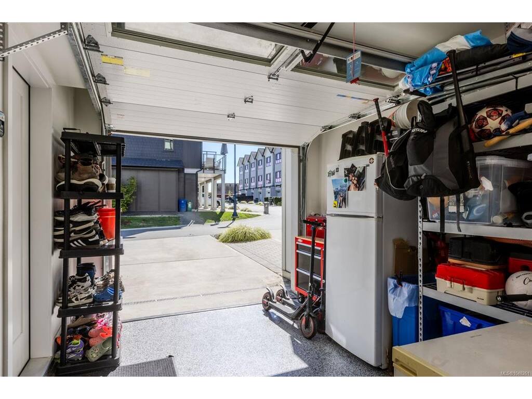
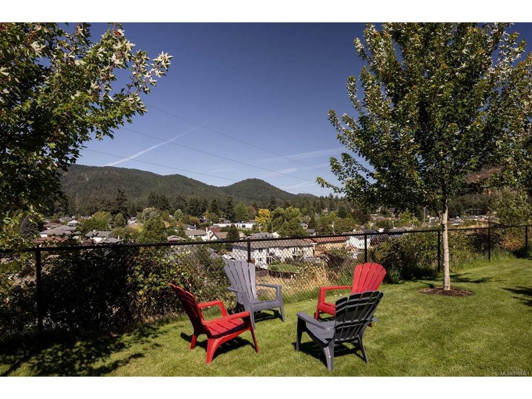
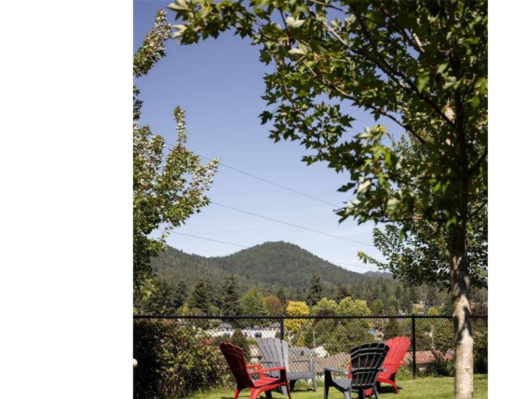
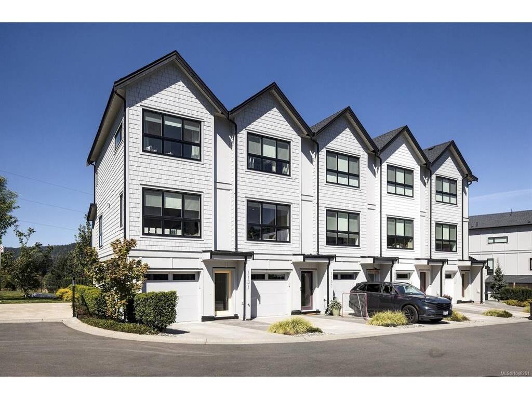
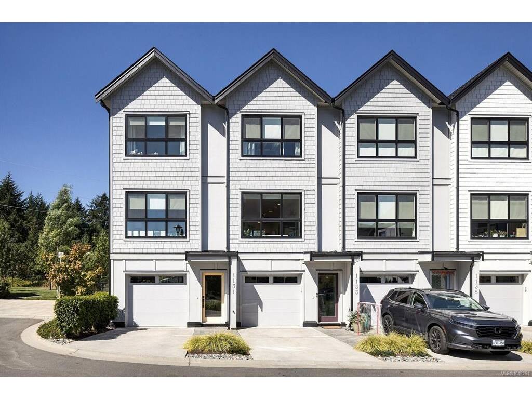
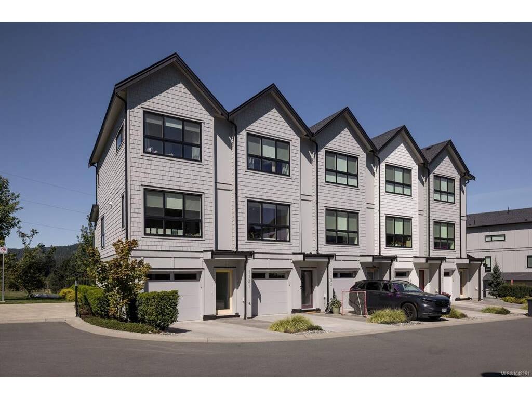
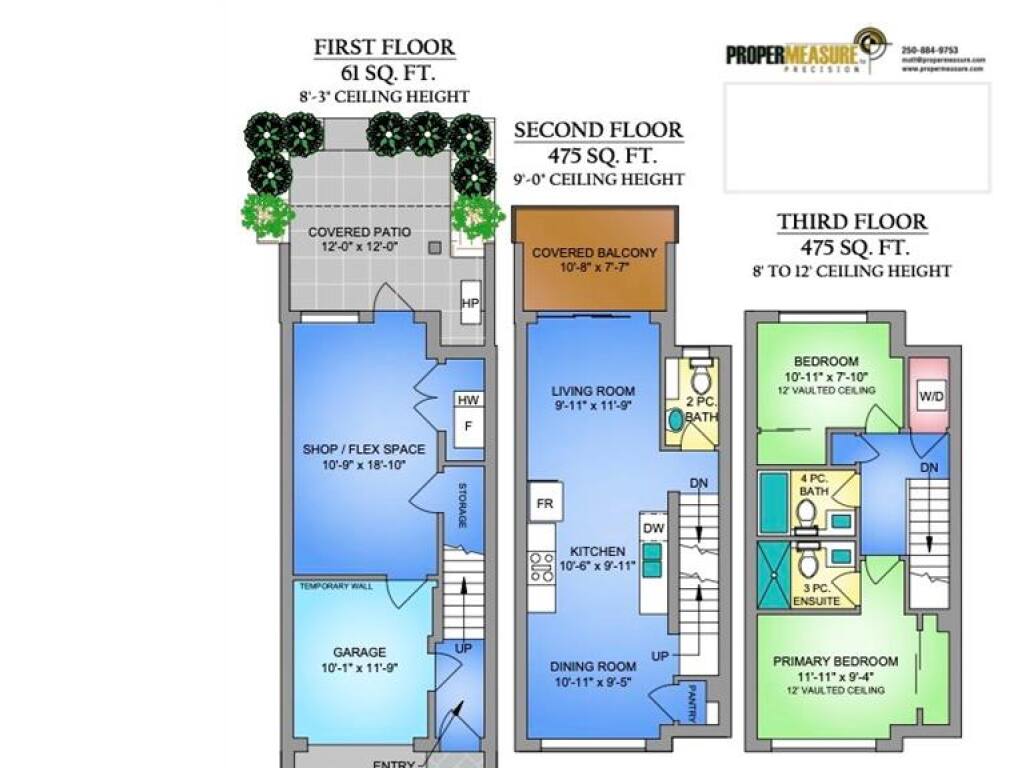
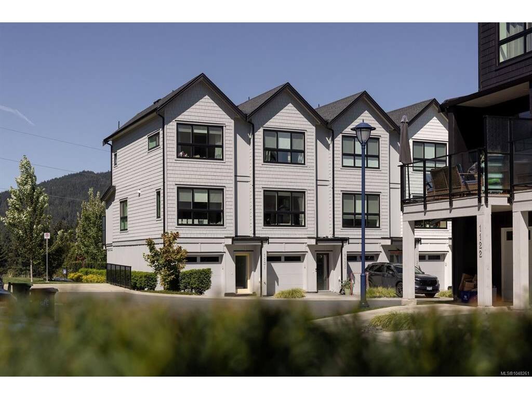
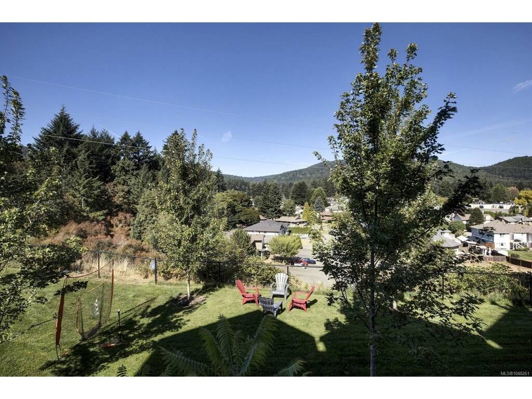
Exceptional value in a peaceful, nature-filled setting! This beautifully maintained 2-bedroom, 3-bathroom townhome at The Ridge offers a private forested backdrop with no neighbours behind and beautiful mountain and treetop outlooks. Built with quality ICF construction, the home features an inviting open-concept layout with soaring ceilings, expansive windows, and an abundance of natural light. The modern kitchen offers quartz countertops, stainless steel appliances, and a gas range, opening to comfortable living and dining areas with access to a private deck. Upstairs, the spacious primary bedroom features a walk-in closet and ensuite, while the second bedroom enjoys its own full bathroom. A heat pump with air conditioning and on-demand hot water add everyday comfort. The oversized garage with upgraded epoxy flooring offers excellent flexibility, while a second covered patio overlooks the surrounding greenery. Just minutes from Langford Lake, scenic trails, schools, shopping, and recreation. A wonderful opportunity to enjoy privacy, nature, and convenience in a pet and family-friendly community.

Real Estate Type:
Row/Townhouse 
Layout:
Main Level Entry with Upper Level(s) 
Bedroom(s):
2 
Bathroom(s):
3 
Finished Sq. Ft.:
1011 
Unfinished Sq. Ft.:
417 
Taxes:
$3,484.06 (2026) 
Year Built:
2022 
Elementary School:
 
Junior School:
 
Senior School:
 

Interior Details

Main Level:
 
Fireplace(s):
0 
Bedroom(s):
2 
Bathroom(s):
3 
Basement Height:
8 ft - 0 in
Basement Description:
Walk-Out Access,With Windows 
Interior Features:
 
Appliances Included:
Dishwasher,Dryer,Microwave,Oven/Range Gas,Refrigerator,Washer 

Building Details

Building Style:
 
Building Warranty:
1 
Accessibility:
 
Materials:
Cement Fibre,Concrete,Frame Metal,Shingle-Other,Vinyl Siding,Wood 
Exterior Finish:
 
Foundation:
Slab 
Roof:
Asphalt Shingle,Asphalt Torch On 
Heat/Air:
Baseboard,Electric,Forced Air,Heat Pump,Natural Gas 
Fuel:
 
Leased Equip:
 
Exterior Features:
 
Faces:
East (front) - (rear) 

Lot Information

SqFt:
1656 
Acres:
0.03 
Frontage:
 
Depth:
 
Lot Shape:
 
Water:
Municipal 
Waste:
Sewer Connected 
Zoning:
 
Parking Spaces:
 
Driveway:
 
Parking Type:
Driveway,Garage 
Lot Features:
 

Listed with:

RE/MAX Camosun
Phone: 250-661-9255 / Fax:

RE/MAX Camosun
Phone: 250-744-6088 / Fax:

RE/MAX Camosun
Phone: 250-744-3301 / Fax: 250-744-3904

VREB Reciprocity Logo

NOTE: MLS® property information is provided under copyright© by the Victoria Real Estate Board. The information is from sources deemed reliable, but should not be relied upon without independent verification.