Read Karen's message regarding Covid-19
Ph: 250.655.0608 Fax: 250.655.0618
Email: kdinnie-smyth@shaw.ca
#14-2510 Bevan Avenue, Sidney, BC V8L 1W3
 
« BACK

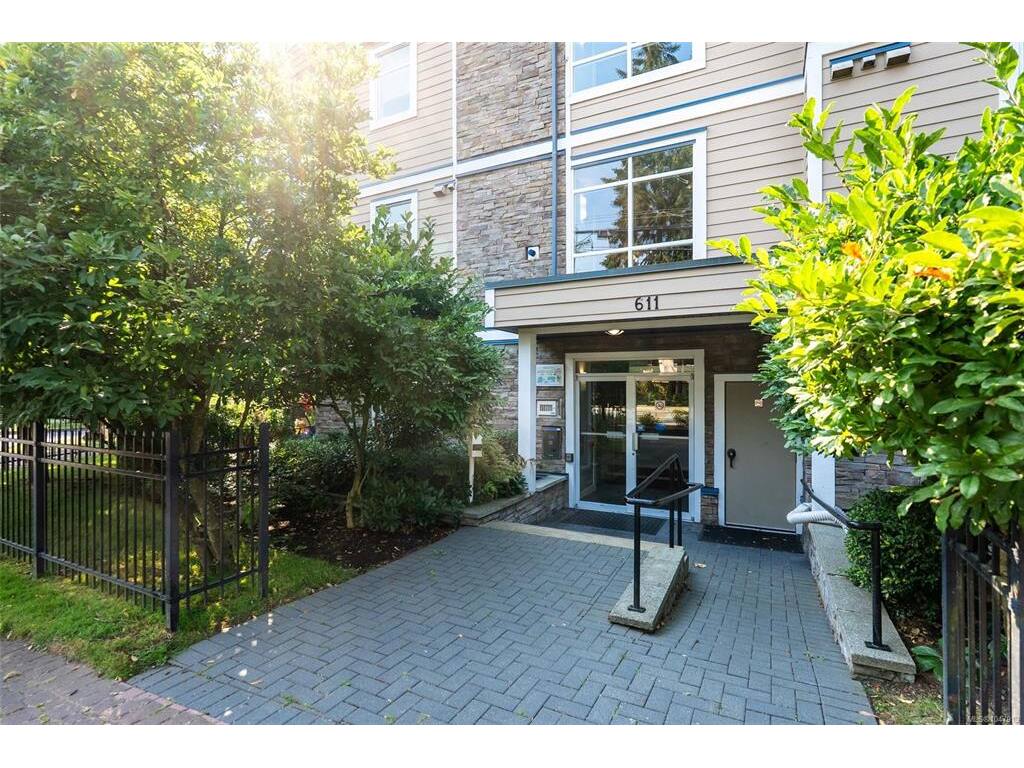
1 Bed Condo Apartment in Langford
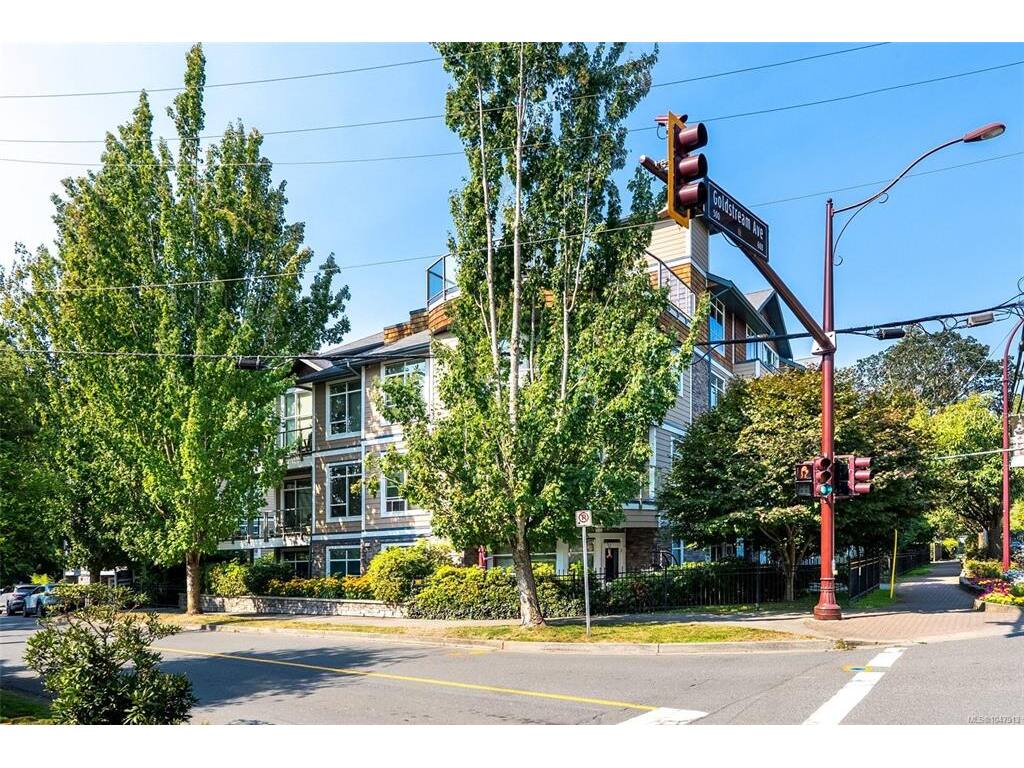
$414,900 - ML# 1047913
211 - 611 Goldstream Ave
Langford - La Fairway

This is only a guide. Please verify this information with your mortgage specialist.

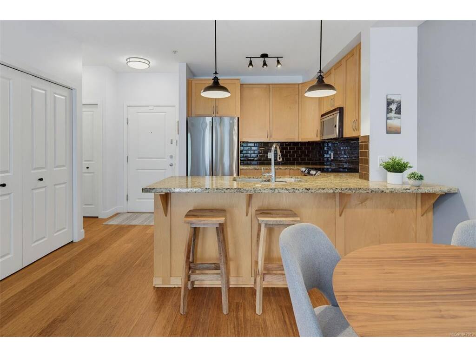
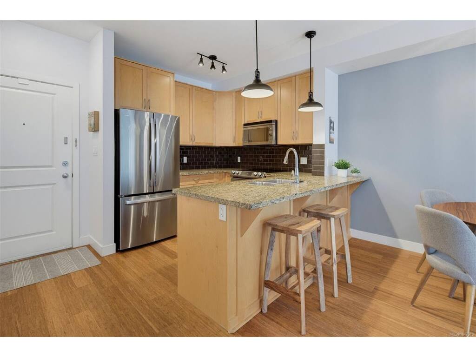
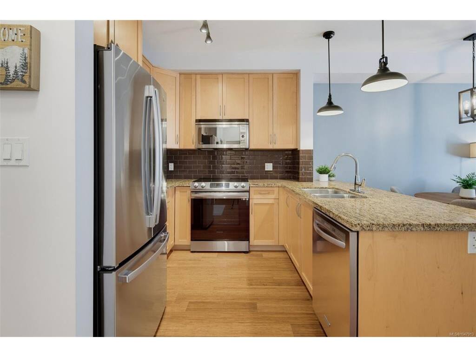
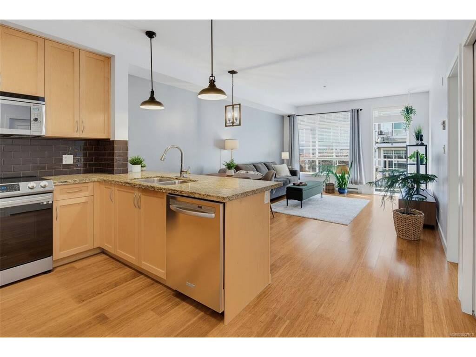
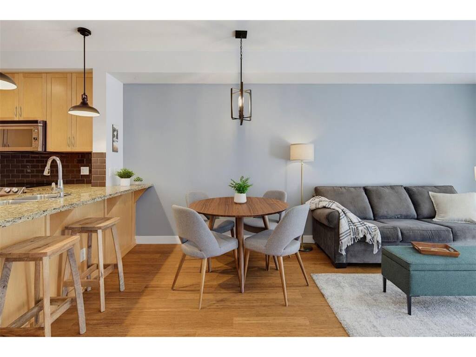
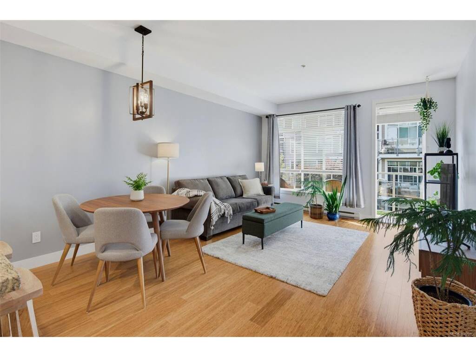
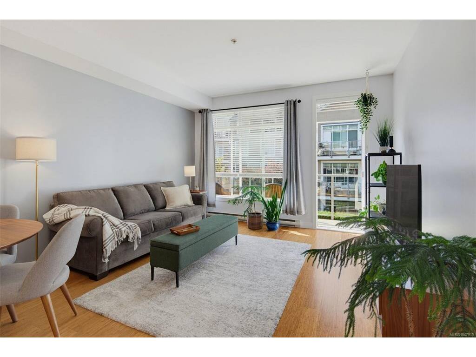
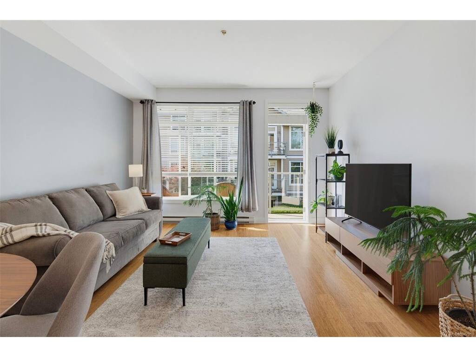
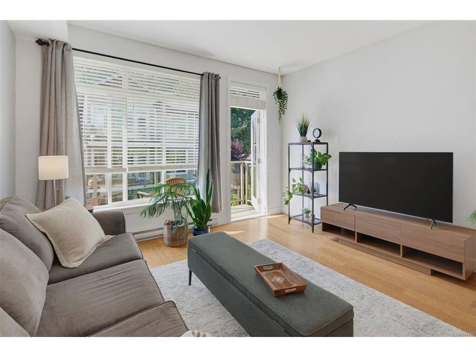
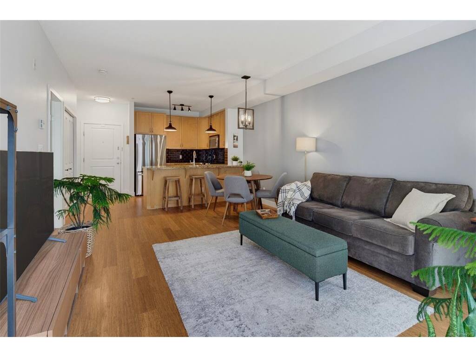
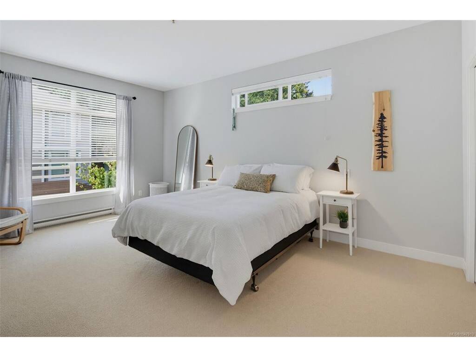
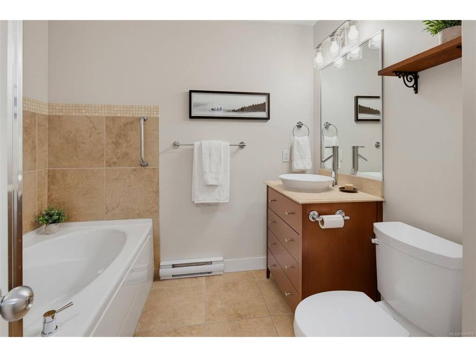
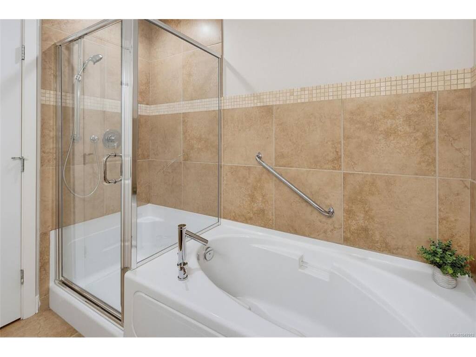
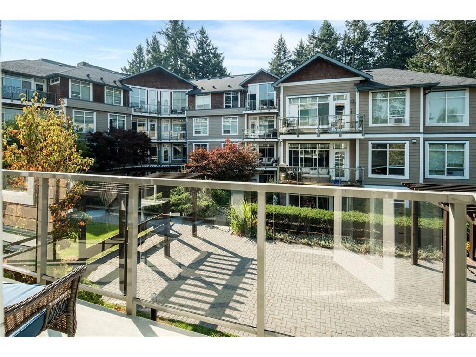
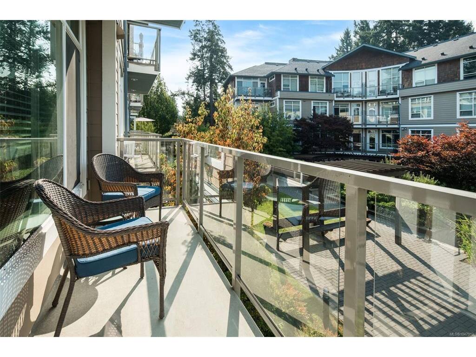
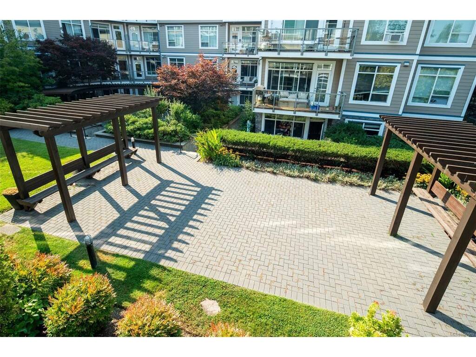
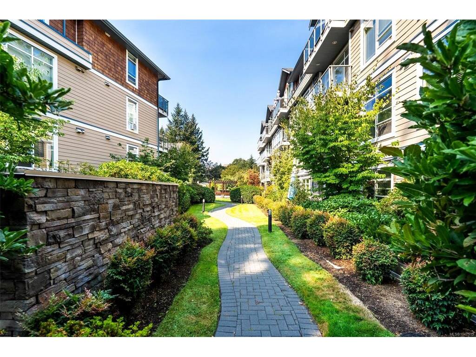
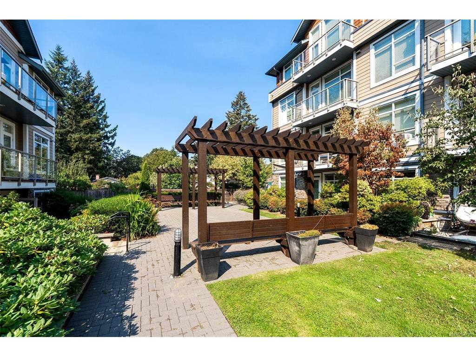
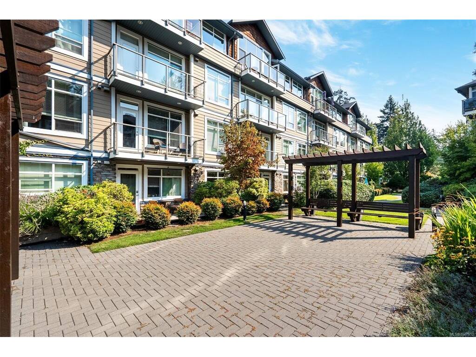
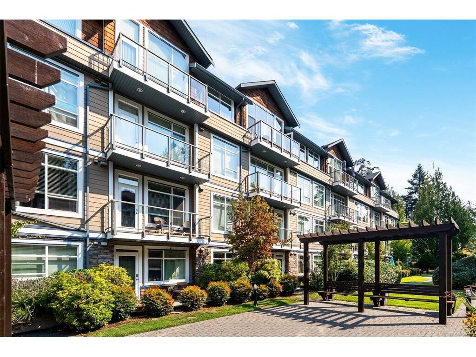
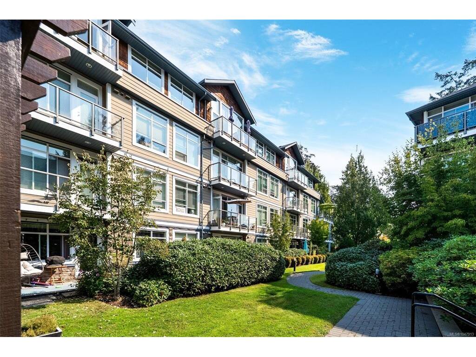
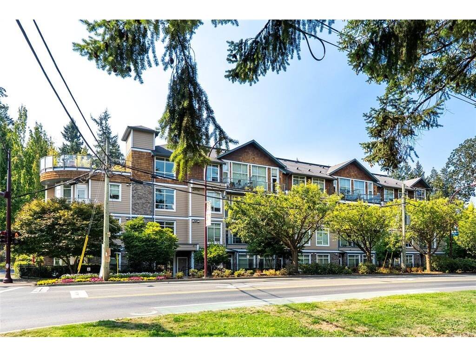
With Royal Colwood Golf Course at your doorstep, this bright and peaceful 1-bedroom, 1-bathroom south-facing corner unit offers a wonderful blend of serenity, comfort, and convenience. Located on the sunny and quiet backside of the building, this home overlooks a beautifully landscaped courtyard and enjoys a tranquil, treed setting that feels wonderfully private—while still being within walking distance of shopping, amenities, and bus routes. Conveniently situated between Colwood Corners and Langford’s main shopping district. The beautiful kitchen features Shaker maple cabinetry, granite countertops, and stainless-steel appliances, including a new refrigerator with built-in water and ice filtration and a new stove with a convenient built-in air-fryer feature. The home also offers engineered hardwood flooring and new lighting throughout. The spacious bathroom includes a soaker tub and separate shower, along with a new toilet. A new hot water tank provides additional peace of mind.

Real Estate Type:
Condo Apartment 
Layout:
Condo 
Bedroom(s):
Bathroom(s):
Finished Sq. Ft.:
731 
Unfinished Sq. Ft.:
61 
Taxes:
$2,178.47 (2026) 
Year Built:
2009 
Elementary School:
 
Junior School:
 
Senior School:
 

Interior Details

Main Level:
 
Fireplace(s):
Bedroom(s):
Bathroom(s):
Basement Height:
0 ft - 0 in
Basement Description:
 
Interior Features:
Soaker Tub 
Appliances Included:
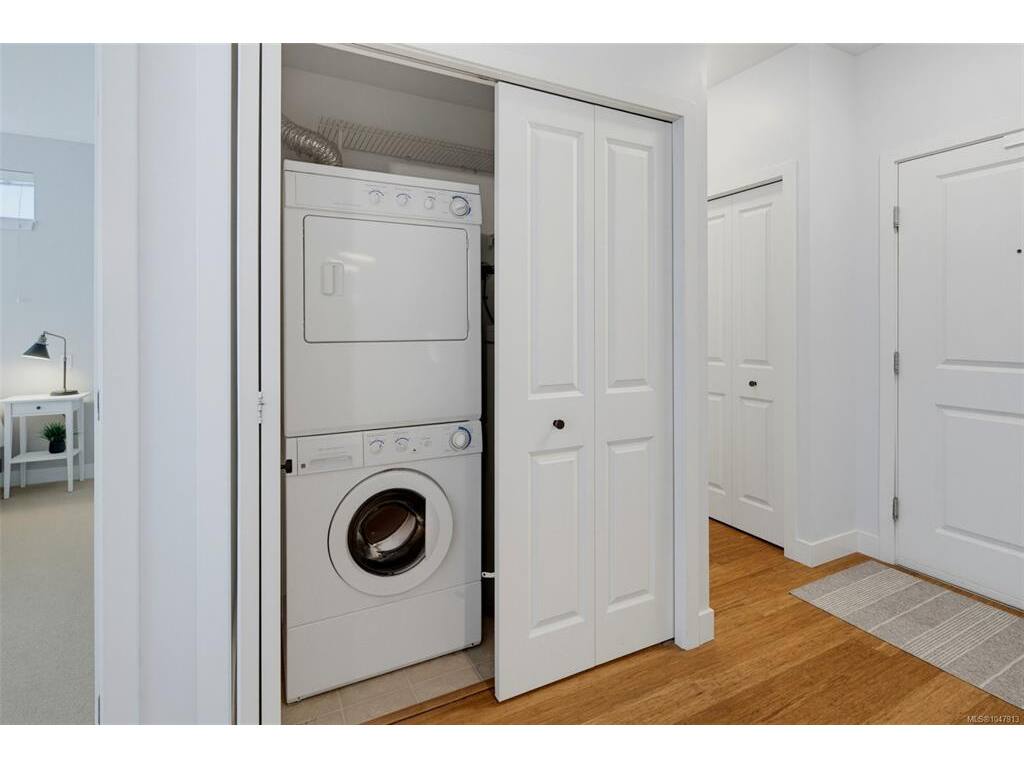
Dishwasher,Dryer,Microwave,Oven/Range Electric,Washer 

Building Details

Building Style:
Balcony 
Building Warranty:
 
Accessibility:
 
Materials:
Cement Fibre,Frame Wood,Insulation: Ceiling,Insulation: Walls 
Exterior Finish:
 
Foundation:
Poured Concrete 
Roof:
Asphalt Shingle 
Heat/Air:
Baseboard,Electric 
Fuel:
 
Leased Equip:
 
Exterior Features:
 
Faces:
South (front) - (rear) 

Lot Information

SqFt:
732 
Acres:
0.02 
Frontage:
 
Depth:
 
Lot Shape:
 
Water:
Municipal 
Waste:
Sewer Connected 
Zoning:
 
Parking Spaces:
 
Driveway:
 
Parking Type:
Underground 
Lot Features:
Irrigation Sprinkler(s),Landscaped,Level,Near Golf Course,Quiet Area,Recreation Nearby,Shopping Nearby,Sidewalk,Southern Exposure 

Strata Lot Information

Complex:
Fairway Green 
Managed By:
 
Patio Sq. Ft.
 
Storage:
 
Monthly Assessment:
$416 
Units/Complex:
82 
Buildings/Complex:
Units/Building:
42 
Floors/Building
Levels/Unit
 
Lot Includes:
Balcony 
Shared Amenities:
Elevator(s) 
Assess Includes:
 
Common Features:
Garbage Removal,Insurance,Maintenance Grounds,Property Management,Recycling,Water 
Minimum Age:
Age Notes:
See bylaws 
Rental Restrictions:
Unrestricted 
Rental Notes:
short-term rentals not allowed, see bylaws 
Pets Allowed:
Aquariums,Birds,Caged Mammals,Cats,Dogs,Number Limit 
Pet Notes:
1 dog or 1 cat, see bylaws 

Listed with:

Pemberton Holmes Ltd.
Phone: 250-686-7590 / Fax:

Pemberton Holmes Ltd.
Phone: 250-812-8669 / Fax:

Pemberton Holmes Ltd.
Phone: 250-812-2405 / Fax:

VREB Reciprocity Logo

NOTE: MLS® property information is provided under copyright© by the Victoria Real Estate Board. The information is from sources deemed reliable, but should not be relied upon without independent verification.