Read Karen's message regarding Covid-19
Ph: 250.655.0608 Fax: 250.655.0618
Email: kdinnie-smyth@shaw.ca
#14-2510 Bevan Avenue, Sidney, BC V8L 1W3
 
« BACK

3 Bed Single Family Detached in Langford
$1,350,000 - ML# 1047879
1245 Rockhampton Close
Langford - La Bear Mountain
This is only a guide. Please verify this information with your mortgage specialist.

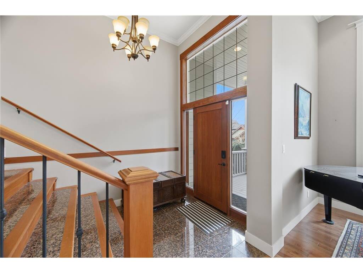
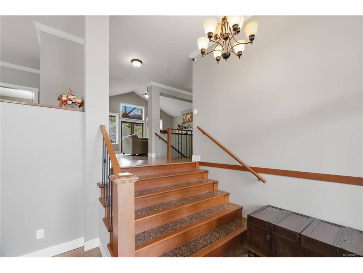
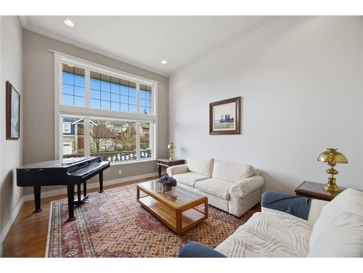
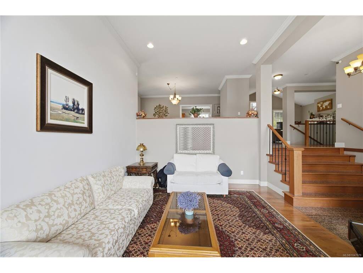
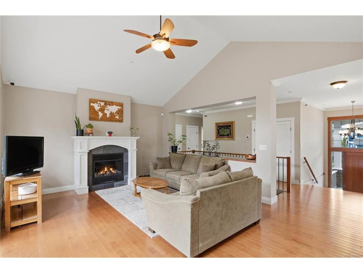
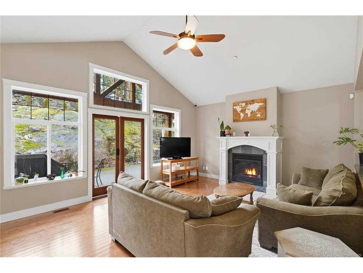
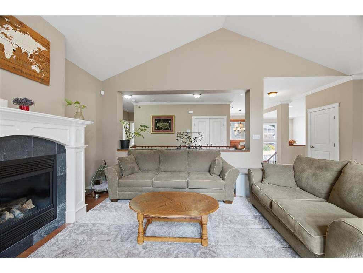
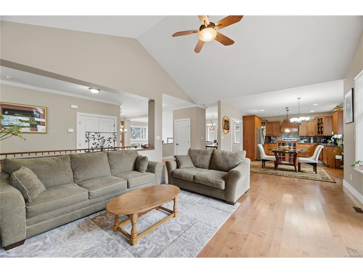
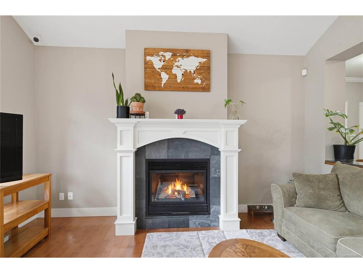
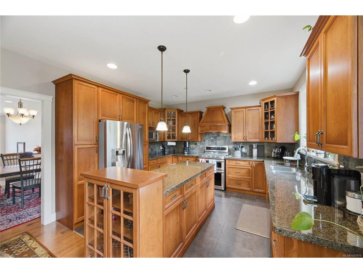
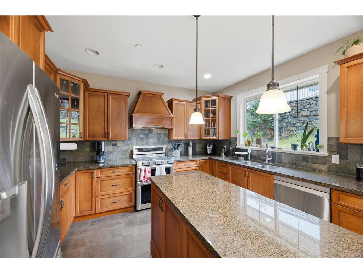
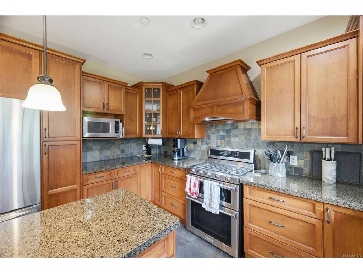
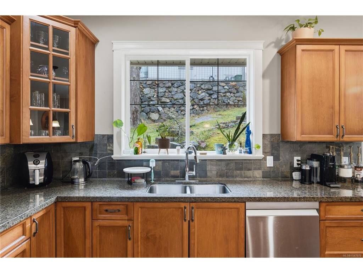
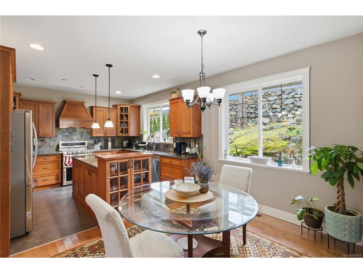
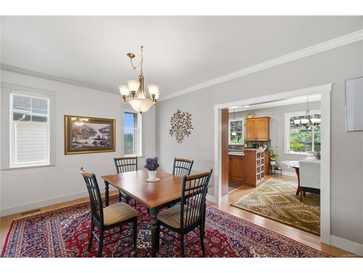
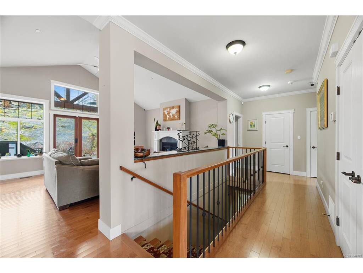
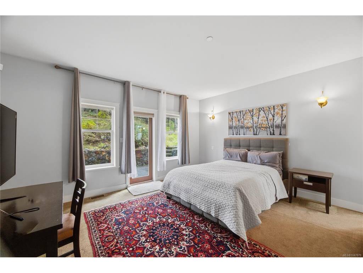
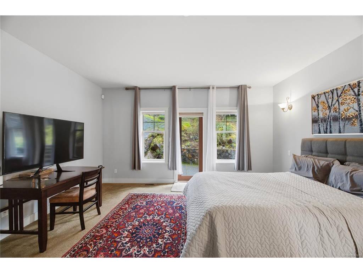
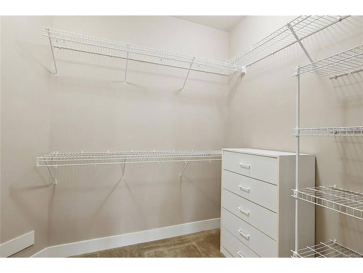
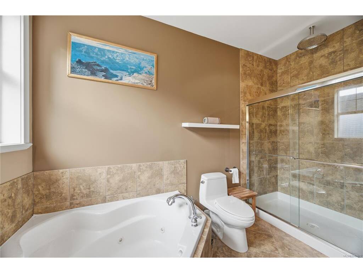
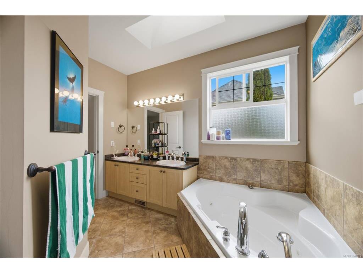
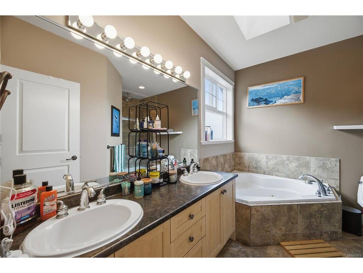
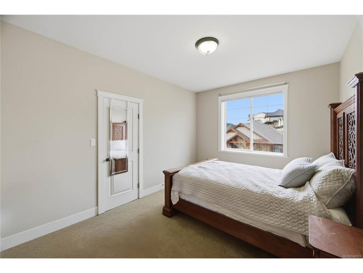
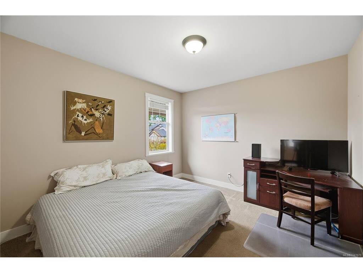
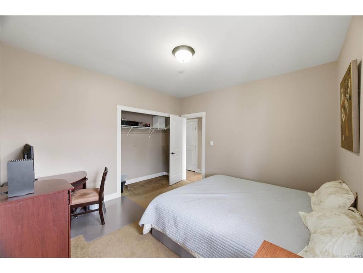
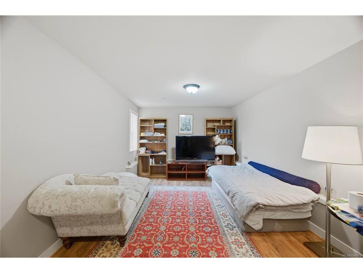
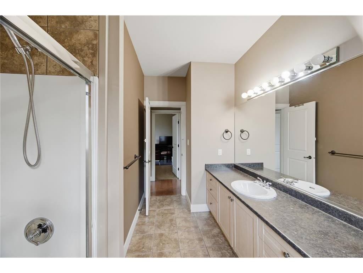
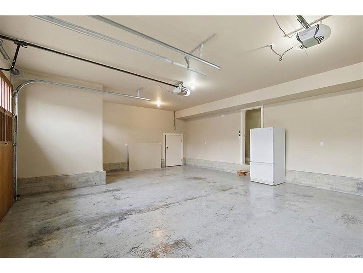
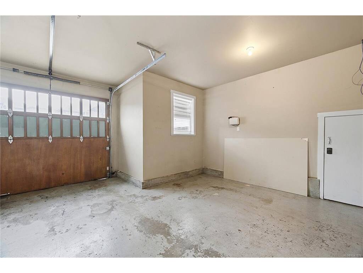
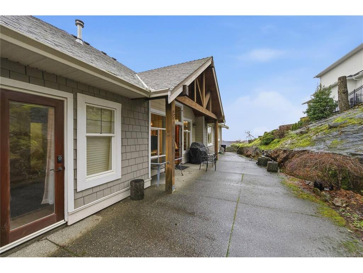
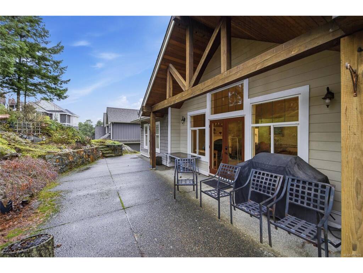
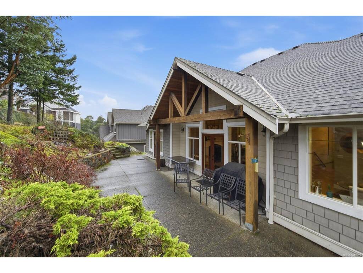
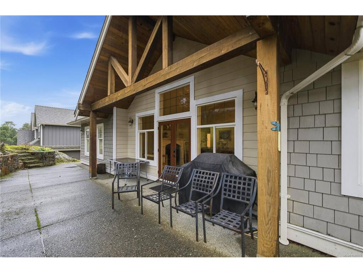
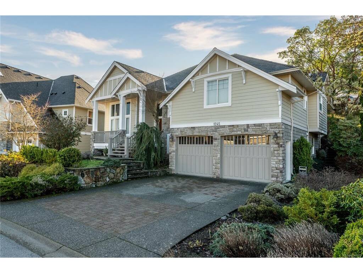
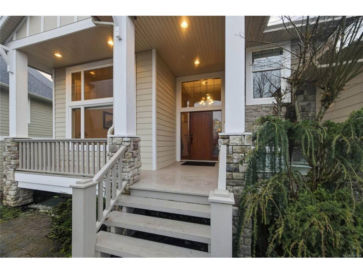
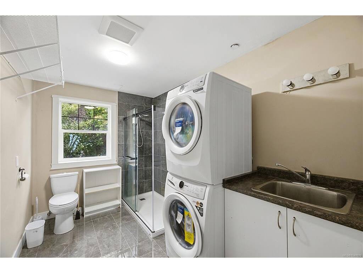
Located on a quiet private street in the highly desirable Bear Mountain community, this thoughtfully designed family home offers a refined yet functional layout with quality flooring throughout. The standout kitchen features an island and breakfast nook, flowing effortlessly into the family and dining spaces—perfect for both daily living and entertaining. The outdoor area is ideal for relaxing or hosting, offering picturesque views of Bear Mountain and the surrounding mountain scenery. The main level features three generously sized bedrooms, including an exceptional primary suite complete with a walk-in closet and luxurious ensuite. The lower level adds flexibility with a family or recreation room, washroom, and approximately 500 sq ft of additional storage. A double-car garage, attractive pricing, and close proximity to amenities, parks, and scenic trails complete this outstanding opportunity in one of Bear Mountain’s most sought-after neighbourhoods.

Real Estate Type:
Single Family Detached 
Layout:
Main Level Entry with Lower Level(s) 
Bedroom(s):
Bathroom(s):
Finished Sq. Ft.:
2817 
Unfinished Sq. Ft.:
474 
Taxes:
$6,613.00 (2025) 
Year Built:
2006 
Elementary School:
 
Junior School:
 
Senior School:
 

Interior Details

Main Level:
 
Fireplace(s):
Bedroom(s):
Bathroom(s):
Basement Height:
8 ft - 0 in
Basement Description:
Finished 
Interior Features:
Eating Area,Soaker Tub,Storage 
Appliances Included:
Dishwasher,Dryer,Refrigerator,Washer 

Building Details

Building Style:
Balcony/Patio,Sprinkler System 
Building Warranty:
 
Accessibility:
Primary Bedroom on Main 
Materials:
Cement Fibre,Frame Wood,Insulation: Ceiling,Insulation: Walls,Stone,Wood 
Exterior Finish:
 
Foundation:
Poured Concrete 
Roof:
Fibreglass Shingle 
Heat/Air:
Electric,Forced Air,Heat Pump,Natural Gas 
Fuel:
 
Leased Equip:
 
Exterior Features:
 
Faces:
North (front) - (rear) 

Lot Information

SqFt:
8276 
Acres:
0.19 
Frontage:
 
Depth:
 
Lot Shape:
 
Water:
Municipal 
Waste:
Sewer Connected 
Zoning:
 
Parking Spaces:
 
Driveway:
 
Parking Type:
Attached,Garage Double 
Lot Features:
Cul-de-sac,Private,Rectangular Lot,Serviced 

Listed with:

Pemberton Holmes Ltd.
Phone: 778-936-0008 / Fax:

Pemberton Holmes Ltd.
Phone: 250-892-5000 / Fax:

VREB Reciprocity Logo

NOTE: MLS® property information is provided under copyright© by the Victoria Real Estate Board. The information is from sources deemed reliable, but should not be relied upon without independent verification.