Read Karen's message regarding Covid-19
Ph: 250.655.0608 Fax: 250.655.0618
Email: kdinnie-smyth@shaw.ca
#14-2510 Bevan Avenue, Sidney, BC V8L 1W3
 
« BACK

3 Bed Single Family Detached in Langford
$789,900 - ML# 1047854
1002 Fashoda Pl
Langford - La Happy Valley
This is only a guide. Please verify this information with your mortgage specialist.

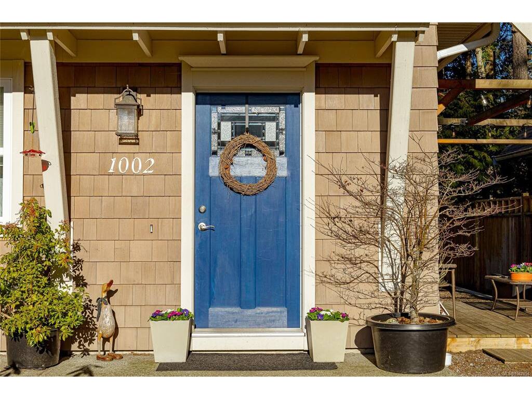
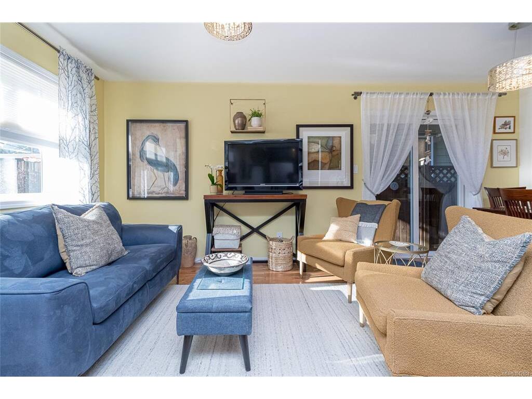
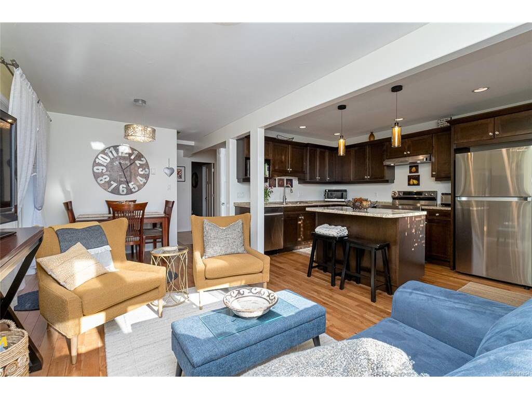
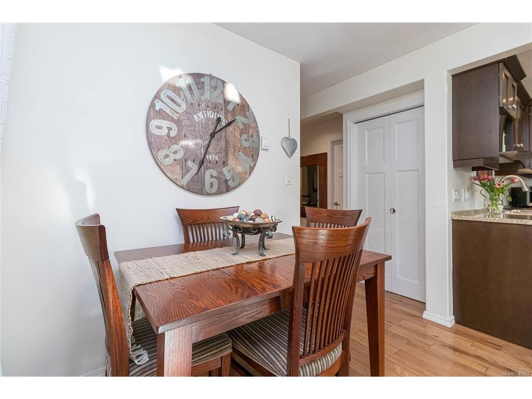
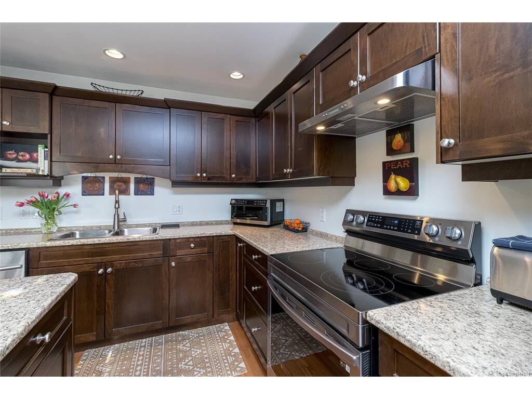
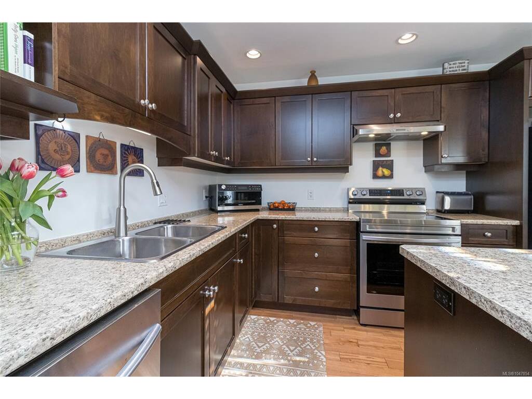
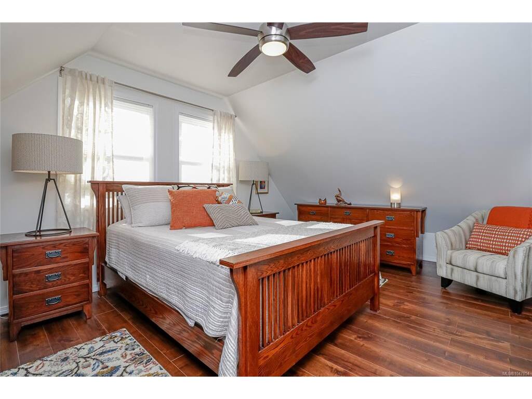
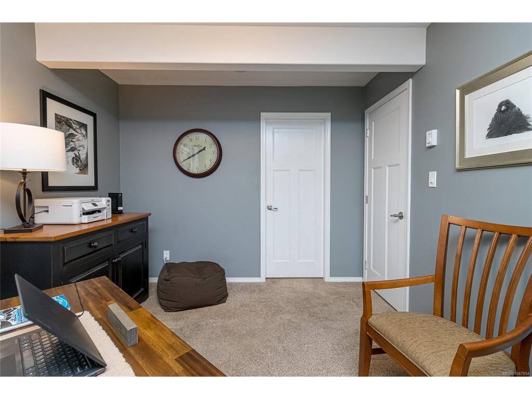
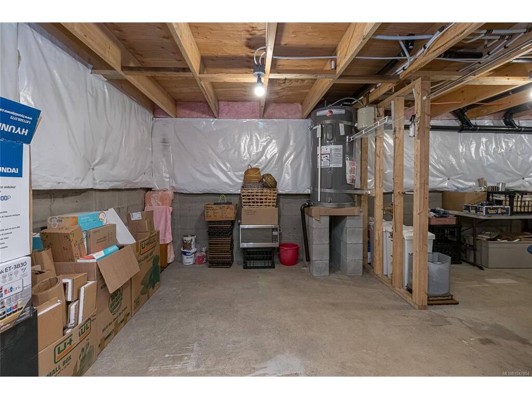
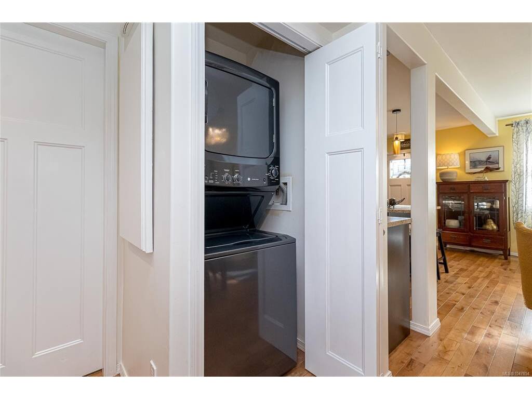
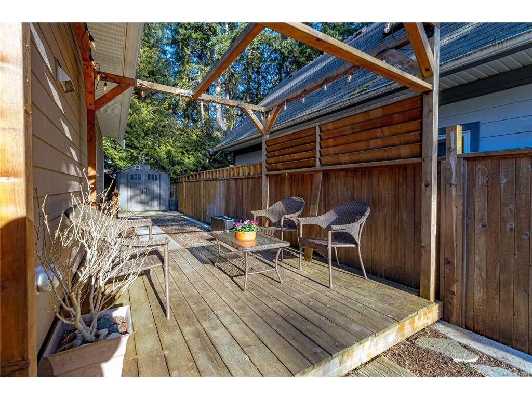
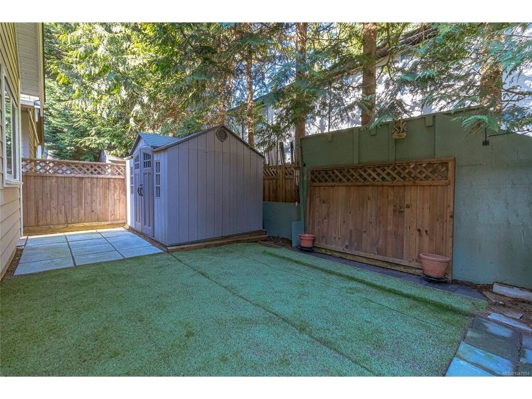
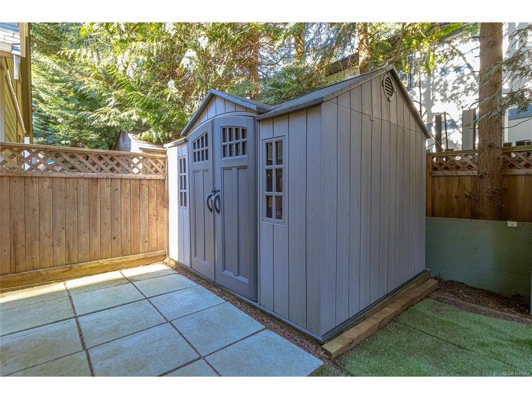
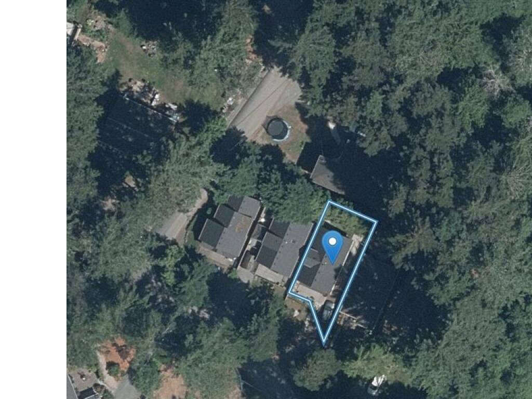
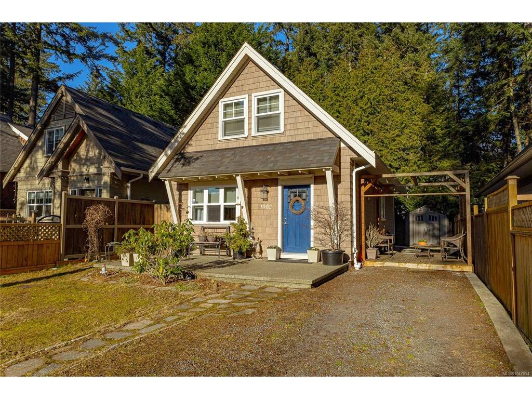
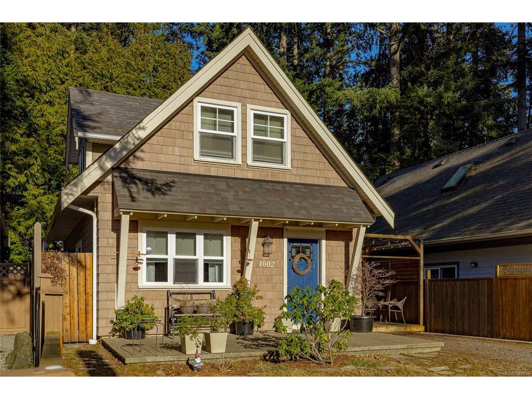
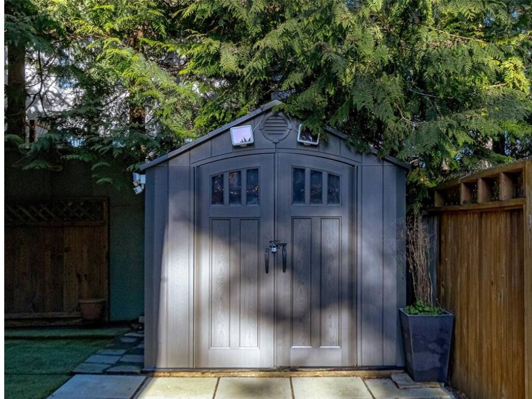
Beautiful west coast style home on a private, treed, no through street. Buillt in 2014 this well laid out plan is bright and spacious, with open concept living and dining area, engineered flooring, spacious kitchen with island, stainless steel appliances and plenty of cabinet space. Full bath and laundry also on main floor. The main floor primary bdrm has a huge walk in closet. Up you’ll find 2 large bdrms and 2nd bath with separate spa like soaker tub. The basement offers 742 sq ft of space and is awaiting your finishing ideas. Perfect media room, guest space, or workshop with additional space for storage. The easy-care freehold lot has 2 storage sheds, turf lawn and a raised deck to soak up the afternoon sun. Parking for 2 vehicles, could easily accommodate an RV or boat. Perfect for first time buyers or downsizers. This well maintained home is close to schools and access to the Galloping Goose trail and an easy drive to shops in Langford.

Real Estate Type:
Single Family Detached 
Layout:
Main Level Entry with Lower/Upper Lvl(s) 
Bedroom(s):
Bathroom(s):
Finished Sq. Ft.:
1288 
Unfinished Sq. Ft.:
742 
Taxes:
$4,279.03 (2026) 
Year Built:
2014 
Elementary School:
 
Junior School:
 
Senior School:
 

Interior Details

Main Level:
 
Fireplace(s):
Bedroom(s):
Bathroom(s):
Basement Height:
6 ft - 9 in
Basement Description:
Full,Unfinished 
Interior Features:
Dining/Living Combo,Soaker Tub,Storage 
Appliances Included:
Dishwasher,Dryer,Microwave,Oven/Range Electric,Refrigerator,Washer 

Building Details

Building Style:
Balcony/Patio,Fenced,Low Maintenance Yard 
Building Warranty:
 
Accessibility:
Ground Level Main Floor,Primary Bedroom on Main 
Materials:
Cement Fibre,Frame Wood,Shingle-Wood 
Exterior Finish:
 
Foundation:
Poured Concrete 
Roof:
Asphalt Shingle 
Heat/Air:
Baseboard 
Fuel:
 
Leased Equip:
 
Exterior Features:
 
Faces:
Southwest (front) - (rear) 

Lot Information

SqFt:
2379 
Acres:
0.05 
Frontage:
 
Depth:
 
Lot Shape:
 
Water:
Municipal 
Waste:
Sewer Connected 
Zoning:
 
Parking Spaces:
 
Driveway:
 
Parking Type:
Driveway,RV Access/Parking 
Lot Features:
Landscaped,Level,No Through Road 

Listed with:

Pemberton Holmes Ltd. - Oak Bay
Phone: 250-419-2075 / Fax:

Pemberton Holmes Ltd. - Oak Bay
Phone: 250-589-7325 / Fax:

VREB Reciprocity Logo

NOTE: MLS® property information is provided under copyright© by the Victoria Real Estate Board. The information is from sources deemed reliable, but should not be relied upon without independent verification.