
5 Bed Single Family Detached in Langford
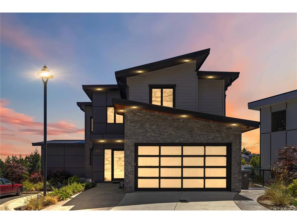
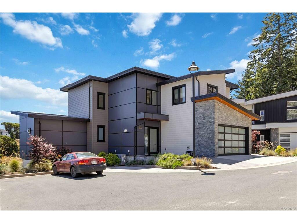
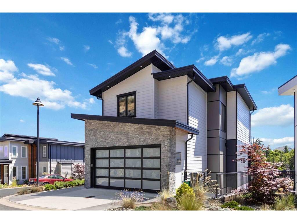
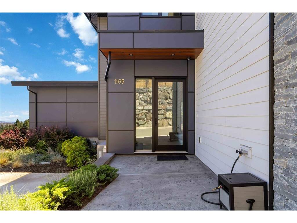
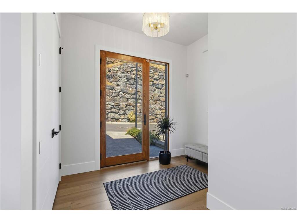
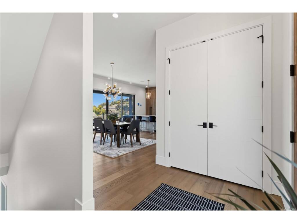
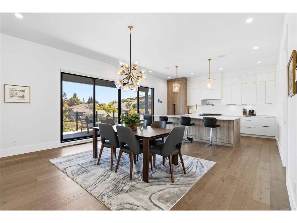
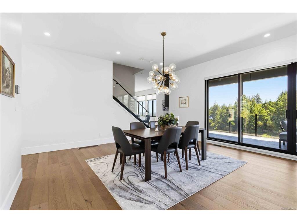
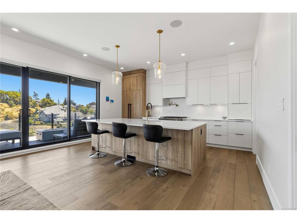
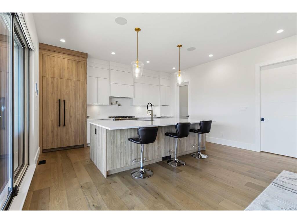
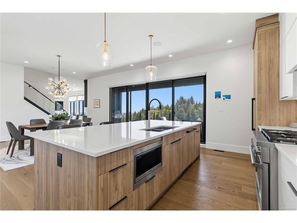
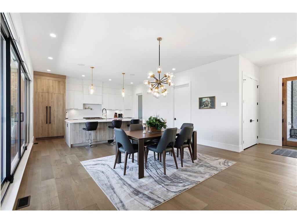
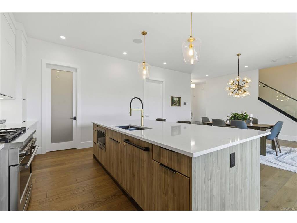
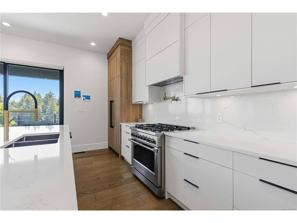
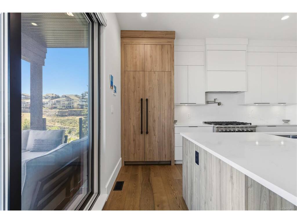
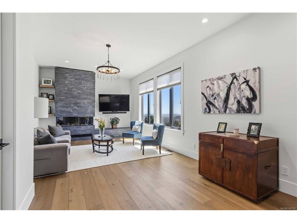

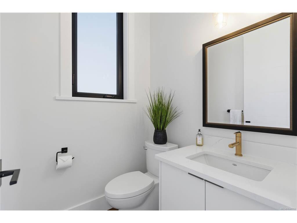
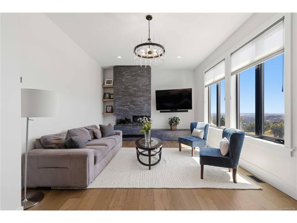
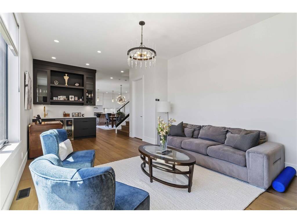
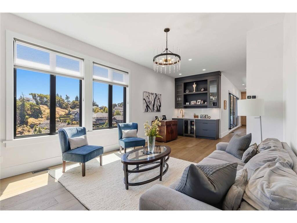
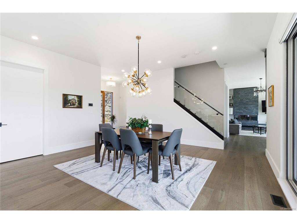
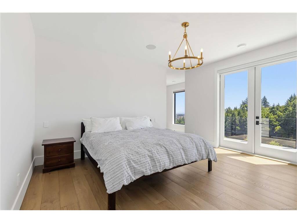
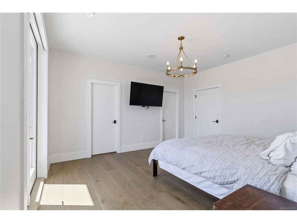
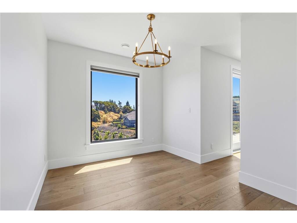
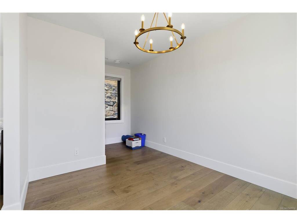
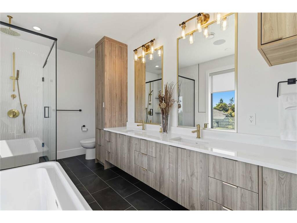
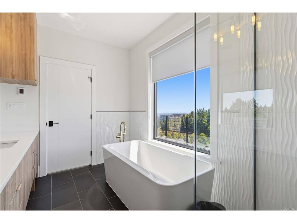
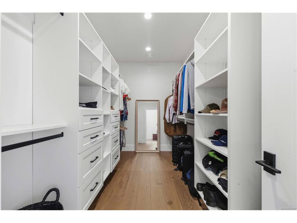
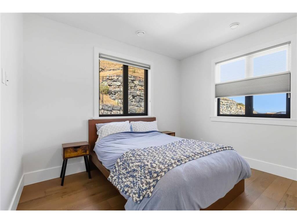

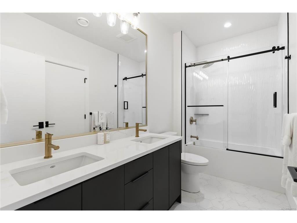

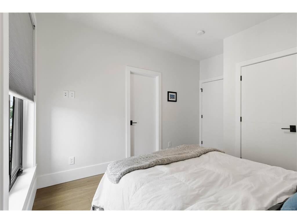
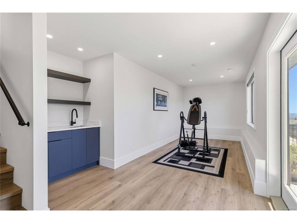
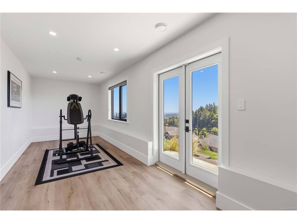
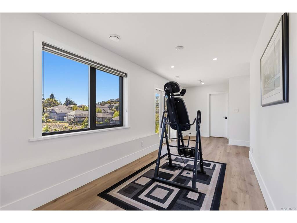


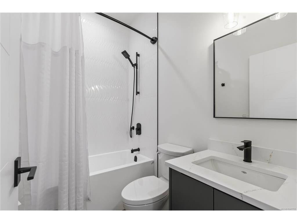

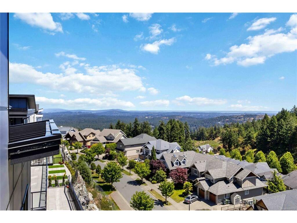
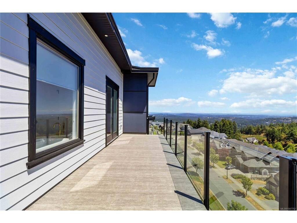
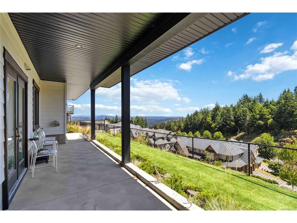
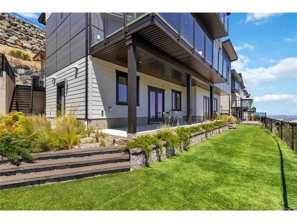
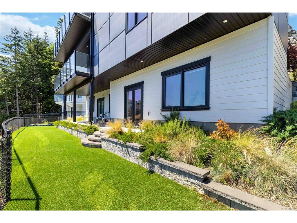
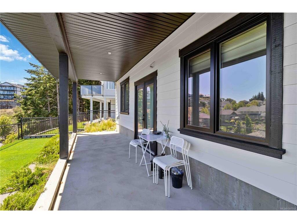
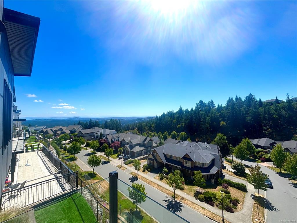
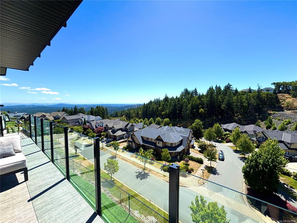
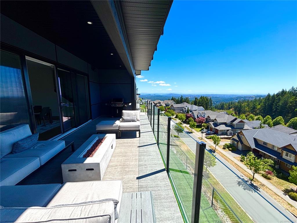
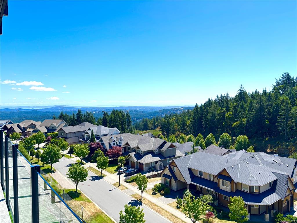
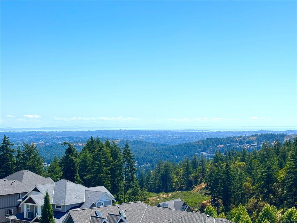
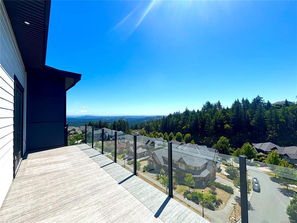
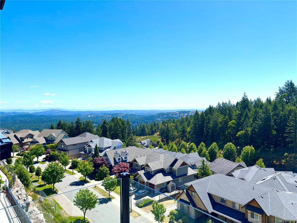
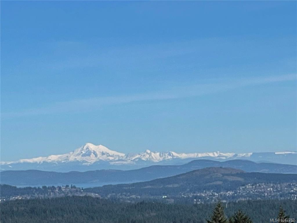

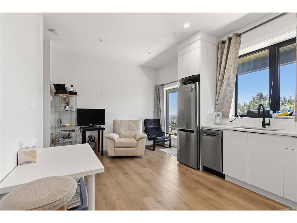
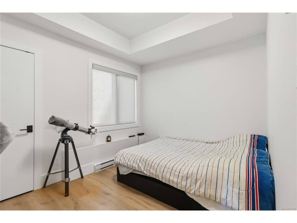
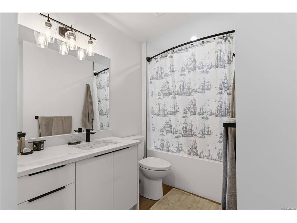
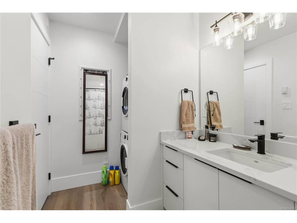
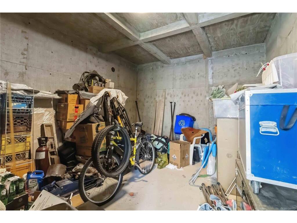
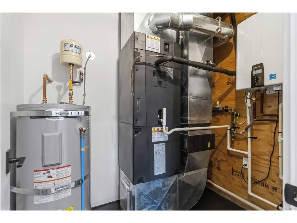
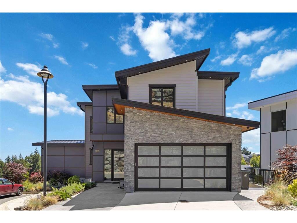
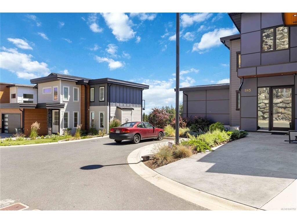
Welcome to this custom built executive home in the prestigious Bear Mountain community, offering spectacular panoramic views of the city, ocean and surrounding mountains. Tucked away at the end of a private cul-de-sac, this impressive residence provides both luxury and privacy. Featuring 5 bedrooms and 5 bathrooms, including a self contained 1 bedroom suite plus a second possible in-law area, this home is ideal for every type of buyer. The thoughtfully designed layout showcases exceptional craftsmanship throughout, with a beautiful entrance, oversized windows and doors, soaring ceilings that flood the home with natural light. The incredible primary suite offers a true retreat, while the rest of the home is designed for both comfort and entertaining. High end finishes and premium features include heat pumps with air conditioning, hot water on demand, a gas fireplace, surround sound system, and telescoping sliding patio doors that seamlessly connect indoor and outdoor living spaces. The gourmet inspired kitchen alongside the dining room and living areas flow effortlessly to the outdoor space, complete with gas BBQ hookups. Luxurious details such as in floor heating in the bathrooms, hot and cold exterior taps, beautifully finished epoxy stone garage flooring & massive storage area, all further elevate the home’s comfort and appeal. Every element of this home has been carefully curated to meet the highest standards. Designed with the most discerning buyer in mind, this exceptional property truly has it all.
Interior Details
Building Details
Lot Information
Listed with:
Royal LePage Coast Capital - Chatterton
Phone: 250-893-1016 / Fax:

