Read Karen's message regarding Covid-19
Ph: 250.655.0608 Fax: 250.655.0618
Email: kdinnie-smyth@shaw.ca
#14-2510 Bevan Avenue, Sidney, BC V8L 1W3
 
« BACK

4 Bed Single Family Detached in Langford
$1,299,900 - ML# 1047735
2121 Triangle Trail
Langford - La Olympic View

This is only a guide. Please verify this information with your mortgage specialist.

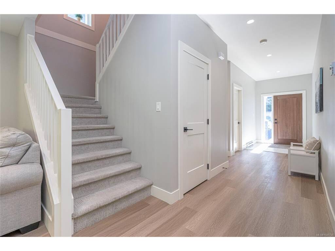
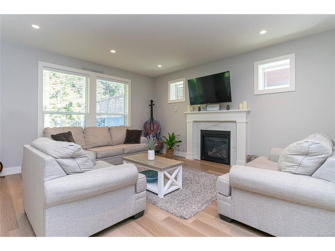
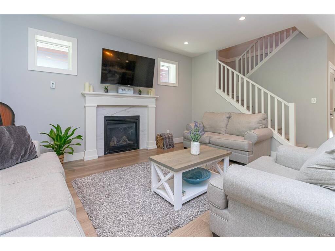
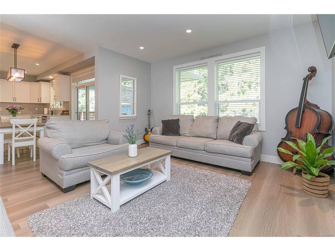

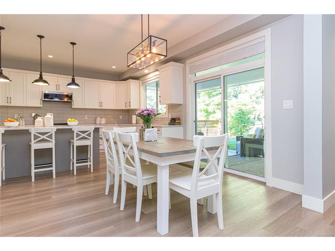
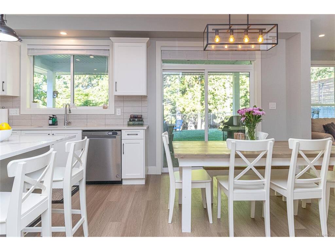
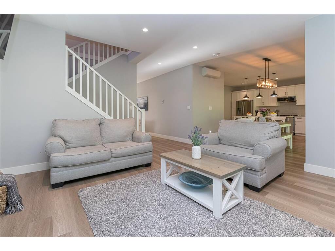
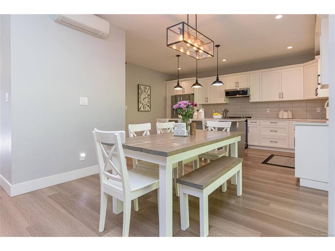
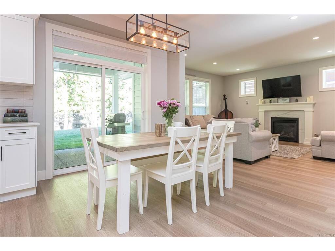
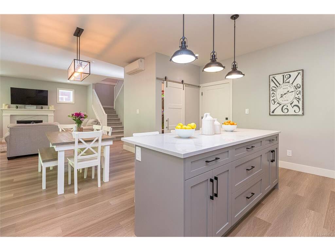
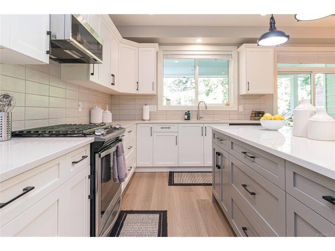
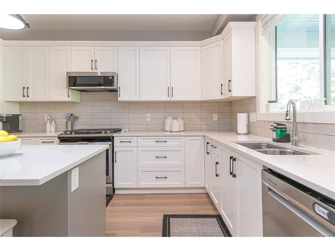
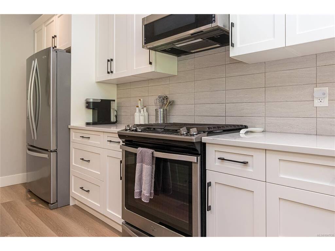
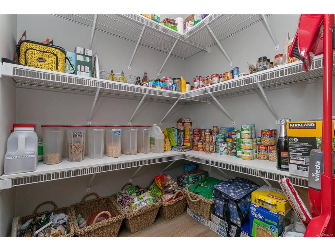
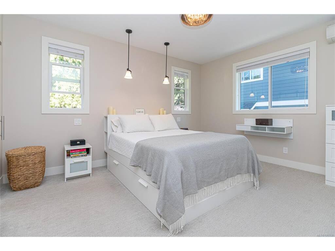
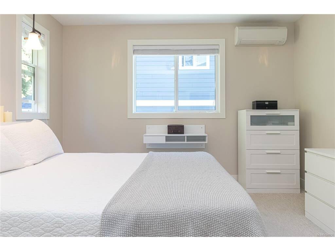
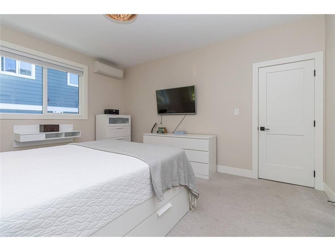
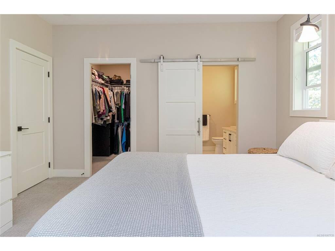
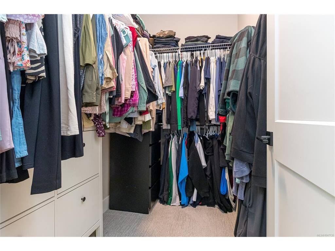
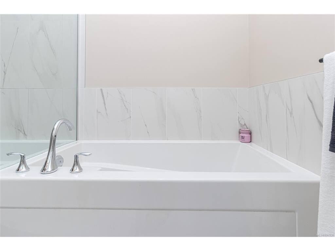
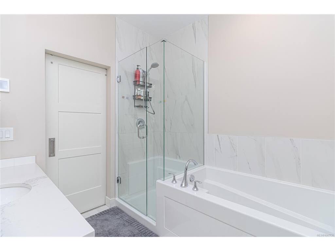
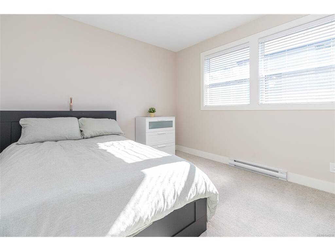
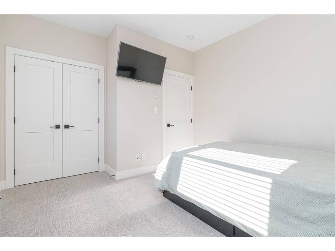
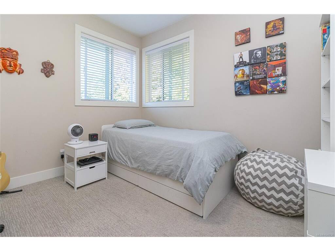
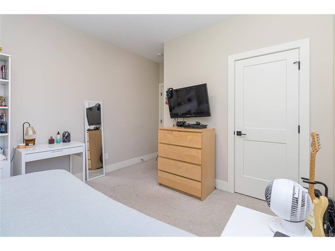
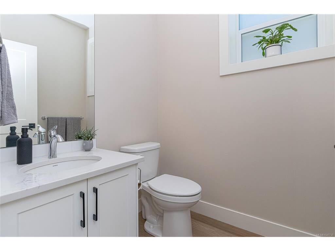
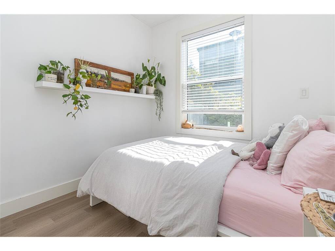
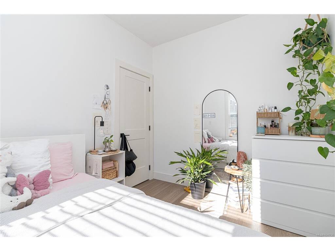
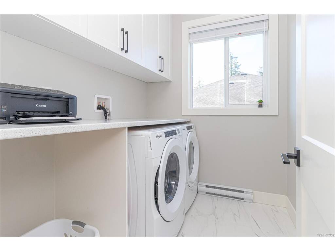
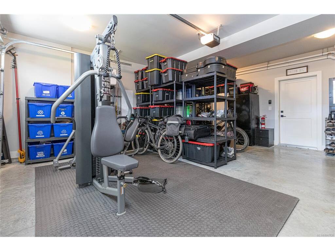
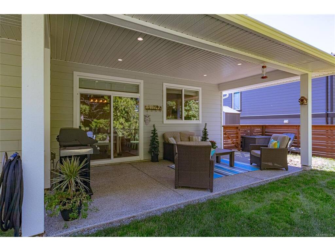
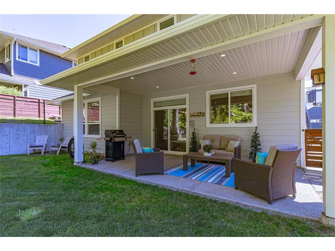
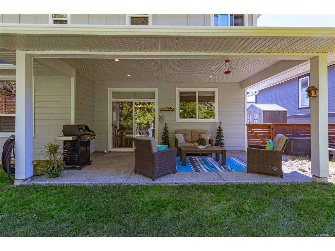
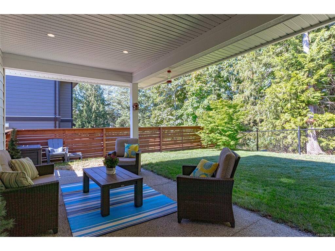
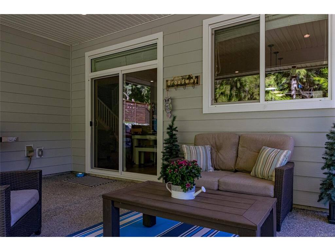
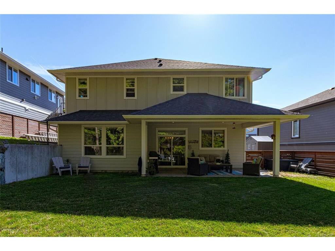
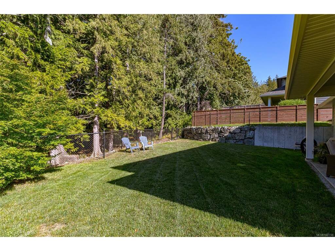
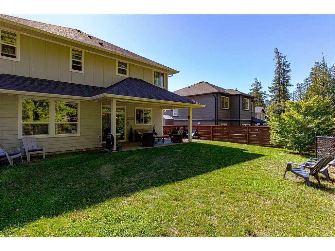
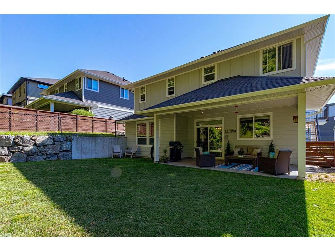
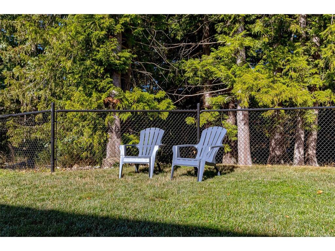
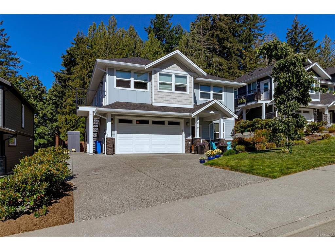
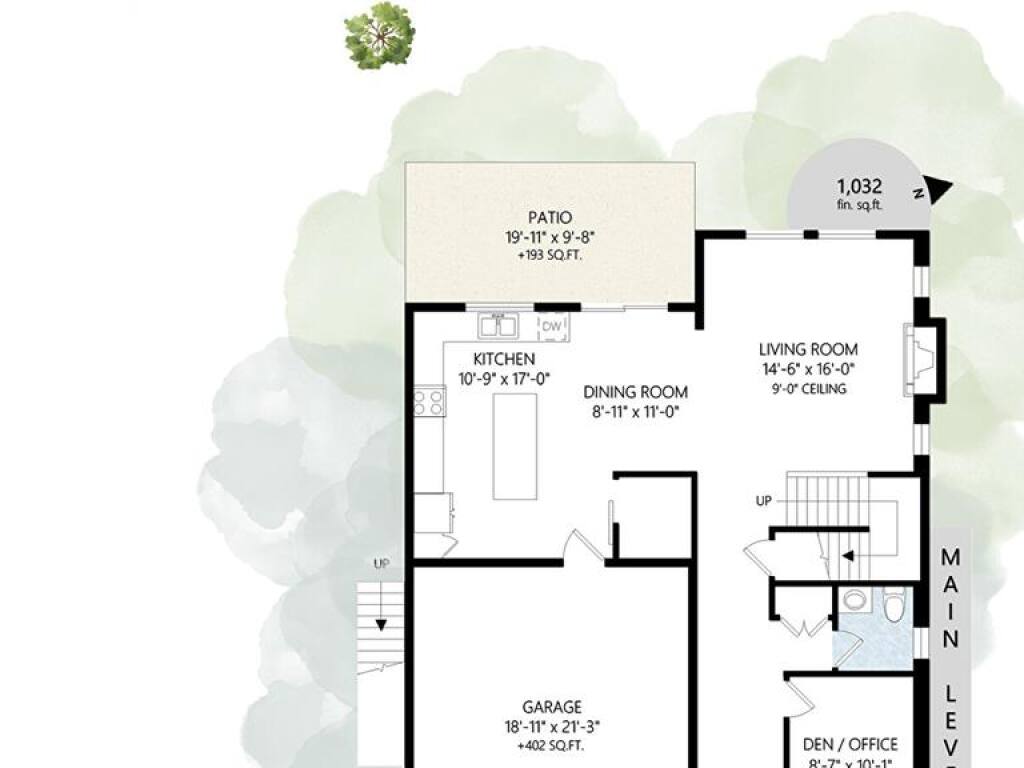
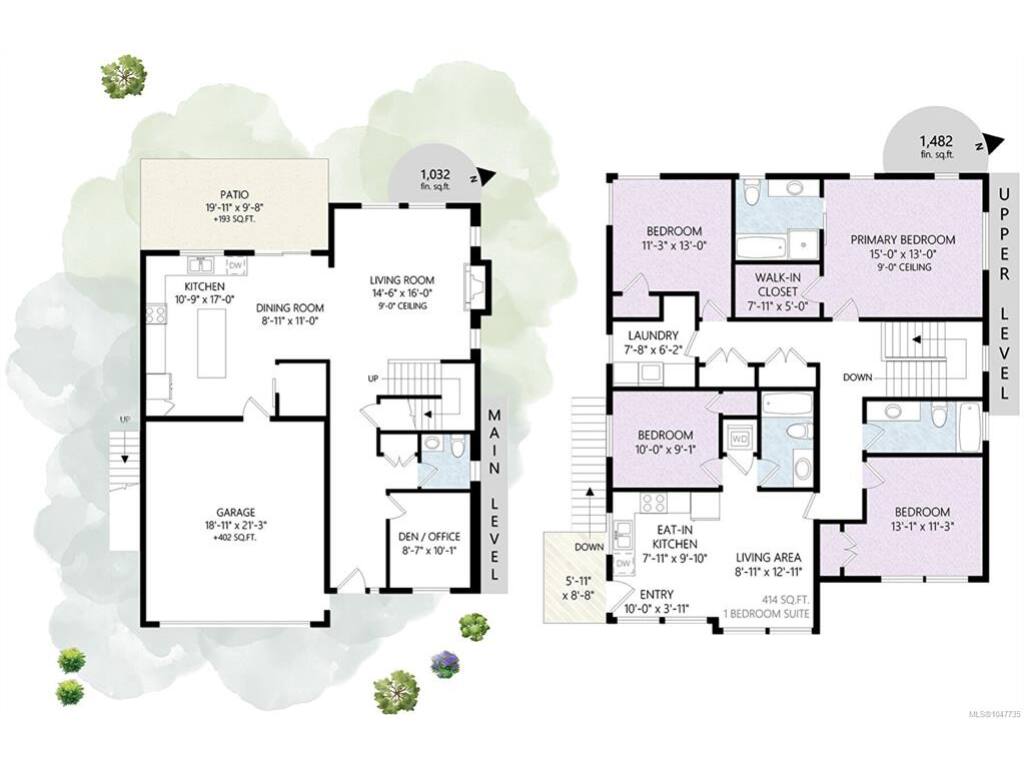
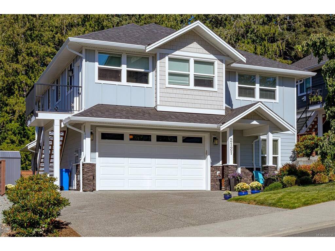
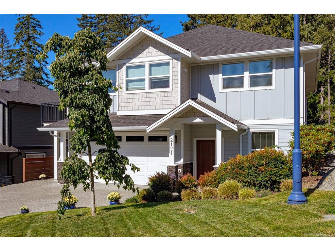
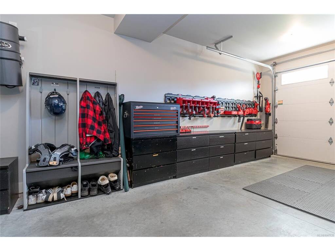
Custom built 2021 home located on a quiet no through street in a highly sought after area. As you enter the home you'll enjoy the gorgeous light wood tone flooring throughout, 9 foot ceilings and spacious living room with elegant gas fireplace. There's a generous sized gourmet kitchen with eating area, stainless appliances, ultra white shaker style cabinets, large breakfast bar with seating for 3 with plenty of extra cabinet space. There a modern powder room off the main floor plus separate office for the working professionals. Upstairs offers 4 spacious BR's including your primary BR with walk in closet, full 4 piece en-suite with deep Soaker & heated tile floors. The main living area walks out onto a large private patio area overlooking your backyard, ideal for barbecues or enjoy relaxing with friends & family after work. There's a large two car garage with ONE BEDROOM LEGAL SUITE above with separate meter. BONUS: Heat pump and New home warranty too. This home is sure to please. Call now "What a difference a Day makes!"
Real Estate Type:
Single Family Detached 
Layout:
Main Level Entry with Upper Level(s) 
Bedroom(s):
Bathroom(s):
Finished Sq. Ft.:
2514 
Unfinished Sq. Ft.:
402 
Taxes:
$6,498.57 (2026) 
Year Built:
2021 
Elementary School:
 
Junior School:
 
Senior School:
 

Interior Details

Main Level:
 
Fireplace(s):
Bedroom(s):
Bathroom(s):
Basement Height:
ft - in
Basement Description:
None 
Interior Features:
Bar,Breakfast Nook,Dining/Living Combo,Eating Area,Soaker Tub 
Appliances Included:
Dishwasher,Dryer,Oven/Range Gas,Refrigerator,Washer 

Building Details

Building Style:
Balcony/Deck,Balcony/Patio,Fenced,Sprinkler System 
Building Warranty:
Accessibility:
 
Materials:
Cement Fibre,Insulation All,Insulation: Ceiling,Insulation: Walls 
Exterior Finish:
 
Foundation:
Poured Concrete 
Roof:
Asphalt Shingle 
Heat/Air:
Heat Pump 
Fuel:
 
Leased Equip:
 
Exterior Features:
 
Faces:
Southeast (front) - (rear) 

Lot Information

SqFt:
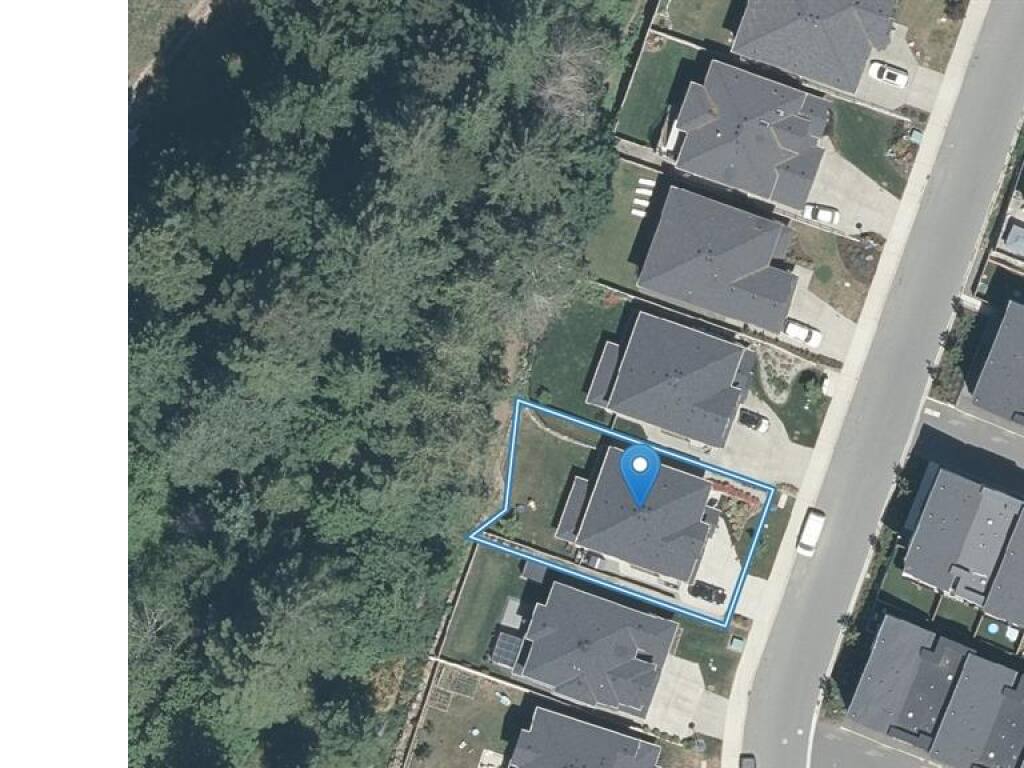
5713 
Acres:
0.13 
Frontage:
 
Depth:
 
Lot Shape:
 
Water:
Municipal 
Waste:
Sewer Connected 
Zoning:
 
Parking Spaces:
 
Driveway:
 
Parking Type:
Additional,Attached,Garage Double 
Lot Features:
Central Location,Cul-de-sac,Irrigation Sprinkler(s),Level,Marina Nearby,Near Golf Course,No Through Road,Park Setting,Quiet Area,Recreation Nearby,Shopping Nearby 

Listed with:

Day Team Realty Ltd
Phone: 250-708-2000 / Fax:

RE/MAX Camosun

VREB Reciprocity Logo

NOTE: MLS® property information is provided under copyright© by the Victoria Real Estate Board. The information is from sources deemed reliable, but should not be relied upon without independent verification.