Read Karen's message regarding Covid-19
Ph: 250.655.0608 Fax: 250.655.0618
Email: kdinnie-smyth@shaw.ca
#14-2510 Bevan Avenue, Sidney, BC V8L 1W3
 
« BACK

3 Bed Row/Townhouse in Langford
$1,079,000 - ML# 1047671
102 - 945 Bear Mountain Pkwy
Langford - La Bear Mountain
This is only a guide. Please verify this information with your mortgage specialist.

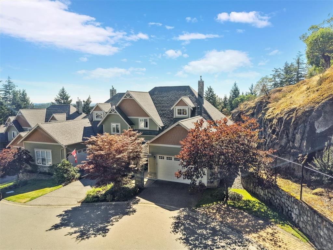

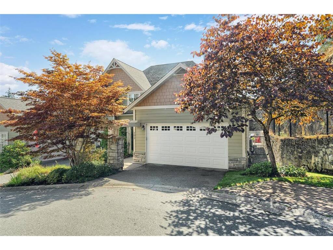
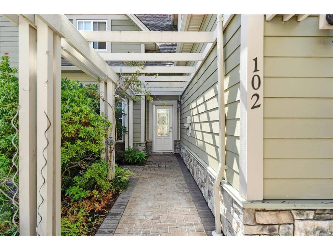
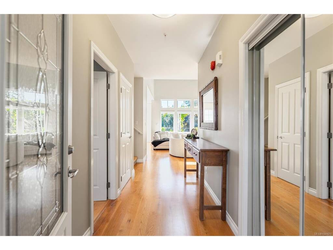
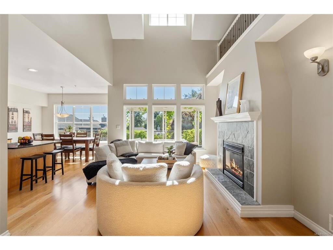
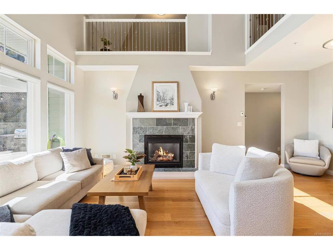
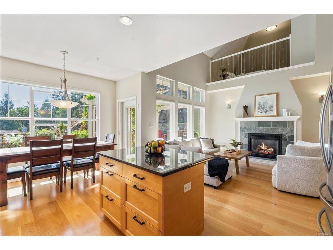
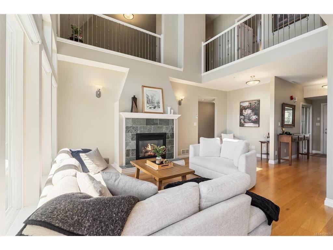
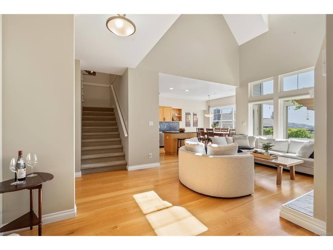
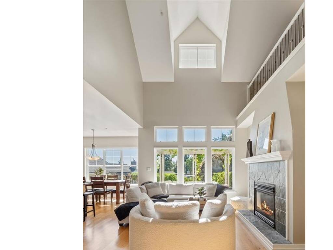
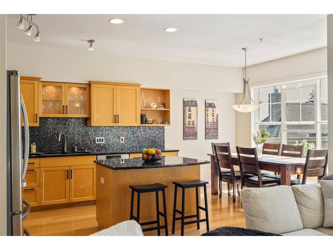
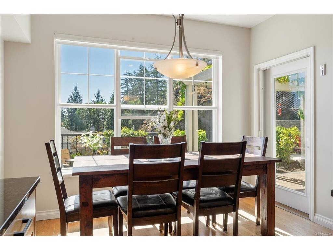
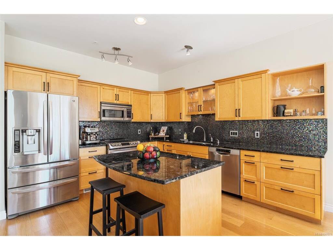
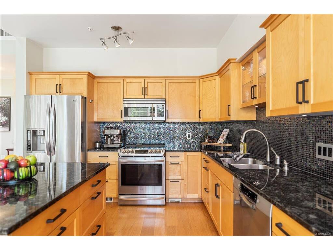
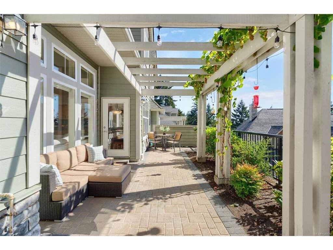
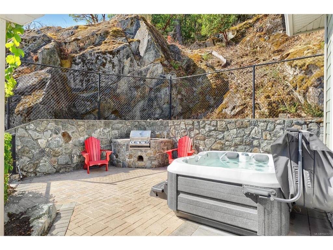
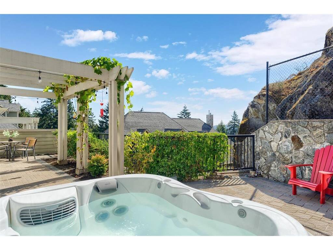
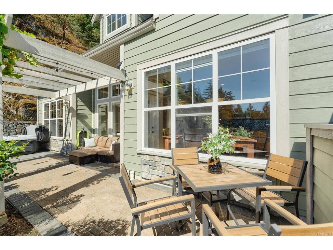
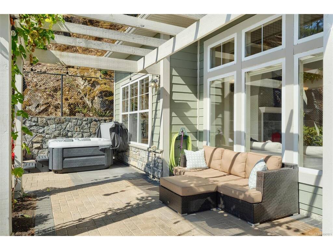
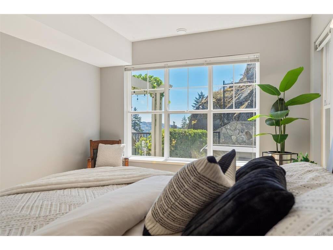
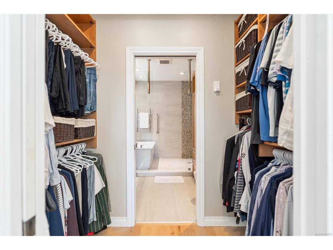
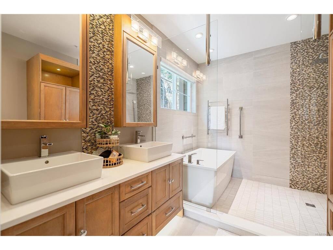
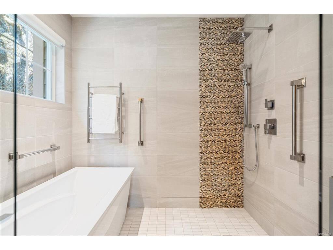
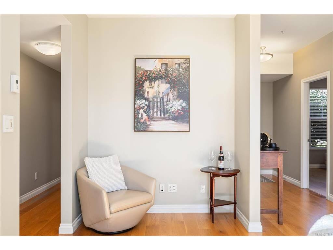
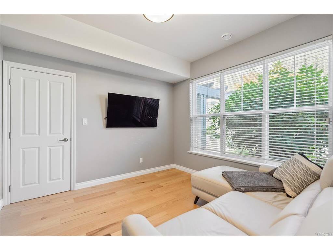
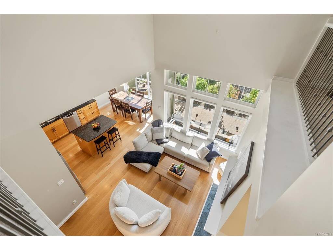
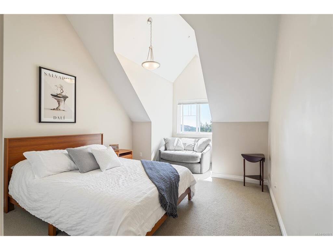
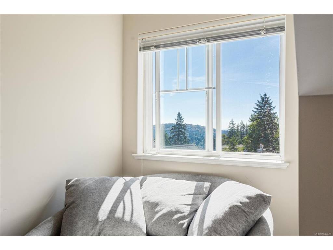
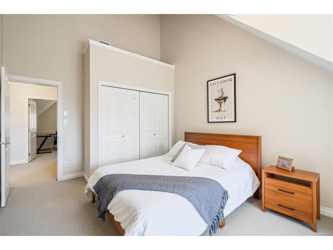
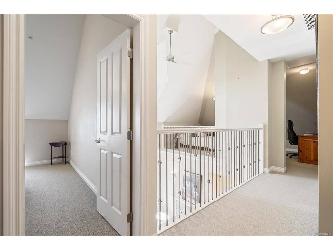
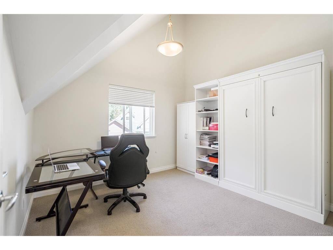
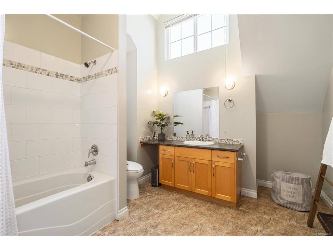
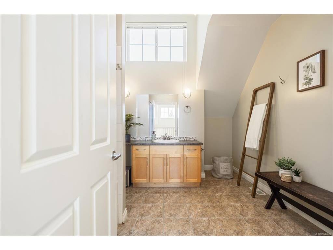
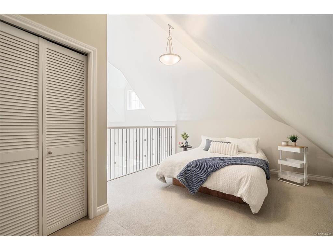
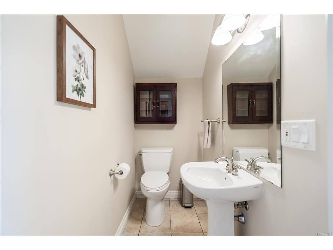
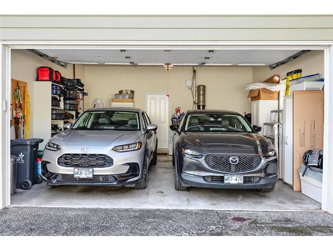
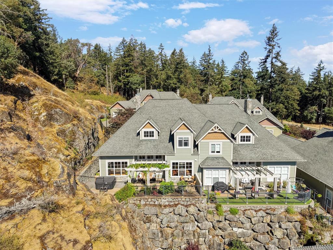
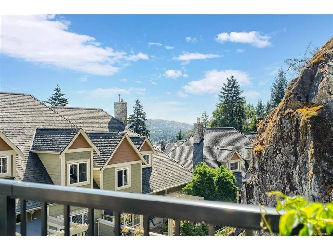
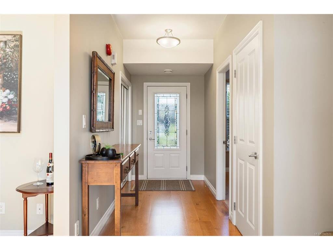
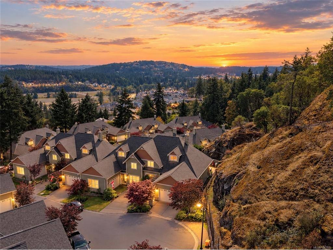
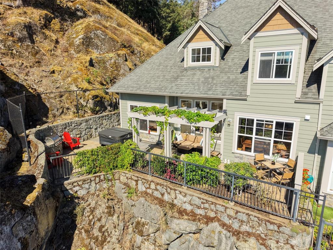
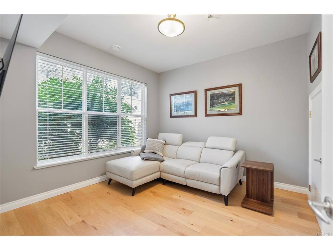
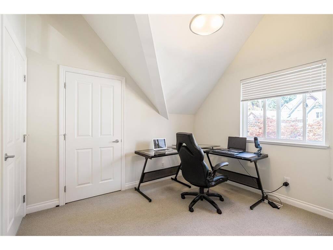
Welcome to Unit 102, a true private oasis in Bear Mountain’s sought-after Skyline Park Estates. Ideally positioned at the end of a quiet cul-de-sac, this exceptional home offers a peaceful setting with a stunning south-facing patio and custom built-in BBQ—perfect for entertaining or relaxing in your secluded retreat. Offering over 2,300 sqft. of immaculate living space, this 3 bed/3 bath home plus office/bedroom is designed for comfort and elegance. The impressive Great Room features soaring 28-ft ceilings, while the beautiful kitchen with island and eating area is ideal for entertaining & family meals. The Primary Bedroom boasts a spa-like ensuite and is conveniently located on the main living level, offering comfort, privacy, & ease of living. Double garage with EV charger plus efficient heat-pump heating and cooling.Superb location offering exceptional privacy, close to world-class golf, hiking/walking trails and all Bear Mountain amenities. A perfect blend of luxury & tranquility.
Real Estate Type:
Row/Townhouse 
Layout:
Main Level Entry with Upper Level(s) 
Bedroom(s):
Bathroom(s):
Finished Sq. Ft.:
2315 
Unfinished Sq. Ft.:
Taxes:
$5,271.00 (2026) 
Year Built:
2004 
Elementary School:
 
Junior School:
 
Senior School:
 

Interior Details

Main Level:
 
Fireplace(s):
Bedroom(s):
Bathroom(s):
Basement Height:
ft - in
Basement Description:
None 
Interior Features:
Closet Organizer,Dining/Living Combo,Eating Area,Soaker Tub,Vaulted Ceiling(s) 
Appliances Included:
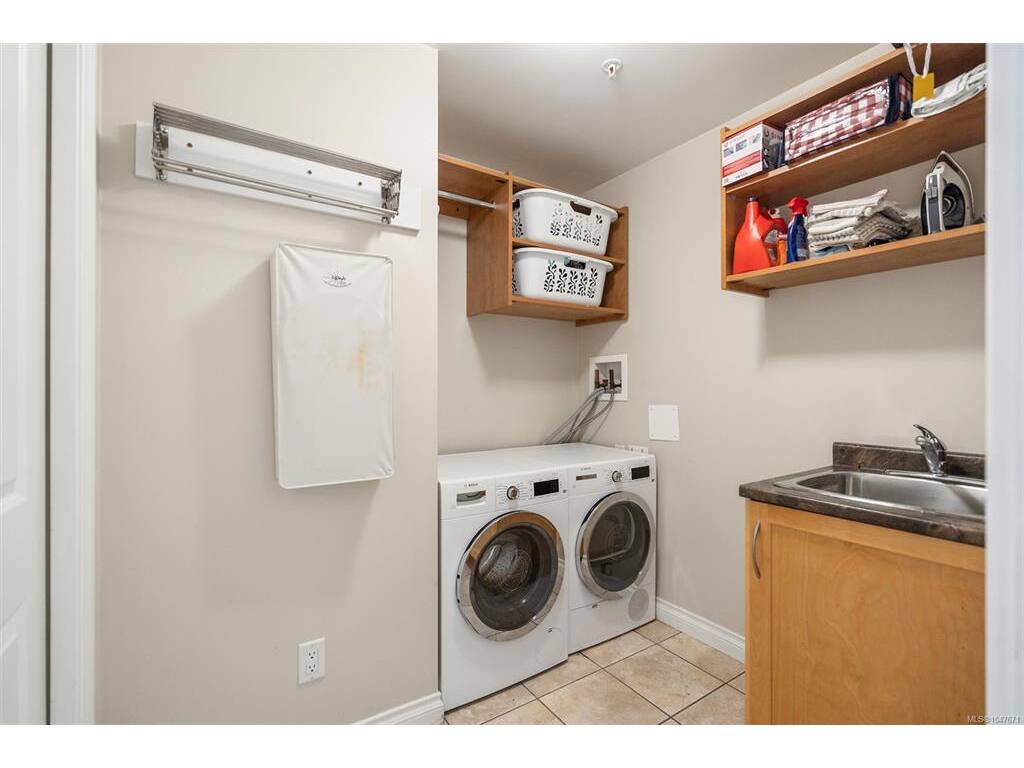
Dishwasher,Dryer,Microwave,Oven/Range Electric,Refrigerator,Washer 

Building Details

Building Style:
Balcony/Patio,Fencing: Partial 
Building Warranty:
Accessibility:
 
Materials:
Cement Fibre,Frame Wood,Insulation: Walls,Stone,Wood 
Exterior Finish:
 
Foundation:
Poured Concrete 
Roof:
Fibreglass Shingle 
Heat/Air:
Heat Pump,Natural Gas 
Fuel:
 
Leased Equip:
 
Exterior Features:
 
Faces:
North (front) - (rear) 

Lot Information

SqFt:
2405 
Acres:
0.05 
Frontage:
 
Depth:
 
Lot Shape:
 
Water:
Municipal 
Waste:
Sewer To Lot 
Zoning:
 
Parking Spaces:
 
Driveway:
 
Parking Type:
Driveway,Garage Double 
Lot Features:
Curb & Gutter,Easy Access,Landscaped,Near Golf Course,Recreation Nearby,Shopping Nearby,In Wooded Area 

Listed with:

Engel & Volkers Vancouver Island

VREB Reciprocity Logo

NOTE: MLS® property information is provided under copyright© by the Victoria Real Estate Board. The information is from sources deemed reliable, but should not be relied upon without independent verification.