Read Karen's message regarding Covid-19
Ph: 250.655.0608 Fax: 250.655.0618
Email: kdinnie-smyth@shaw.ca
#14-2510 Bevan Avenue, Sidney, BC V8L 1W3
 
« BACK

4 Bed Single Family Detached in Langford
$1,190,000 - ML# 1047598
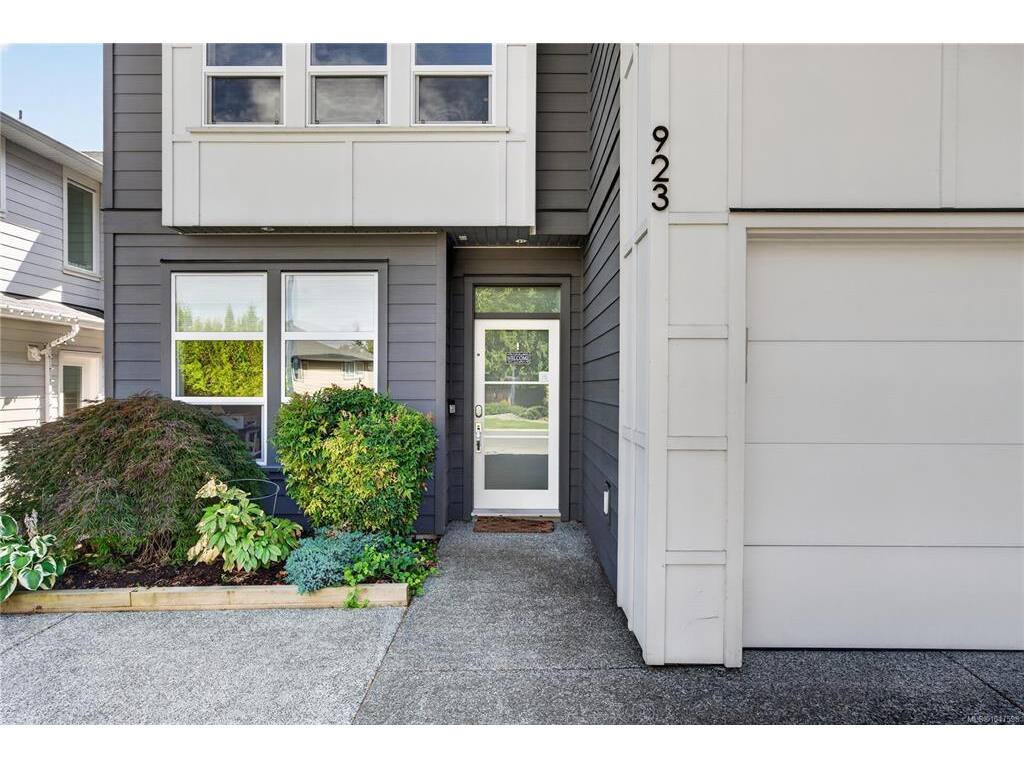
923 Randall Pl
Langford - La Florence Lake

This is only a guide. Please verify this information with your mortgage specialist.

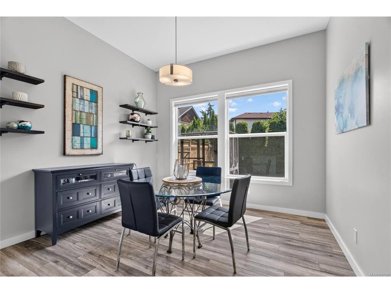
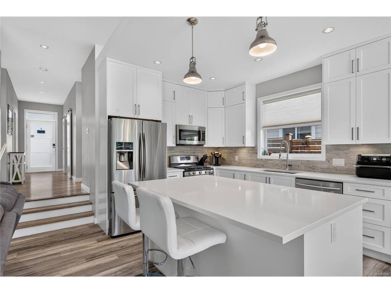
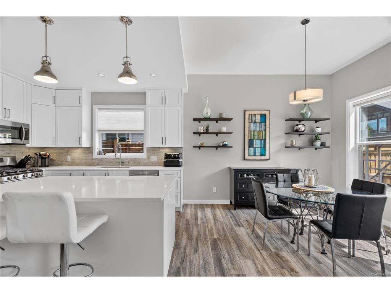
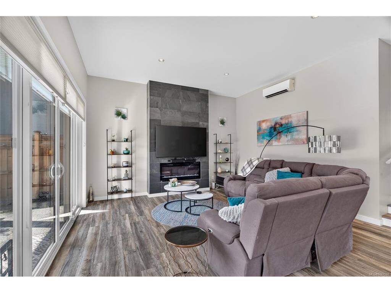
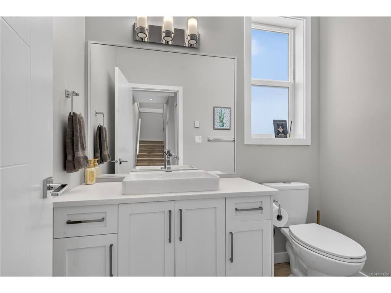
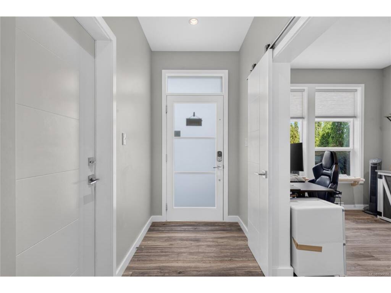
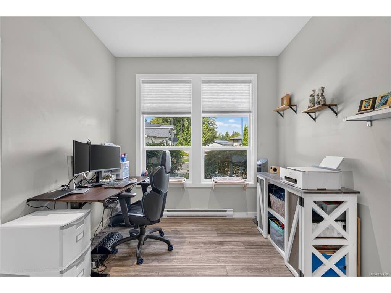
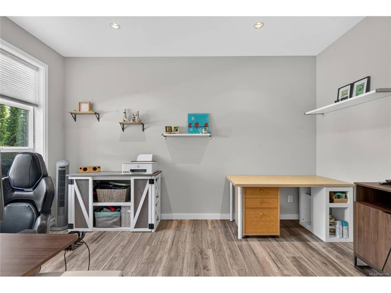
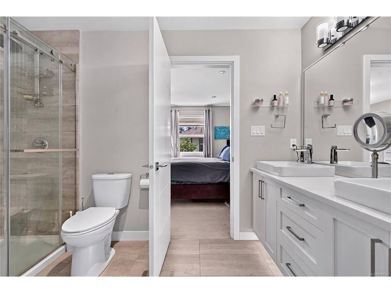
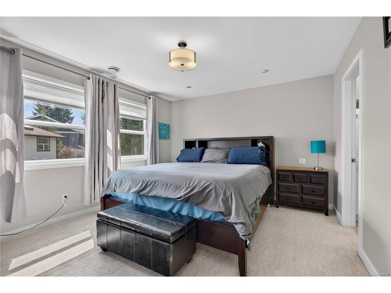
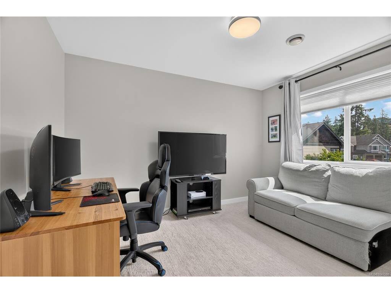
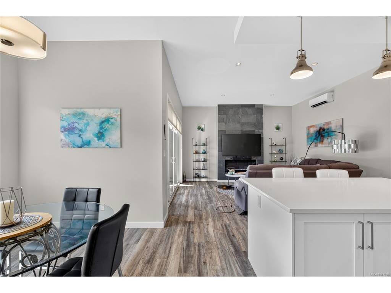
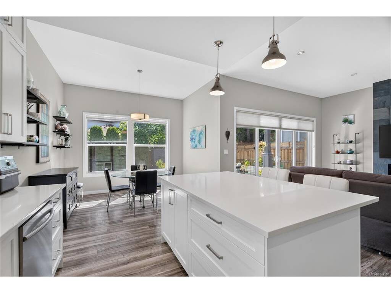
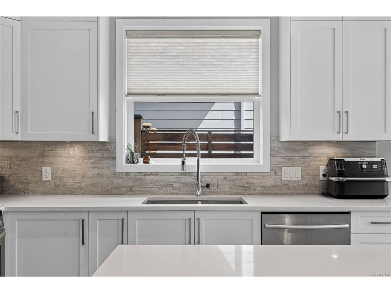
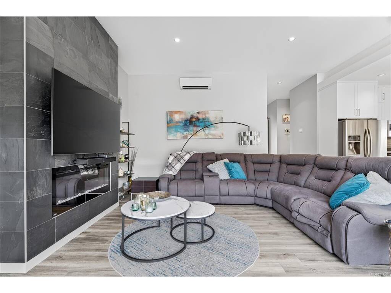
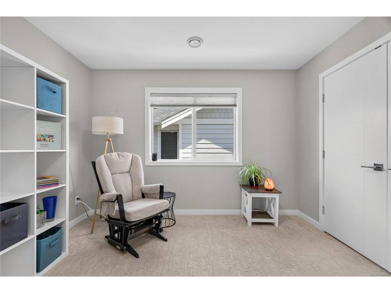
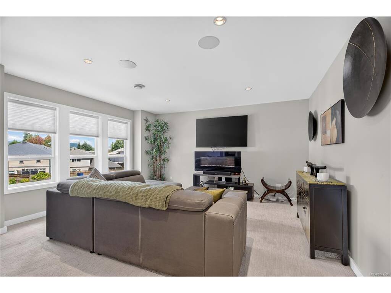
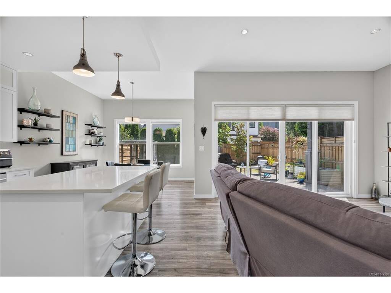
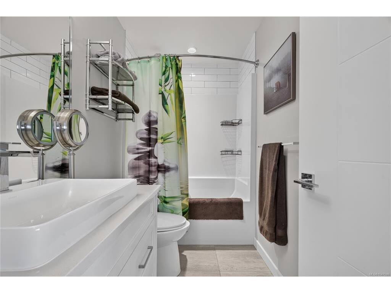
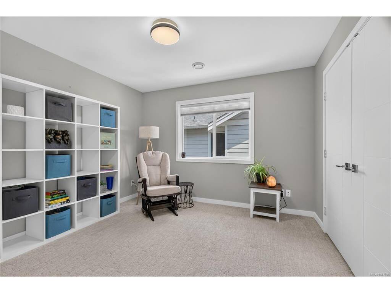
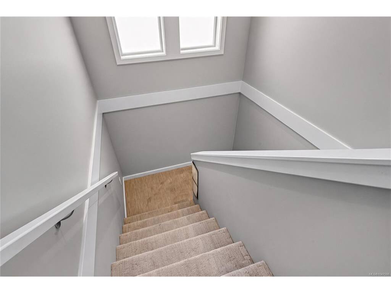
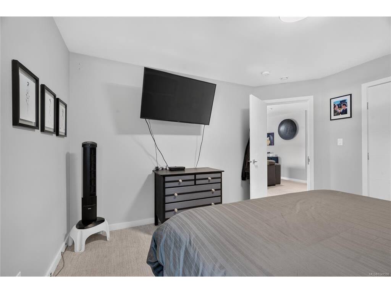
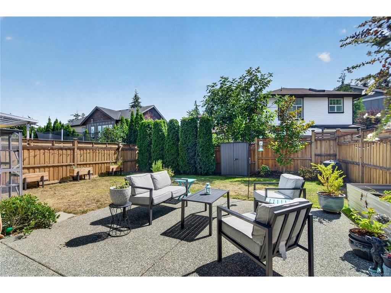
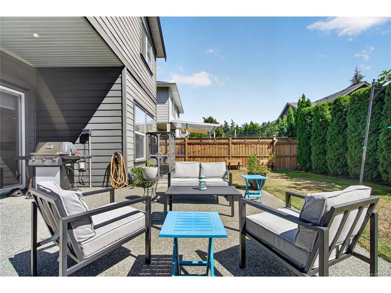
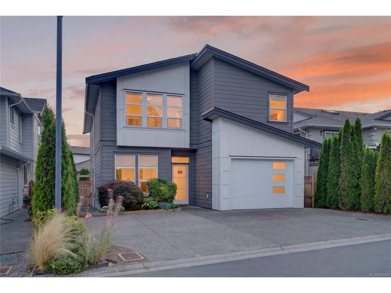
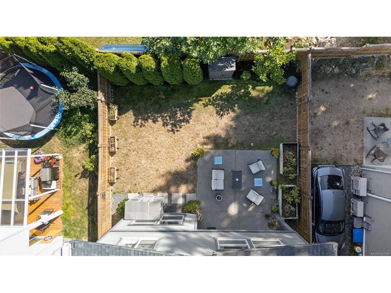
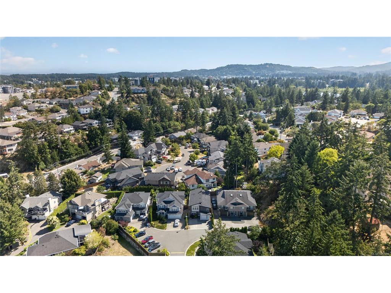
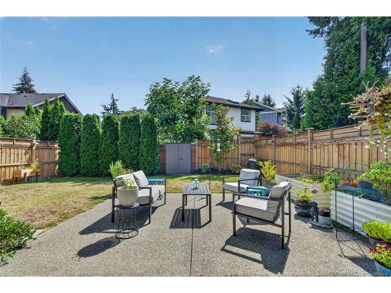
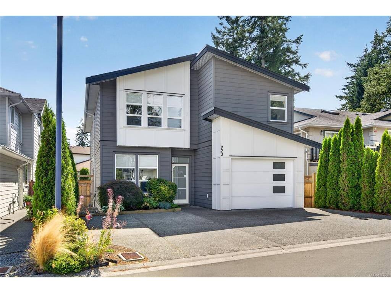

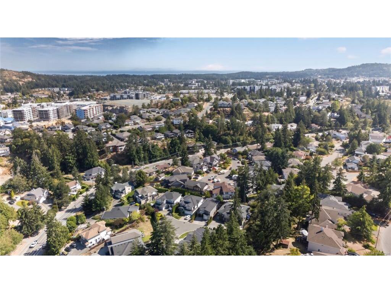
O/H SAT AUG 29 2-3PM Welcome to 923 Randall Place -Cul de Sac living at its finest! A/C throughout with 4 beds 4 baths, large den & 2 living areas.Contemporary design with high ceilings & feature fireplace in the living area. Stunning kitchen with s/steel appliances, gas range, quartz counters, lots of storage with double undermount sinks & extra large island. 4 large bedrooms upstairs with 3 full bathrooms. Ensuite has double sinks, oversized walk in shower, leading to the walk in closet. Laundry area has side by side front loading machines with upper storage. Back yard is south facing (perfect for growing your own veg).Large back patio (partially covered) to enjoy the last of the summer nights with gas bbq hookup. Very private with cedar hedging and a large magnolia tree (evergreen). Oversized garage with extra storage plus parking for 4 cars in the driveway.EV CHARGER.Lots of visitor parking. Florence Lake just down the road. Schools, shopping and all of the big box stores close by.
Real Estate Type:
Single Family Detached 
Layout:
Ground Level Entry With Main Up 
Bedroom(s):
Bathroom(s):
Finished Sq. Ft.:
2527 
Unfinished Sq. Ft.:
306 
Taxes:
$5,730.00 (2026) 
Year Built:
2017 
Elementary School:
 
Junior School:
 
Senior School:
 

Interior Details

Main Level:
 
Fireplace(s):
Bedroom(s):
Bathroom(s):
Basement Height:
ft - in
Basement Description:
None 
Interior Features:
Dining/Living Combo,Vaulted Ceiling(s) 
Appliances Included:
Dishwasher,Dryer,Microwave,Oven/Range Gas,Range Hood,Refrigerator,Washer 

Building Details

Building Style:
Balcony/Patio,Fencing: Full,Low Maintenance Yard,Sprinkler System 
Building Warranty:
Accessibility:
Accessible Entrance,Ground Level Main Floor 
Materials:
Cement Fibre,Insulation All 
Exterior Finish:
 
Foundation:
Poured Concrete,Slab 
Roof:
Fibreglass Shingle 
Heat/Air:
Electric,Heat Pump 
Fuel:
 
Leased Equip:
 
Exterior Features:
 
Faces:
North (front) - (rear) 

Lot Information

SqFt:
3798 
Acres:
0.09 
Frontage:
 
Depth:
 
Lot Shape:
 
Water:
Municipal 
Waste:
Sewer To Lot 
Zoning:
 
Parking Spaces:
 
Driveway:
 
Parking Type:
Additional,Driveway,EV Charger: Dedicated - Installed,Garage 
Lot Features:
Central Location,Cul-de-sac 

Listed with:

eXp Realty

VREB Reciprocity Logo

NOTE: MLS® property information is provided under copyright© by the Victoria Real Estate Board. The information is from sources deemed reliable, but should not be relied upon without independent verification.