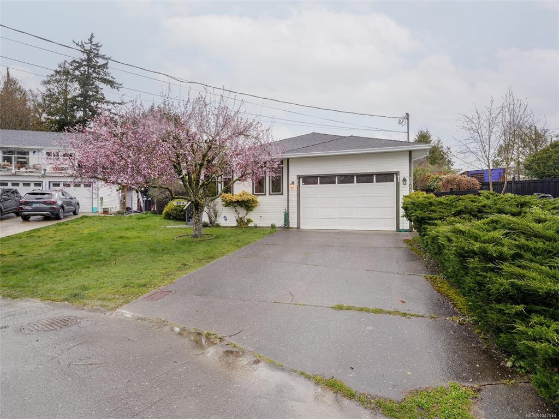
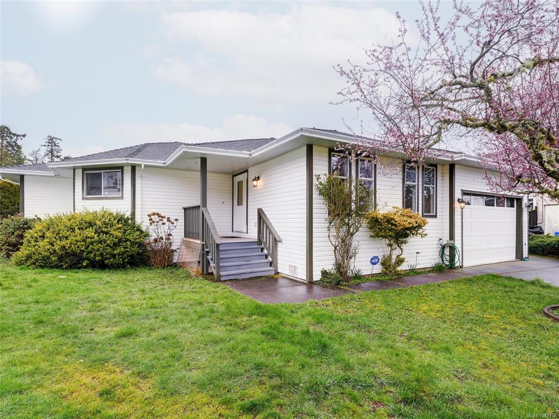
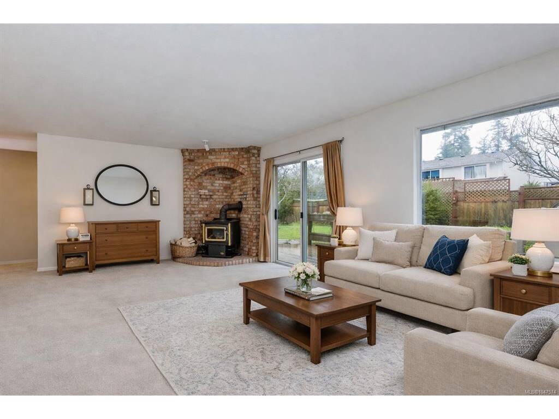
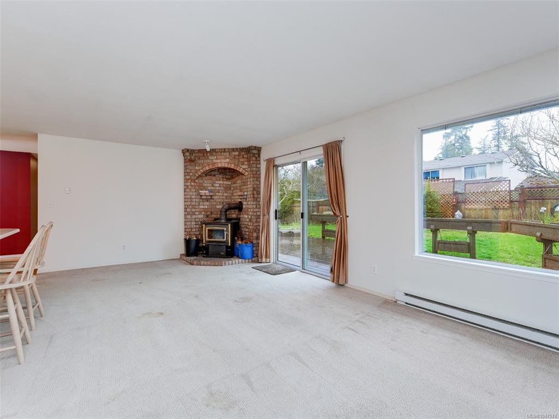
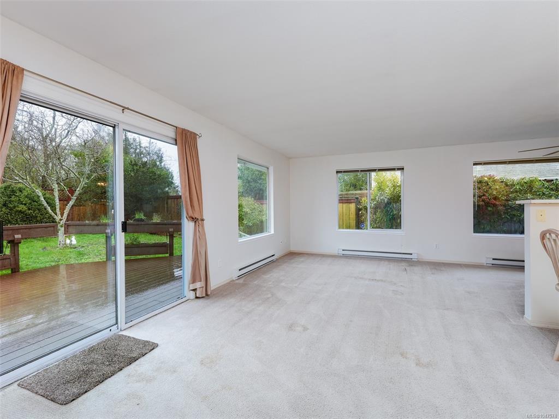
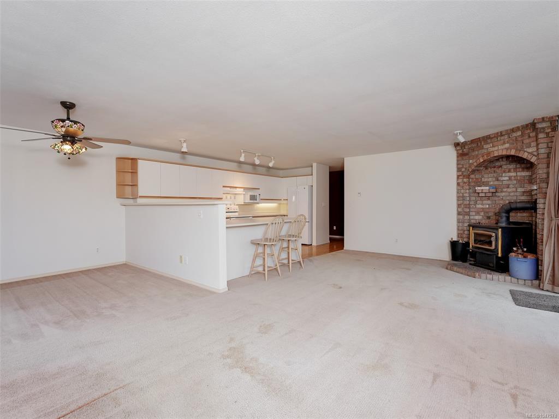
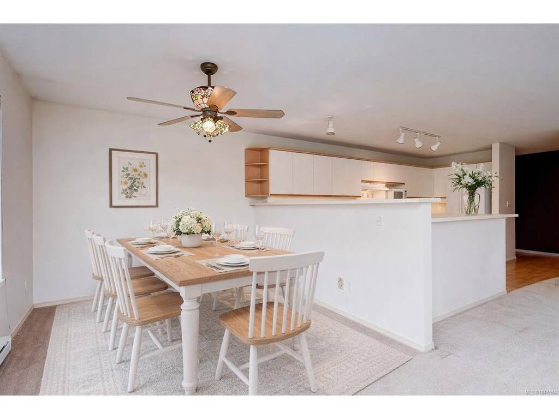
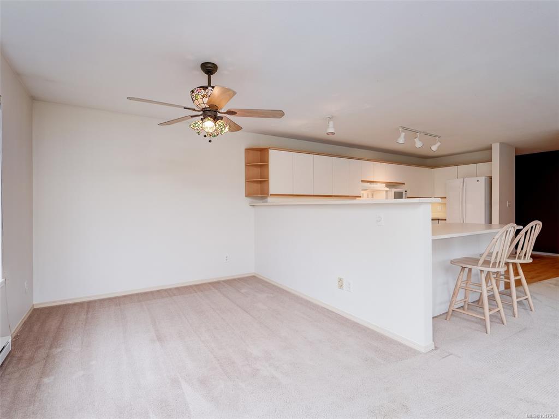
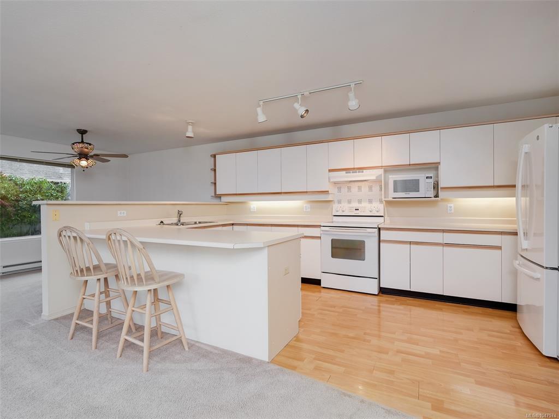
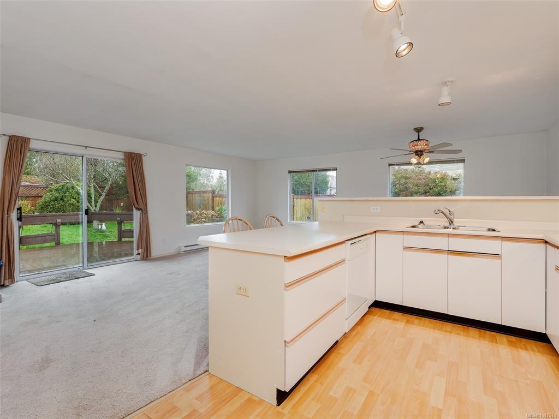
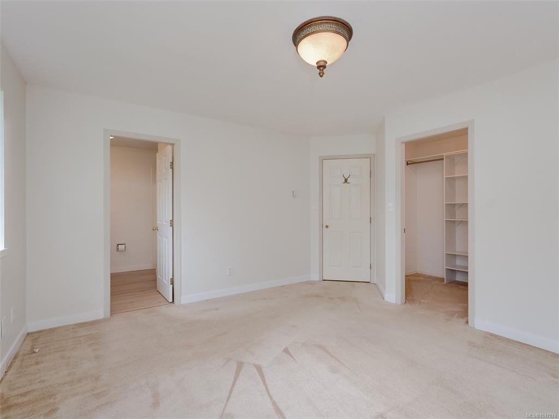
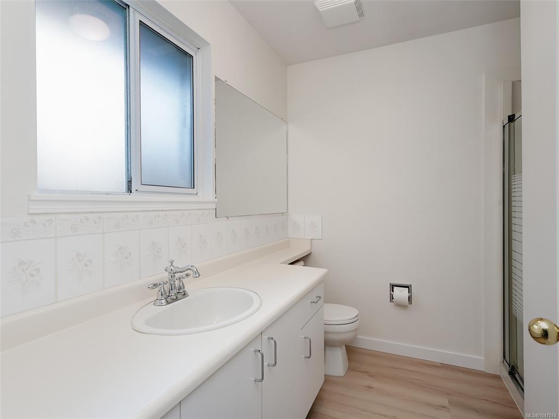
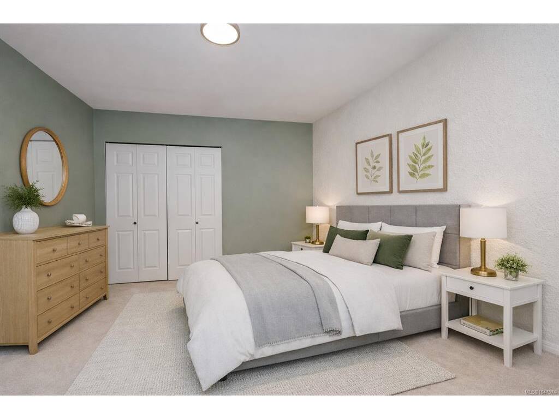
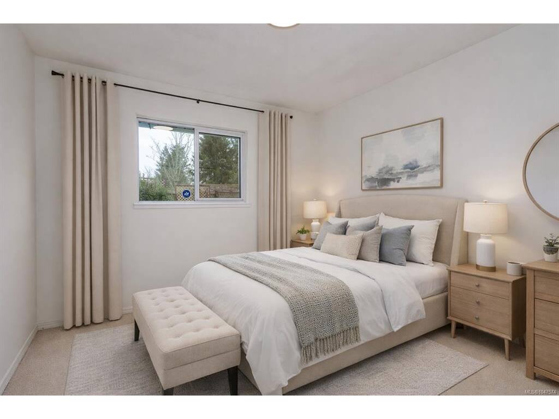
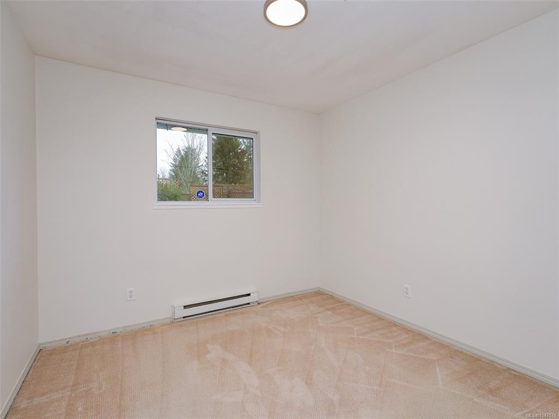
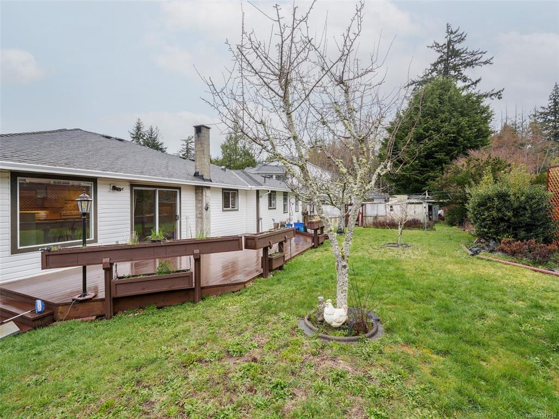
Quiet Cul-De-Sac Rancher! At the end of this quiet no-thru road you will find this lovely 1992 built, 3 bedroom, 2 bathroom family rancher. Just over 1,600sq.ft. of comfortable living space includes open kitchen with eating bar peninsula. Bright in-line dining area open to spacious family room. Efficient wood stove for cozy nights & slider to large spacious walk-out deck offering great outdoor entertaining options. Beautiful fenced & level yard boasts established landscape with fruit tress, plants and flowering shrubs. Separate living room could easily second as home based office. Lovely primary bedroom features walk-in closet and 3-piece ensuite. Convenient laundry leads through to garage. Deep heated crawlspace for extra storage plus oversize single garage w/workshop space. Flat driveway with room for multiple cars & all the toys. Immediate possession available. New Price at $699,900. View it for yourself today - you will not be dissappointed!
Real Estate Type:
Single Family Detached
Layout:
Rancher
Bedroom(s):
3
Bathroom(s):
2
Finished Sq. Ft.:
1666
Unfinished Sq. Ft.:
337
Taxes:
$4,736.58 (2026)
Year Built:
1992
Elementary School:
Junior School:
Senior School:
Interior Details
Main Level:
Fireplace(s):
1
Bedroom(s):
3
Bathroom(s):
2
Basement Height:
4 ft - 5 in
Basement Description:
Crawl Space
Interior Features:
Ceiling Fan(s),Dining/Living Combo,Light Pipe
Appliances Included:
Dishwasher,Dryer,Refrigerator,Washer
Building Details
Building Style:
Balcony/Patio,Fencing: Partial,Sprinkler System
Building Warranty:
0
Accessibility:
Ground Level Main Floor,Primary Bedroom on Main
Materials:
Frame Wood,Insulation All,Vinyl Siding
Exterior Finish:
Foundation:
Poured Concrete
Roof:
Asphalt Shingle
Heat/Air:
Baseboard,Electric
Fuel:
Leased Equip:
Exterior Features:
Faces:
West (front) - (rear)
Lot Information
SqFt:
8276
Acres:
0.19
Frontage:
Depth:
Lot Shape:
Water:
Municipal
Waste:
Sewer Connected
Zoning:
Parking Spaces:
Driveway:
Parking Type:
Attached,Driveway,Garage Double
Lot Features:
Central Location,Cul-de-sac,Curb & Gutter,Level,Pie Shaped Lot,Serviced
Listed with:
Royal LePage Coast Capital - Sooke
Royal LePage Coast Capital - Sooke
Royal LePage Coast Capital - Sooke
Phone: 250-642-6361 / Fax: