Read Karen's message regarding Covid-19
Ph: 250.655.0608 Fax: 250.655.0618
Email: kdinnie-smyth@shaw.ca
#14-2510 Bevan Avenue, Sidney, BC V8L 1W3
 
« BACK

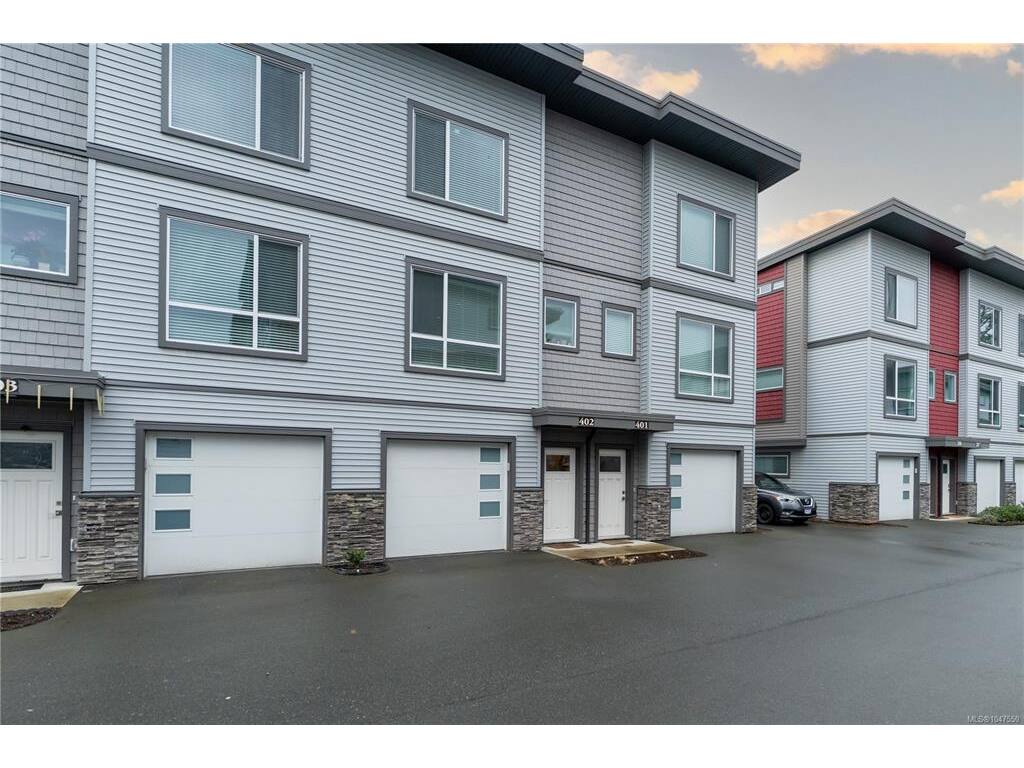
3 Bed Row/Townhouse in Langford
$610,000 - ML# 1047550
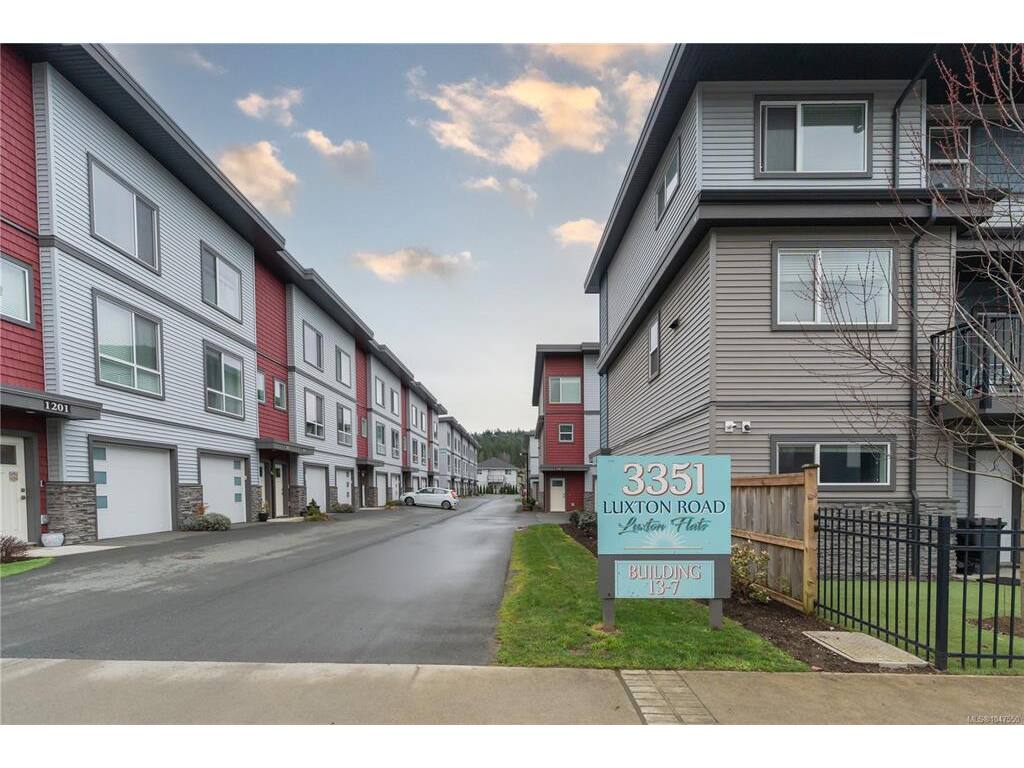
402 - 3351 Luxton Rd
Langford - La Happy Valley
This is only a guide. Please verify this information with your mortgage specialist.

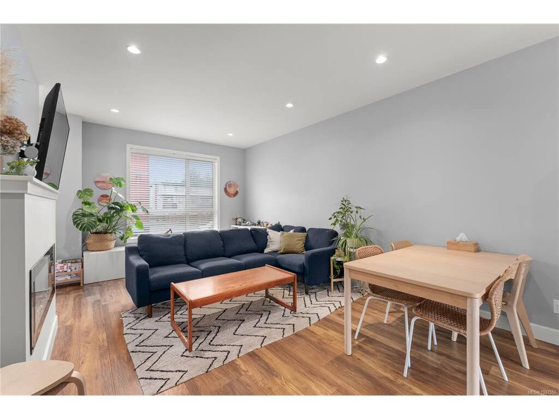
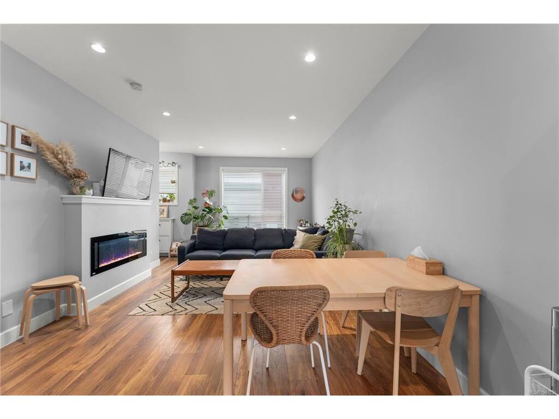
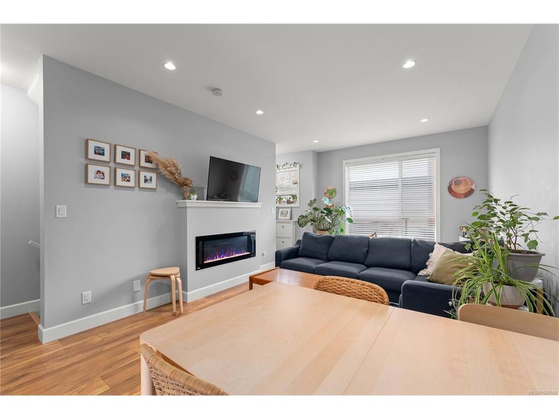
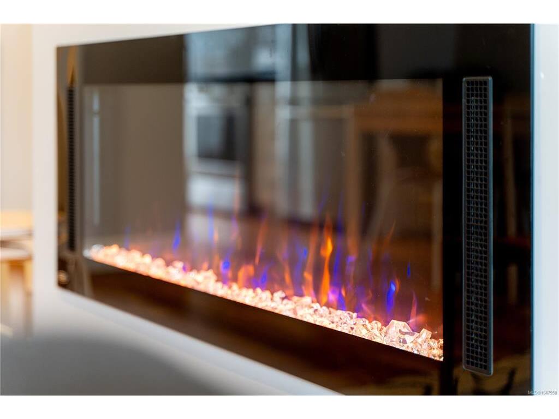
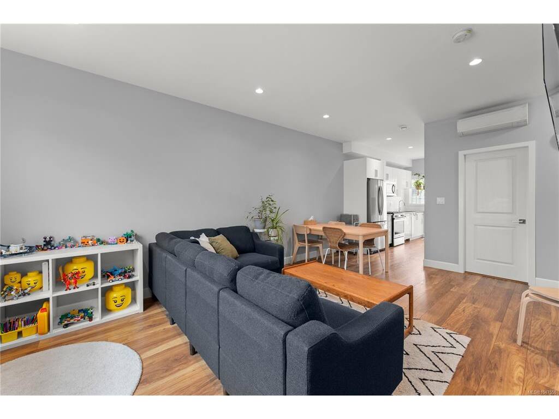
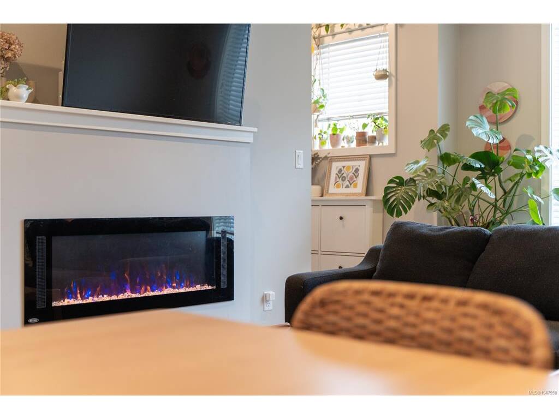
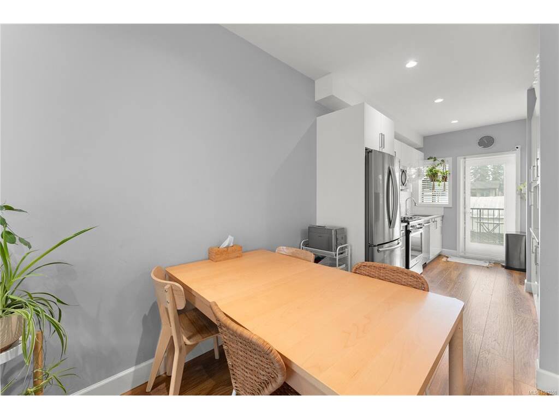
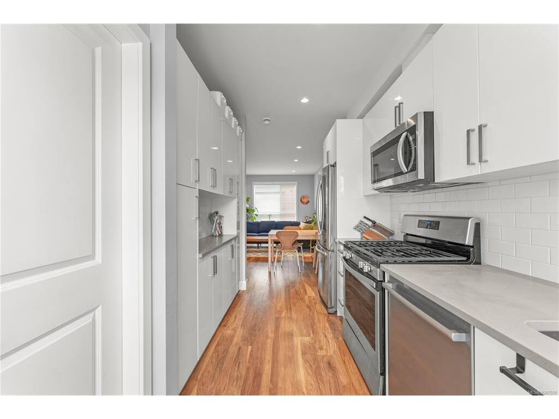
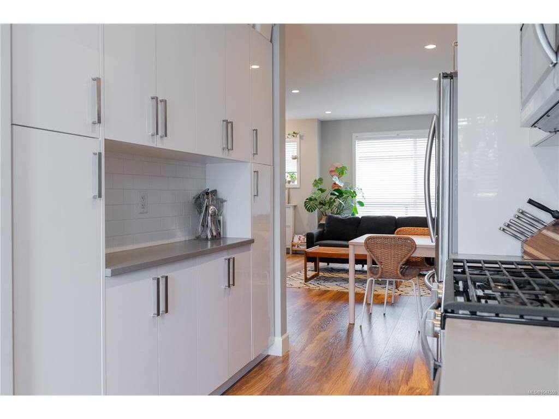
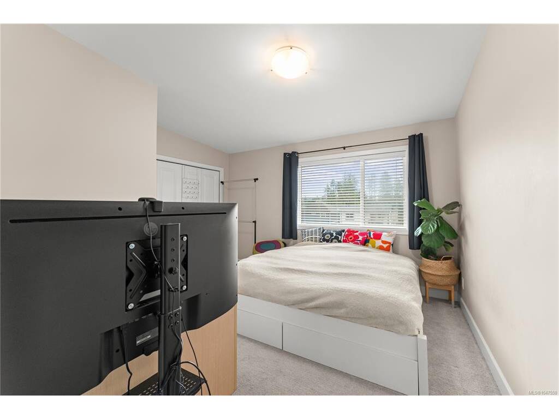
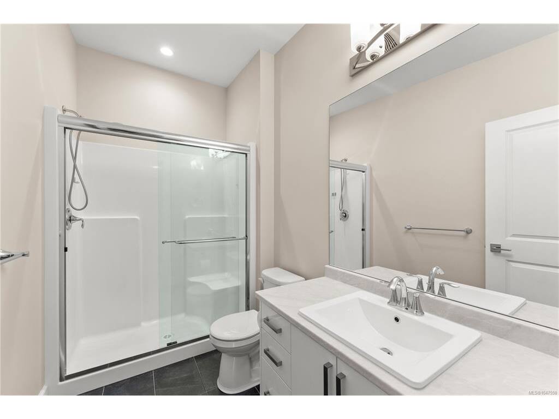
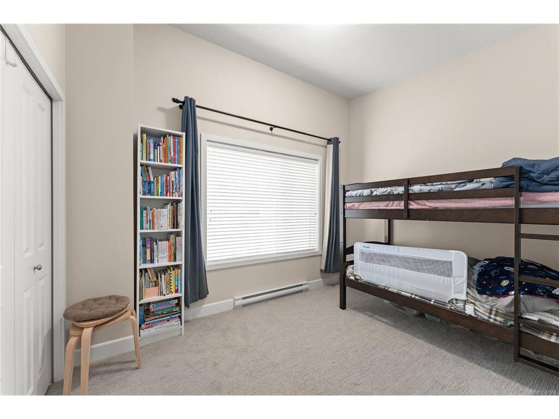
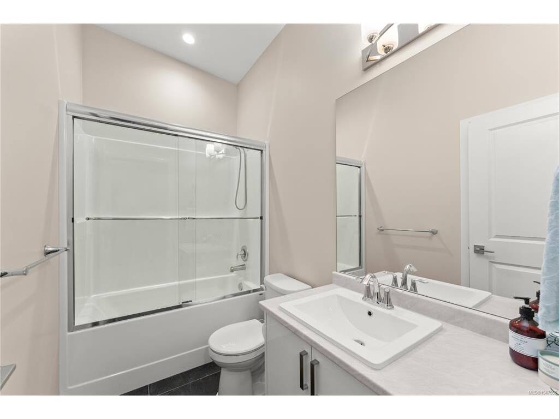
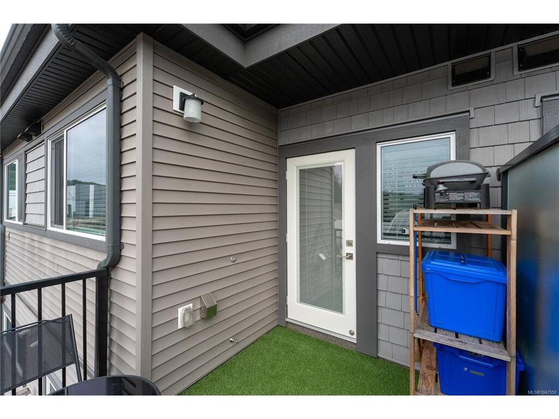
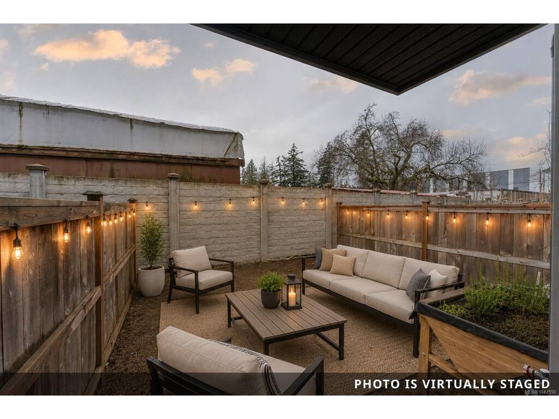
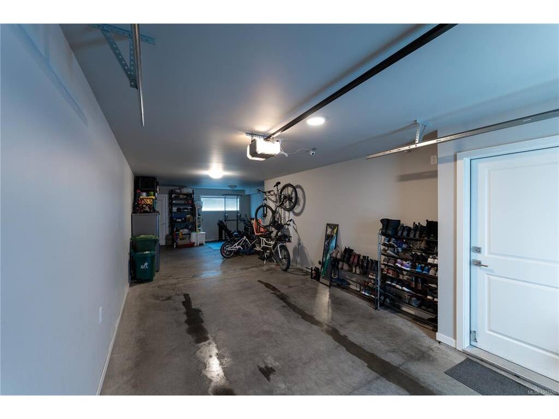
**Welcome to 3351 Luxton Rd – Modern Living in a Prime Location!** Discover this beautifully designed unit in Luxton Flat, offering comfort, style, and convenience in one of the area’s most sought-after neighborhoods. Step inside you will find impressive 9-foot ceilings that create an airy, spacious feel throughout the main living area. The kitchen features elegant quartz countertops, a premium gas range, and plenty of cabinets. Step outside to your private patio, complete with a gas outlet—ideal for summer BBQs. Gather around the cozy electric fireplace in the living room, perfect for relaxing evenings at home. Enjoy year-round comfort with a ductless heat pump.The fully fenced backyard provides a safe and secure space for kids or pets to play. This home also boasts a double car garage, offering ample storage and parking. Located within walking distance to Happy Valley Elementary School and just steps away from the scenic Galloping Goose Trail, you’ll love the easy access to parks, schools, and nature. Plus, you’re only a short drive to Westshore Parkway, making commuting a breeze. Don’t miss your chance to own this exceptional home in a vibrant, family-friendly community. Book your showing today!

Real Estate Type:
Row/Townhouse 
Layout:
Main Level Entry with Upper Level(s) 
Bedroom(s):
Bathroom(s):
Finished Sq. Ft.:
1223 
Unfinished Sq. Ft.:
Taxes:
$3,361.33 (2026) 
Year Built:
2020 
Elementary School:
 
Junior School:
 
Senior School:
 

Interior Details

Main Level:
 
Fireplace(s):
Bedroom(s):
Bathroom(s):
Basement Height:
ft - in
Basement Description:
None 
Interior Features:
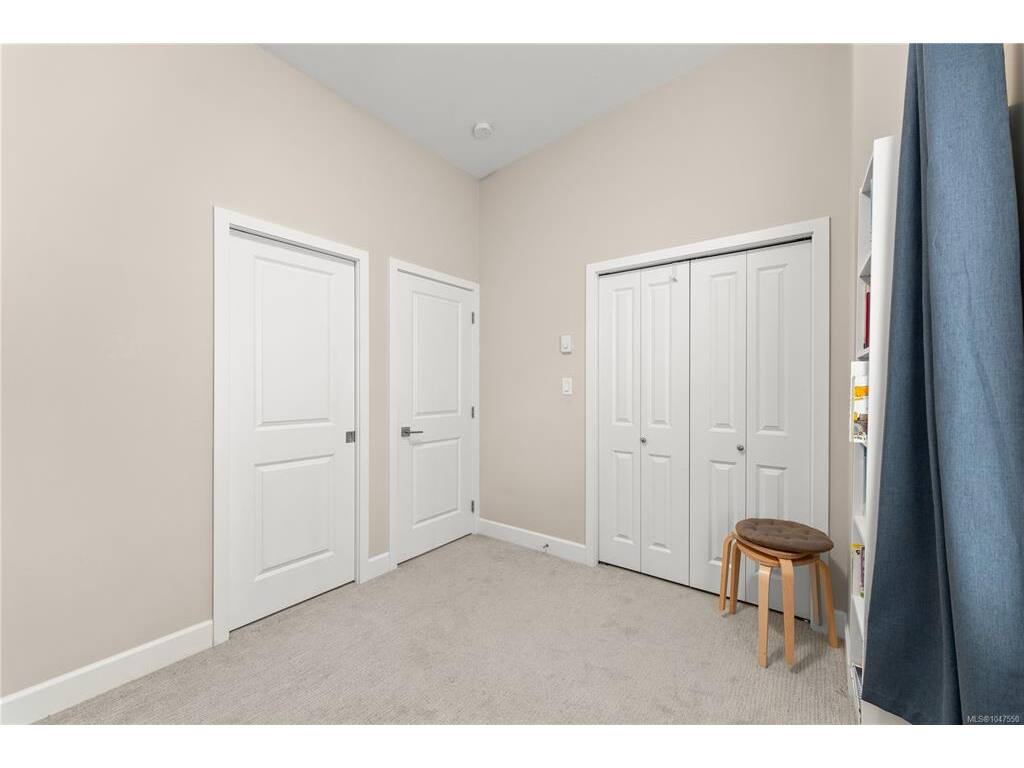
Closet Organizer,Dining/Living Combo 
Appliances Included:
Dishwasher,Dryer,Oven/Range Gas,Refrigerator,Washer 

Building Details

Building Style:
Balcony/Patio 
Building Warranty:
Accessibility:
 
Materials:
Frame Wood,Vinyl Siding 
Exterior Finish:
 
Foundation:
Slab 
Roof:
Asphalt Torch On 
Heat/Air:
Baseboard,Electric,Heat Pump,Natural Gas 
Fuel:
 
Leased Equip:
 
Exterior Features:
 
Faces:
North (front) - (rear) 

Lot Information

SqFt:
1323 
Acres:
0.03 
Frontage:
 
Depth:
 
Lot Shape:
 
Water:
Municipal,To Lot 
Waste:
Sewer To Lot 
Zoning:
 
Parking Spaces:
 
Driveway:
 
Parking Type:
Garage Double 
Lot Features:
Rectangular Lot 

Listed with:

Pemberton Holmes Ltd.

VREB Reciprocity Logo

NOTE: MLS® property information is provided under copyright© by the Victoria Real Estate Board. The information is from sources deemed reliable, but should not be relied upon without independent verification.