Read Karen's message regarding Covid-19
Ph: 250.655.0608 Fax: 250.655.0618
Email: kdinnie-smyth@shaw.ca
#14-2510 Bevan Avenue, Sidney, BC V8L 1W3
 
« BACK

2 Bed Condo Apartment in Esquimalt

$999,999 - ML# 1047491
601 - 501 Park Pl
Esquimalt - Es Saxe Point

This is only a guide. Please verify this information with your mortgage specialist.

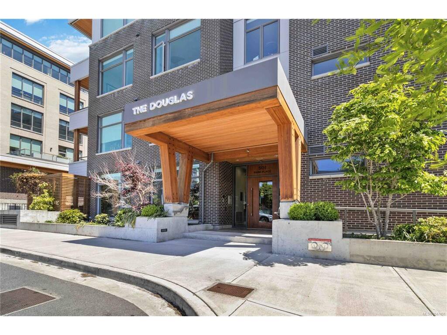
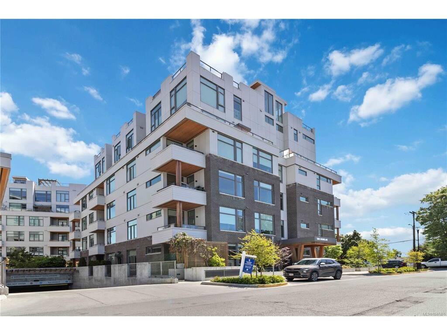
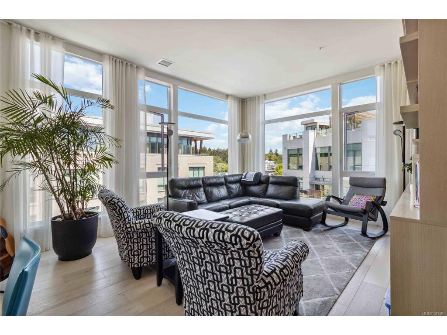
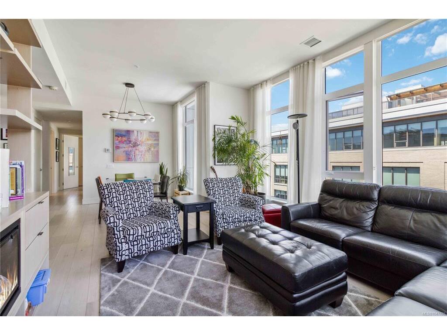
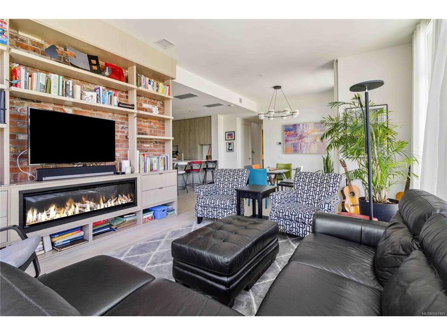
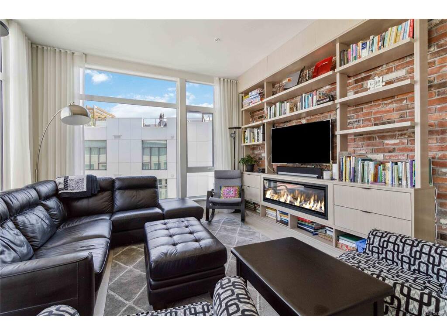
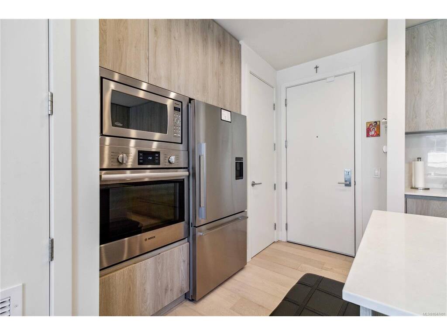
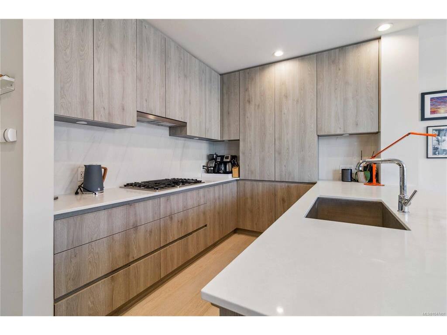
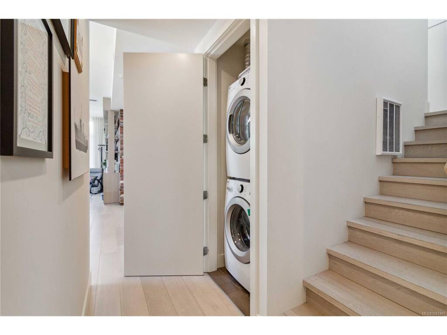
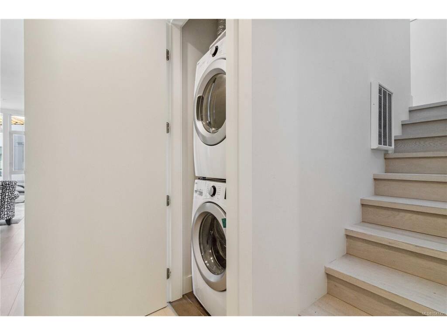
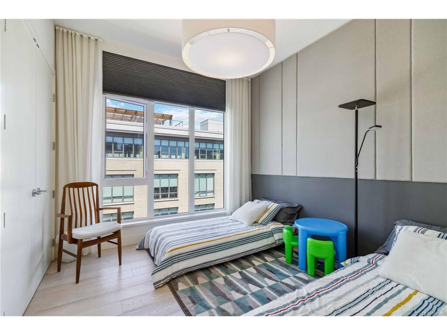
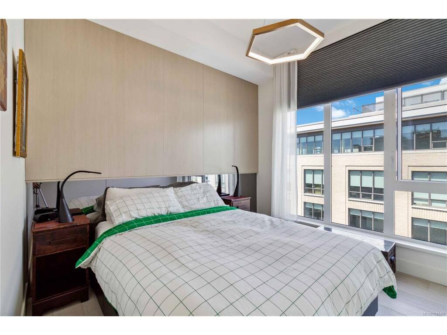
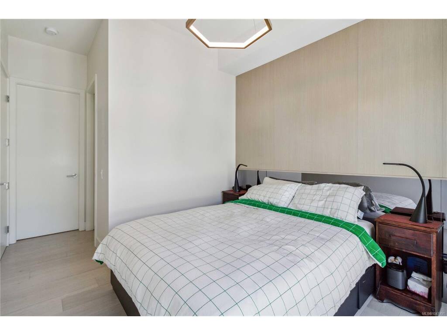
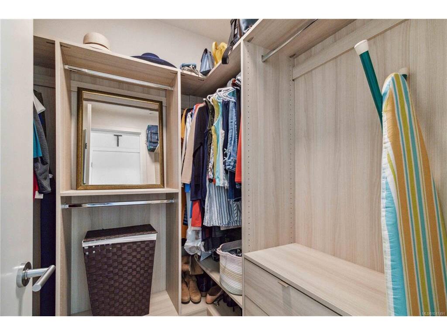
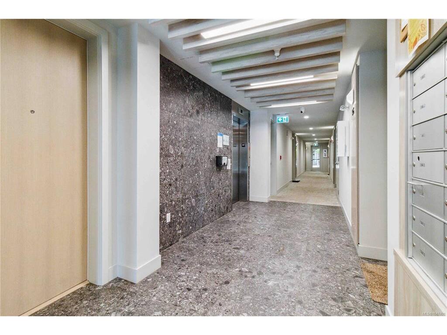
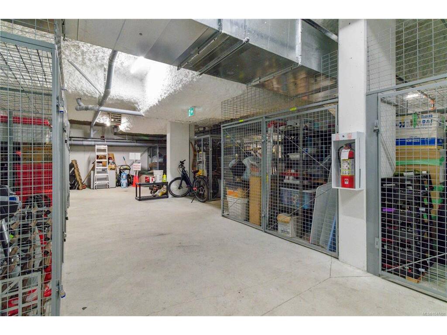
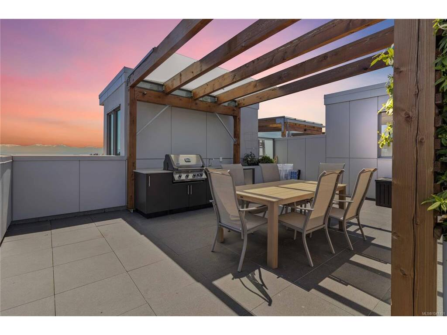
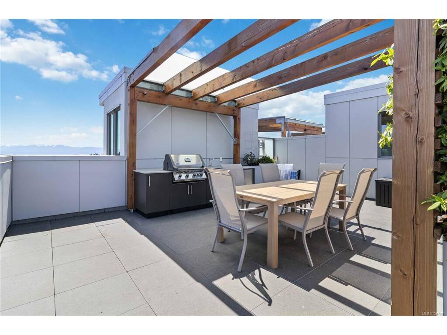
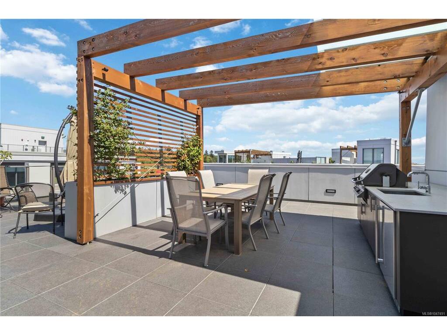
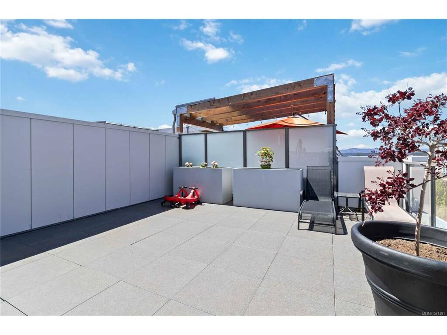
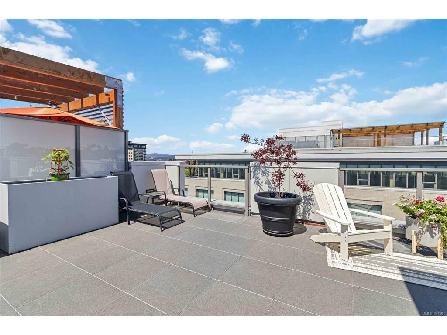
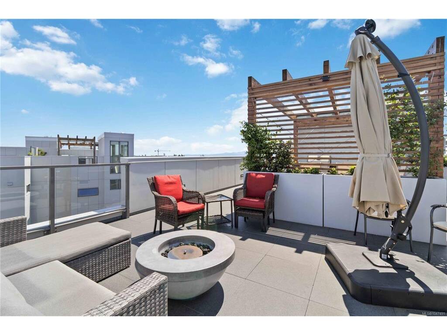
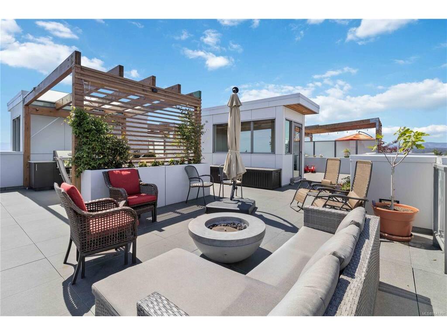
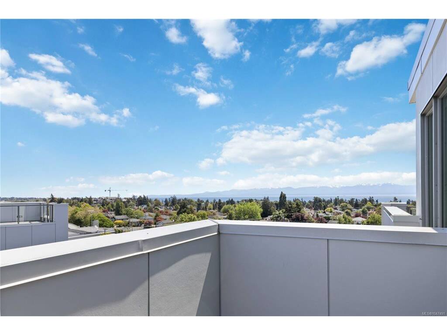
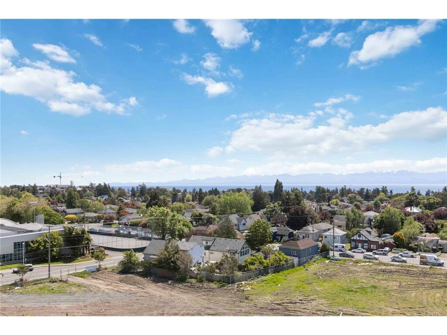
Waterview URBAN OASIS!! In the vibrant, fast-growing community of Esquimalt, just blocks to the ocean, Saxe Point Park, library, restaurants, and everyday amenities, and minutes to downtown Victoria Harbour and the Parliament Buildings, discover a rare offering at The Douglas in Esquimalt Town Square. This 2 bed, 2 bath penthouse showcases over-height 9’6” ceilings, expansive windows, and a stunning almost 1,178 sq ft private ocean-view rooftop sundeck with gas, water, BBQ, and floating porcelain tile. Inside features custom built-ins throughout, wide-plank oak engineered hardwood floors, and a premium appliance package (Fisher & Paykel, Bosch wall oven, gas range, dishwasher), Benson cabinetry, and full-size LG washer & dryer. Living room with brick feature wall and electric fireplace. NU-Heat in ensuite. Building offers geothermal heating & cooling, bike room, elevator, parking, bike storage & locker. Coastal living at its best!

Real Estate Type:
Condo Apartment 
Layout:
Condo 
Bedroom(s):
Bathroom(s):
Finished Sq. Ft.:
1291 
Unfinished Sq. Ft.:
1216 
Taxes:
$6,127.00 (2026) 
Year Built:
2020 
Elementary School:
 
Junior School:
 
Senior School:
 

Interior Details

Main Level:
 
Fireplace(s):
Bedroom(s):
Bathroom(s):
Basement Height:
ft - in
Basement Description:
None 
Interior Features:
Closet Organizer,Dining/Living Combo,Eating Area,Storage 
Appliances Included:
Dryer,Microwave,Range Hood,Refrigerator,Washer 

Building Details

Building Style:
Balcony/Deck 
Building Warranty:
Accessibility:
Wheelchair Friendly 
Materials:
Brick,Frame Wood,Wood,Other 
Exterior Finish:
 
Foundation:
Other 
Roof:
Asphalt Torch On 
Heat/Air:
Geothermal 
Fuel:
 
Leased Equip:
 
Exterior Features:
 
Faces:
Northeast (front) - (rear) 

Lot Information

SqFt:
1292 
Acres:
0.03 
Frontage:
 
Depth:
 
Lot Shape:
 
Water:
Municipal 
Waste:
Sewer Connected 
Zoning:
 
Parking Spaces:
 
Driveway:
 
Parking Type:
EV Charger: Common Use - Installed,Underground 
Lot Features:
Central Location,Corner 

Strata Lot Information

Complex:
 
Managed By:
 
Patio Sq. Ft.
1178.00 
Storage:
 
Monthly Assessment:
$662 
Units/Complex:
68 
Buildings/Complex:
Units/Building:
32 
Floors/Building
Levels/Unit
 
Lot Includes:
Deck/Patio,Separate Storage 
Shared Amenities:
Bike Storage,Elevator(s) 
Assess Includes:
 
Common Features:
Garbage Removal,Heat,Maintenance Grounds,Property Management,Recycling,Sewer,Water 
Minimum Age:
Age Notes:
 
Rental Restrictions:
Unrestricted 
Rental Notes:
 
Pets Allowed:
Aquariums,Birds,Caged Mammals,Cats,Dogs 
Pet Notes:
no size limit for dogs See Bylaws 

Listed with:

RE/MAX Camosun
Phone: 250-360-6073 / Fax:

VREB Reciprocity Logo

NOTE: MLS® property information is provided under copyright© by the Victoria Real Estate Board. The information is from sources deemed reliable, but should not be relied upon without independent verification.