Read Karen's message regarding Covid-19
Ph: 250.655.0608 Fax: 250.655.0618
Email: kdinnie-smyth@shaw.ca
#14-2510 Bevan Avenue, Sidney, BC V8L 1W3
 
« BACK

2 Bed Condo Apartment in Victoria
$1,799,000 - ML# 1047392
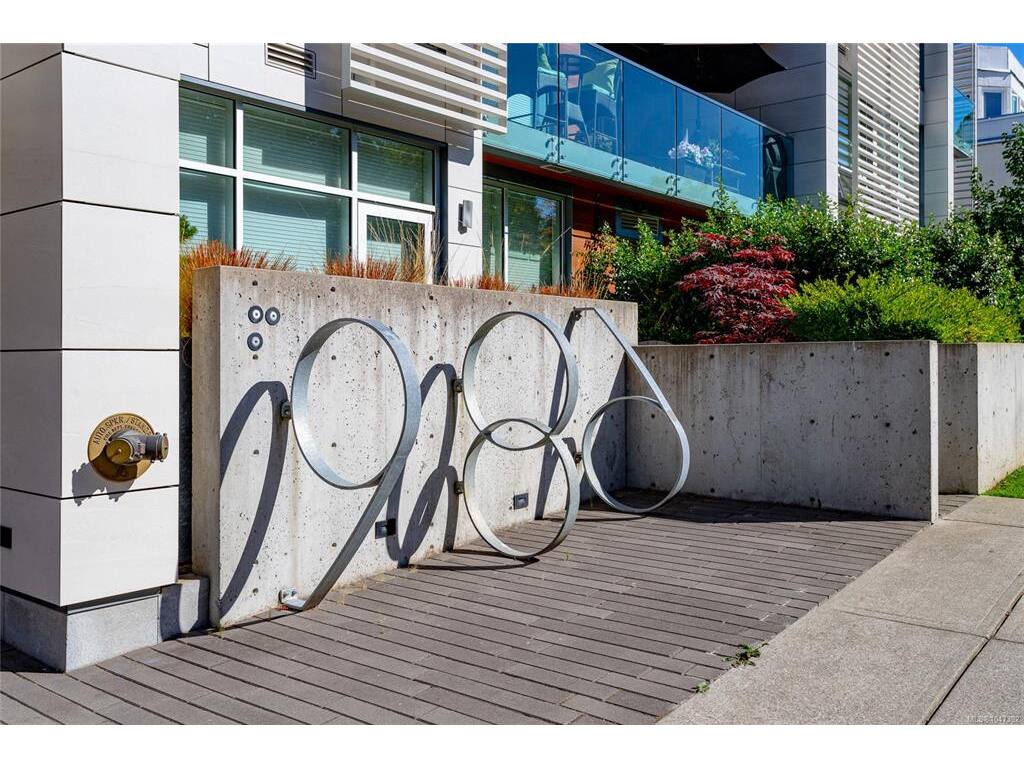
401 - 986 Heywood Ave
Victoria - Vi Fairfield West
This is only a guide. Please verify this information with your mortgage specialist.

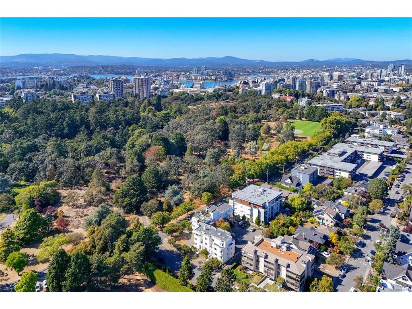
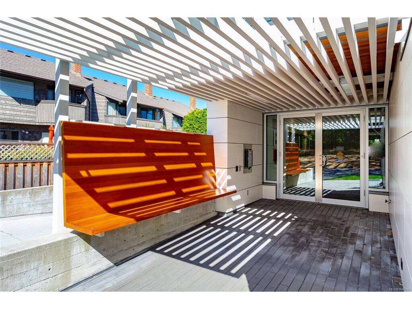
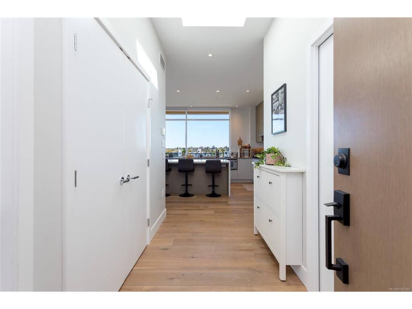
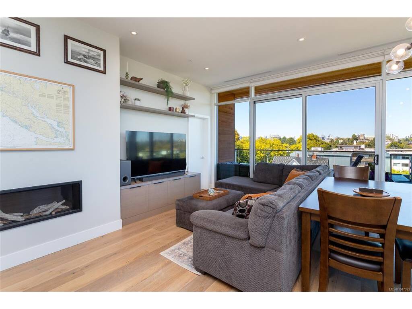
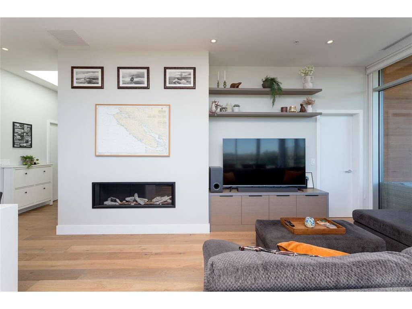
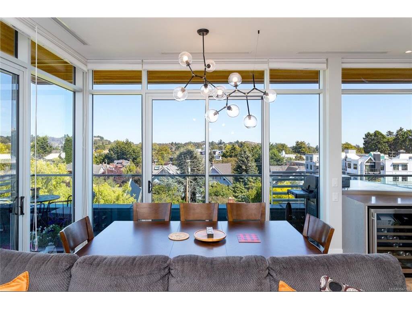
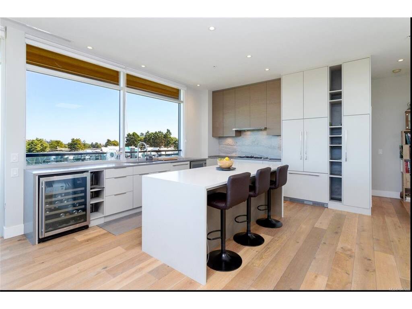
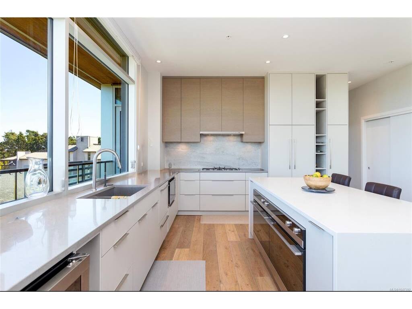
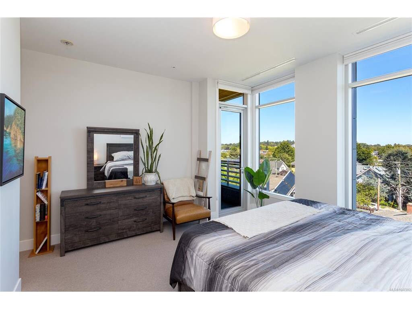
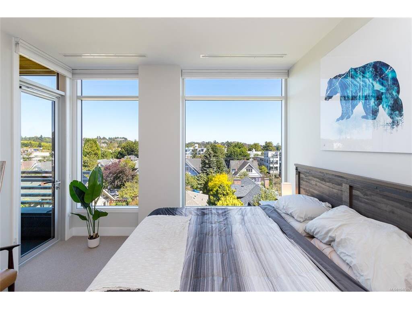
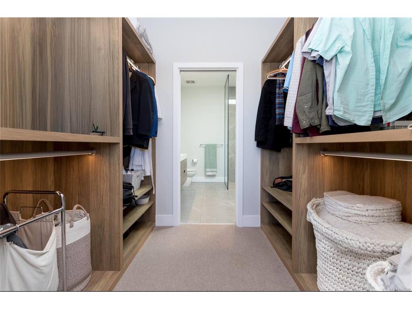
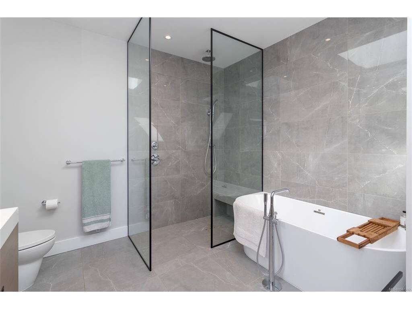
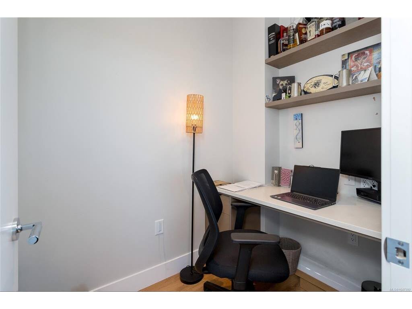
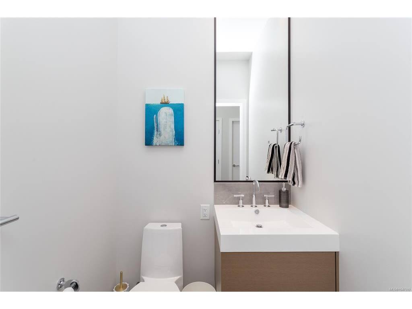
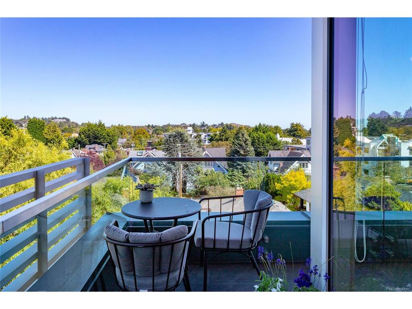
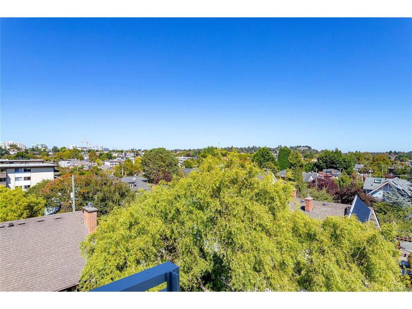
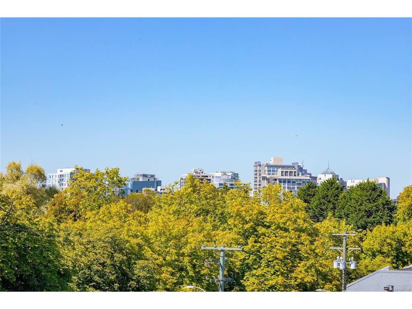
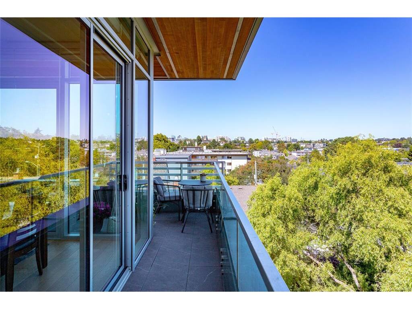
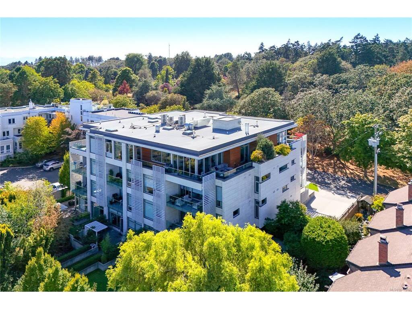
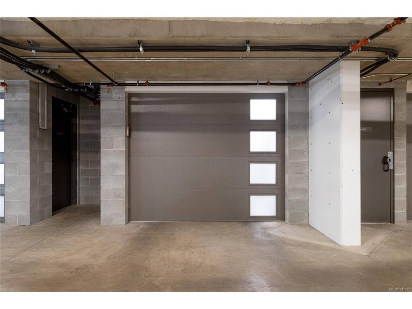
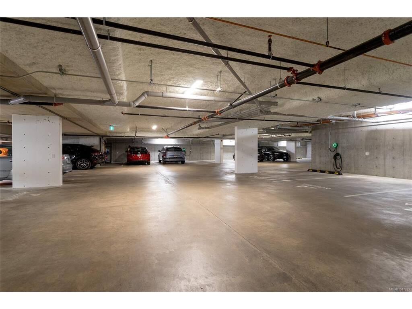
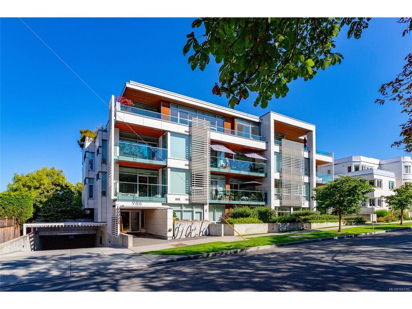
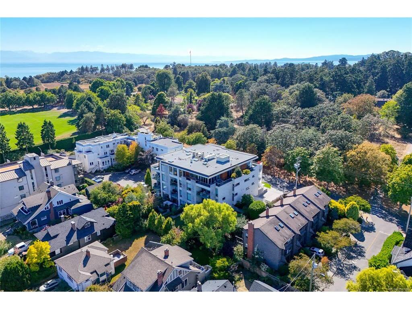
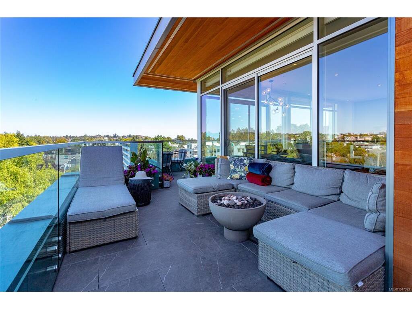
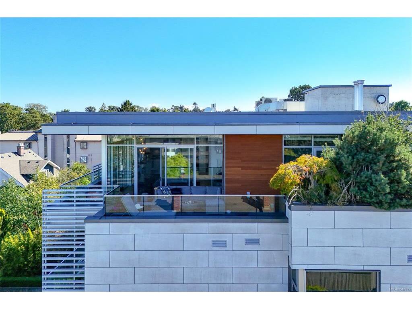
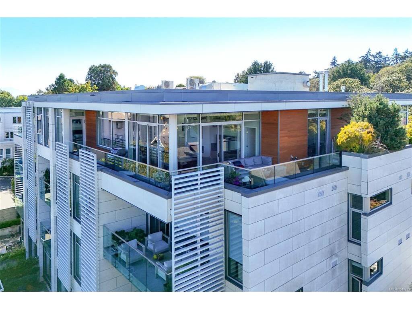
LOCATION, LOCATION, LOCATION! The Heywood is arguably one of Victoria's Premier condominium buildings, tucked away on a quiet street, adjacent to the iconic Beacon Hill Park. Developed in 2019, this Jawl Residential building epitomizes the highest level of quality in the 4 story steel and concrete lowrise sanctuary. Unit 401 is a top floor penthouse offering a spacious layout, 9'7" ceilings, an abundance of natural light via floor to ceiling windows, gourmet kitchen and a large wrap around deck with views over the city to Craigdarroch Castle and beyond. Both the primary and 2nd bedroom enjoy their own ensuite bath plus a powder room for guests. The micro office is inconspicuously tucked away, out of sight. This high end residence also offers 2 underground parking spaces, one being it's own private garage approx. 30'x10'. All this in a second to none location, just a short stroll to Cook St. village, Dallas Rd., downtown, or a beautiful stroll through the city's most magnificent park.
Real Estate Type:
Condo Apartment 
Layout:
Condo 
Bedroom(s):
Bathroom(s):
Finished Sq. Ft.:
1336 
Unfinished Sq. Ft.:
Taxes:
$9,699.25 (2026) 
Year Built:
2019 
Elementary School:
 
Junior School:
 
Senior School:
 

Interior Details

Main Level:
 
Fireplace(s):
Bedroom(s):
Bathroom(s):
Basement Height:
ft - in
Basement Description:
 
Interior Features:
Closet Organizer,Dining/Living Combo,Soaker Tub 
Appliances Included:
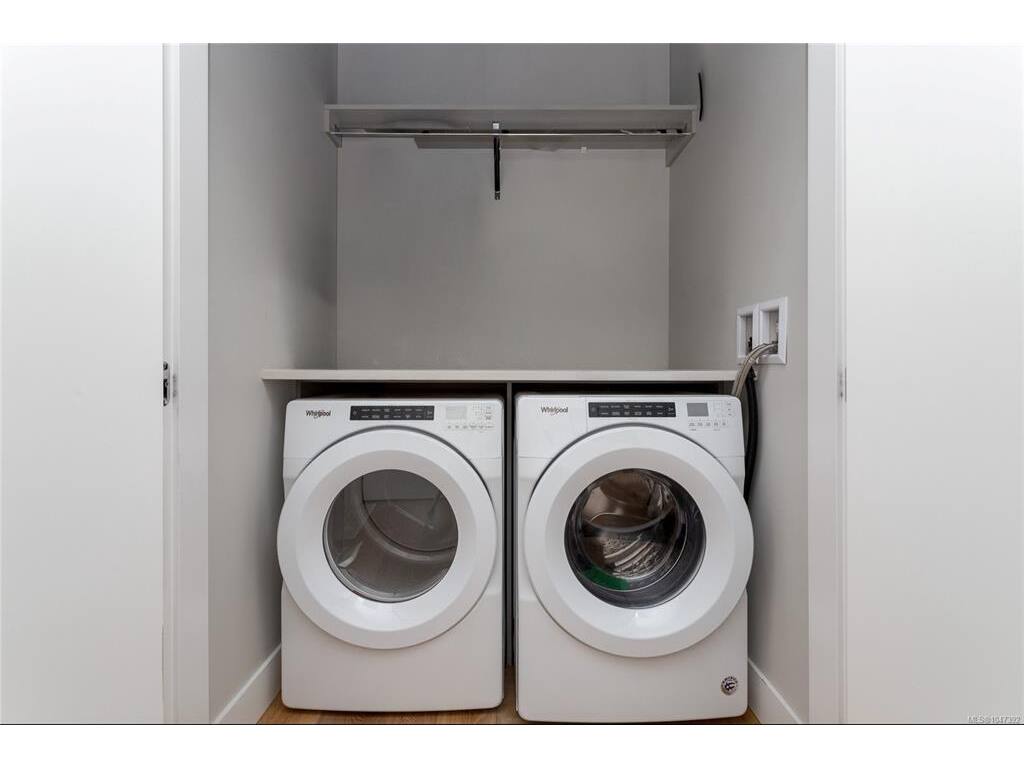
Built-in Range,Dishwasher,Oven Built-In,Range Hood,Refrigerator,Washer 

Building Details

Building Style:
Balcony/Deck 
Building Warranty:
 
Accessibility:
 
Materials:
Steel and Concrete 
Exterior Finish:
 
Foundation:
Poured Concrete 
Roof:
Asphalt Torch On 
Heat/Air:
Heat Pump,Natural Gas,Radiant Floor 
Fuel:
 
Leased Equip:
 
Exterior Features:
 
Faces:
Northwest (front) - (rear) 

Lot Information

SqFt:
1336 
Acres:
0.03 
Frontage:
 
Depth:
 
Lot Shape:
 
Water:
Municipal 
Waste:
Sewer Connected 
Zoning:
 
Parking Spaces:
 
Driveway:
 
Parking Type:
Attached,Garage,Underground 
Lot Features:
 

Strata Lot Information

Complex:
 
Managed By:
Proline Management Ltd. 
Patio Sq. Ft.
 
Storage:
 
Monthly Assessment:
$1177 
Units/Complex:
20 
Buildings/Complex:
Units/Building:
20 
Floors/Building
Levels/Unit
 
Lot Includes:
Deck/Patio,Garage,Parking Stall 
Shared Amenities:
Bike Storage,Elevator(s) 
Assess Includes:
 
Common Features:
Garbage Removal,Maintenance Grounds,Maintenance Structure,Property Management,Recycling,Sewer,Water 
Minimum Age:
Age Notes:
See Bylaws. 
Rental Restrictions:
Unrestricted 
Rental Notes:
No short term rentals. See Bylaws. 
Pets Allowed:
Aquariums,Birds,Caged Mammals,Cats,Dogs,Number Limit 
Pet Notes:
Two dogs, or two cats, or one dog and one cat. See Bylaws. 

Listed with:

Guy Crozier - RE/MAX Camosun
Phone: 250-213-8391 / Fax:

Scott Marchant - RE/MAX Camosun

Matt Peulen - RE/MAX Camosun
Phone: 250-589-5991 / Fax: 250-655-0618