Read Karen's message regarding Covid-19
Ph: 250.655.0608 Fax: 250.655.0618
Email: kdinnie-smyth@shaw.ca
#14-2510 Bevan Avenue, Sidney, BC V8L 1W3
 
« BACK

5 Bed Single Family Detached in Langford
$799,900 - ML# 1047354
2707 Scafe Rd
Langford - La Langford Proper
This is only a guide. Please verify this information with your mortgage specialist.

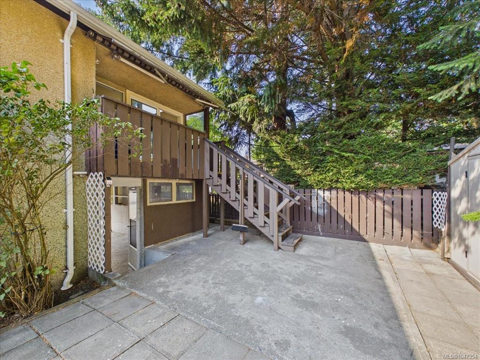
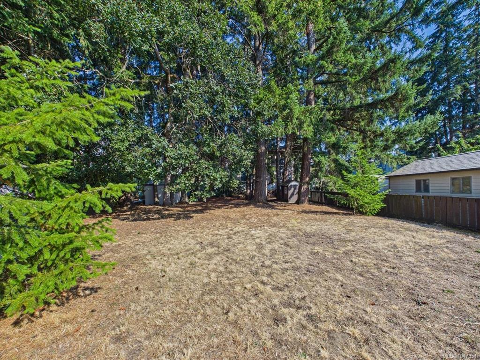
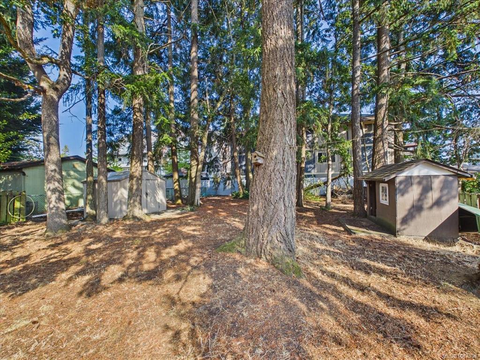
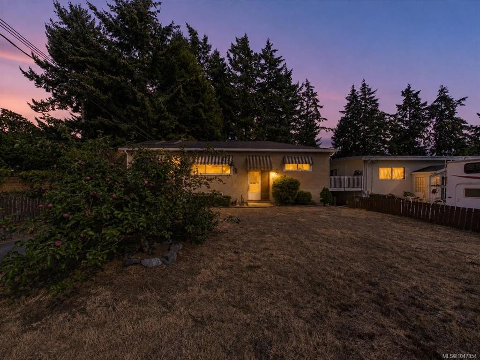
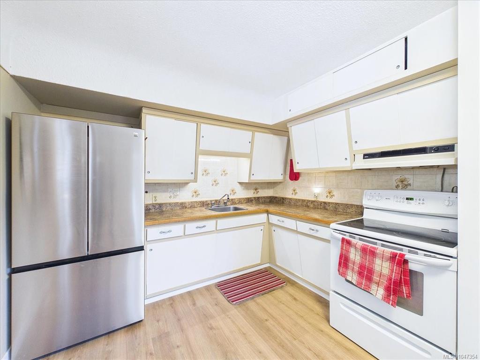
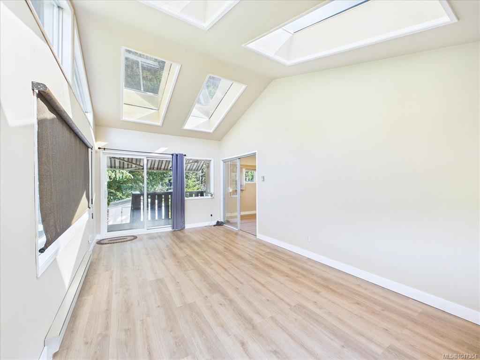
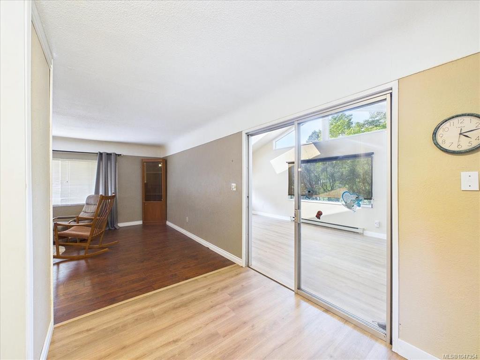
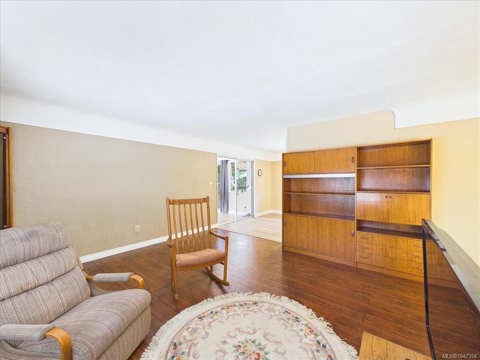
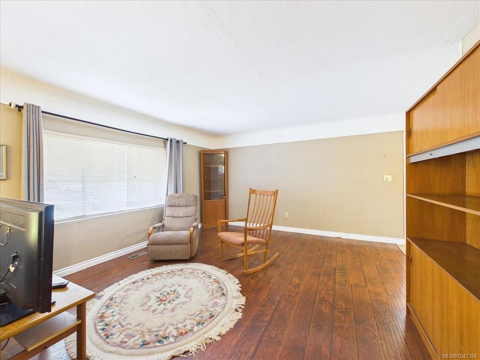
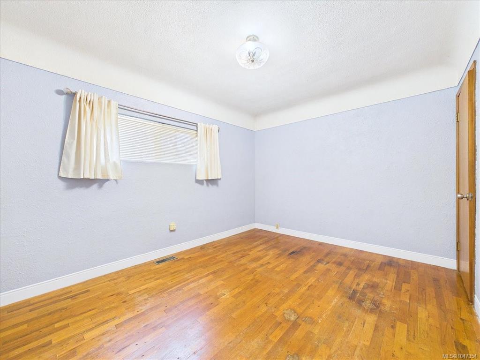
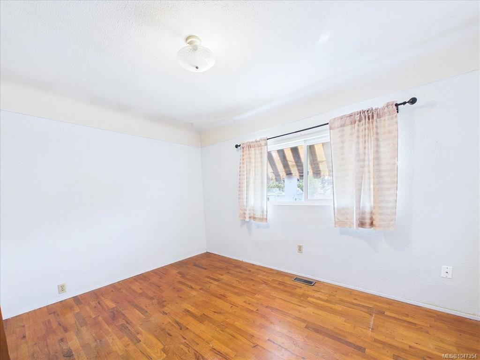
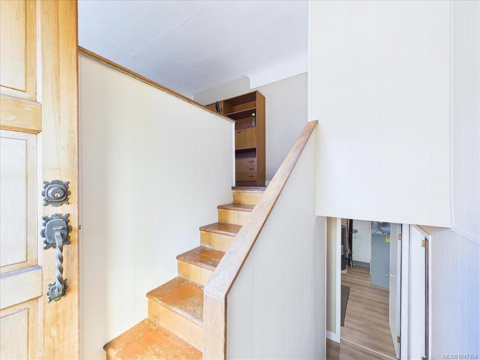
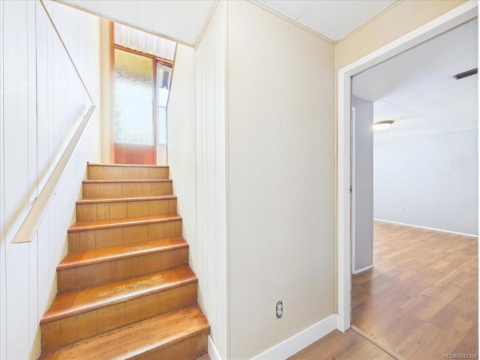
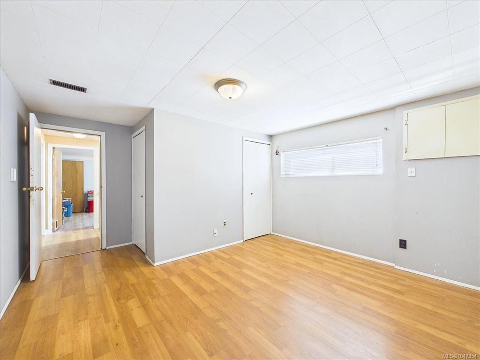
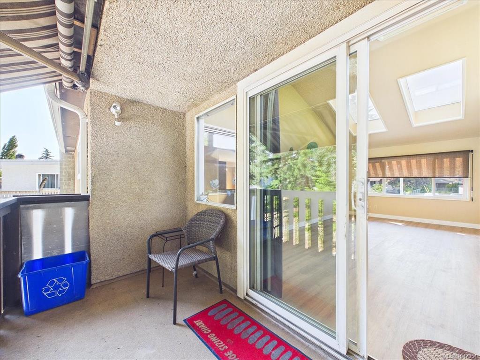
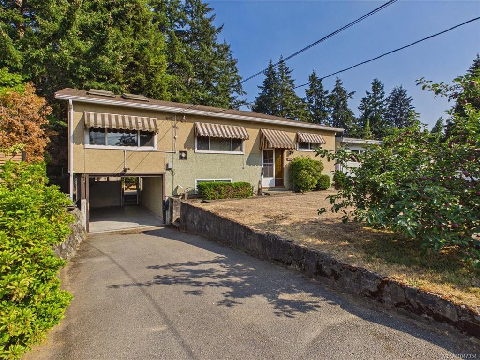
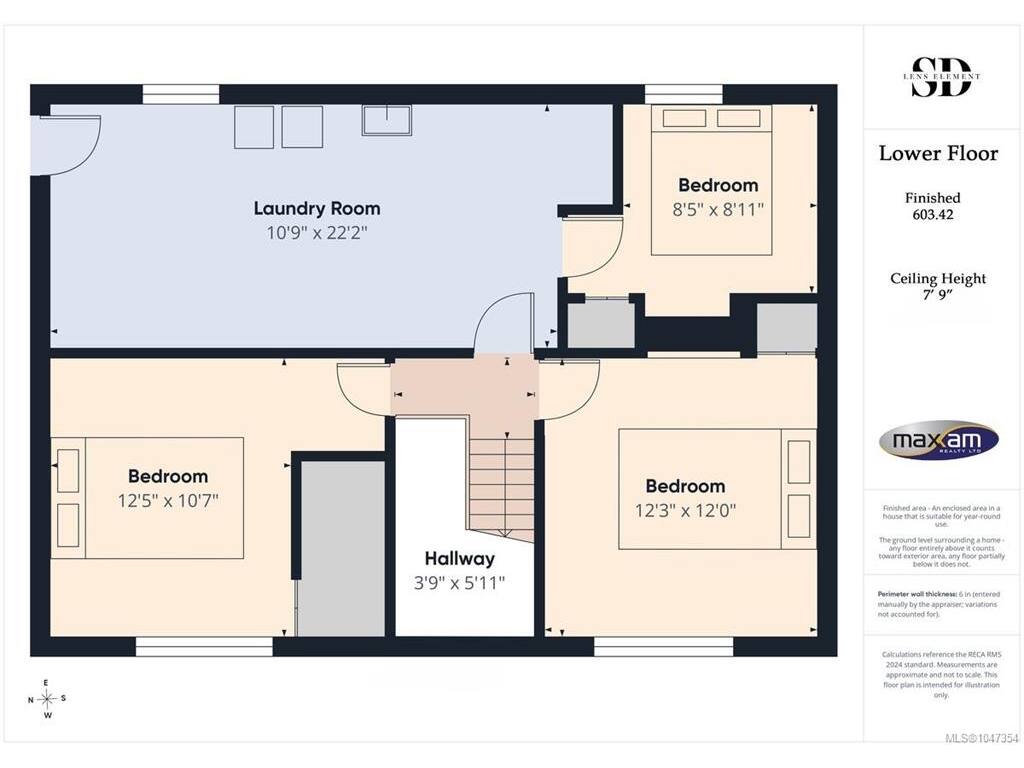
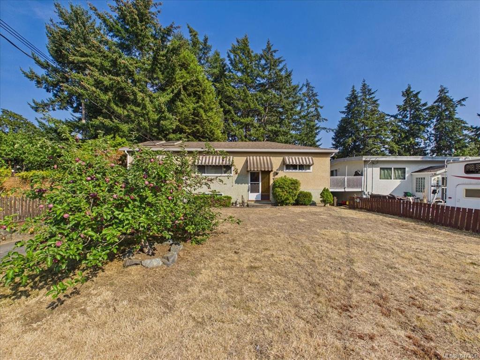
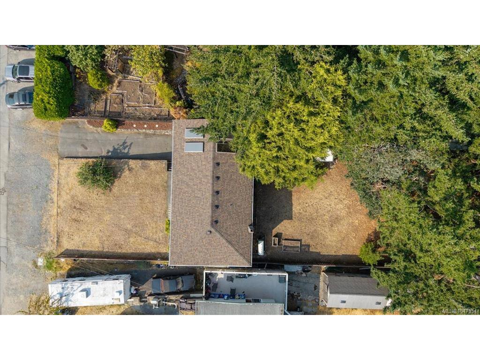
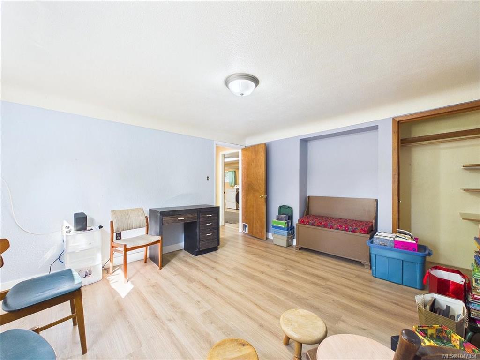
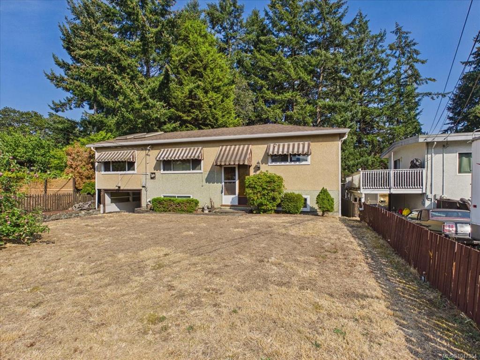
O/H SUN AUG 30 2:30-4 PM. Great family home situated on a large, flat 0.21 acre lot in the heart of Langford. This well-maintained home offers 5 bedrooms & 1 bathroom, with potential to add a 2nd bathroom. The main level features 2 bedrooms, a full bathroom, a bright kitchen & living room, and a fully enclosed sunroom/den area that opens onto a covered balcony overlooking the spacious, fully fenced backyard. Downstairs, you’ll find 3 additional good-sized bedrooms, a large laundry area with newer flooring, and a walkout basement offering excellent suite potential. Outside offers a patio area, multiple storage sheds, a carport, and additional parking at the front of the home. This home is move in ready with future development potential. Please note: Seller will not consider development offers or offers subject to the sale of another property. Seller will allow a maximum of 14 days for subject removals. Located at 2707 Scafe Road.
Real Estate Type:
Single Family Detached 
Layout:
Main Level Entry with Upper Level(s) 
Bedroom(s):
Bathroom(s):
Finished Sq. Ft.:
1655 
Unfinished Sq. Ft.:
275 
Taxes:
$4,054.94 (2026) 
Year Built:
1962 
Elementary School:
 
Junior School:
 
Senior School:
 

Interior Details

Main Level:
 
Fireplace(s):
Bedroom(s):
Bathroom(s):
Basement Height:
7 ft - 9 in
Basement Description:
Walk-Out Access,With Windows 
Interior Features:
 
Appliances Included:
 

Building Details

Building Style:
Balcony/Patio,Fencing: Partial,See Remarks 
Building Warranty:
 
Accessibility:
 
Materials:
Stucco 
Exterior Finish:
 
Foundation:
Poured Concrete 
Roof:
Asphalt Shingle 
Heat/Air:
Forced Air,Oil 
Fuel:
 
Leased Equip:
 
Exterior Features:
 
Faces:
West (front) - (rear) 

Lot Information

SqFt:
9148 
Acres:
0.21 
Frontage:
 
Depth:
 
Lot Shape:
 
Water:
Municipal 
Waste:
Sewer Connected 
Zoning:
 
Parking Spaces:
 
Driveway:
 
Parking Type:
Additional,Carport,Driveway 
Lot Features:
Central Location,Easy Access,Level,Recreation Nearby,Serviced,Shopping Nearby,See Remarks 

Listed with:

Maxxam Realty Ltd.

Maxxam Realty Ltd.

VREB Reciprocity Logo

NOTE: MLS® property information is provided under copyright© by the Victoria Real Estate Board. The information is from sources deemed reliable, but should not be relied upon without independent verification.