Read Karen's message regarding Covid-19
Ph: 250.655.0608 Fax: 250.655.0618
Email: kdinnie-smyth@shaw.ca
#14-2510 Bevan Avenue, Sidney, BC V8L 1W3
 
« BACK

6 Bed Single Family Detached in Saanich East

$1,399,000 - ML# 1047284
3967 Juan De Fuca Terr
Saanich East - SE Ten Mile Point
This is only a guide. Please verify this information with your mortgage specialist.

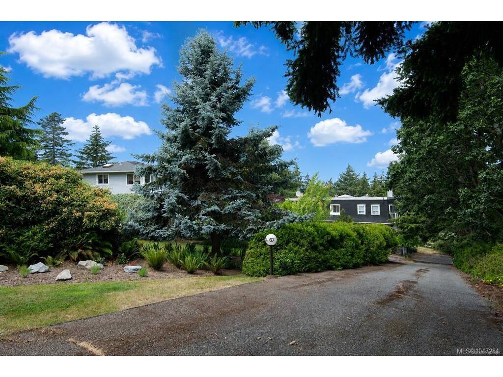
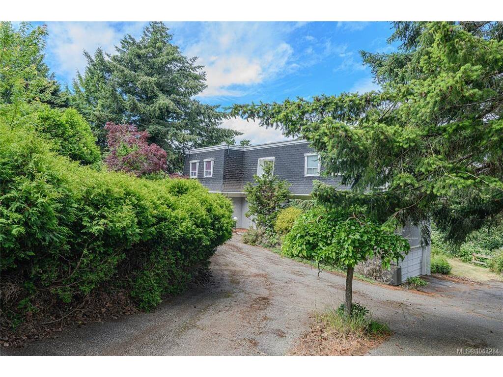
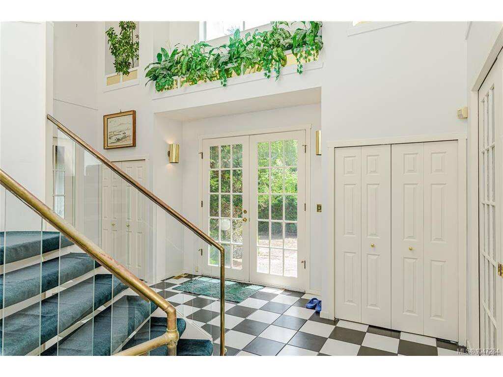
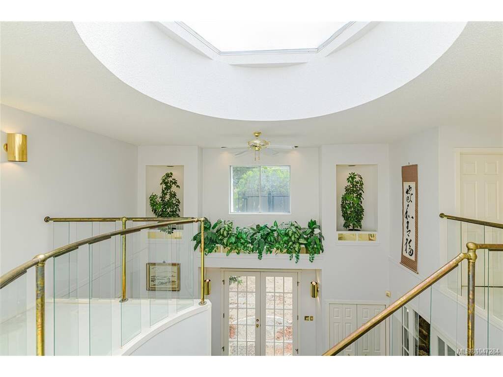
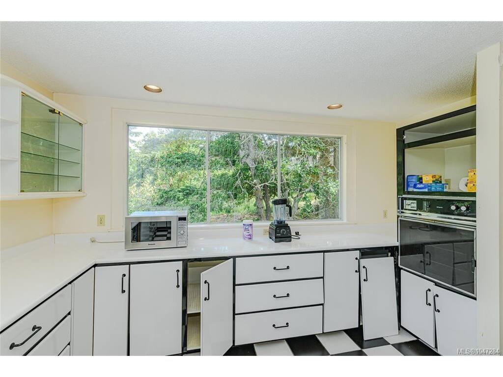
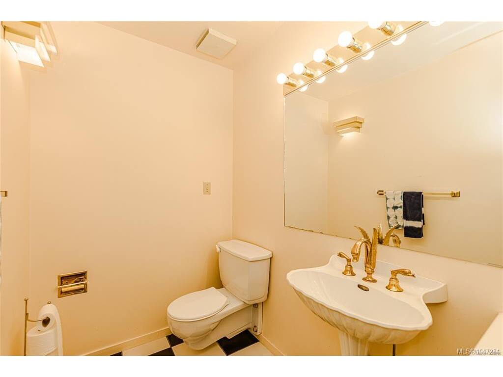
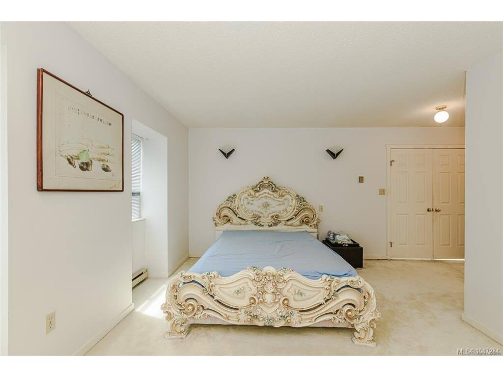
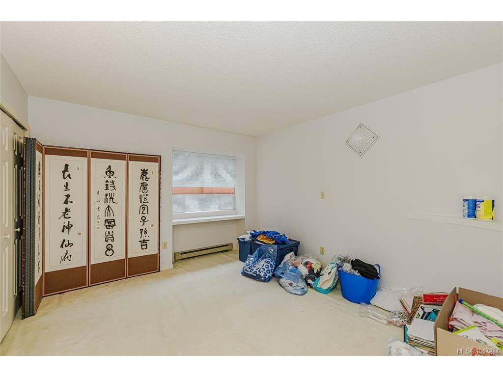
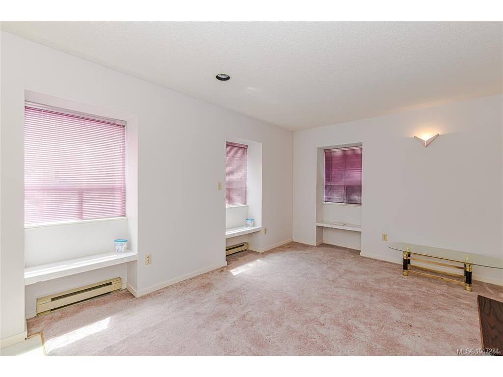
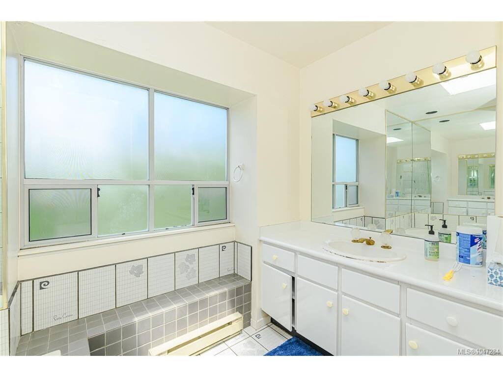
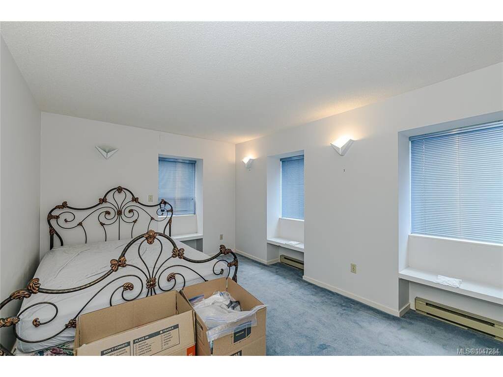
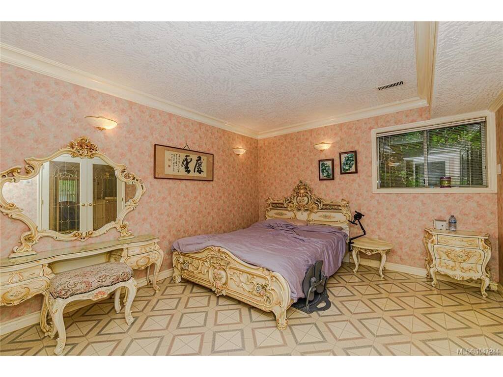
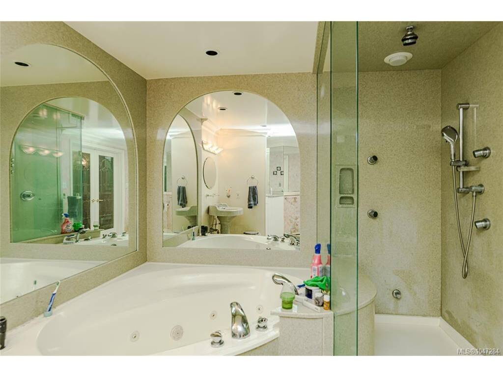
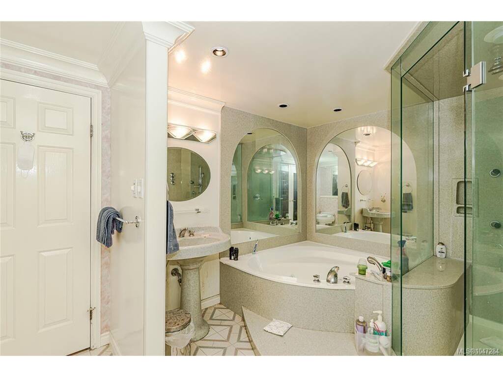
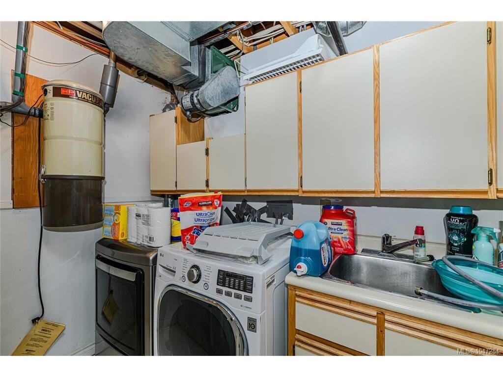
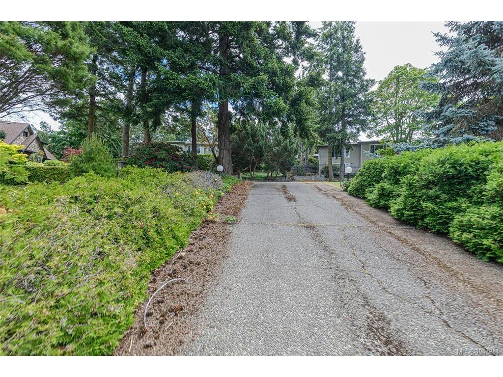

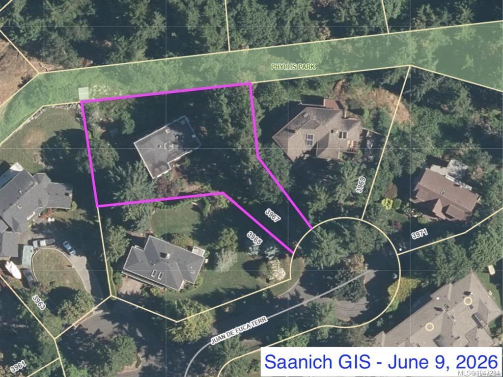
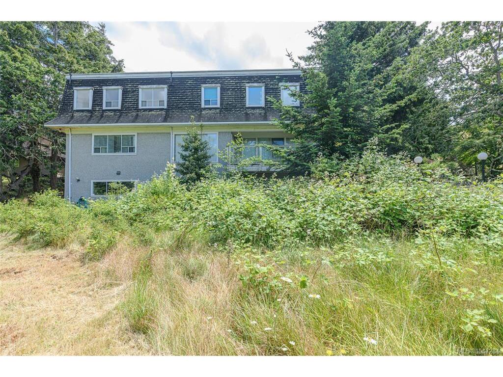
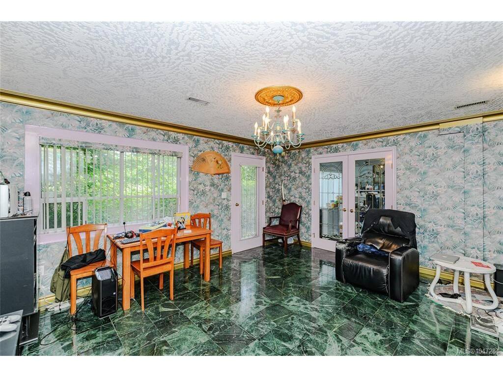
Buyers are encouraged to complete their due diligence early. Showings are easy to arrange through your REALTOR®. Rare opportunity to acquire a private 17,000+ sq ft property in Ten Mile Point, one of Greater Victoria's most sought-after neighbourhoods. Tucked away on a quiet cul-de-sac and surrounded by mature landscaping, this expansive lot offers exceptional privacy and tremendous future potential. The existing residence offers nearly 4,000 sq ft of living space with 5 bedrooms and 4 bathrooms. Built in 1985 and largely in original condition, the home requires substantial renovation and updating. Whether you're looking to undertake a major renovation, create a long-term family estate, explore redevelopment opportunities, or build your dream home, this property presents a compelling canvas. The size, privacy, and potential of this lot are becoming increasingly difficult to find in today's market. Buyers are encouraged to conduct their own due diligence regarding renovation, redevelopment, and future use possibilities. A unique opportunity to secure a significant piece of Ten Mile Point real estate and determine its next chapter.

Real Estate Type:
Single Family Detached 
Layout:
Ground Level Entry With Main Up 
Bedroom(s):
Bathroom(s):
Finished Sq. Ft.:
3990 
Unfinished Sq. Ft.:
Taxes:
$10,578.00 (2025) 
Year Built:
1985 
Elementary School:
 
Junior School:
 
Senior School:
 

Interior Details

Main Level:
 
Fireplace(s):
Bedroom(s):
Bathroom(s):
Basement Height:
8 ft - 0 in
Basement Description:
Finished,Full,Walk-Out Access,With Windows 
Interior Features:
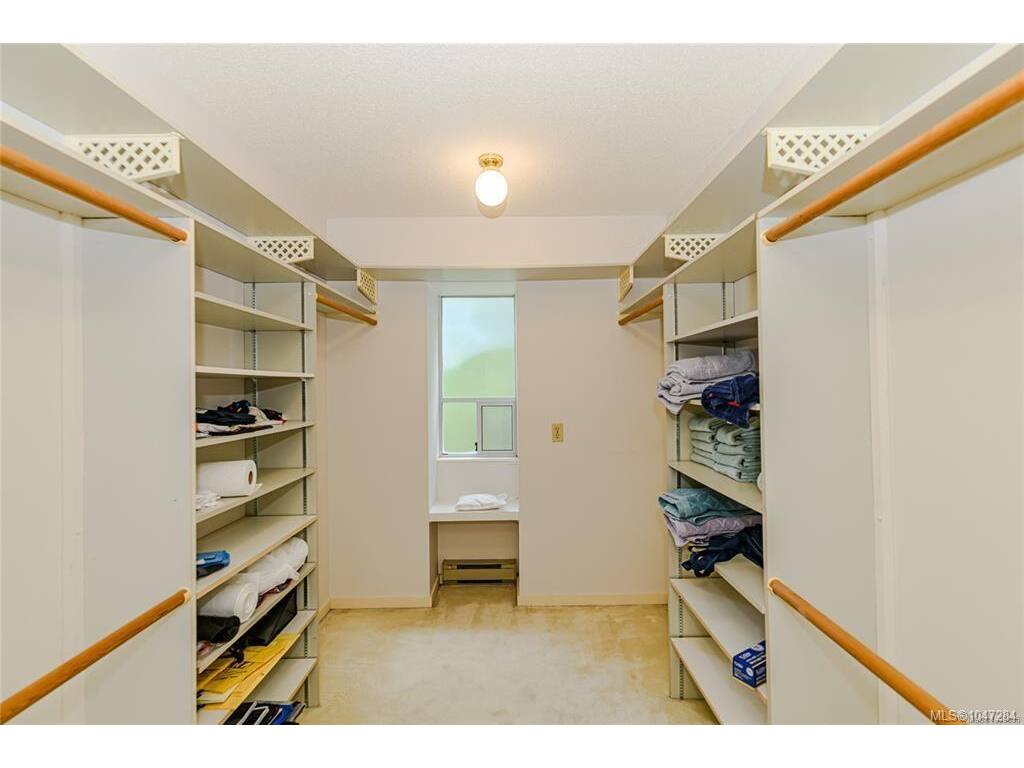
Cathedral Entry,Closet Organizer,Dining Room,Eating Area,Furnished,Vaulted Ceiling(s) 
Appliances Included:
Built-in Range,Dishwasher,Garburator,Hot Tub,Refrigerator 

Building Details

Building Style:
 
Building Warranty:
 
Accessibility:
Ground Level Main Floor 
Materials:
Frame Wood,Insulation: Ceiling,Insulation: Walls,Stucco 
Exterior Finish:
 
Foundation:
Poured Concrete 
Roof:
Tar/Gravel,Other 
Heat/Air:
Electric,Forced Air,Heat Pump 
Fuel:
 
Leased Equip:
 
Exterior Features:
 
Faces:
Southeast (front) - (rear) 

Lot Information

SqFt:
17166 
Acres:
0.39 
Frontage:
 
Depth:
 
Lot Shape:
 
Water:
Municipal 
Waste:
Sewer Connected,Sewer To Lot 
Zoning:
 
Parking Spaces:
 
Driveway:
 
Parking Type:
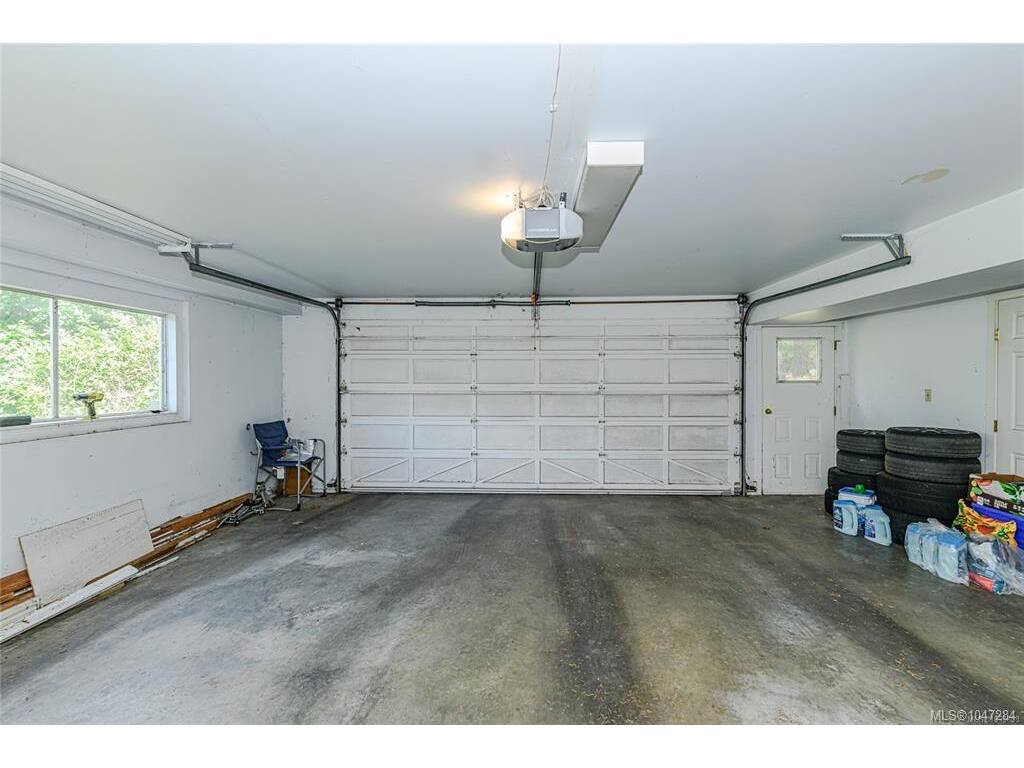
Garage Double 
Lot Features:
Cleared,Cul-de-sac,Curb & Gutter,Irregular Lot,Private 

Listed with:

RE/MAX Camosun
Phone: 250-532-5364 / Fax:

VREB Reciprocity Logo

NOTE: MLS® property information is provided under copyright© by the Victoria Real Estate Board. The information is from sources deemed reliable, but should not be relied upon without independent verification.