Read Karen's message regarding Covid-19
Ph: 250.655.0608 Fax: 250.655.0618
Email: kdinnie-smyth@shaw.ca
#14-2510 Bevan Avenue, Sidney, BC V8L 1W3
 
« BACK

4 Bed Single Family Detached in Sooke
$780,000 - ML# 1047272
6524 Arranwood Dr
Sooke - Sk Sooke Vill Core
This is only a guide. Please verify this information with your mortgage specialist.

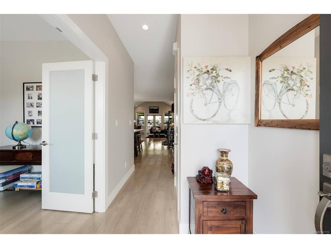
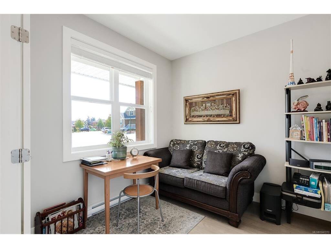
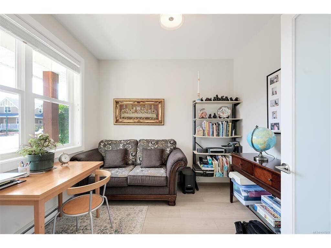
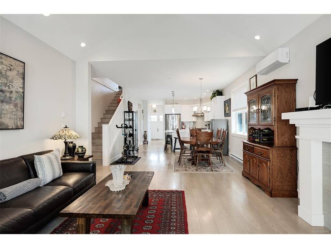
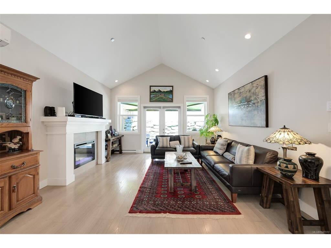
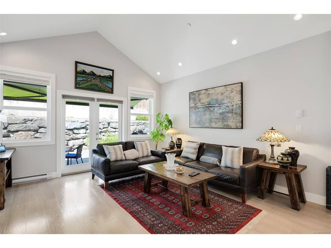
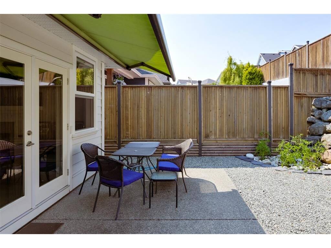
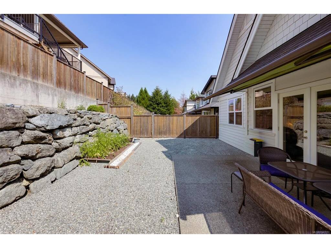
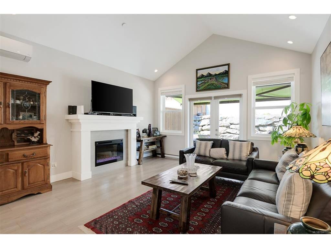
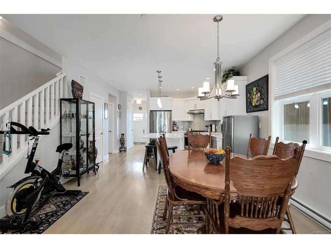
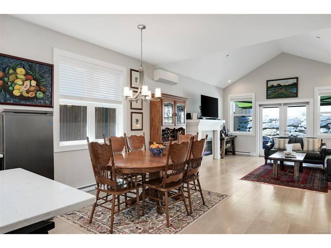
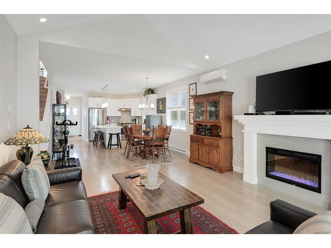
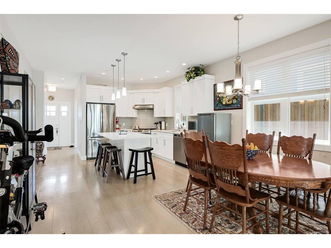
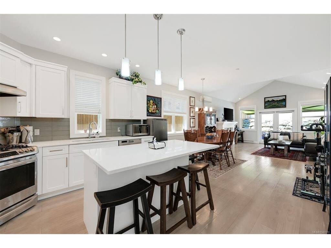
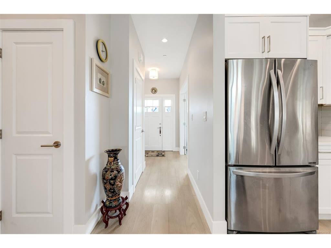
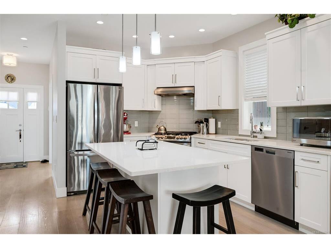
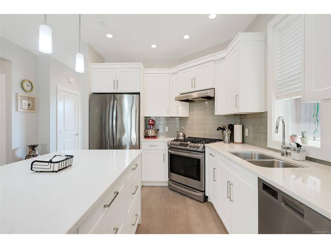
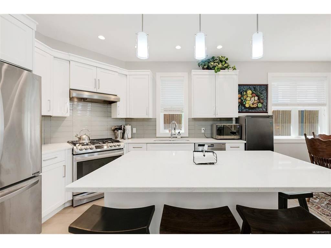
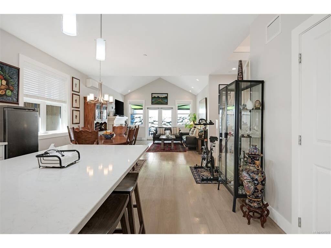
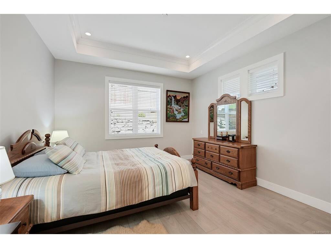
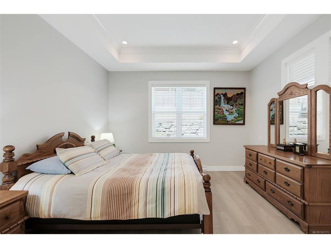
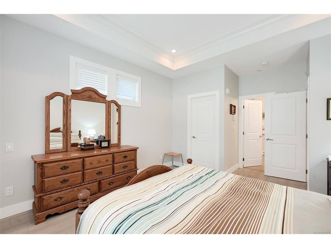
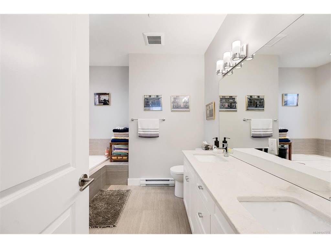
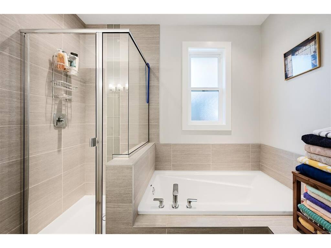
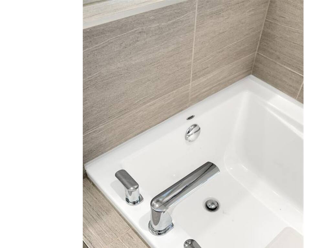
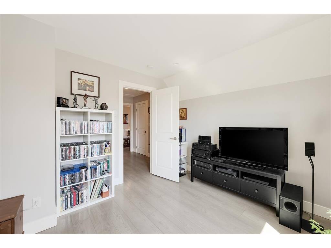
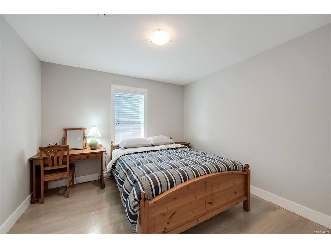
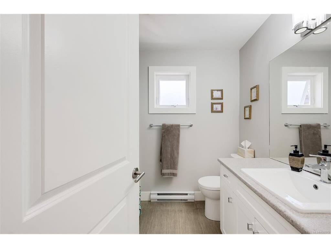
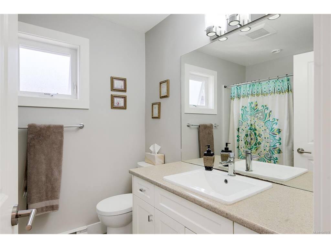
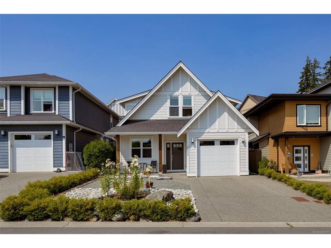
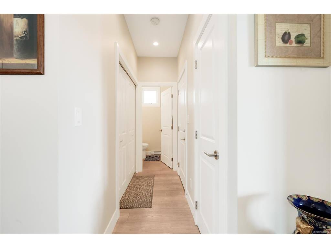
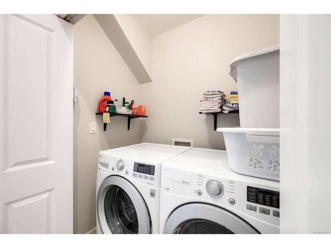
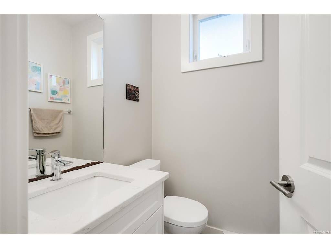
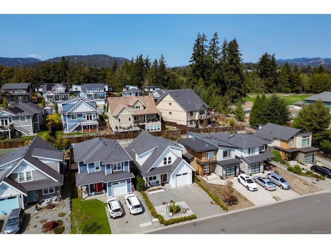
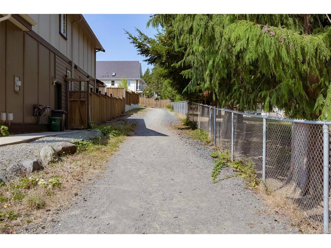
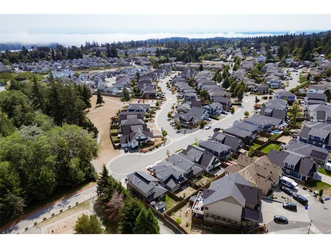
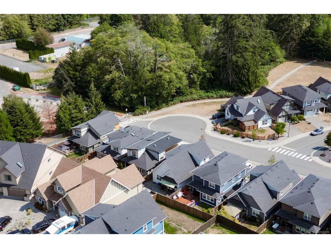
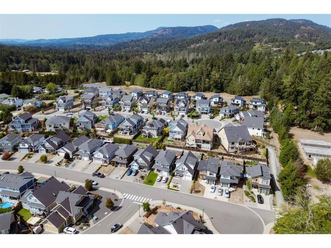
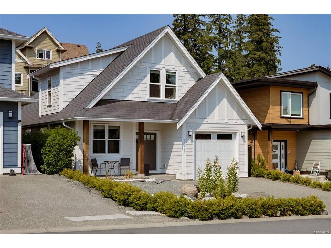
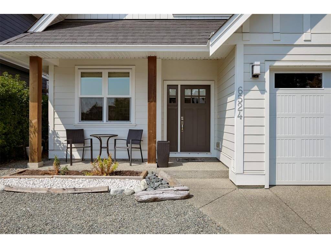
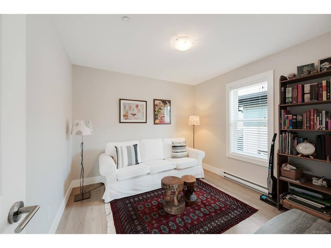
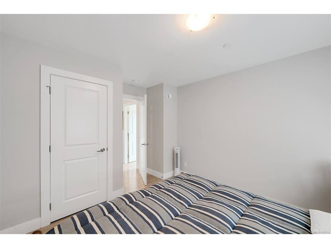
Cute as a Button This immaculate 2017-built home is better than new, offering an eye-catching exterior, a thoughtful layout, stylish finishes and a wonderful family-friendly location. The bright open-concept main level features a crisp white kitchen with quartz countertops, stainless steel appliances and a natural gas range, flowing into the spacious living room with electric fireplace and French doors to a generous patio with automated sunshade. The main-floor primary suite includes a walk-in closet and ensuite, while three additional bedrooms upstairs provide excellent flexibility for family, guests or a home office. Light oak laminate floors, ductless heat pump cooling, powder room, laundry and attached single garage add to the appeal. Just four doors from École Poirier Elementary and within walking distance of Journey Middle School, with Woodland Creek Park playground and scenic Rowan Pond trails nearby. A truly lovely home in an exceptional family neighbourhood.

Real Estate Type:
Single Family Detached 
Layout:
Main Level Entry with Upper Level(s) 
Bedroom(s):
Bathroom(s):
Finished Sq. Ft.:
1801 
Unfinished Sq. Ft.:
252 
Taxes:
$4,773.65 (2026) 
Year Built:
2017 
Elementary School:
 
Junior School:
 
Senior School:
 

Interior Details

Main Level:
 
Fireplace(s):
Bedroom(s):
Bathroom(s):
Basement Height:
ft - in
Basement Description:
Crawl Space 
Interior Features:
Closet Organizer,Eating Area,French Doors,Soaker Tub,Vaulted Ceiling(s) 
Appliances Included:
Dishwasher,Dryer,Freezer,Oven/Range Gas,Range Hood,Refrigerator,Washer 

Building Details

Building Style:
Balcony/Patio,Fencing: Full,Sprinkler System 
Building Warranty:
 
Accessibility:
Ground Level Main Floor,Primary Bedroom on Main,Wheelchair Friendly 
Materials:
Cement Fibre,Frame Wood,Insulation: Ceiling,Insulation: Walls 
Exterior Finish:
 
Foundation:
Poured Concrete 
Roof:
Fibreglass Shingle 
Heat/Air:
Baseboard,Electric,Heat Pump 
Fuel:
 
Leased Equip:
 
Exterior Features:
 
Faces:
Southeast (front) - (rear) 

Lot Information

SqFt:
3920 
Acres:
0.09 
Frontage:
 
Depth:
 
Lot Shape:
 
Water:
Municipal,To Lot 
Waste:
Sewer To Lot 
Zoning:
 
Parking Spaces:
 
Driveway:
 
Parking Type:
Attached,Driveway,Garage 
Lot Features:
Level,Rectangular Lot 

Listed with:

Sotheby's International Realty Canada
Phone: 250-661-7232 / Fax: 250-380-3939

Sotheby's International Realty Canada
Phone: 250-686-3385 / Fax:

VREB Reciprocity Logo

NOTE: MLS® property information is provided under copyright© by the Victoria Real Estate Board. The information is from sources deemed reliable, but should not be relied upon without independent verification.