Read Karen's message regarding Covid-19
Ph: 250.655.0608 Fax: 250.655.0618
Email: kdinnie-smyth@shaw.ca
#14-2510 Bevan Avenue, Sidney, BC V8L 1W3
 
« BACK

5 Bed Single Family Detached in Sooke

$829,000 - ML# 1047197
2138 Henlyn Dr
Sooke - Sk John Muir

This is only a guide. Please verify this information with your mortgage specialist.

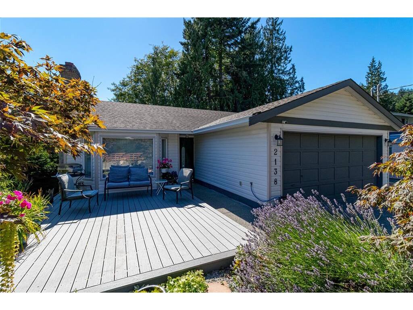
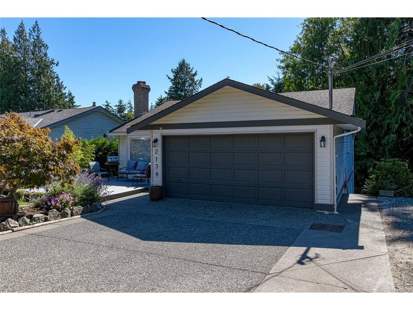
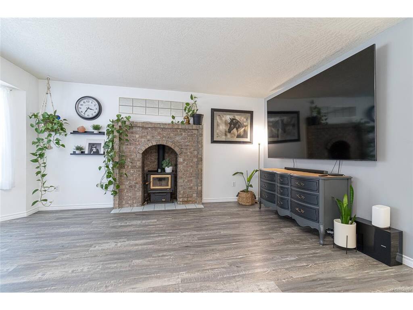
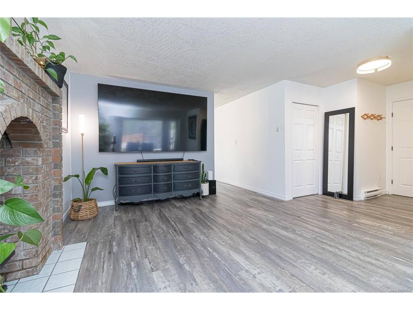
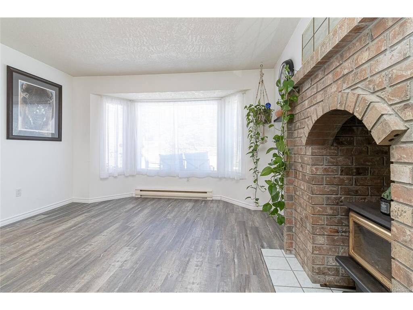
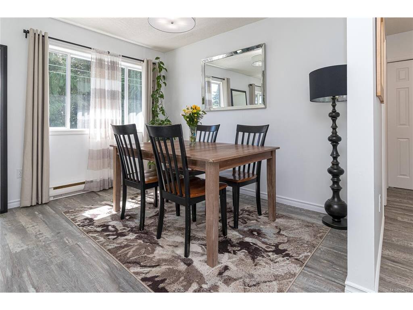
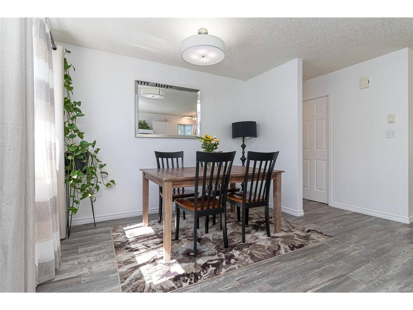
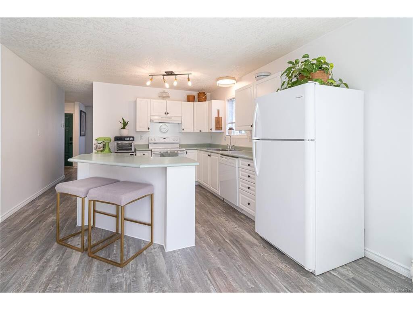
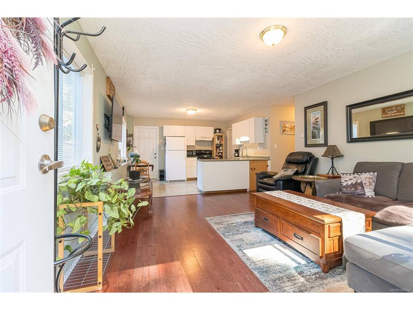
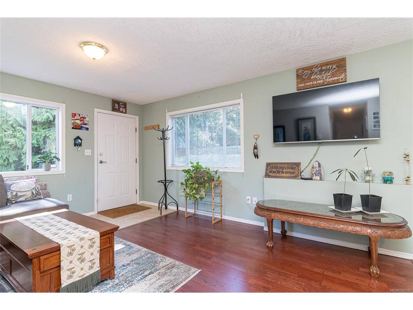
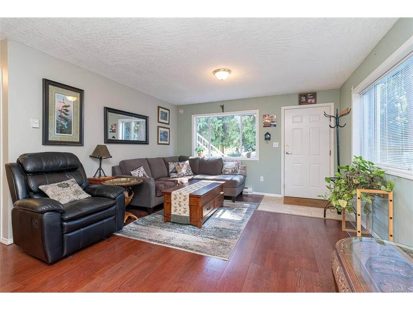
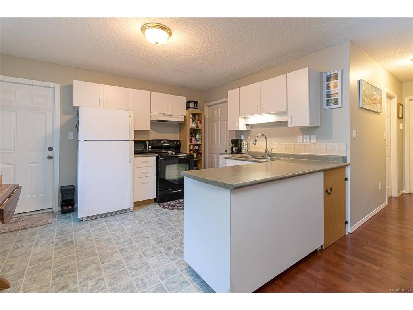
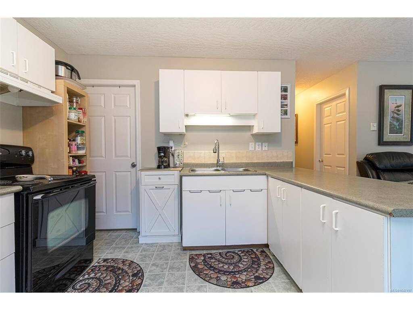
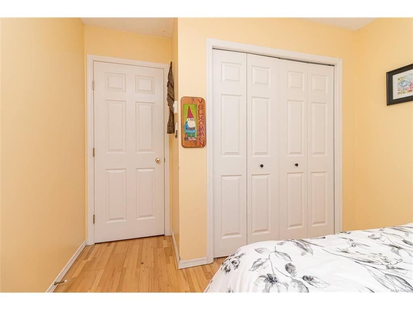
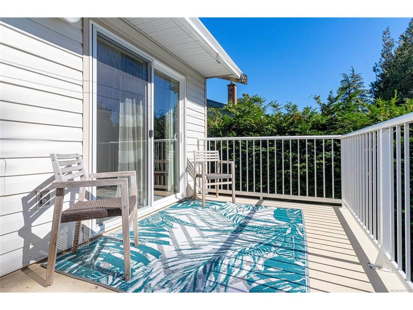
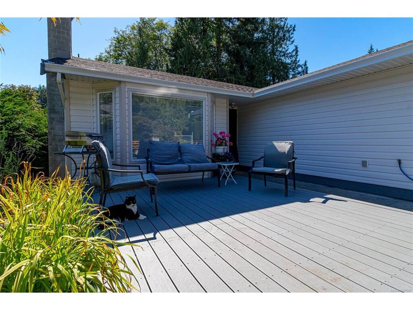
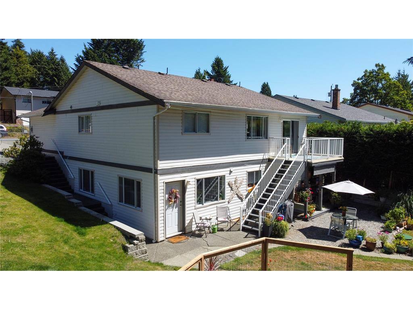
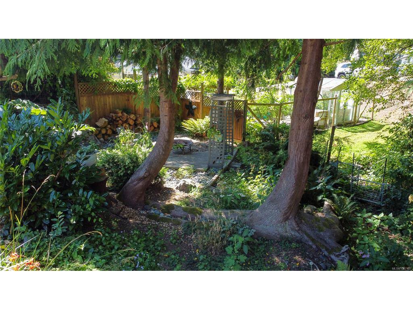
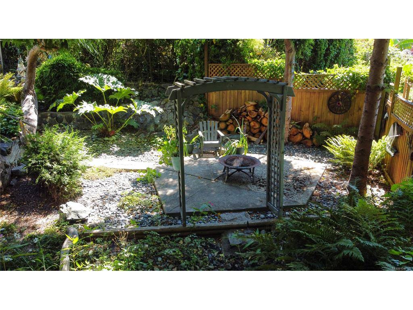
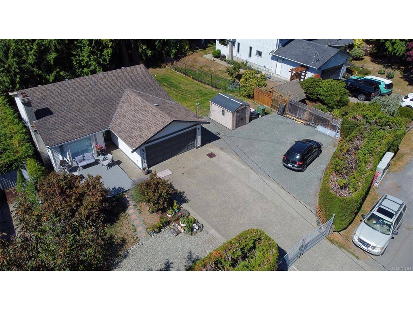
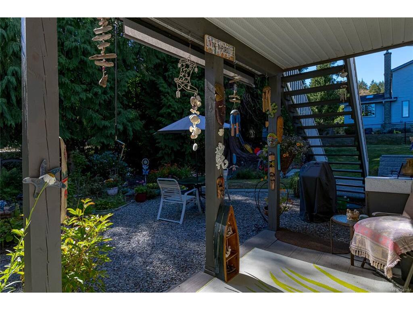
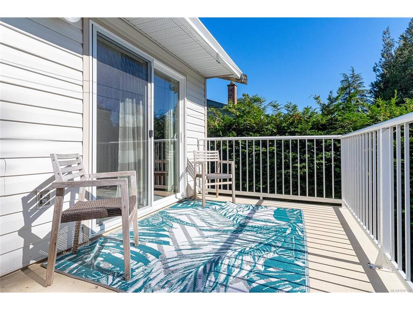
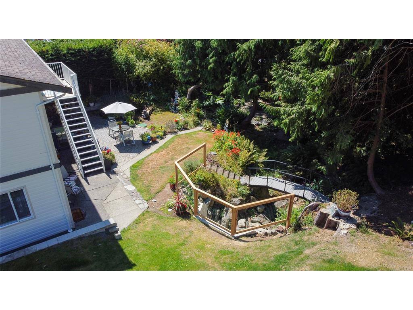
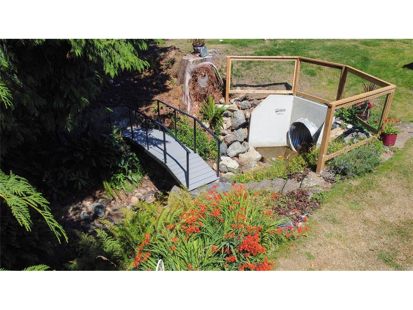
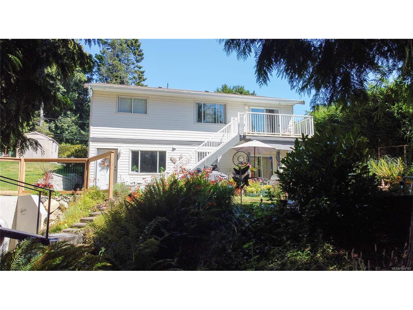
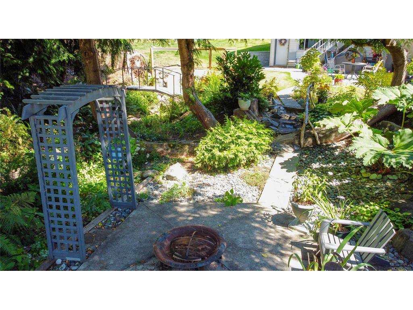
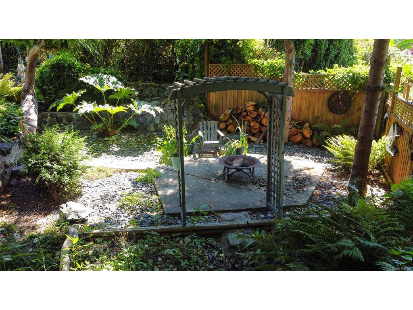
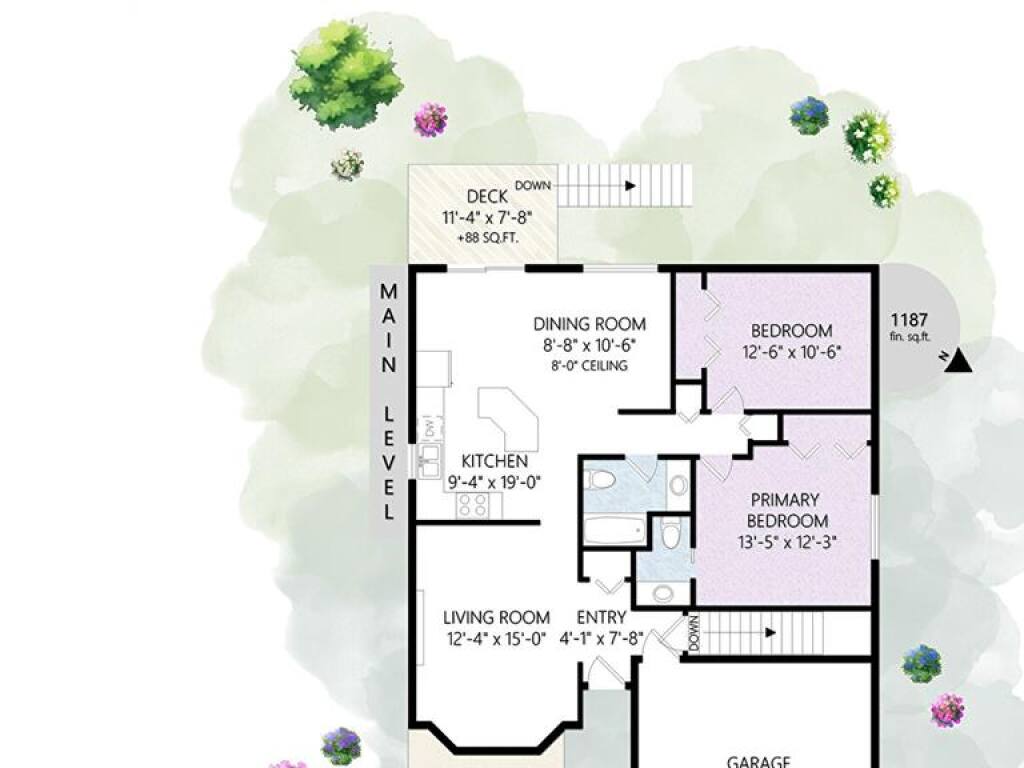
*O/H Sat 2-4PM* Come and see this lovingly maintained, bright and spacious 5 bed, 3 bathroom home located on a peaceful no-thru-road minutes away from schools and the amenities of the village. Situated on a park-like 0.26ac lot featuring a beautiful Japanese style bridge over Ella Stream, Cedar forest, fern grotto & access to neighboring greenspace. This affordable multi-generational home suits a variety of lifestyles and families. The main level features a living room with cozy brick surround wood-stove, kitchen w/breakfast bar, dining area, family room, 2 bed & 2 bath, while the lower level 2 bedroom walk-out in-law suite is private, bright and spacious with high ceilings. Adding to the versatility of this property is the flexibility of floorplan, with the massive recreation room and bonus room able to be utilized by either the upper or lower suites. RV parking, attached Double car garage, gated and fenced. Massive front deck, great for entertaining. New septic system Sept 2025.

Real Estate Type:
Single Family Detached 
Layout:
Main Level Entry with Lower Level(s) 
Bedroom(s):
Bathroom(s):
Finished Sq. Ft.:
2692 
Unfinished Sq. Ft.:
Taxes:
$4,337.80 (2026) 
Year Built:
1995 
Elementary School:
 
Junior School:
 
Senior School:
 

Interior Details

Main Level:
 
Fireplace(s):
Bedroom(s):
Bathroom(s):
Basement Height:
8 ft - 0 in
Basement Description:
Finished,Full,Walk-Out Access,With Windows 
Interior Features:
Closet Organizer,Dining Room,Dining/Living Combo,Eating Area 
Appliances Included:
Dishwasher,Dryer,Oven/Range Electric,Range Hood,Refrigerator,Washer 

Building Details

Building Style:
Balcony/Patio,Fencing: Partial,Garden,Water Feature 
Building Warranty:
Accessibility:
Ground Level Main Floor,No Step Entrance,Primary Bedroom on Main,Wheelchair Friendly 
Materials:
Frame Wood,Insulation: Ceiling,Insulation: Walls,Vinyl Siding 
Exterior Finish:
 
Foundation:
Poured Concrete 
Roof:
Asphalt Shingle 
Heat/Air:
Baseboard,Electric,Wood 
Fuel:
 
Leased Equip:
 
Exterior Features:
 
Faces:
Southeast (front) - (rear) 

Lot Information

SqFt:
11761 
Acres:
0.27 
Frontage:
 
Depth:
 
Lot Shape:
82' wide x 135' deep 
Water:
Municipal 
Waste:
Septic System 
Zoning:
RU4 
Parking Spaces:
 
Driveway:
 
Parking Type:
Additional,Attached,Driveway,Garage Double,Guest,RV Access/Parking 
Lot Features:
Family-Oriented Neighbourhood,Landscaped,No Through Road,Park Setting,Private,Recreation Nearby,Rectangular Lot,Rural Setting,Serviced,Shopping Nearby,See Remarks 

Listed with:

Pemberton Holmes Ltd. - Oak Bay
Phone: 250-744-7326 / Fax:

VREB Reciprocity Logo

NOTE: MLS® property information is provided under copyright© by the Victoria Real Estate Board. The information is from sources deemed reliable, but should not be relied upon without independent verification.