Read Karen's message regarding Covid-19
Ph: 250.655.0608 Fax: 250.655.0618
Email: kdinnie-smyth@shaw.ca
#14-2510 Bevan Avenue, Sidney, BC V8L 1W3
 
« BACK

6 Bed Single Family Detached in Metchosin

$1,295,000 - ML# 1047113
3944 Circle Dr
Metchosin - Me Albert Head

This is only a guide. Please verify this information with your mortgage specialist.

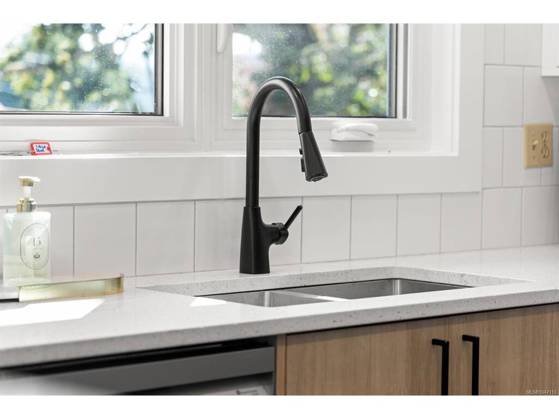
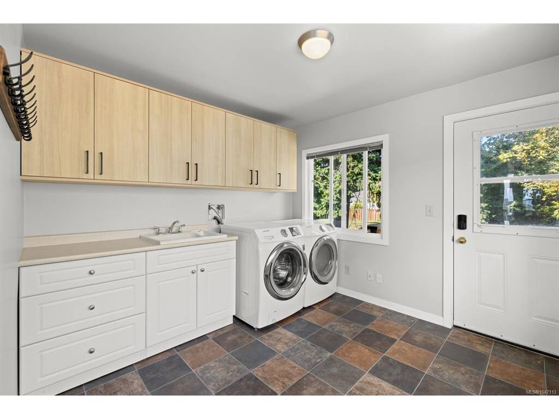
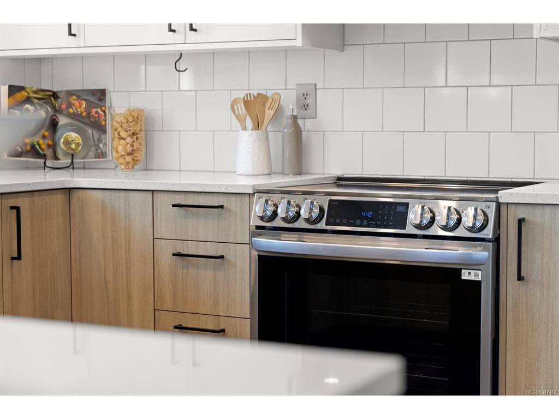
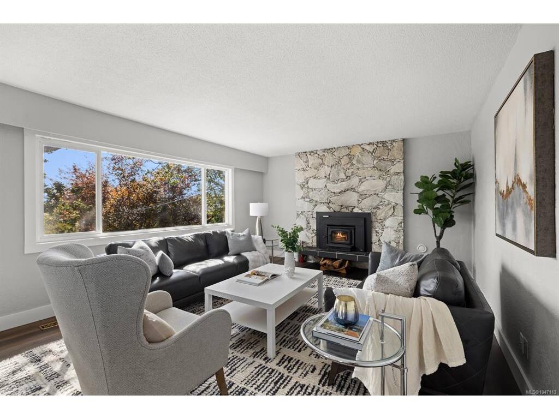
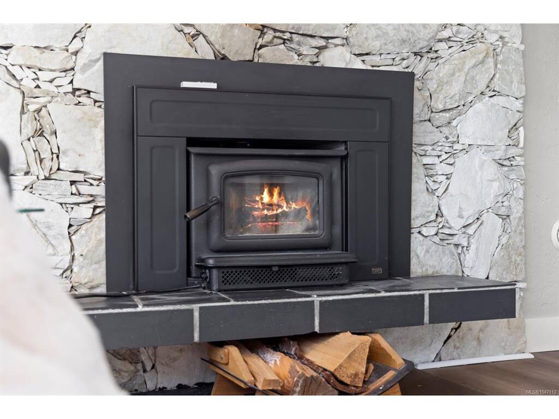
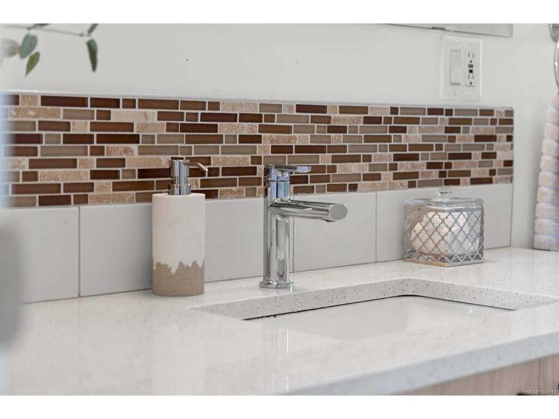
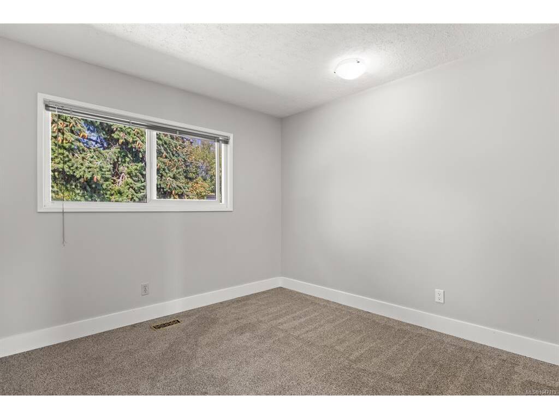
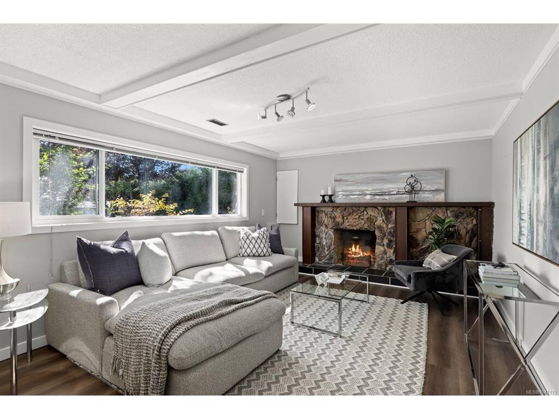
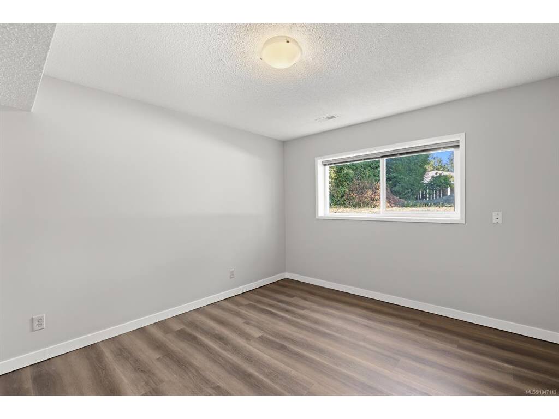
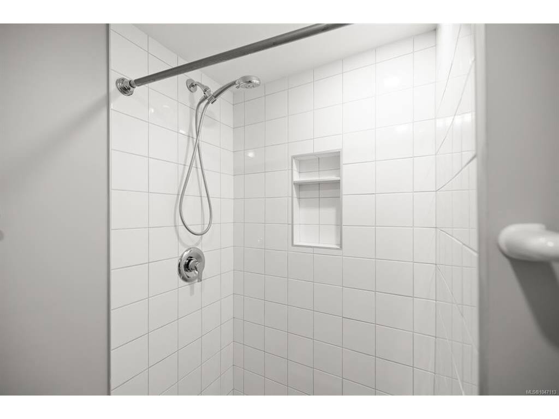
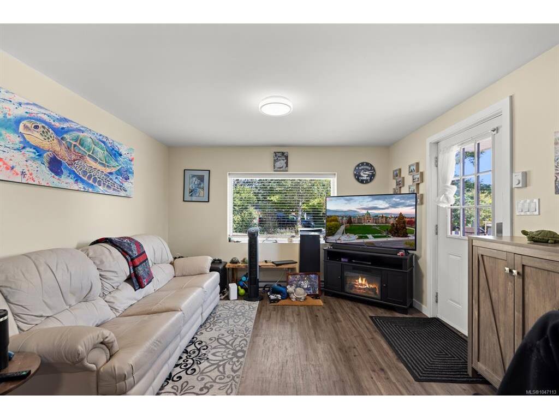
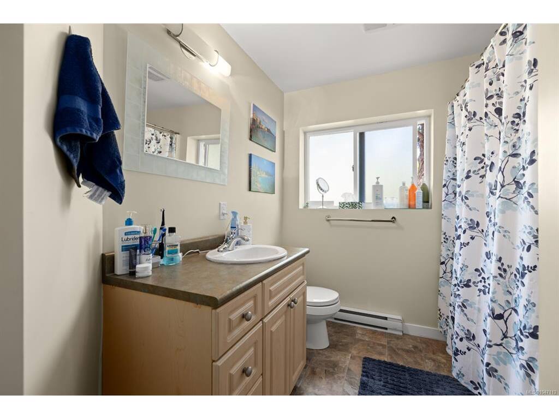
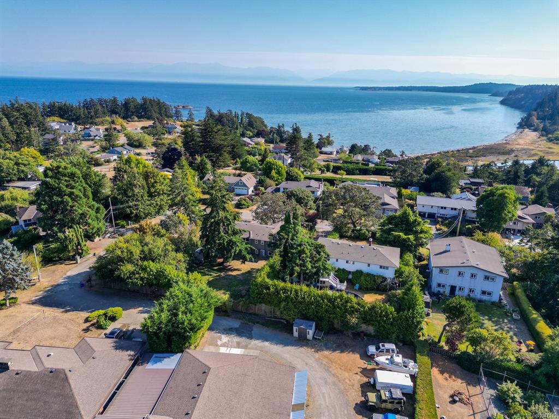
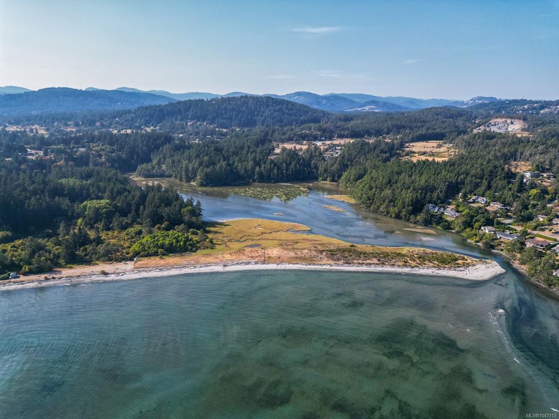
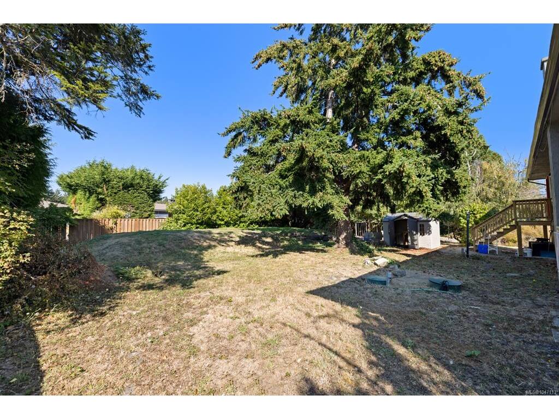
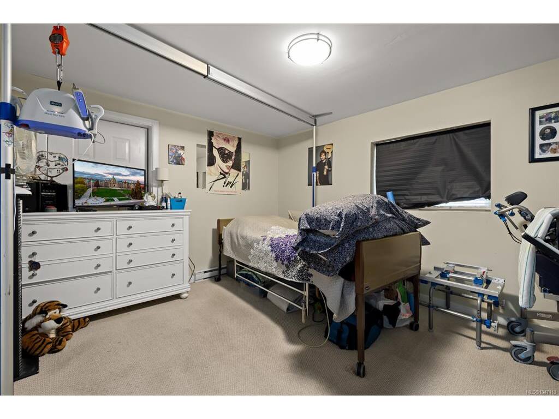
Set on 1/3 acre in a quiet cul-de-sac in sought-after Albert Head, this 6-bed, 4-bath Metchosin home is just a block from ocean parks and trails with peekaboo ocean views. The main level offers a large living room with high-efficiency woodstove, formal dining room, renovated kitchen with abundant cabinetry, and adjoining family/dining area. At the rear are the primary bedroom with 2-pc ensuite, two additional bedrooms, a 4-pc bath, and large laundry/mudroom. Downstairs, the main home includes a large rec room, fourth bedroom and 3-pc bath with walk-in shower. A separate ground level 750 sq ft, no-step-entry 2-bed suite features its own laundry, open-concept living/dining area and separate electrical panel—well suited for extended family or rental income or for those with limited mobility. Large front and back yards provide plenty of outdoor space. Updates include kitchen, bathroom and laundry renovations, new flooring, and fresh interior and exterior paint, creating a flexible home in a peaceful coastal setting surrounded by nature.
Real Estate Type:
Single Family Detached 
Layout:
Main Level Entry with Lower/Upper Lvl(s) 
Bedroom(s):
Bathroom(s):
Finished Sq. Ft.:
3189 
Unfinished Sq. Ft.:
Taxes:
$4,424.51 (2026) 
Year Built:
1975 
Elementary School:
 
Junior School:
 
Senior School:
 

Interior Details

Main Level:
 
Fireplace(s):
Bedroom(s):
Bathroom(s):
Basement Height:
8 ft - 0 in
Basement Description:
Finished,Full,Walk-Out Access,With Windows 
Interior Features:
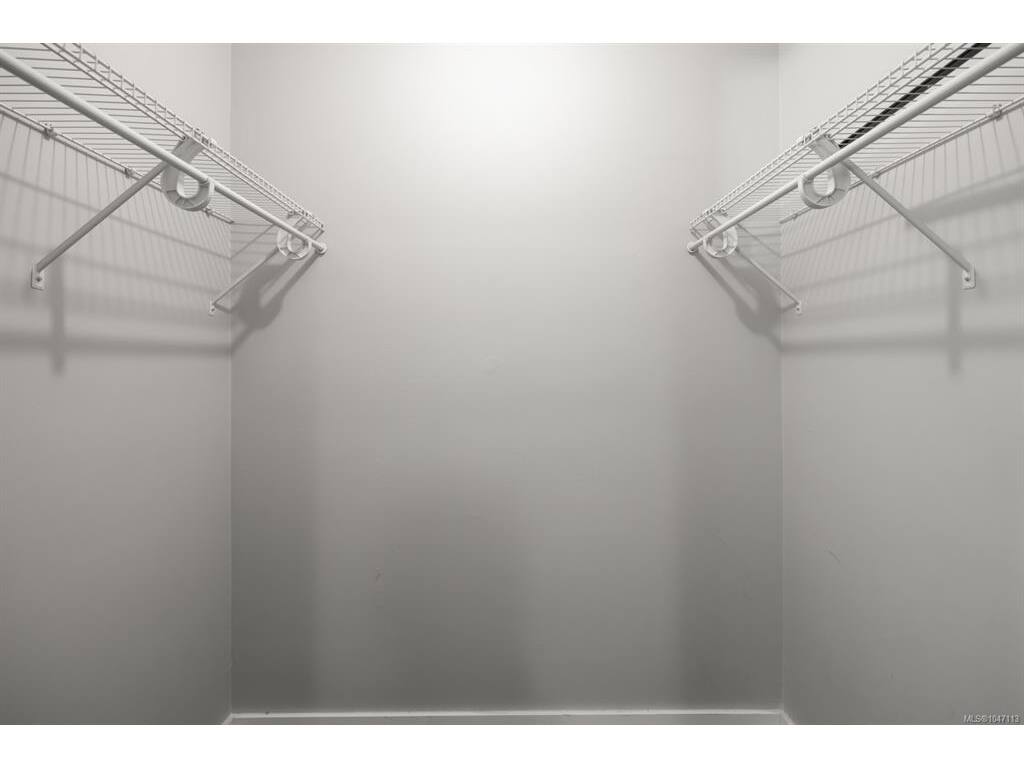
Breakfast Nook,Ceiling Fan(s),Closet Organizer,Dining Room,Eating Area,Soaker Tub,Storage 
Appliances Included:
Dishwasher,Dryer,Oven/Range Electric,Range Hood,Refrigerator,Washer 

Building Details

Building Style:
Balcony/Patio,Sprinkler System 
Building Warranty:
Accessibility:
Accessible Entrance,Primary Bedroom on Main,Wheelchair Friendly 
Materials:
Frame Wood,Insulation: Ceiling,Insulation: Walls,Stone,Stucco 
Exterior Finish:
 
Foundation:
Poured Concrete 
Roof:
Asphalt Shingle 
Heat/Air:
Baseboard,Electric,Forced Air,Heat Pump 
Fuel:
 
Leased Equip:
 
Exterior Features:
 
Faces:
South (front) - (rear) 

Lot Information

SqFt:
14244 
Acres:
0.32 
Frontage:
 
Depth:
 
Lot Shape:
 
Water:
Municipal 
Waste:
Septic System 
Zoning:
 
Parking Spaces:
 
Driveway:
 
Parking Type:
Driveway 
Lot Features:
Corner,Cul-de-sac,Family-Oriented Neighbourhood,Irregular Lot,Level,Near Golf Course,Recreation Nearby,Rural Setting,Serviced,Southern Exposure 

Listed with:

RE/MAX Camosun
Phone: 250-713-7028 / Fax:

VREB Reciprocity Logo

NOTE: MLS® property information is provided under copyright© by the Victoria Real Estate Board. The information is from sources deemed reliable, but should not be relied upon without independent verification.