Read Karen's message regarding Covid-19
Ph: 250.655.0608 Fax: 250.655.0618
Email: kdinnie-smyth@shaw.ca
#14-2510 Bevan Avenue, Sidney, BC V8L 1W3
 
« BACK

5 Bed Single Family Detached in North Saanich
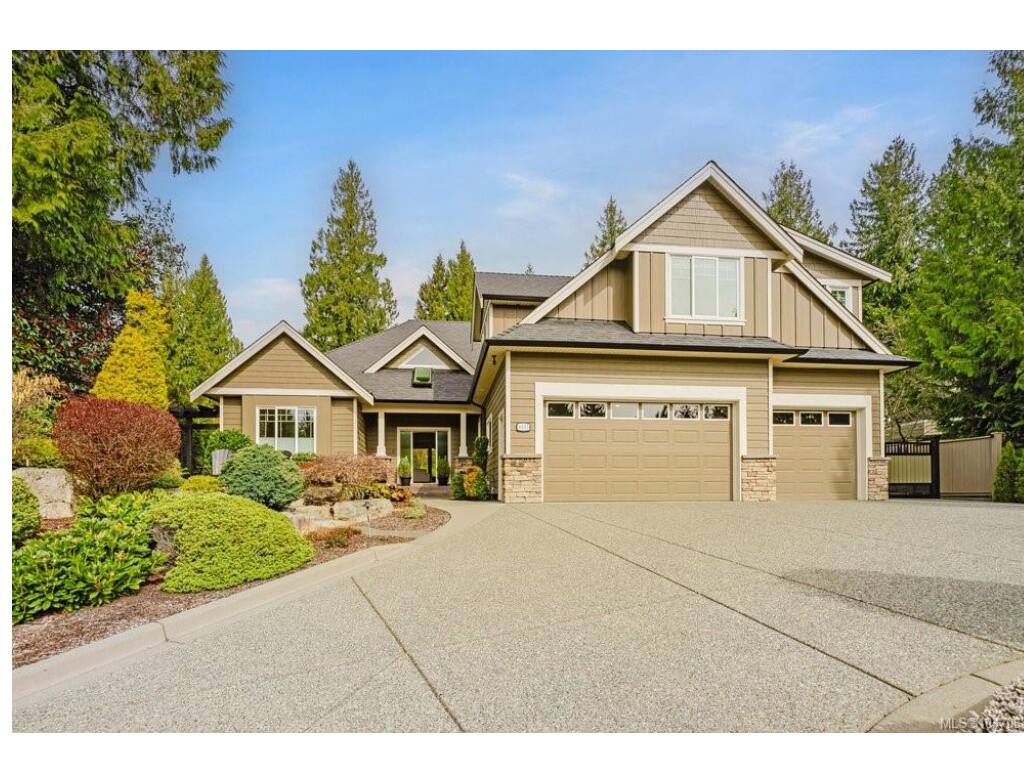
$2,250,000 - ML# 1047068
8803 Cordero Cres
North Saanich - NS Dean Park
This is only a guide. Please verify this information with your mortgage specialist.

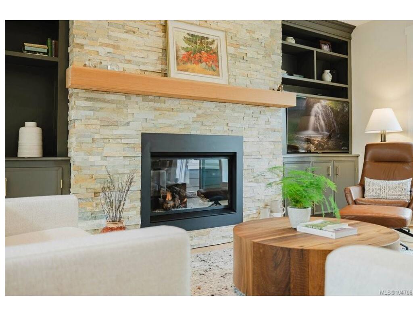
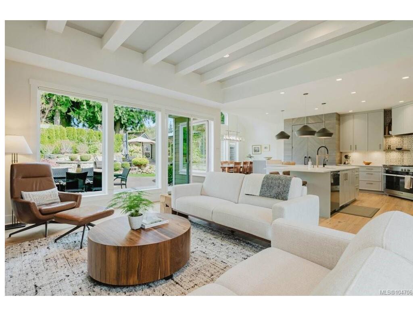
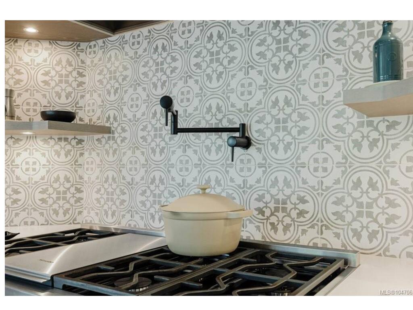
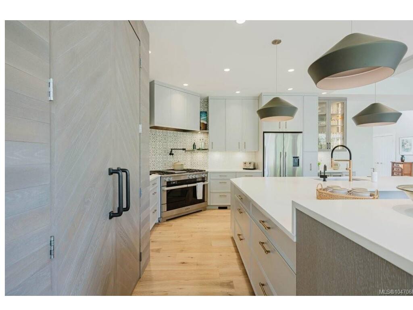
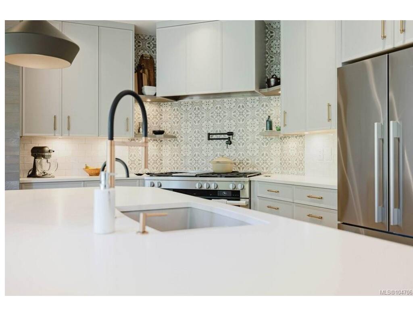
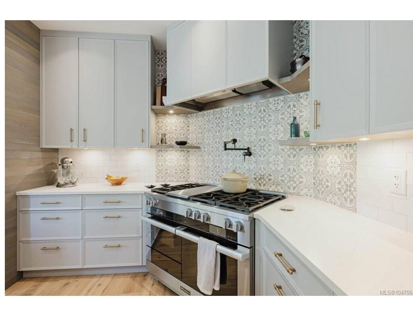
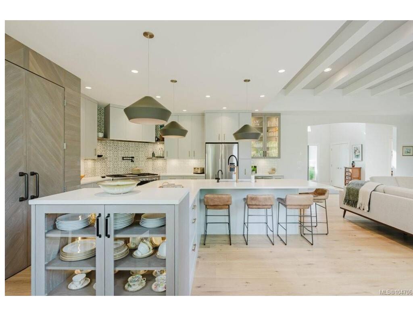
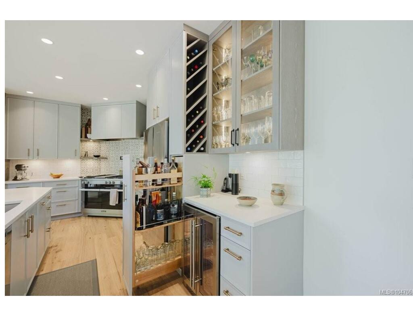
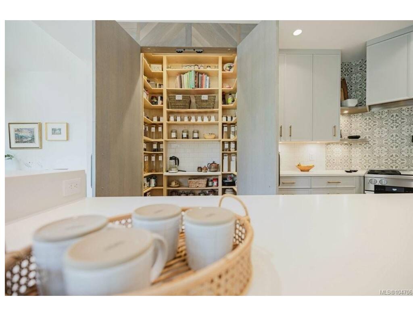
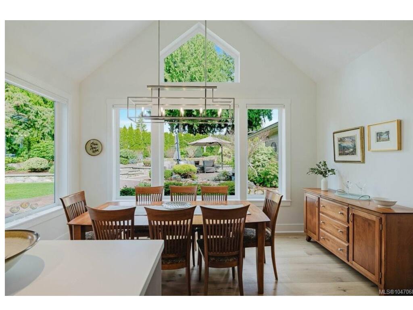
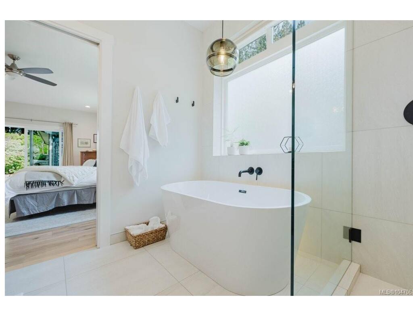
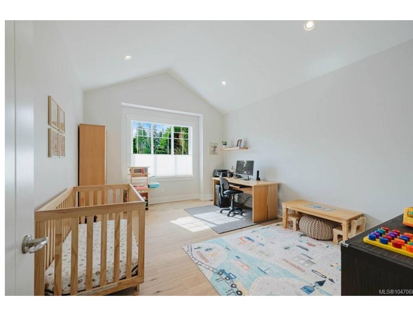
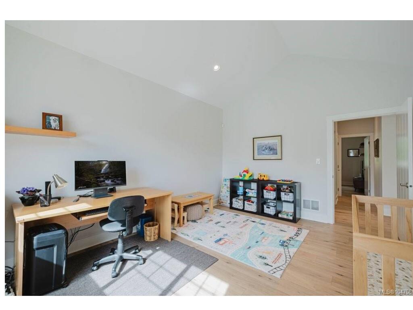
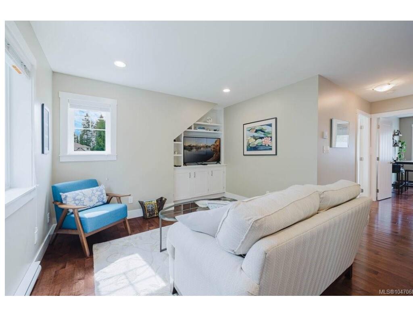
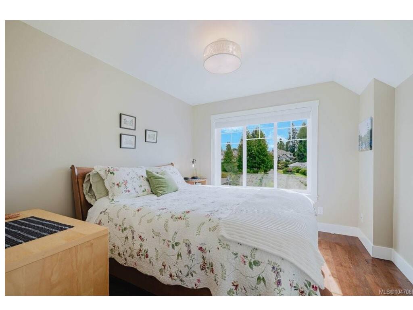
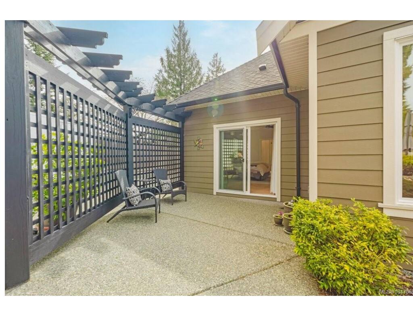
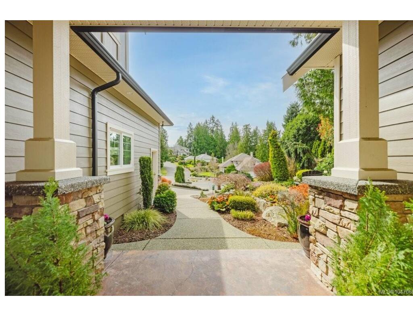
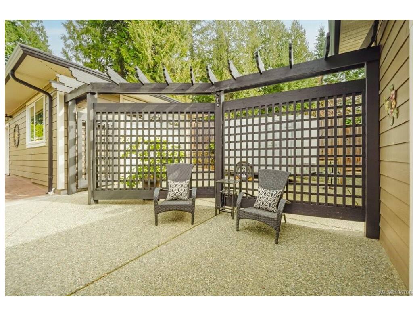
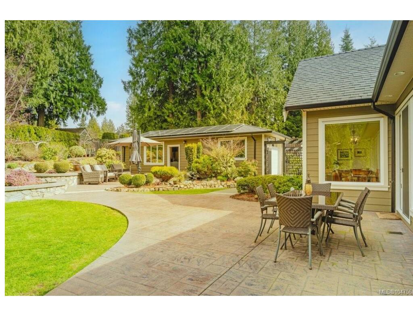
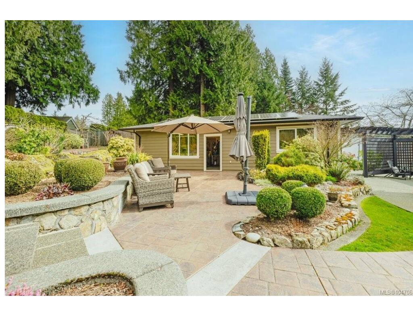
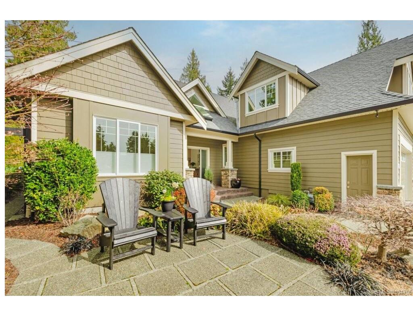
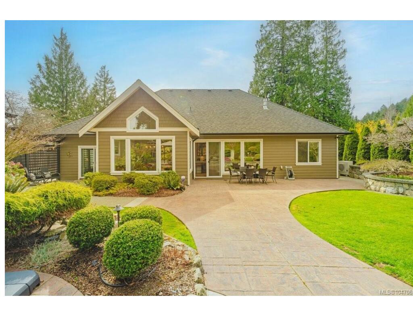
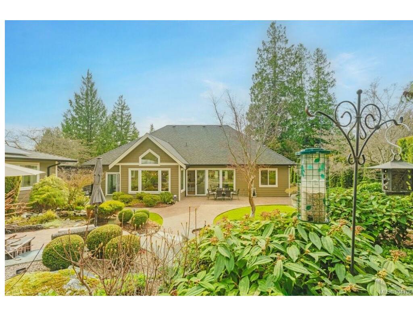

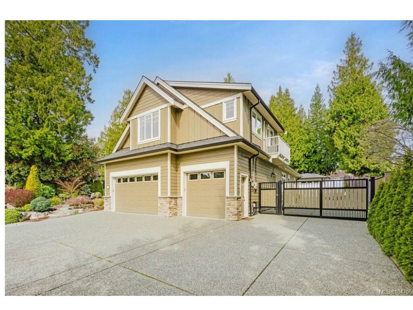
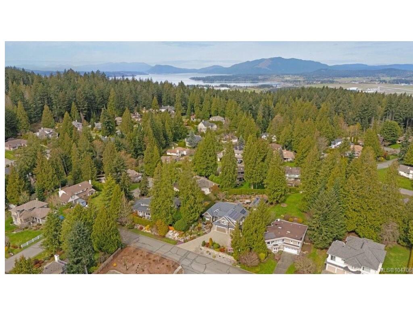
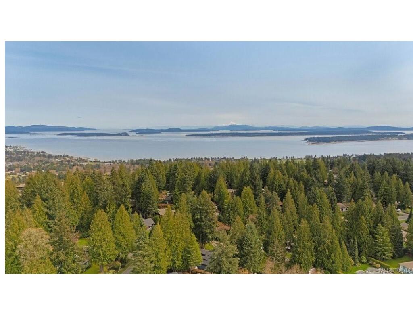
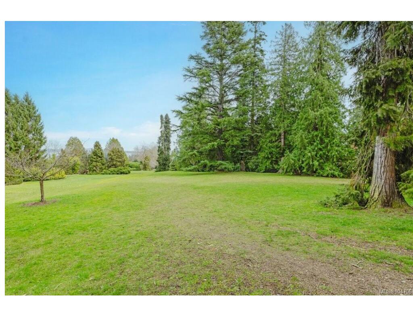
Beautiful executive home designed for main floor living with a private 2 bed in-law suite above the garage. From the moment you arrive, the stunning gardens and commanding views of the surrounding West Coast landscape are sure to impress. Inside, the open-concept layout features a beautifully renovated gourmet kitchen—recognized as a CARE Award finalist—high-end appliances, a generous great room with custom built-ins, soaring ceilings and gorgeous light-oak hardwood floors. Oversized windows fill the home with natural light while showcasing the sun-drenched gardens. Outdoors, enjoy creative stamped-concrete patios and walkways and beautiful garden beds in a very private setting. The spacious primary bedroom includes a luxurious spa-inspired ensuite. Additional highlights include a triple-car garage plus large detached workshop, RV parking, EV charging capability and a solar panel system that generates more than half of the annual electricity. Ask for full list of improvements. "

Real Estate Type:
Single Family Detached 
Layout:
Main Level Entry with Upper Level(s) 
Bedroom(s):
Bathroom(s):
Finished Sq. Ft.:
3013 
Unfinished Sq. Ft.:
2238 
Taxes:
$6,484.84 (2026) 
Year Built:
2012 
Elementary School:
 
Junior School:
 
Senior School:
 

Interior Details

Main Level:
 
Fireplace(s):
Bedroom(s):
Bathroom(s):
Basement Height:
ft - in
Basement Description:
Crawl Space 
Interior Features:
Vaulted Ceiling(s),Workshop 
Appliances Included:
Dishwasher,Dryer,Oven/Range Gas,Washer 

Building Details

Building Style:
Balcony/Patio,Fencing: Full,Sprinkler System,Water Feature 
Building Warranty:
 
Accessibility:
Ground Level Main Floor,Primary Bedroom on Main 
Materials:
Cement Fibre 
Exterior Finish:
 
Foundation:
Poured Concrete 
Roof:
Asphalt Shingle 
Heat/Air:
Electric,Heat Pump,Natural Gas 
Fuel:
 
Leased Equip:
 
Exterior Features:
 
Faces:
South (front) - (rear) 

Lot Information

SqFt:
15246 
Acres:
0.35 
Frontage:
 
Depth:
 
Lot Shape:
 
Water:
Municipal 
Waste:
Sewer Connected 
Zoning:
 
Parking Spaces:
 
Driveway:
 
Parking Type:
Attached,Garage Triple,RV Access/Parking 
Lot Features:
Irregular Lot,Private 

Listed with:

Michelle Martin - RE/MAX Camosun

Robert Rolston - RE/MAX Camosun
Phone: 778-966-1967 / Fax: