Read Karen's message regarding Covid-19
Ph: 250.655.0608 Fax: 250.655.0618
Email: kdinnie-smyth@shaw.ca
#14-2510 Bevan Avenue, Sidney, BC V8L 1W3
 
« BACK

3 Bed Row/Townhouse in Sooke

$649,900 - ML# 1047030
A - 2167 Pyrite Dr
Sooke - Sk Broomhill

This is only a guide. Please verify this information with your mortgage specialist.

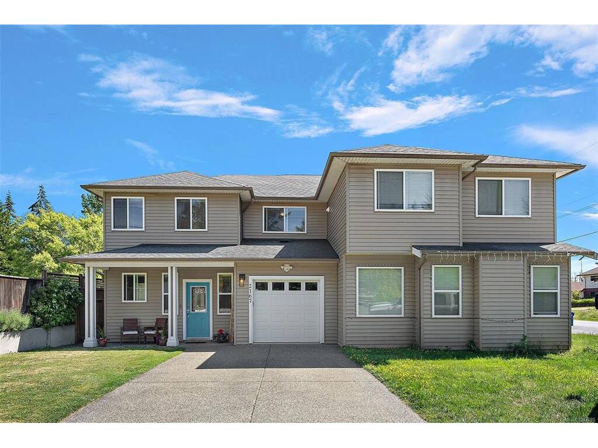
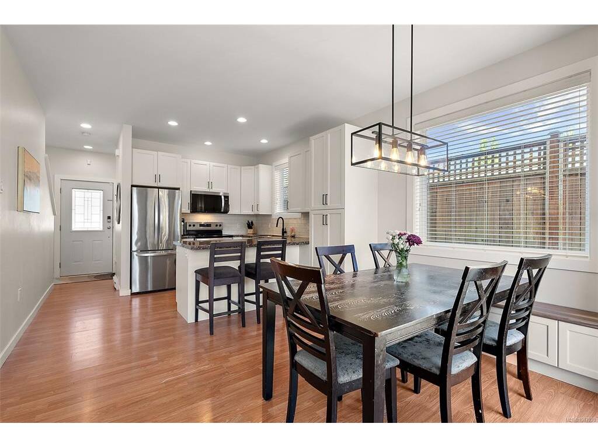
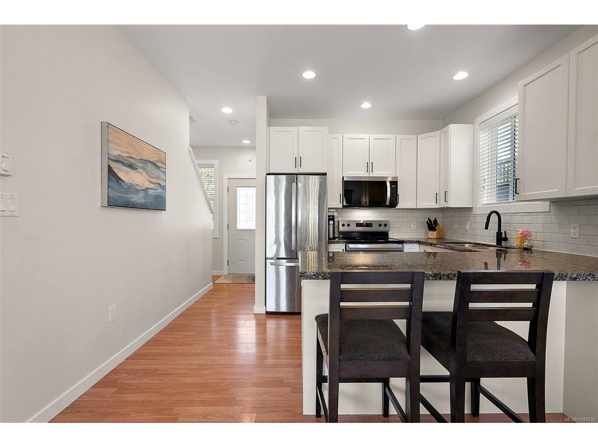
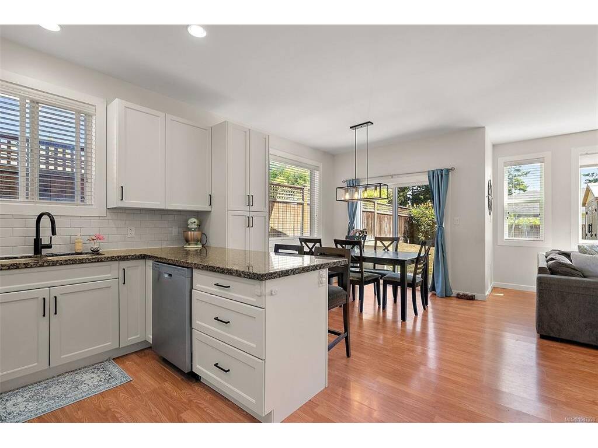
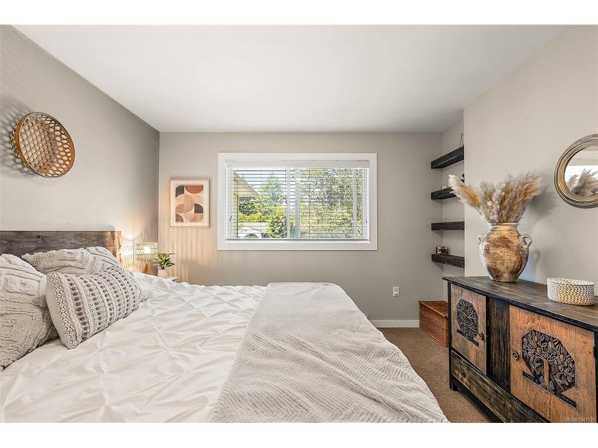
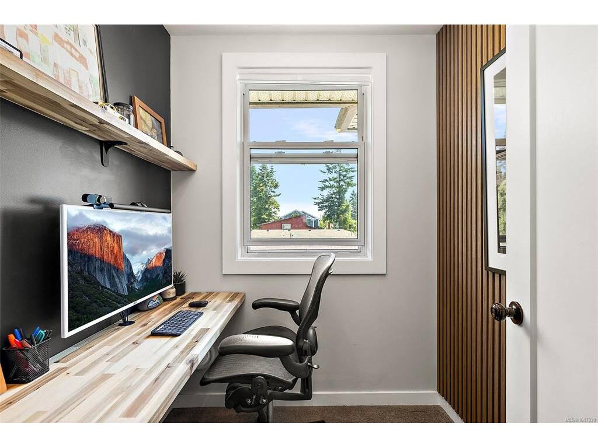
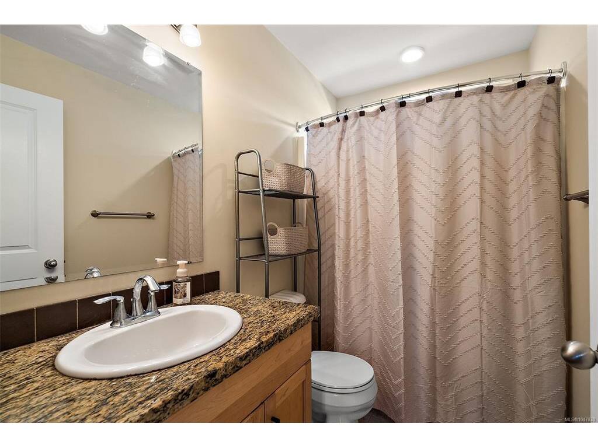
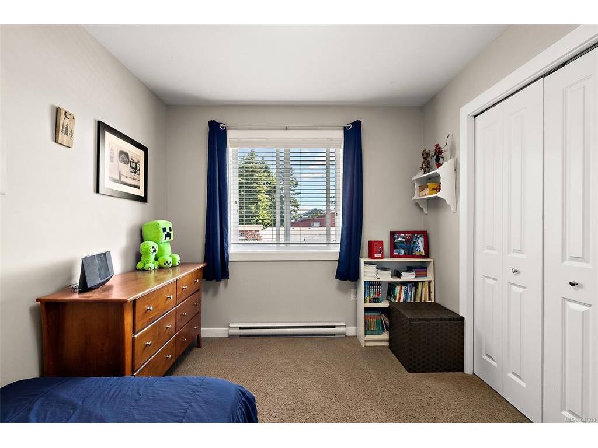
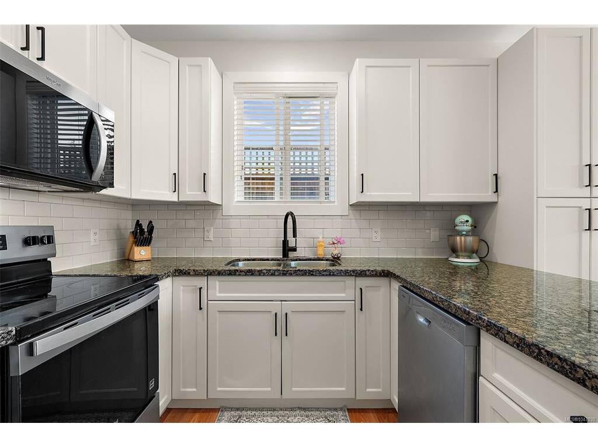
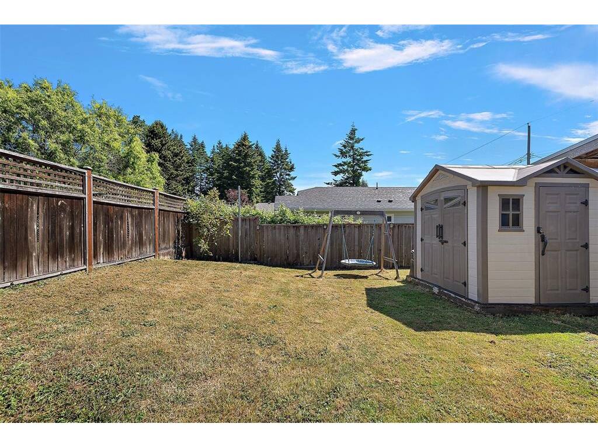
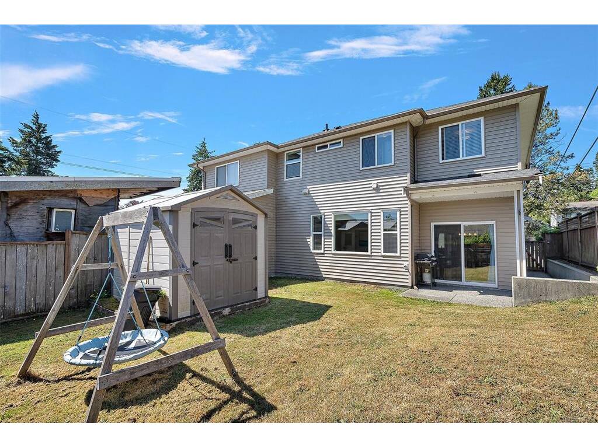
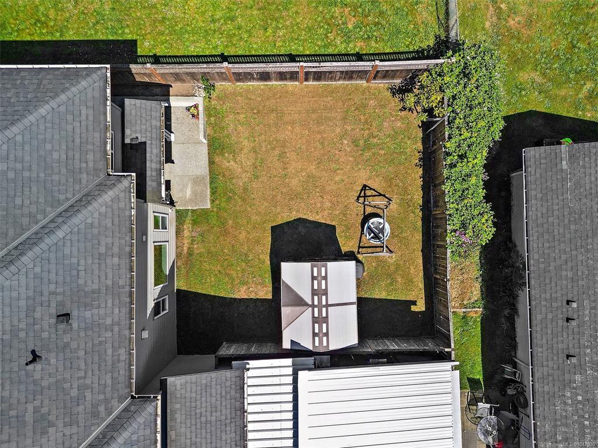
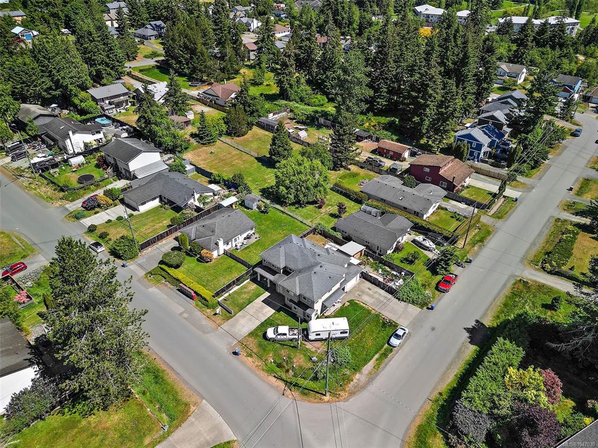
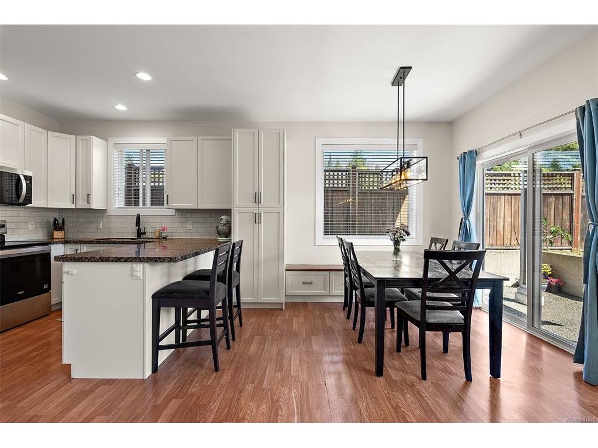
This home offers 3 bedrooms, a dedicated office, and 3 bathrooms, and it lives like a detached home. There are no shared living-space walls, so it stays quiet in the way you'd hope, and each side has its own driveway off a different road, which gives you real separation and a front entrance that feels like your own. Inside, the layout is bright and easy to live in, with generous living areas, a well-appointed kitchen, and room for the whole family and then some. It sits in a family-friendly Sooke neighbourhood close to parks, playgrounds, and walking trails, with the kind of outdoor access that makes weekends simple. Schools, shopping, and recreation are all nearby. It's a comfortable, private take on West Coast living, with nature right outside the door.

Real Estate Type:
Row/Townhouse 
Layout:
Duplex Side/Side 
Bedroom(s):
Bathroom(s):
Finished Sq. Ft.:
1458 
Unfinished Sq. Ft.:
346 
Taxes:
$3,789.00 (2026) 
Year Built:
2011 
Elementary School:
 
Junior School:
 
Senior School:
 

Interior Details

Main Level:
 
Fireplace(s):
Bedroom(s):
Bathroom(s):
Basement Height:
ft - in
Basement Description:
None 
Interior Features:
 
Appliances Included:
Dishwasher,Dryer,Oven/Range Electric,Refrigerator,Washer 

Building Details

Building Style:
 
Building Warranty:
 
Accessibility:
 
Materials:
Concrete,Frame Wood 
Exterior Finish:
 
Foundation:
Poured Concrete 
Roof:
Asphalt Shingle 
Heat/Air:
Baseboard 
Fuel:
 
Leased Equip:
 
Exterior Features:
 
Faces:
West (front) - (rear) 

Lot Information

SqFt:
1433 
Acres:
0.03 
Frontage:
 
Depth:
 
Lot Shape:
 
Water:
Municipal 
Waste:
Sewer To Lot 
Zoning:
 
Parking Spaces:
 
Driveway:
 
Parking Type:
Driveway,Garage 
Lot Features:
 

Listed with:

Coldwell Banker Oceanside Real Estate

VREB Reciprocity Logo

NOTE: MLS® property information is provided under copyright© by the Victoria Real Estate Board. The information is from sources deemed reliable, but should not be relied upon without independent verification.