Read Karen's message regarding Covid-19
Ph: 250.655.0608 Fax: 250.655.0618
Email: kdinnie-smyth@shaw.ca
#14-2510 Bevan Avenue, Sidney, BC V8L 1W3
 
« BACK

4 Bed Single Family Detached in Oak Bay
$1,699,900 - ML# 1046991
3459 Plymouth Rd
Oak Bay - OB Henderson

This is only a guide. Please verify this information with your mortgage specialist.

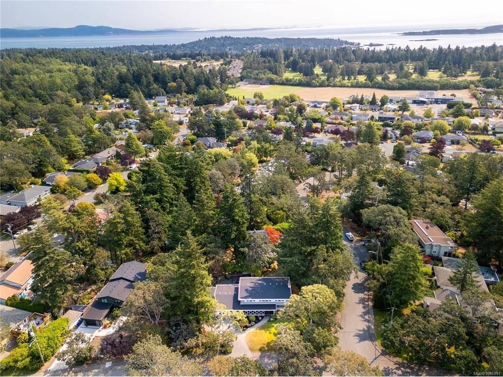
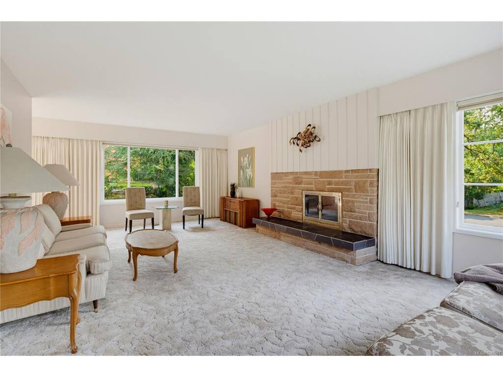
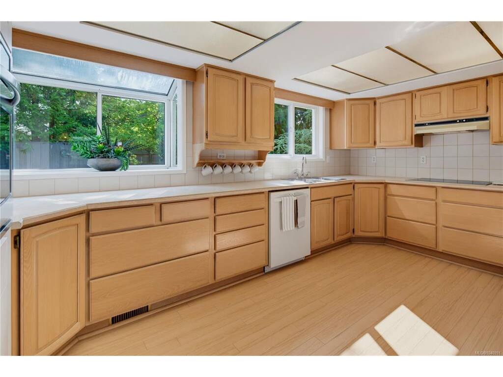
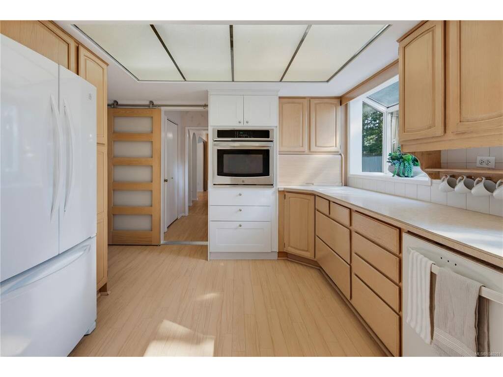
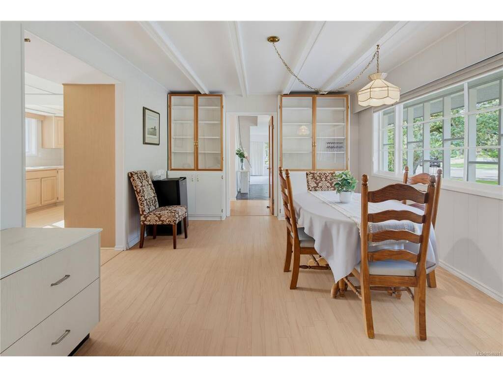
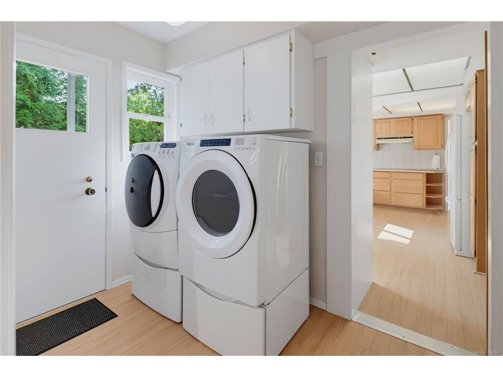
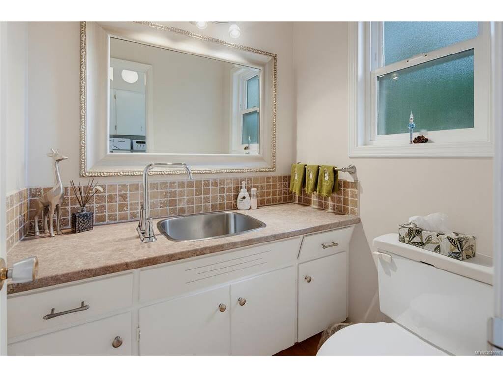
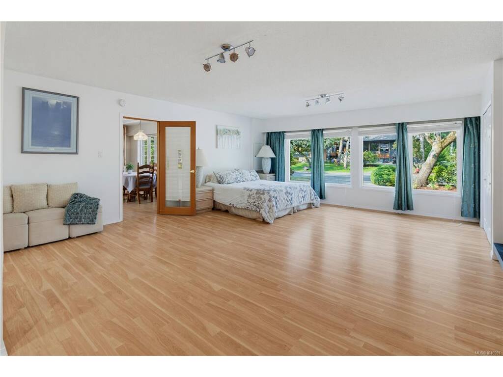
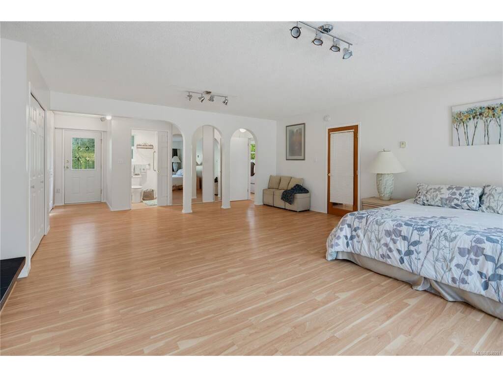
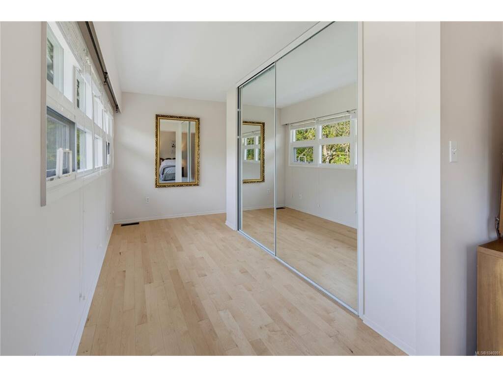
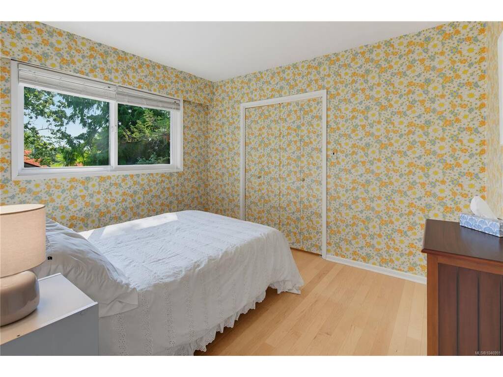
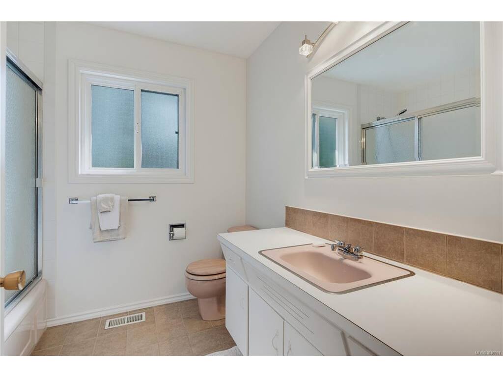
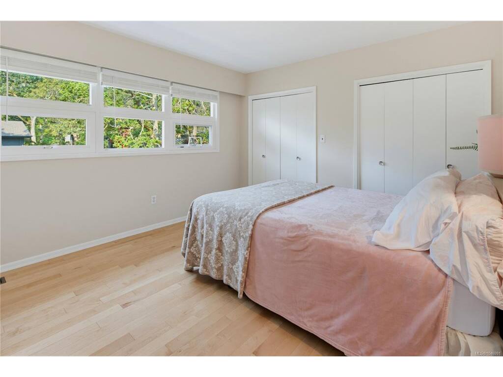
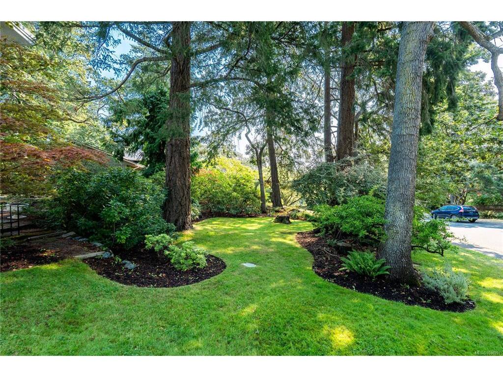
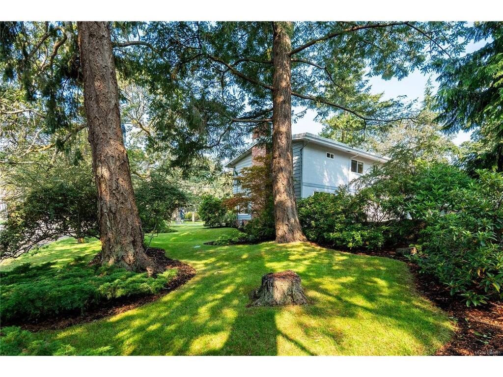
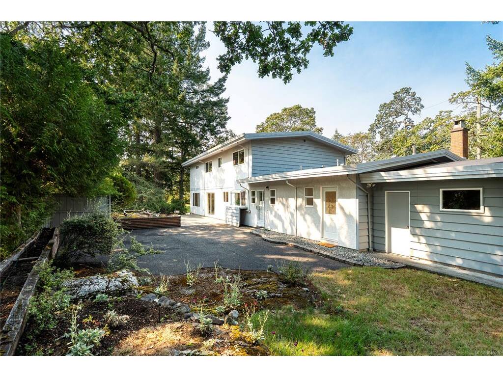
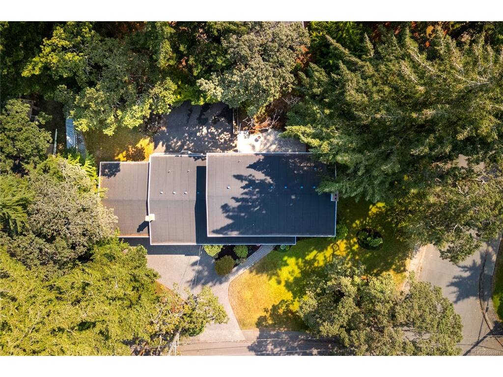
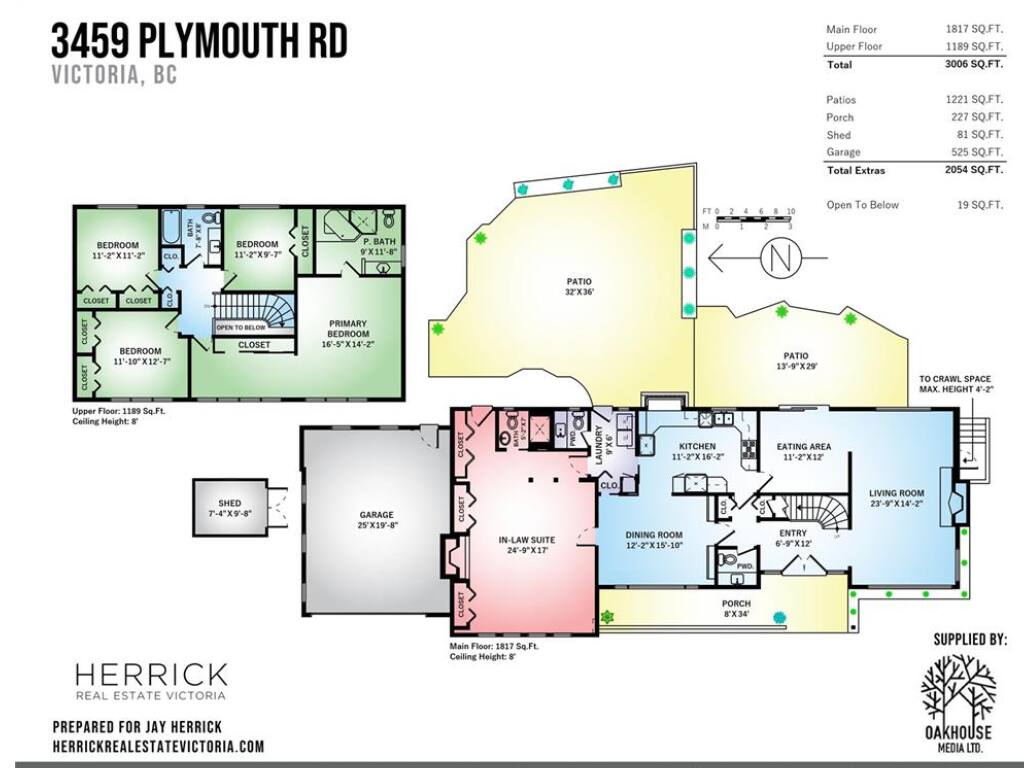
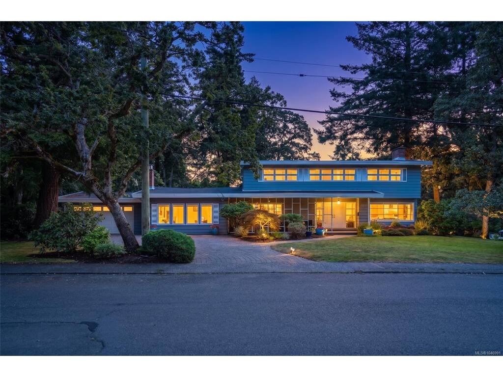
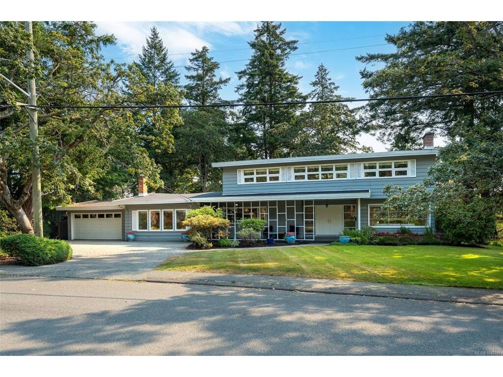
Mid-Century Modern bones on a street of dreams! Clean, horizontal lines, low-pitched rooflines and a gorgeous foyer instantly tell you how special this home is. Basking in beautiful natural light from the corner windows, the thoughtful design has proven to stand the test of time. Loved by the same family since 1964, this custom-built 4 bed + 5 bath home has been well-maintained with updates like vinyl windows, a new roof, hot water tank and a kitchen update. Unlock the potential for teen space or multi-generational living with a large main level in-law suite with separate door access and a bathroom with shower. Poised on a generous 139' x 93' lot, this home captures the vibes of its surroundings. You will simply need to drive down the quiet, family-oriented streets beneath the sweeping Garry Oaks to truly feel how special it is. Located steps from UVic and Mystic Vale, and minutes from Uplands Golf Course and Willows Beach.

Real Estate Type:
Single Family Detached 
Layout:
Main Level Entry with Upper Level(s) 
Bedroom(s):
Bathroom(s):
Finished Sq. Ft.:
3006 
Unfinished Sq. Ft.:
525 
Taxes:
$9,098.75 (2026) 
Year Built:
1964 
Elementary School:
 
Junior School:
 
Senior School:
 

Interior Details

Main Level:
 
Fireplace(s):
Bedroom(s):
Bathroom(s):
Basement Height:
ft - in
Basement Description:
Crawl Space 
Interior Features:
Dining Room,Eating Area,Storage 
Appliances Included:
Dishwasher,Garburator,Oven Built-In,Oven/Range Electric,Range Hood,Refrigerator,Washer 

Building Details

Building Style:
Balcony/Deck,Balcony/Patio 
Building Warranty:
Accessibility:
Ground Level Main Floor,Primary Bedroom on Main 
Materials:
Concrete,Wood 
Exterior Finish:
 
Foundation:
Poured Concrete 
Roof:
Asphalt Torch On 
Heat/Air:
Baseboard,Natural Gas 
Fuel:
 
Leased Equip:
 
Exterior Features:
 
Faces:
West (front) - (rear) 

Lot Information

SqFt:
12955 
Acres:
0.30 
Frontage:
 
Depth:
 
Lot Shape:
93.2x139 
Water:
Municipal 
Waste:
Sewer Connected 
Zoning:
 
Parking Spaces:
 
Driveway:
 
Parking Type:
Attached,Garage Double 
Lot Features:
Corner,Family-Oriented Neighbourhood,Irrigation Sprinkler(s),Landscaped,Rectangular Lot,Sidewalk 

Listed with:

RE/MAX Camosun
Phone: 250-588-9954 / Fax:

VREB Reciprocity Logo

NOTE: MLS® property information is provided under copyright© by the Victoria Real Estate Board. The information is from sources deemed reliable, but should not be relied upon without independent verification.