Read Karen's message regarding Covid-19
Ph: 250.655.0608 Fax: 250.655.0618
Email: kdinnie-smyth@shaw.ca
#14-2510 Bevan Avenue, Sidney, BC V8L 1W3
 
« BACK

3 Bed Single Family Detached in Sooke
$899,900 - ML# 1046742
6512 Noblewood Pl
Sooke - Sk Sooke Vill Core

This is only a guide. Please verify this information with your mortgage specialist.

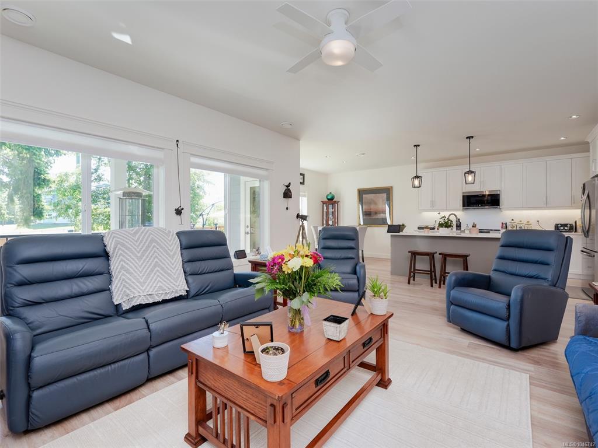
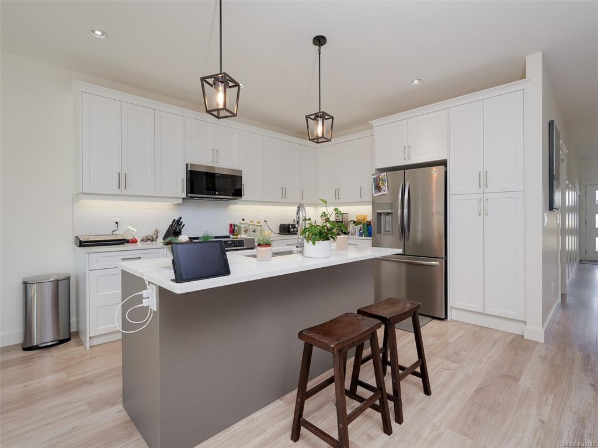
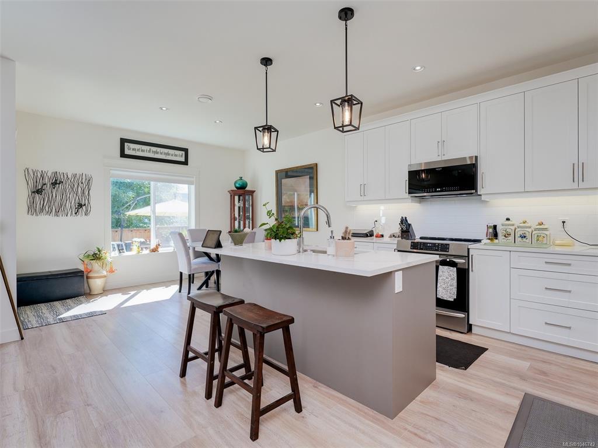
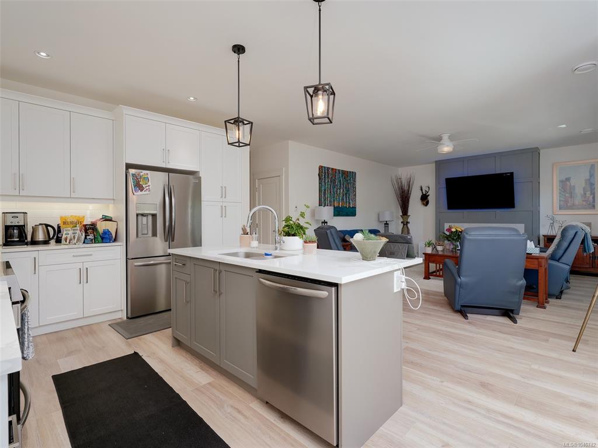
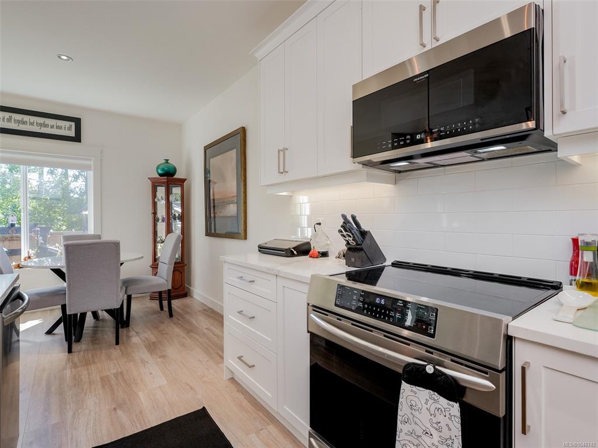
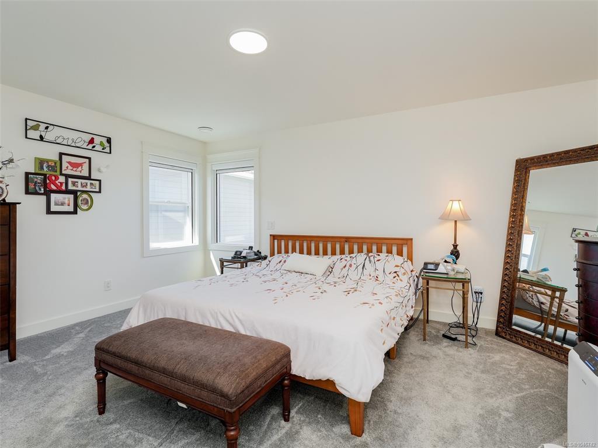
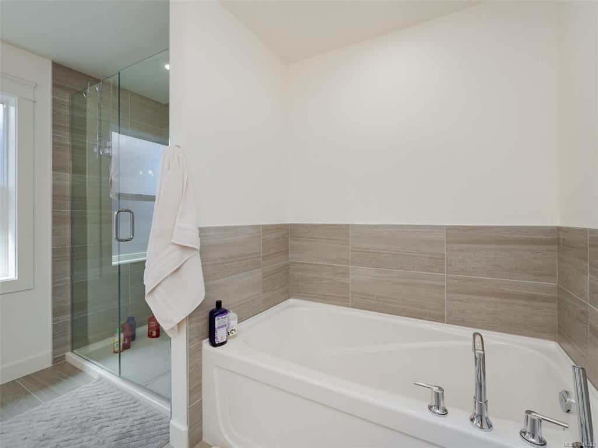
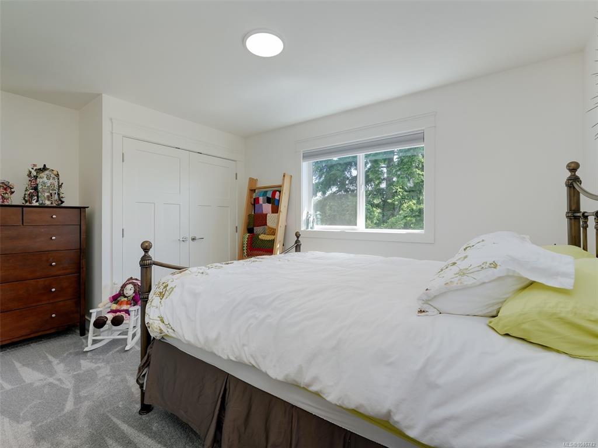
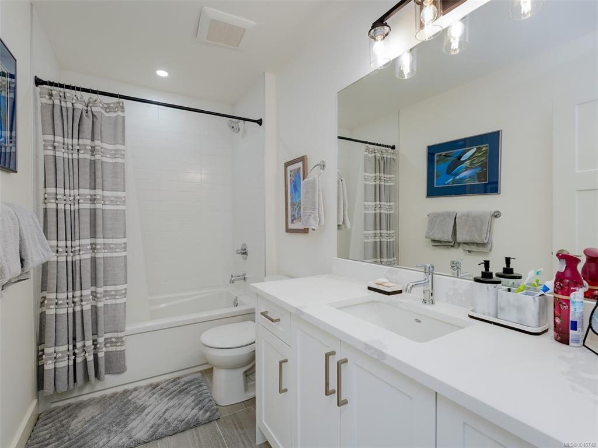
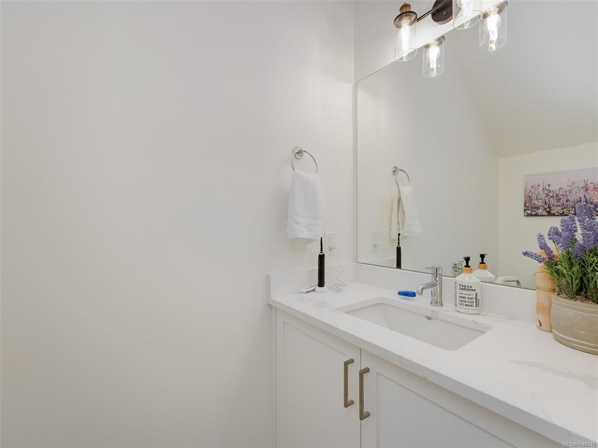
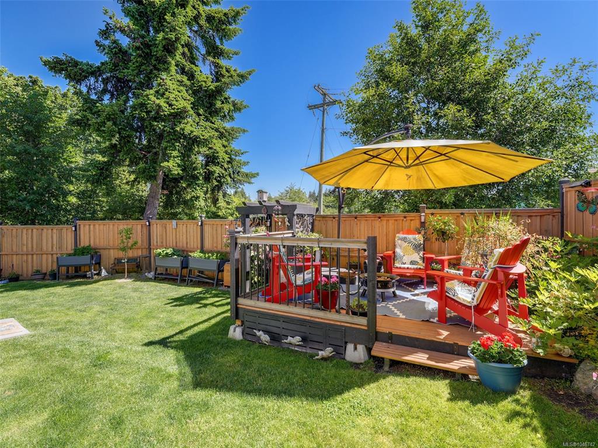
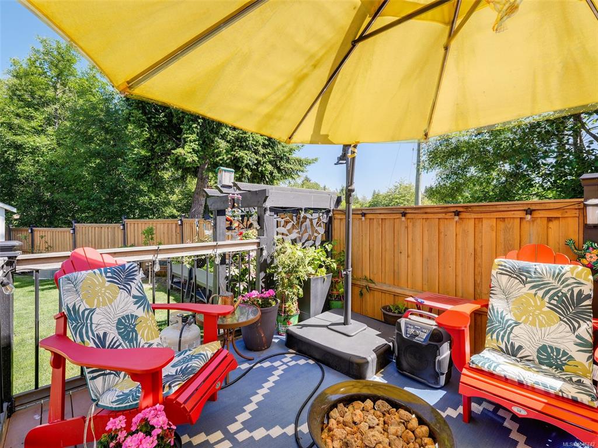
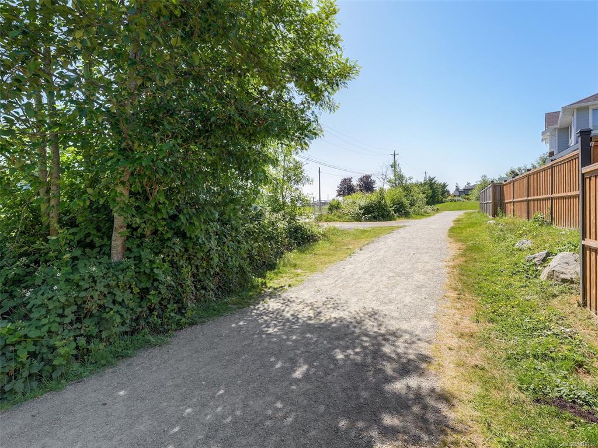
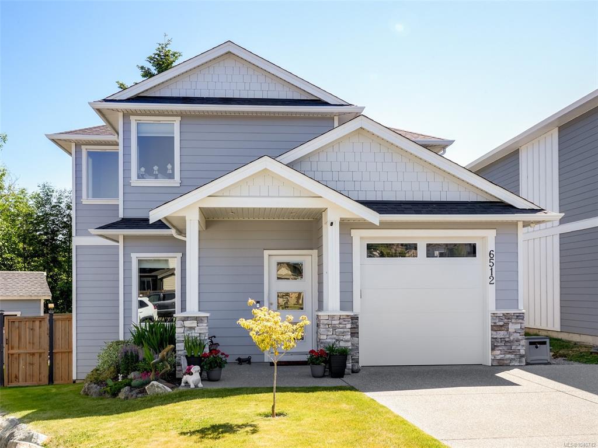
Welcome to 6512 Noblewood Place, a beautifully maintained, like-new home in Sooke’s popular Woodland Creek development. Backing directly onto parkland and Journey Middle School, this 3 bed, 3 bath home offers a bright, open-concept layout with a modern kitchen featuring quartz countertops, stainless steel appliances, and a large island perfect for entertaining. The main level also includes an office, powder room, and laundry. Upstairs, find three spacious bedrooms, including a luxurious primary suite with a walk-in closet and spa-inspired ensuite. Enjoy year-round comfort with a high-efficiency heat pump and tankless hot water. Outside, the fully fenced yard offers two decks and a handy storage shed. Tucked away on a quiet cul-de-sac just minutes from schools, parks, shops, and the ocean, this is an ideal home for families or anyone seeking style and convenience in a great neighbourhood.

Real Estate Type:
Single Family Detached 
Layout:
Main Level Entry with Lower Level(s) 
Bedroom(s):
Bathroom(s):
Finished Sq. Ft.:
2020 
Unfinished Sq. Ft.:
234 
Taxes:
$4,784.23 (2026) 
Year Built:
2022 
Elementary School:
 
Junior School:
 
Senior School:
 

Interior Details

Main Level:
 
Fireplace(s):
Bedroom(s):
Bathroom(s):
Basement Height:
ft - in
Basement Description:
Crawl Space 
Interior Features:
Dining/Living Combo 
Appliances Included:
Dishwasher,Dryer,Microwave,Refrigerator,Washer 

Building Details

Building Style:
Balcony/Deck,Fencing: Full,Low Maintenance Yard 
Building Warranty:
Accessibility:
Ground Level Main Floor 
Materials:
Cement Fibre,Frame Wood,Insulation All 
Exterior Finish:
 
Foundation:
Poured Concrete 
Roof:
Asphalt Shingle 
Heat/Air:
Electric,Heat Pump,Natural Gas 
Fuel:
 
Leased Equip:
 
Exterior Features:
 
Faces:
West (front) - (rear) 

Lot Information

SqFt:
4325 
Acres:
0.10 
Frontage:
 
Depth:
 
Lot Shape:
 
Water:
Municipal 
Waste:
Sewer Connected 
Zoning:
 
Parking Spaces:
 
Driveway:
 
Parking Type:
Attached,Driveway,Garage 
Lot Features:
Central Location,Family-Oriented Neighbourhood,Level 

Listed with:

RE/MAX Camosun

RE/MAX Camosun

RE/MAX Camosun

VREB Reciprocity Logo

NOTE: MLS® property information is provided under copyright© by the Victoria Real Estate Board. The information is from sources deemed reliable, but should not be relied upon without independent verification.