
4 Bed Half Duplex in Sooke
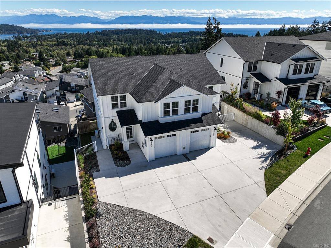
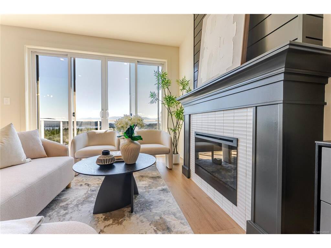
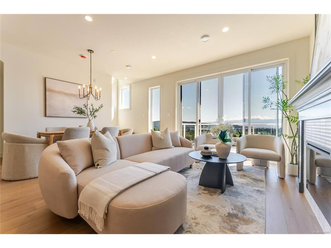
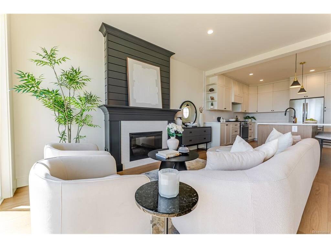
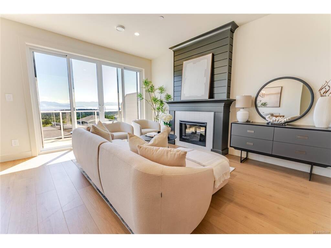
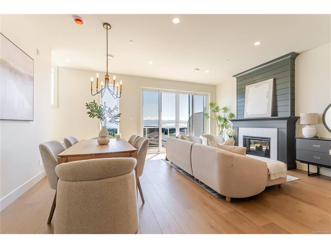
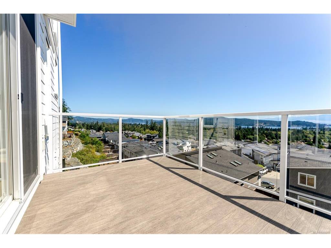
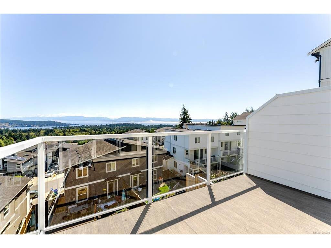
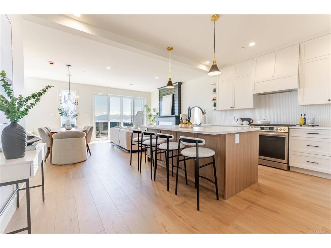
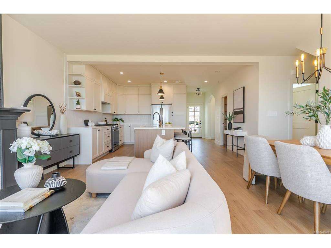
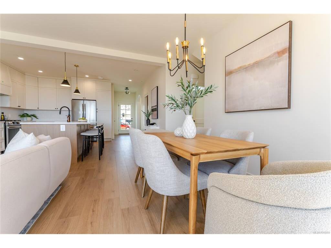

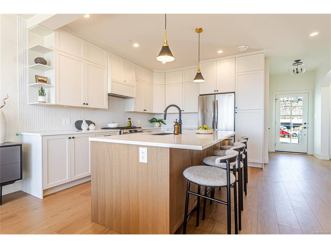
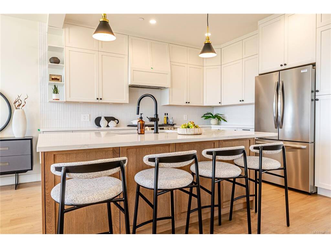
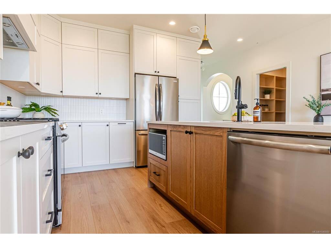
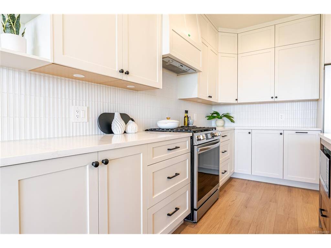


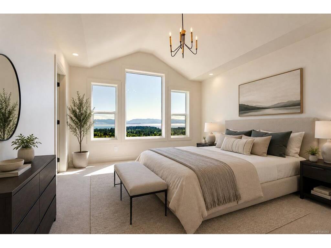
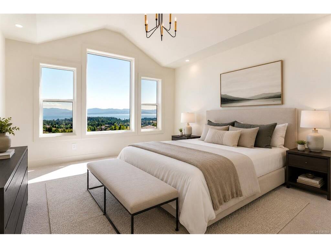
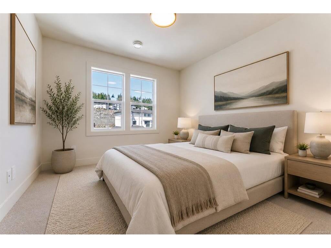


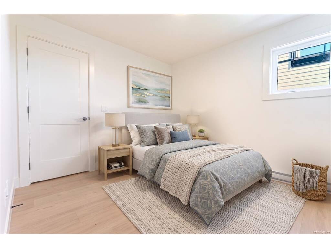
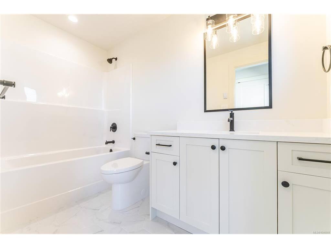
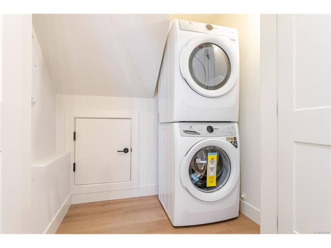

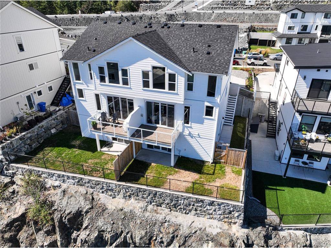
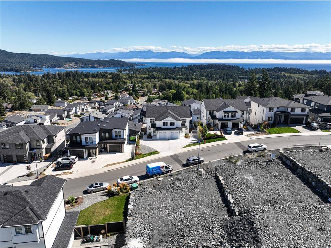

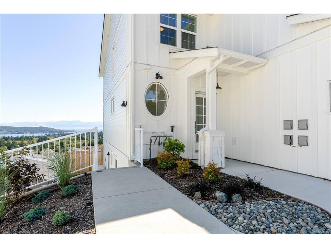
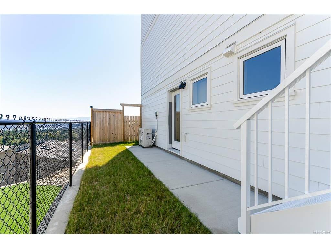
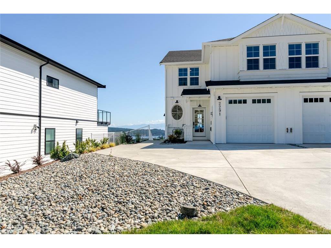
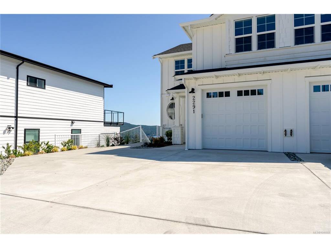
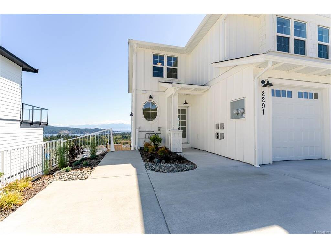
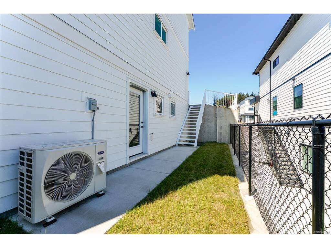
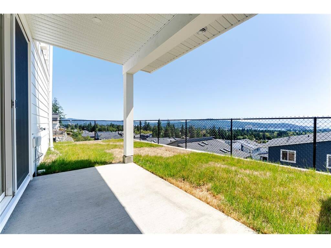
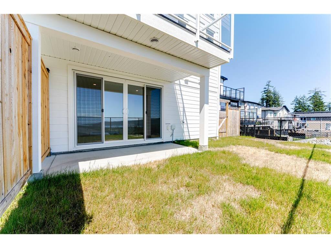
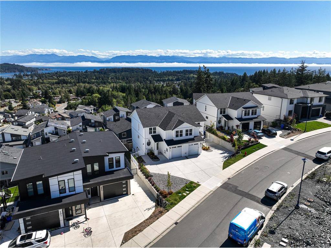
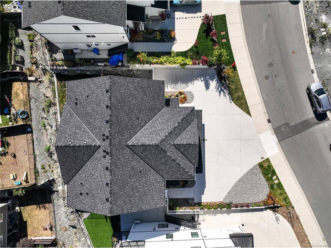
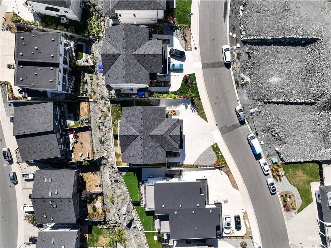
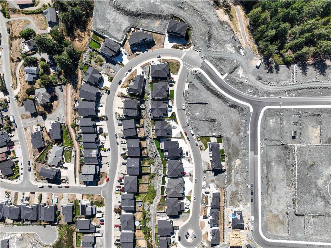
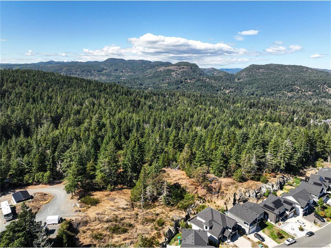
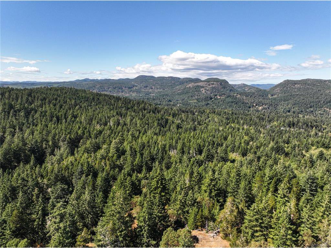
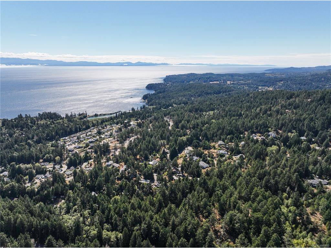


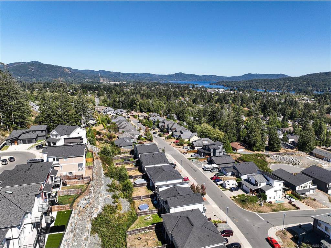
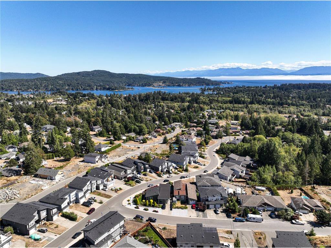
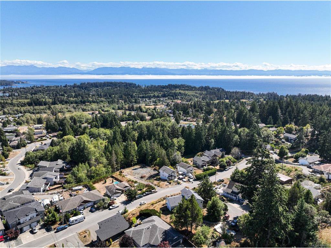
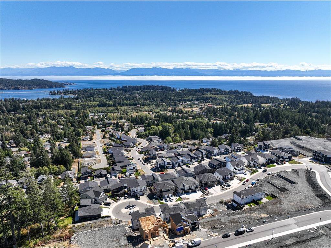
This brand new 4 bedroom, 4 bathroom home is built to the 2-5-10 new home warranty and offers sweeping ocean and mountain views from nearly every principal room. The main floor is designed to take full advantage of the outlook, with an open concept kitchen, living, and dining area anchored by a large island and framed by expansive sliding doors that open onto a covered deck. The view carries through from morning coffee at the island to evenings on the deck, with water, mountains, and treed hillsides stretching out in front of the home. Upstairs, the primary bedroom continues the theme with a vaulted ceiling and oversized windows that pull the view straight into the room, along with a spa-like ensuite featuring dual vanities and a walk-in shower. Two additional bedrooms and a full bathroom complete the upper level. The home also includes a legal one bedroom suite, finished with its own kitchen, in-suite laundry, and a private entrance, offering flexibility for rental income or extended family. Buyer to verify suite legality and permit status with the municipality. Few homes offer this combination of unobstructed views, brand new construction, warranty coverage, and income potential in one package.
Interior Details
Building Details
Lot Information
Listed with:
eXp Realty
Phone: 778-404-7668 / Fax:
eXp Realty
Phone: 1-250-588-0336 / Fax:

