Read Karen's message regarding Covid-19
Ph: 250.655.0608 Fax: 250.655.0618
Email: kdinnie-smyth@shaw.ca
#14-2510 Bevan Avenue, Sidney, BC V8L 1W3
 
« BACK

5 Bed Row/Townhouse in Sooke

$699,999 - ML# 1046654
2078 Camden Pl
Sooke - Sk Sooke Vill Core

This is only a guide. Please verify this information with your mortgage specialist.

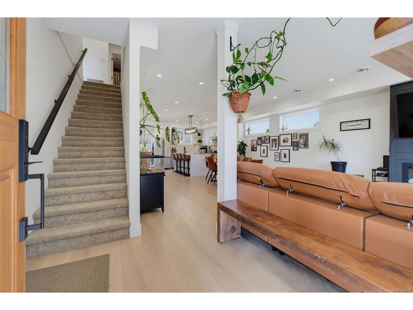
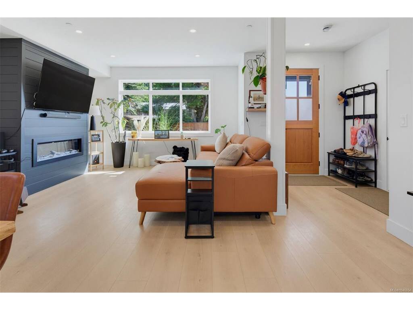
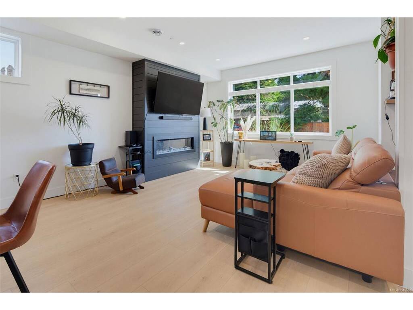

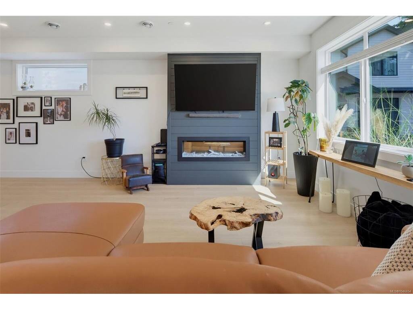
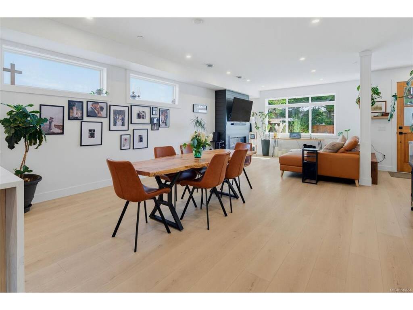
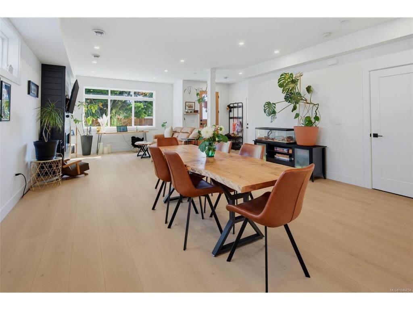
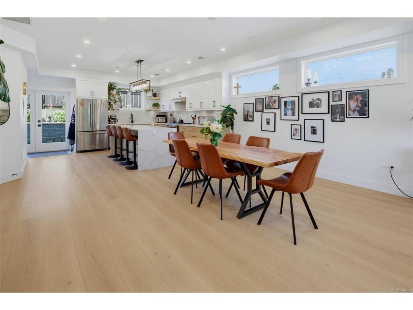
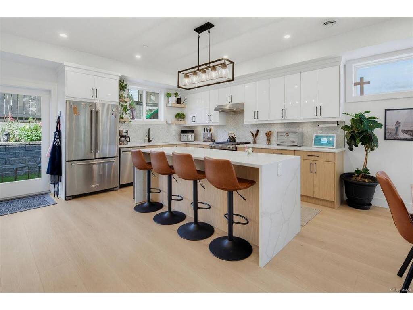
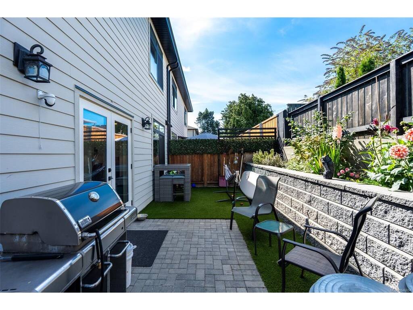
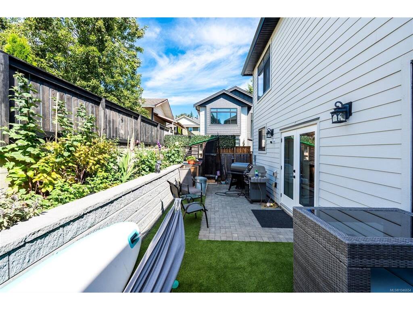
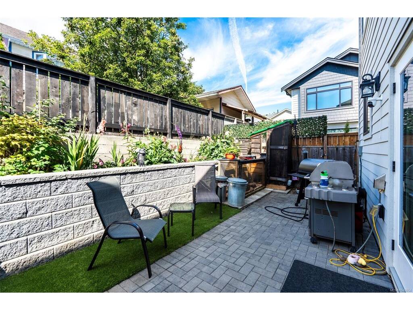
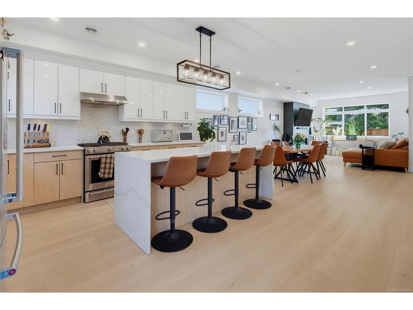
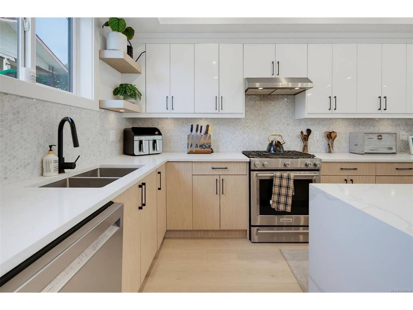
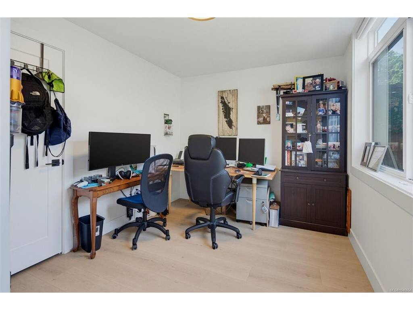
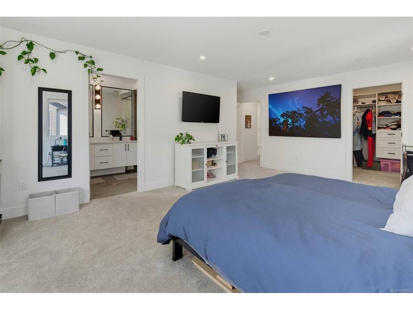
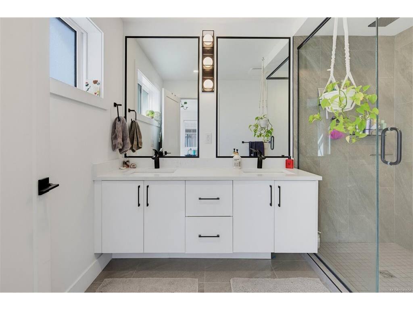
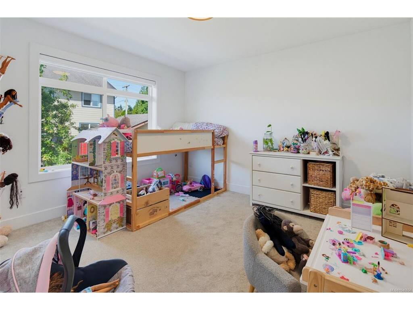
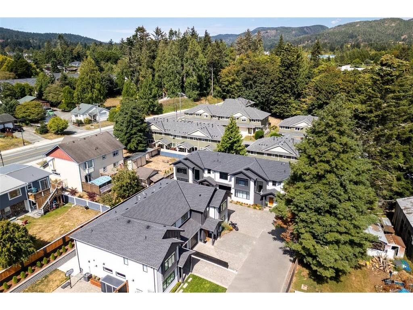
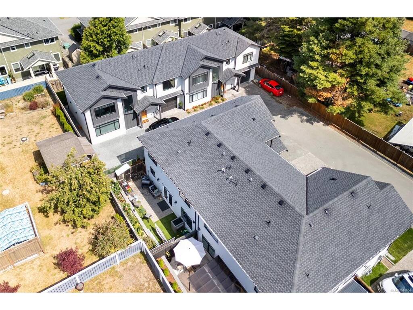
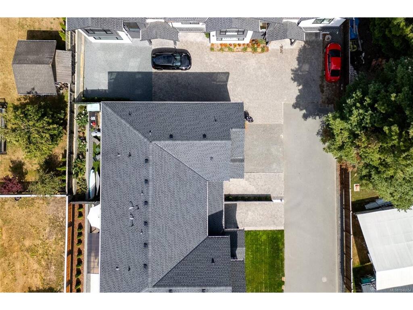
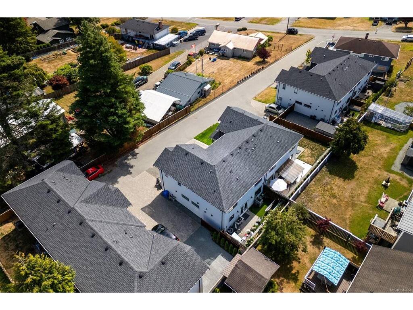
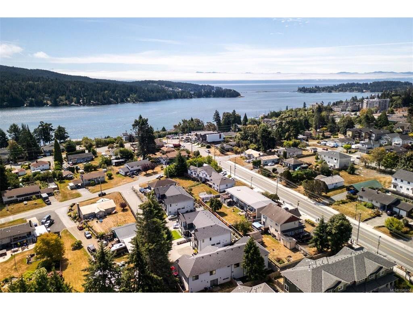
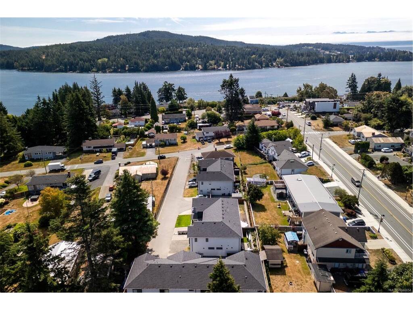
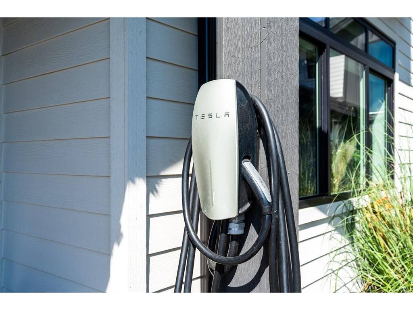
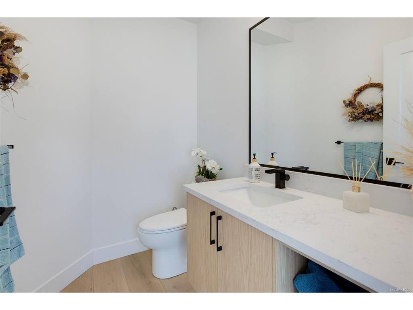
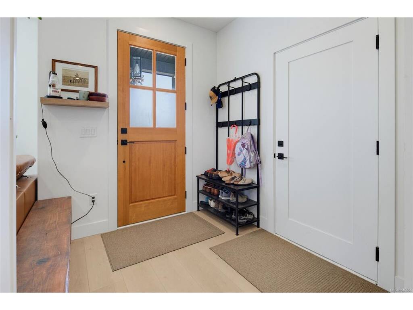
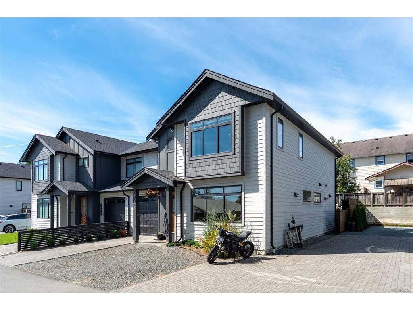
A rare find in Sooke townhomes! Welcome to this exceptional 5-bedroom, 3-bathroom executive style townhome offering 2,100sf of quality living in the heart of Sooke! Newly built in 2023, this home has been thoughtfully enhanced with custom blinds, an EV charger, and full backyard gardens & synthetic lawn creating a beautiful, low-maintenance outdoor space. The bright & airy main floor features a stunning kitchen with two-tone cabinetry, stainless appliances, quartz counters & island. The open concept plan is perfect for entertaining with in-line dining area & sprawling living room. Flexible main-level bedroom ideal for office, guest room or playroom. Upstairs offers 4 bedrooms, including a spacious primary suite w/WIC & gleaming 4-pce ensuite. Enjoy a single-car garage, ample driveway parking, natural gas furnace with A/C, interior sprinkler system & remaining new-home warranty. No GST! Priced over $100k below assessed value. Move-in ready & beautifully finished, make this home today!
Real Estate Type:
Row/Townhouse 
Layout:
Main Level Entry with Upper Level(s) 
Bedroom(s):
Bathroom(s):
Finished Sq. Ft.:
2105 
Unfinished Sq. Ft.:
250 
Taxes:
$4,921.96 (2026) 
Year Built:
2023 
Elementary School:
 
Junior School:
 
Senior School:
 

Interior Details

Main Level:
 
Fireplace(s):
Bedroom(s):
Bathroom(s):
Basement Height:
ft - in
Basement Description:
None 
Interior Features:
Closet Organizer,Controlled Entry,Dining/Living Combo,French Doors 
Appliances Included:
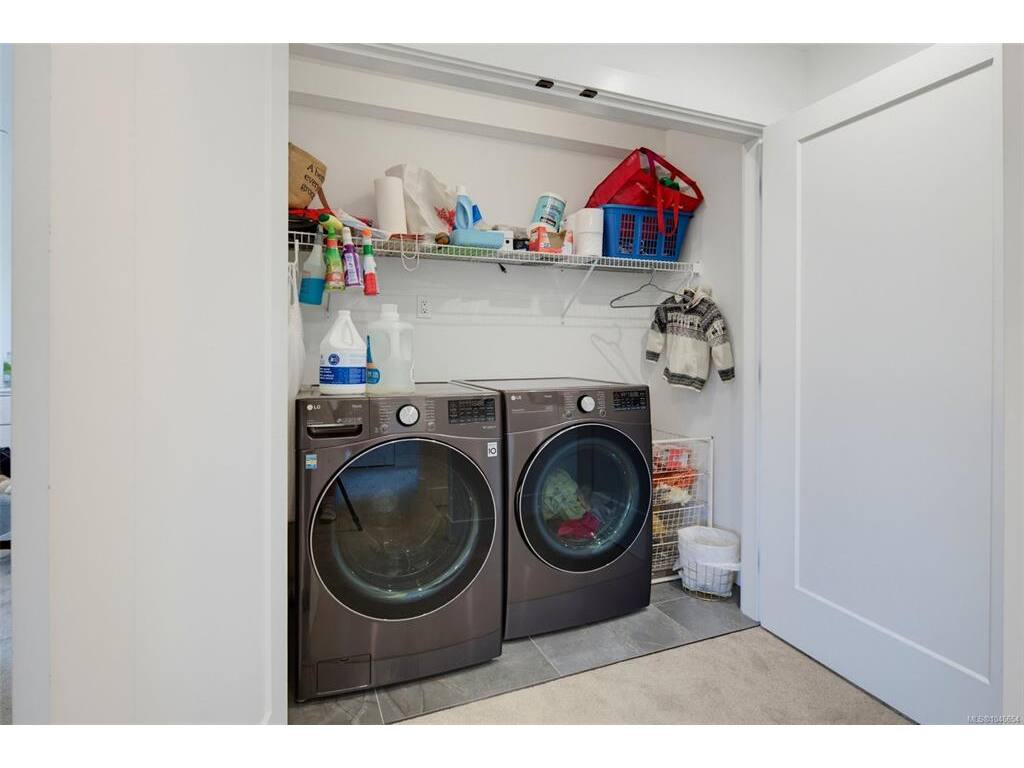
Dishwasher,Dryer,Oven/Range Gas,Range Hood,Refrigerator,Washer 

Building Details

Building Style:
Balcony/Patio,Fencing: Full,Garden,Low Maintenance Yard 
Building Warranty:
Accessibility:
Accessible Entrance,Ground Level Main Floor 
Materials:
Cement Fibre,Frame Wood,Insulation: Ceiling,Insulation: Walls 
Exterior Finish:
 
Foundation:
Poured Concrete,Slab 
Roof:
Asphalt Shingle 
Heat/Air:
Forced Air,Heat Pump,Natural Gas 
Fuel:
 
Leased Equip:
 
Exterior Features:
 
Faces:
Northeast (front) - (rear) 

Lot Information

SqFt:
2356 
Acres:
0.05 
Frontage:
 
Depth:
 
Lot Shape:
 
Water:
Municipal 
Waste:
Sewer Connected 
Zoning:
RM2 
Parking Spaces:
 
Driveway:
 
Parking Type:
Attached,Driveway,Garage,Open 
Lot Features:
Central Location,Easy Access,Landscaped,Level,No Through Road,Recreation Nearby,Serviced 

Listed with:

Royal LePage Coast Capital - Sooke
Phone: 250-642-6361 / Fax:

Royal LePage Coast Capital - Sooke
Royal LePage Coast Capital - Sooke

VREB Reciprocity Logo

NOTE: MLS® property information is provided under copyright© by the Victoria Real Estate Board. The information is from sources deemed reliable, but should not be relied upon without independent verification.