Read Karen's message regarding Covid-19
Ph: 250.655.0608 Fax: 250.655.0618
Email: kdinnie-smyth@shaw.ca
#14-2510 Bevan Avenue, Sidney, BC V8L 1W3
 
« BACK

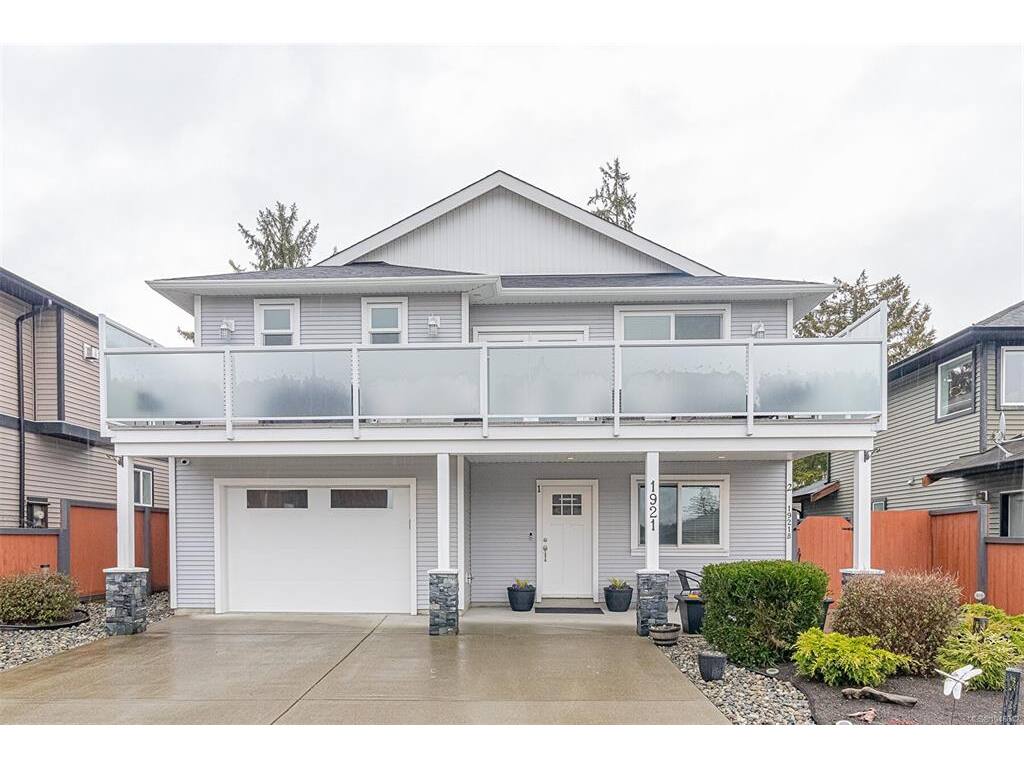
5 Bed Single Family Detached in Sooke

$959,900 - ML# 1046642
1921 Tominny Rd
Sooke - Sk Sooke Vill Core

This is only a guide. Please verify this information with your mortgage specialist.

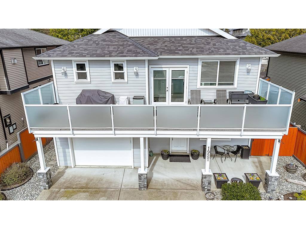
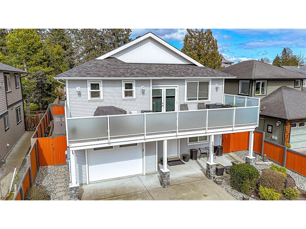
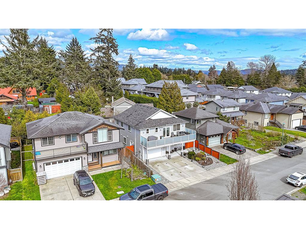
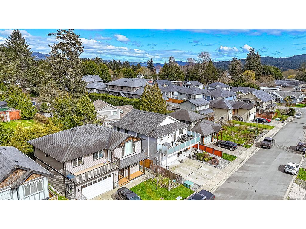
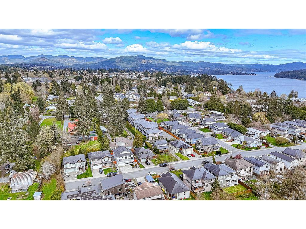
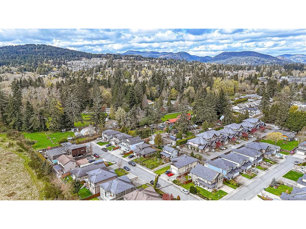
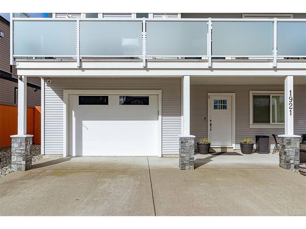
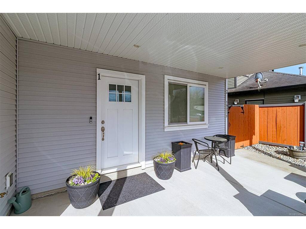
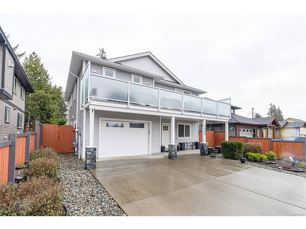
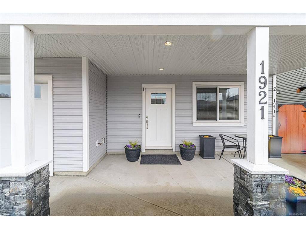
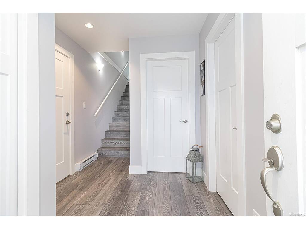
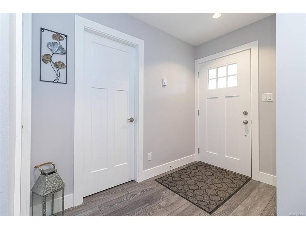
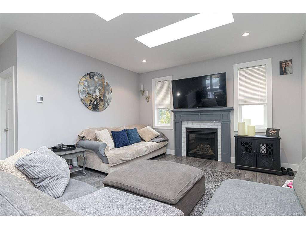
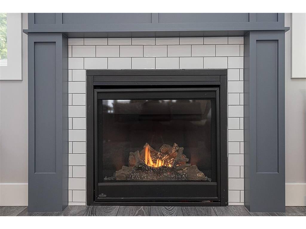
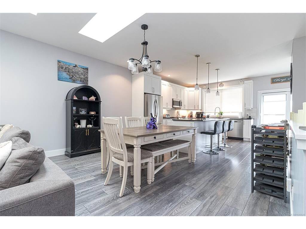
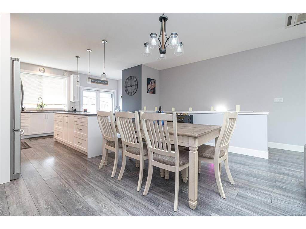
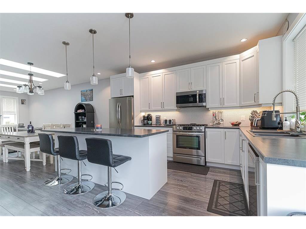
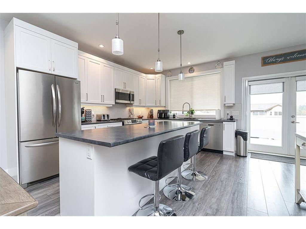
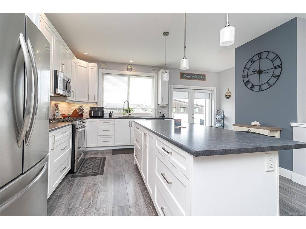
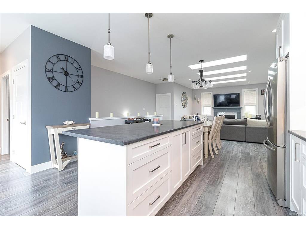
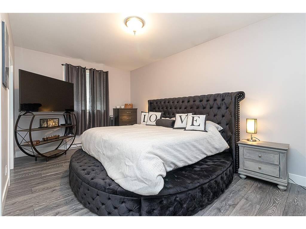
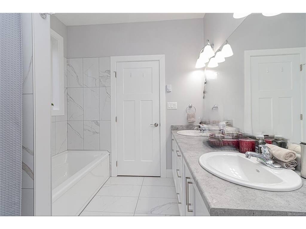
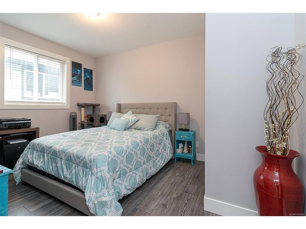
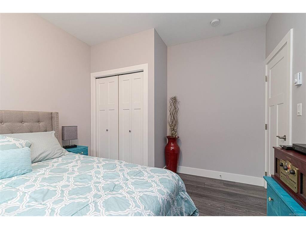
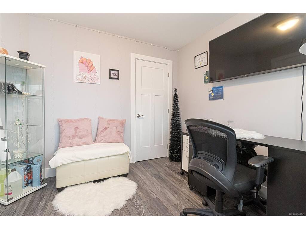
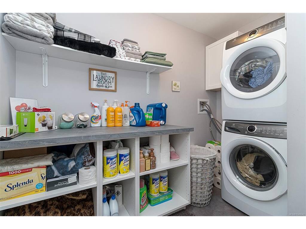
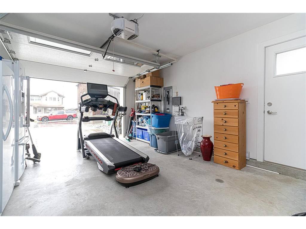
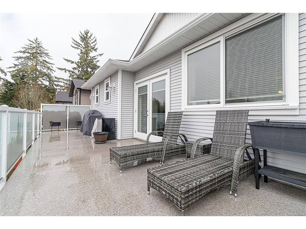
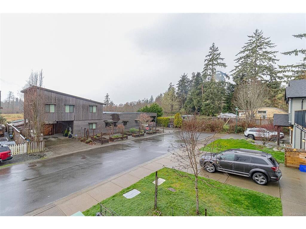
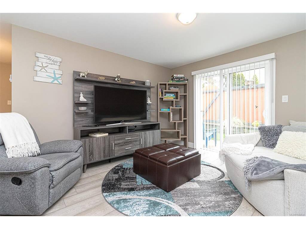
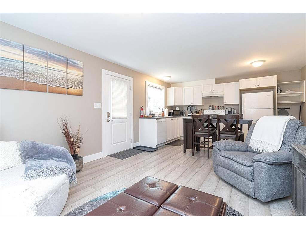
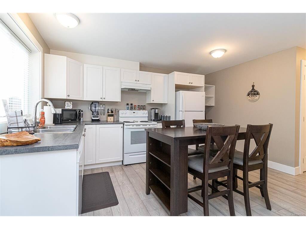
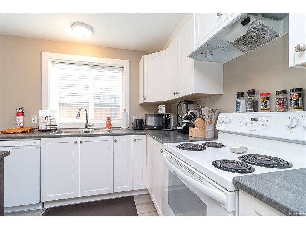
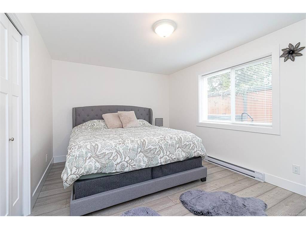
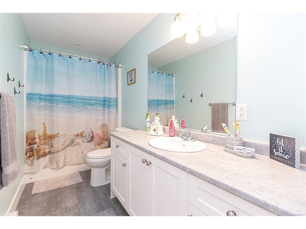

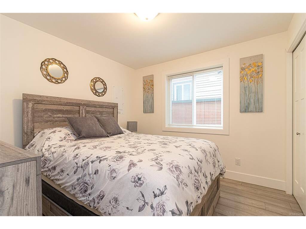
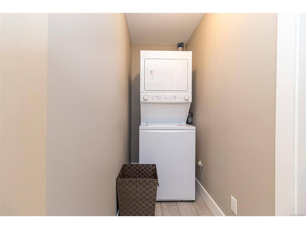
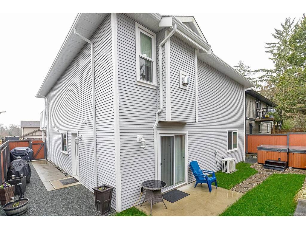
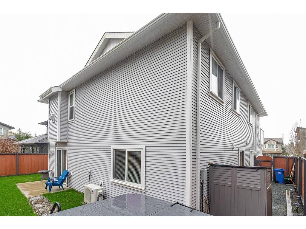
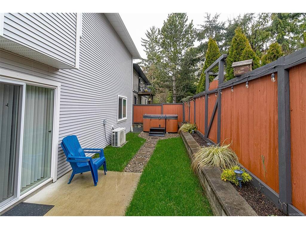
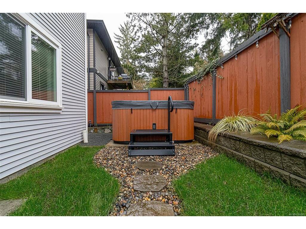
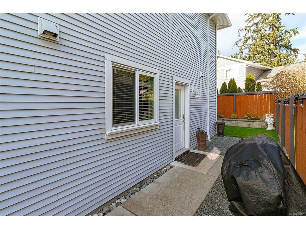
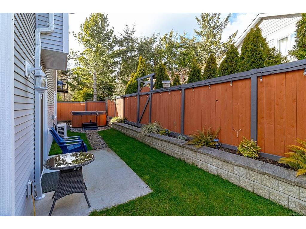
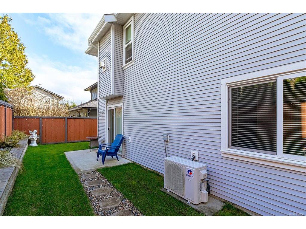
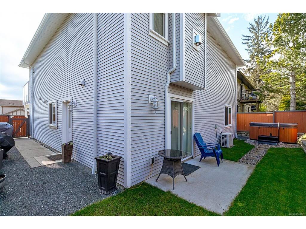
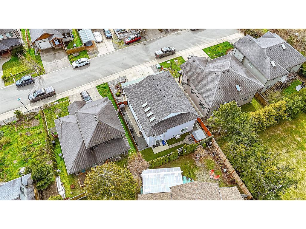
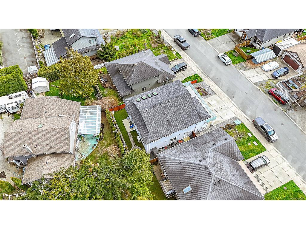
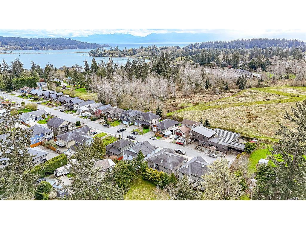
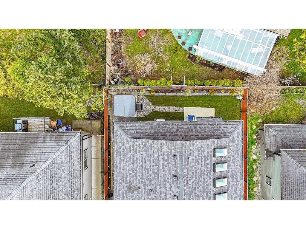
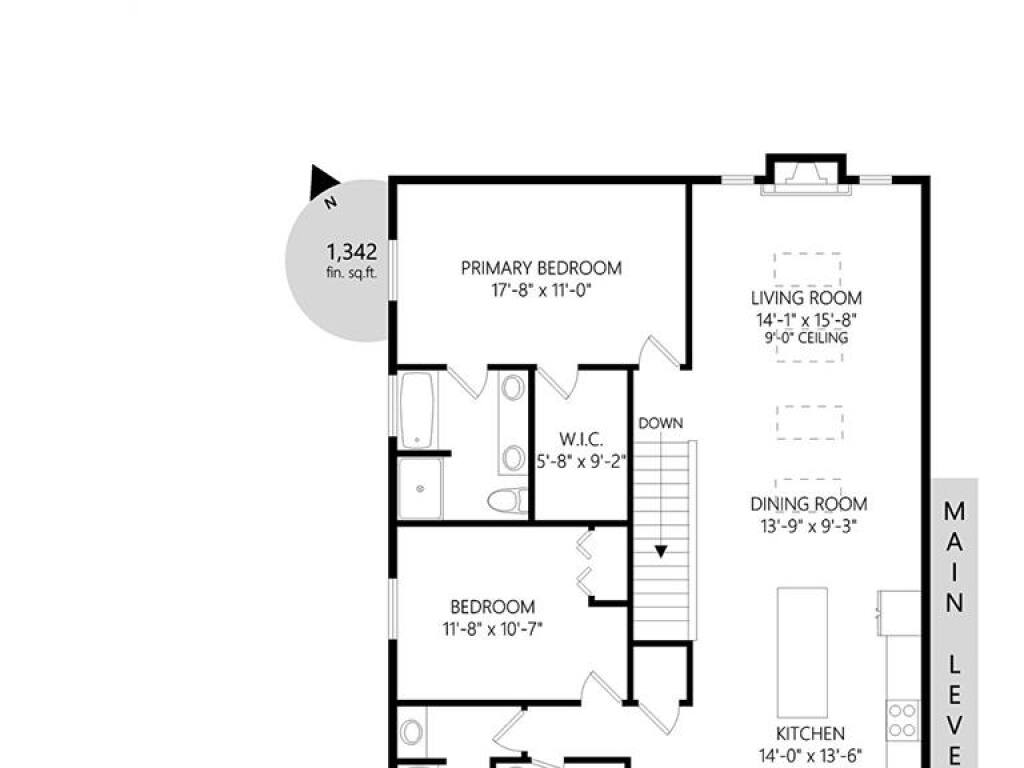
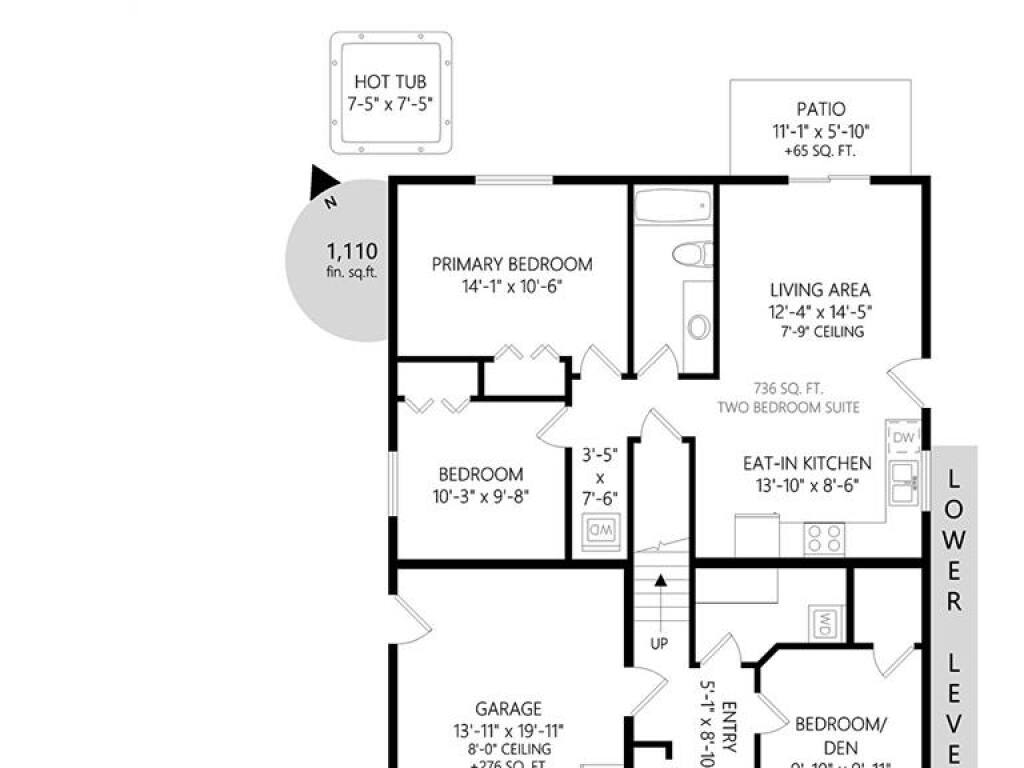
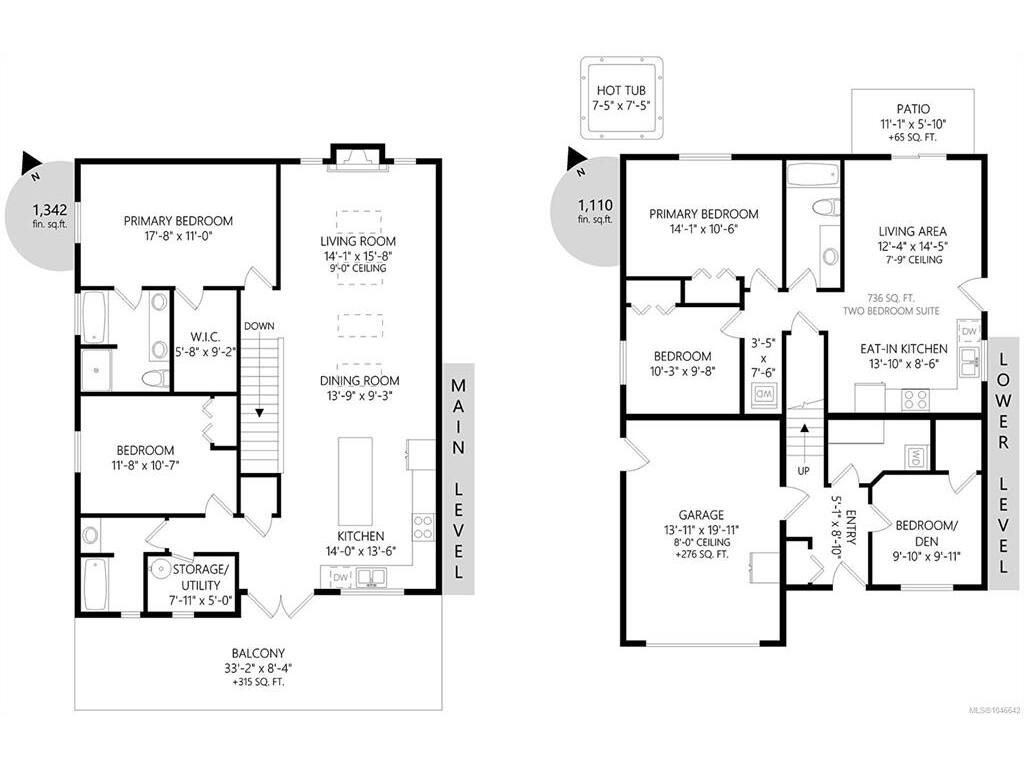
Sharp price & great value for this super clean, updated & truly turn key 2-lvl home. Flexible 3-bedroom 2-bathroom main living space & a ground level 2-bedroom 1-bathroom legal suite! Over 2,400 sq.ft. of open concept living space with great light & flow. Oversized living room with 9' ceilings, 4 skylights and cozy gas fireplace. Inline formal dining area with enough space for large gatherings. Kitchen features massive gourmet style island with bar area and gas stove. Separate pantry & storage room. Sunny entertainment size deck with new frosted privacy panel powder coated aluminum railings. Primary bedroom with large walk-in and luxurious ensuite. Large 2nd bedroom with 3rd on the ground level. Ample parking including oversized garage. Private side entrance to 2 bed walk-out suite with beautiful new lawn and patio area to the back with hot tub! Extra Sound-proofing with separate laundry and legal to air-b-n-b too! *ask for revenue details and list of improvements as too many to list!

Real Estate Type:
Single Family Detached 
Layout:
Ground Level Entry With Main Up 
Bedroom(s):
Bathroom(s):
Finished Sq. Ft.:
2452 
Unfinished Sq. Ft.:
276 
Taxes:
$5,718.02 (2026) 
Year Built:
2019 
Elementary School:
 
Junior School:
 
Senior School:
 

Interior Details

Main Level:
 
Fireplace(s):
Bedroom(s):
Bathroom(s):
Basement Height:
8 ft - 0 in
Basement Description:
Finished 
Interior Features:
Dining/Living Combo,French Doors,Soaker Tub 
Appliances Included:
Dishwasher,Dryer,Hot Tub,Microwave,Refrigerator,Washer 

Building Details

Building Style:
Balcony/Deck,Fenced,Low Maintenance Yard,Wheelchair Access 
Building Warranty:
Accessibility:
 
Materials:
Insulation: Ceiling,Insulation: Walls,Vinyl Siding 
Exterior Finish:
 
Foundation:
Slab 
Roof:
Fibreglass Shingle 
Heat/Air:
Baseboard,Electric,Heat Pump 
Fuel:
 
Leased Equip:
 
Exterior Features:
 
Faces:
North (front) - (rear) 

Lot Information

SqFt:
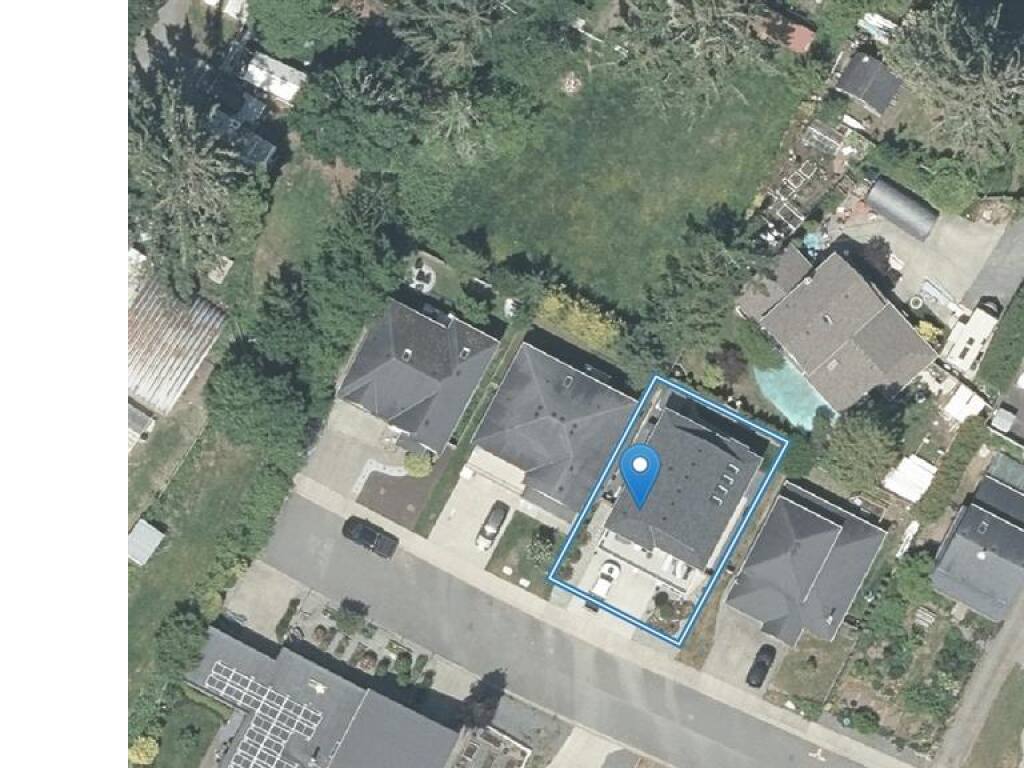
3768 
Acres:
0.08 
Frontage:
 
Depth:
 
Lot Shape:
 
Water:
Municipal 
Waste:
Sewer Connected 
Zoning:
 
Parking Spaces:
 
Driveway:
 
Parking Type:
Driveway,Garage 
Lot Features:
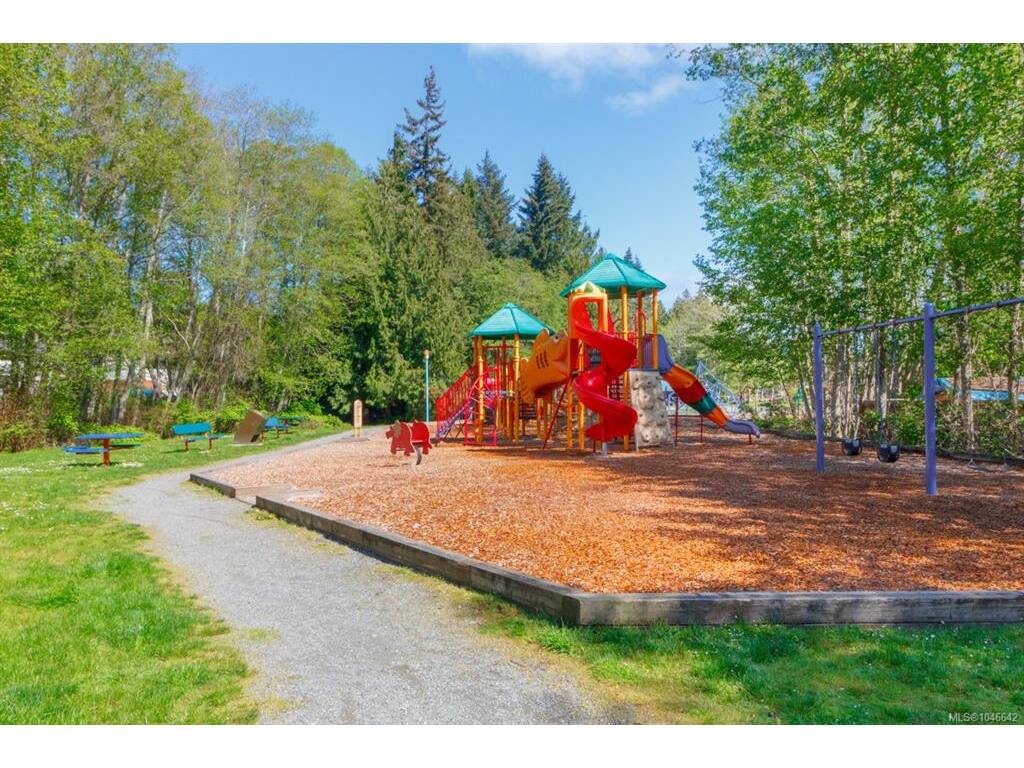
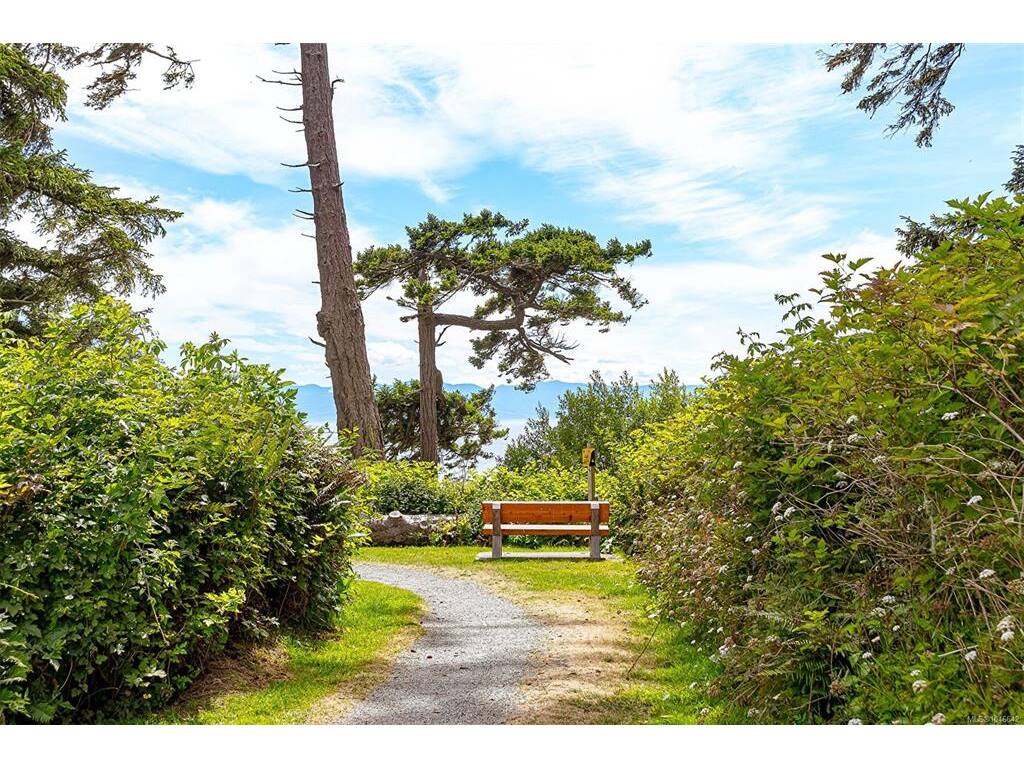
Easy Access,Marina Nearby,Near Golf Course,No Through Road,Quiet Area,Recreation Nearby,Shopping Nearby 

Listed with:

DFH Real Estate Ltd.
Phone: 250-884-5020 / Fax: 250-477-3161

VREB Reciprocity Logo

NOTE: MLS® property information is provided under copyright© by the Victoria Real Estate Board. The information is from sources deemed reliable, but should not be relied upon without independent verification.