Read Karen's message regarding Covid-19
Ph: 250.655.0608 Fax: 250.655.0618
Email: kdinnie-smyth@shaw.ca
#14-2510 Bevan Avenue, Sidney, BC V8L 1W3
 
« BACK

4 Bed Row/Townhouse in Langford

$739,900 - ML# 1046574
110 - 3240 Glendale Pl
Langford - La Walfred

This is only a guide. Please verify this information with your mortgage specialist.

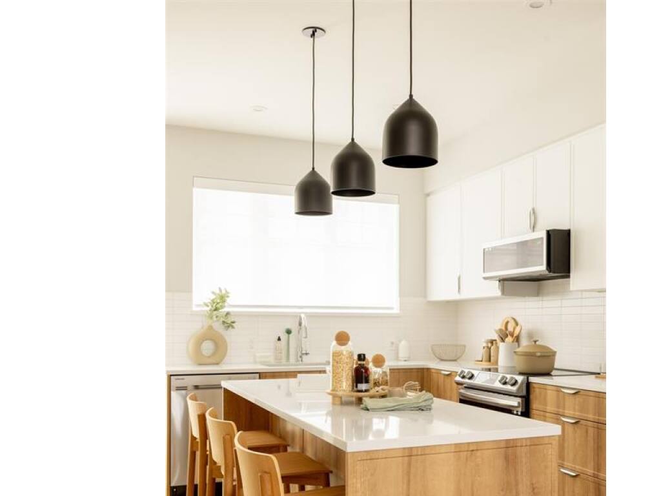
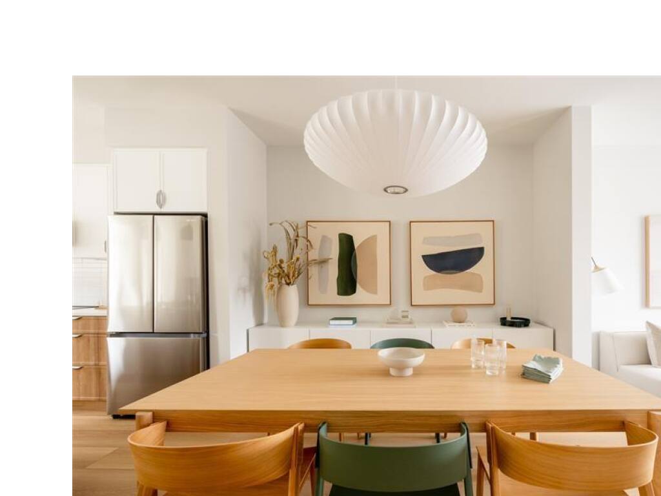
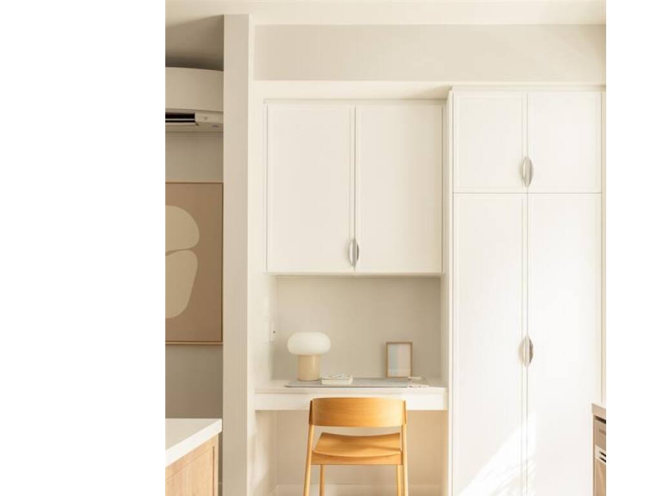
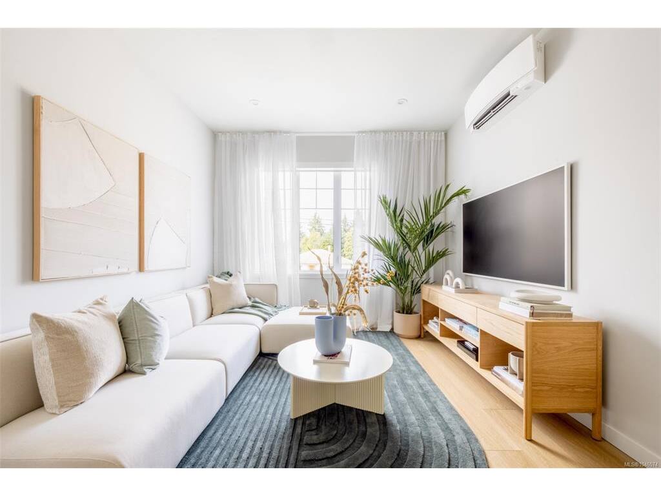
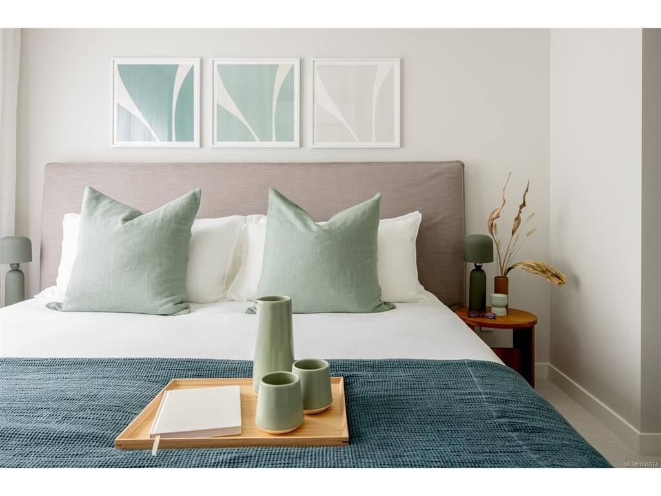
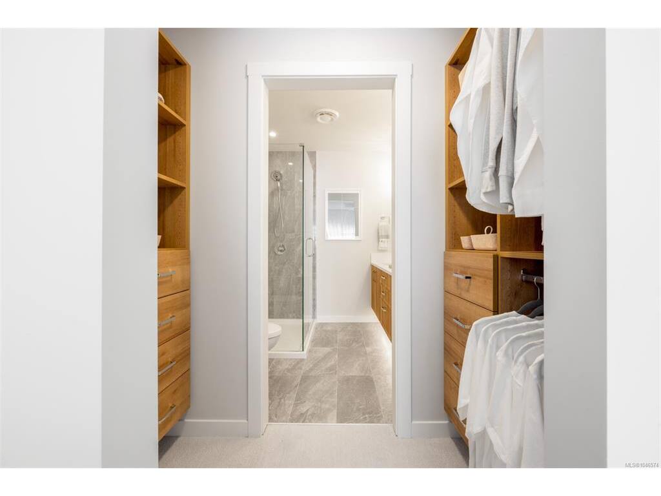
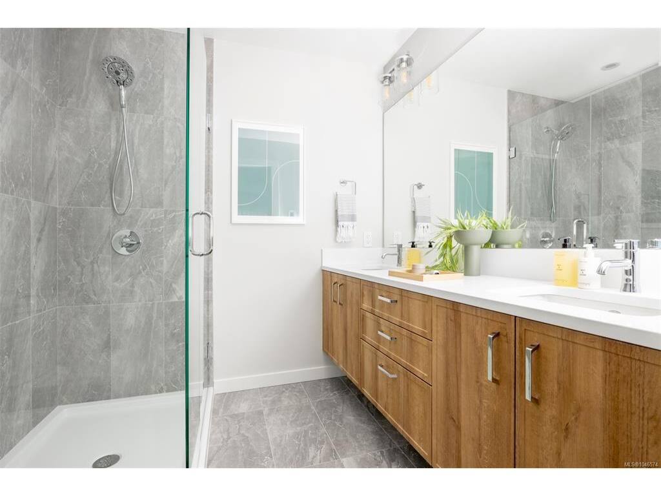
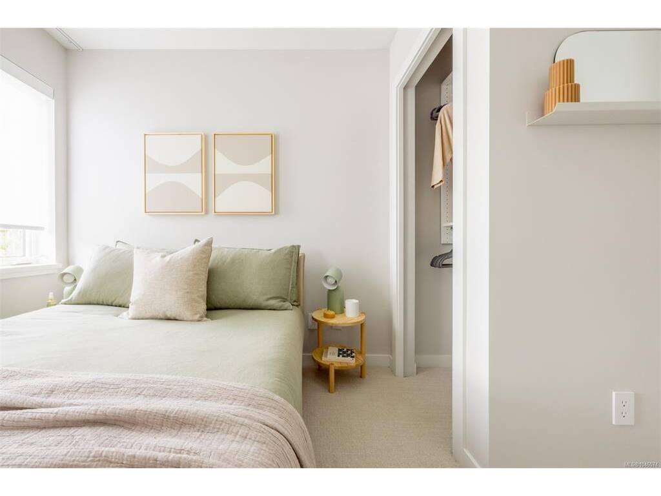
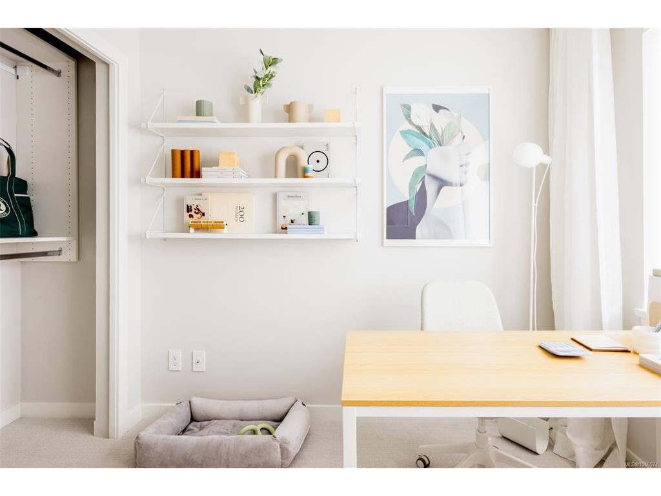
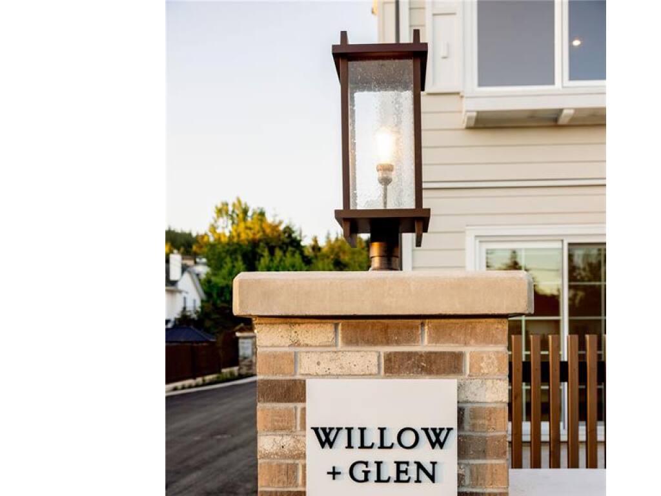
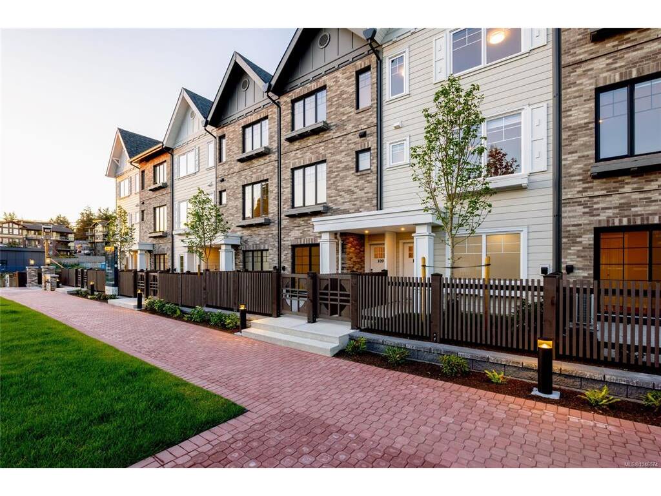
Phase 2 at Willow + Glen is now released, introducing an exciting new opportunity to own within this thoughtfully curated collection of nature-inspired townhomes by Abstract Developments. This 4 Bed, 2.5 Bath home offers 1,426 sq ft of open living with 9’ ceilings, expansive windows & natural colour ways. The spacious kitchen fits the whole family, featuring 3-seat island, quartz countertops, shaker style cabinets, built-in storage solutions & Smart Samsung stainless-steel appliance package. Designed with a built-in desk, full height pantry & south facing balcony of the kitchen. Primary includes walk-through closet & ensuite featuring double sinks. Exterior façade showcases tumbled bricks and a front patio with low maintenance landscaping. Other conveniences include side-by-side car garage & in home cooling. Located in the heart of Langford and across from Glen Lake, the Galloping Goose & shopping amenities. Price + GST, first-time buyers are eligible for a rebate.

Real Estate Type:
Row/Townhouse 
Layout:
Ground Level Entry With Main Up 
Bedroom(s):
Bathroom(s):
Finished Sq. Ft.:
1426 
Unfinished Sq. Ft.:
293 
Taxes:
$0.00 (2026) 
Year Built:
2026 
Elementary School:
 
Junior School:
 
Senior School:
 

Interior Details

Main Level:
 
Fireplace(s):
Bedroom(s):
Bathroom(s):
Basement Height:
ft - in
Basement Description:
None 
Interior Features:
 
Appliances Included:
Dishwasher,Dryer,Freezer,Microwave,Oven/Range Electric,Refrigerator,Washer 

Building Details

Building Style:
Balcony/Patio,Fenced,Garden 
Building Warranty:
Accessibility:
 
Materials:
Cement Fibre,Frame Wood 
Exterior Finish:
 
Foundation:
Poured Concrete 
Roof:
Fibreglass Shingle 
Heat/Air:
Baseboard,Electric,Heat Recovery 
Fuel:
 
Leased Equip:
 
Exterior Features:
 
Faces:
North (front) - (rear) 

Lot Information

SqFt:
1730 
Acres:
0.04 
Frontage:
 
Depth:
 
Lot Shape:
 
Water:
Municipal 
Waste:
Sewer To Lot 
Zoning:
 
Parking Spaces:
 
Driveway:
 
Parking Type:
Garage Double 
Lot Features:
Central Location,Family-Oriented Neighbourhood,Landscaped,Near Golf Course,Park Setting,Recreation Nearby,Shopping Nearby 

Listed with:

Newport Realty Ltd.

VREB Reciprocity Logo

NOTE: MLS® property information is provided under copyright© by the Victoria Real Estate Board. The information is from sources deemed reliable, but should not be relied upon without independent verification.